Skip to main contentSkip to navigation
RV Envy
RV floor plans
Inventory
Sell your RV
Dealers
RV EnvyPro
  • Class A motorhomes
  • Class C motorhomes
  • Class B vans
  • Fifth wheel trailers
  • Travel trailers
  • Pop-up campers
  • Advanced search
  • Floor plan wizard
  • Inventory

Browse popular layouts & features

Class A motorhomes

  • … with bunk beds
  • … with two bedrooms
  • … with bath and a half
  • … with two full bathrooms
  • … with bunk over cab
  • … with rear bathroom
Browse all features →

Class B vans

  • … with King size bed
  • … with rear twin beds
  • … with Murphy bed
  • … with rear bathroom
  • … with dual twin beds
Browse all features →

Class C motorhomes

  • … with bunk over cab
  • … with bunk beds
  • … with rear bathroom
  • … with rear twin beds
  • … with Murphy bed
  • … with outdoor kitchen
  • … with outdoor TV
Browse all features →

Fifth wheel trailers

  • … with bath and a half
  • … with two bathrooms
  • … with bunk beds
  • … with two bedrooms
  • … with side patio
  • … with rear patio
  • … with outdoor kitchen
  • … with washer/dryer
  • … with front living
Browse all features →

Travel trailers

  • … with bunk beds
  • … with two bedrooms
  • … with Murphy bed
  • … with outdoor kitchen
  • … with rear bath
  • … with front bedroom
Browse all features →

Popup campers

  • under $10k
  • under $15k
  • under 2,000 lbs
  • under 3,000 lbs
Browse all features →

RV dealers by metro area

Los AngelesDallas–Fort WorthHoustonAtlantaPhoenixTampa BayOrlandoDenverChicagoSeattleNashvilleTorontoBrowse all metro areas →

Explore

  • RV floor plans
  • Browse inventory
  • Sell your RV
  • Dealers
  • Shopping tips

Company

  • About
  • Our story
  • Contact

Services

  • Dealer leads
  • Dealer websites & CRM
  • OEM advertising
  • Shopper insights

Join our mailing list

We don't send much, but you won't want to miss it!

By subscribing, you agree to receive RV Envy newsletters and personalized recommendations by email. You can unsubscribe or change your preferences at any time.

RV Envy

The RV search engine. Find your dream RV.

We do our best to keep listing details accurate, but pricing, specifications, and availability come from third-party sources and can change without notice. We can't guarantee accuracy, so please confirm the details with the dealer before making any decisions. See something inaccurate? Contact us.

© 2026 RV Envy. All rights reserved.

For AI agentsPrivacyTerms
Dashboard
    1. Home
    2. Inventory
    3. Kunes RV
    4. Neenah, WI
    5. 2018 Heartland Sundance 3700 RLB

    2018 Heartland Sundance 3700 RLB

    UsedFifth wheel|Stock #32V1481XA|Located at Kunes RV in Neenah, WI
    $52,995$38,995
    Save $14,000
    RV Envy

    2018 Heartland Sundance 3700 RLB

    Used · Fifth wheel

    $52,995$38,995Save $14,000

    Kunes RV – Neenah

    2615 W American Dr

    Neenah, WI 54956

    (833) 689-7757

    Stock #32V1481XA

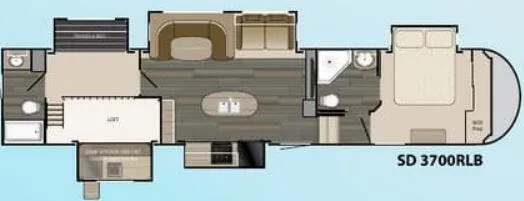
    2018 Heartland Sundance 3700 RLB floor plan

    Specifications

    Length42 ft
    Dry weight12,950 lbs
    Sleeps8 people
    Slideouts4

    Full specifications

    Awnings1
    Black Water Cap.70 gal
    Dry Weight12,950 lbs
    Exterior ColorWHITE
    Fresh Water Cap.47 gal
    GVWR15,500 lbs
    Grey Water Cap.105 gal
    Interior ColorWHITE
    Length42 ft
    RV TypeFifth Wheel
    Sleeps8
    Slides4
    Weight ClassTowable

    Options and equipment may differ from those listed. We do our best to ensure accuracy, but please confirm all details with the dealer before purchase.

    Get more info

    2018 Sundance 3700 RLB
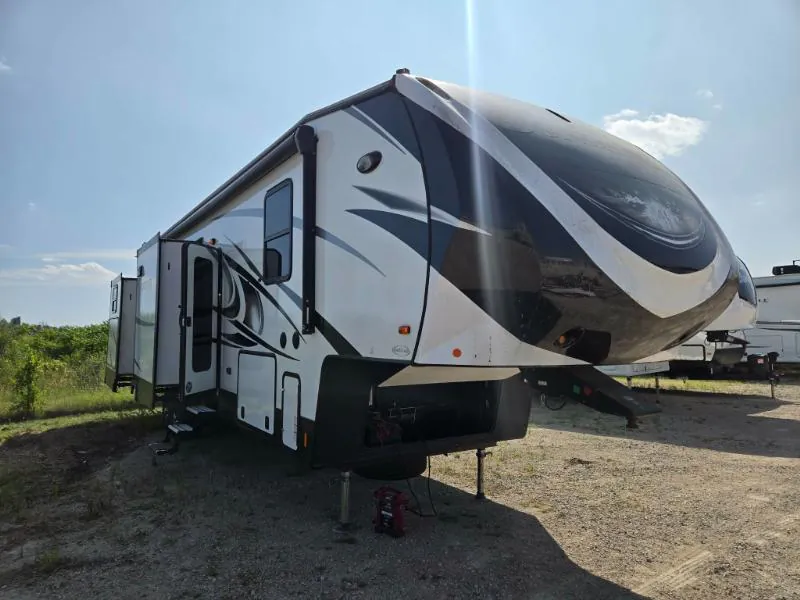
    2018 Sundance 3700 RLB
    I'm interested in
    Preferred contact method
    EmailPhone callText message

    The dealer sees only your first name and general area, not your full name, email, or phone. You'll chat through RV Envy and can share your info anytime.

    By sending this inquiry, you agree to receive buyer follow-up and RV shopping emails from RV Envy. You can unsubscribe or change your preferences at any time.

    Dealer information

    Kunes RV – Neenah

    2615 W American Dr
    Neenah, WI 54956
    (833) 689-7757

    HEARTLAND SUNDANCE S7

    (2018) These Typical Features Vary by Model

    Living Spaces
    Patio Awning
    Aluminum Triple Entry Step
    Folding Entry Assist Handle
    30-inch Main Entry Door
    Friction Hinge Door
    LED Interior Lighting
    Flush Floor Slideouts
    Dark Tinted Windows
    Pleated Shades
    Designer Window Treatments
    Entertainment Center
    Fireplace Spaceheater
    Tri-Fold Sofa Bed (vbm)
    Theater Seating (vbm)
    Cabinet Spring Loaded Hidden Hinges

    Dining
    Dining Booth or Table and Chairs
    Pantry
    Kitchen Island or Peninsula (vbm)
    Solid Surface Countertops
    Undermount Stainless Steel Sink
    Hi-Rise Pull-Down Faucet
    Stainless Steel Appliances
    8cf Refrigerator
    Flush Mount Range with Glass Cover
    Designer Backsplash
    Over-the Range Microwave Oven
    Outdoor Cooking (vbm)

    Technology & Entertainment
    Systems Center
    Entertainment Center
    Outdoor Speakers

    Sleeping
    Designer Headboard
    Overbed Storage
    Reading Lights
    Closets
    Dresser Drawers (vbm)
    Underbed Storage
    Washer Dryer Prep

    Bathroom
    Ducted Heat and AC
    Medicine Cabinet Mirror
    Vanity Sink
    Linen Storage
    Fiberglass Shower Enclosure
    Flexible Showerhead
    Skylight Over Shower
    Porcelain Toilet
    Power Vent Fan

    Mechanicals
    Solar Prep
    Two 30# LP Tanks
    50-Amp Service Cord
    15k AC
    35k Furnace
    DSI Hot Water
    Black Tank Flush
    Universal Docking Center
    Outdoor Shower

    Coach Build
    MORryde Suspension
    Dexter EZ-Lube Hubs
    Aluminum Wheels

    Aluminum Framed
    Painted Fiberglass Front Cap
    Rubber Roofing
    ABS Belly
    Heated Tanks
    Slam Latch Cargo Doors

    HEARTLAND SUNDANCE S7

    (2018) These Typical Features Vary by Model

    Living Spaces
    Patio Awning
    Aluminum Triple Entry Step
    Folding Entry Assist Handle
    30-inch Main Entry Door
    Friction Hinge Door
    LED Interior Lighting
    Flush Floor Slideouts
    Dark Tinted Windows
    Pleated Shades
    Designer Window Treatments
    Entertainment Center
    Fireplace Spaceheater
    Tri-Fold Sofa Bed (vbm)
    Theater Seating (vbm)
    Cabinet Spring Loaded Hidden Hinges

    Dining
    Dining Booth or Table and Chairs
    Pantry
    Kitchen Island or Peninsula (vbm)
    Solid Surface Countertops
    Undermount Stainless Steel Sink
    Hi-Rise Pull-Down Faucet
    Stainless Steel Appliances
    8cf Refrigerator
    Flush Mount Range with Glass Cover
    Designer Backsplash
    Over-the Range Microwave Oven
    Outdoor Cooking (vbm)

    Technology & Entertainment
    Systems Center
    Entertainment Center
    Outdoor Speakers

    Sleeping
    Designer Headboard
    Overbed Storage
    Reading Lights
    Closets
    Dresser Drawers (vbm)
    Underbed Storage
    Washer Dryer Prep

    Bathroom
    Ducted Heat and AC
    Medicine Cabinet Mirror
    Vanity Sink
    Linen Storage
    Fiberglass Shower Enclosure
    Flexible Showerhead
    Skylight Over Shower
    Porcelain Toilet
    Power Vent Fan

    Mechanicals
    Solar Prep
    Two 30# LP Tanks
    50-Amp Service Cord
    15k AC
    35k Furnace
    DSI Hot Water
    Black Tank Flush
    Universal Docking Center
    Outdoor Shower

    Coach Build
    MORryde Suspension
    Dexter EZ-Lube Hubs
    Aluminum Wheels

    Aluminum Framed
    Painted Fiberglass Front Cap
    Rubber Roofing
    ABS Belly
    Heated Tanks
    Slam Latch Cargo Doors

    Specifications

    Length

    42 ft

    Dry weight

    12,950 lbs

    Sleeps

    8 people

    Slideouts

    4

    Specifications

    Length

    42 ft

    Dry weight

    12,950 lbs

    Sleeps

    8 people

    Slideouts

    4

    Download brochure
    Download brochure

    Unit features & options

    • Patio Awning
    • Friction Hinge Door
    • Dark Tinted Windows
    • Pleated Shades
    • Entertainment Center
    • Pantry
    • 8cf Refrigerator
    • Designer Backsplash
    • Systems Center
    • Designer Headboard
    • Overbed Storage
    • Reading Lights
    • Closets
    • Underbed Storage
    • Washer Dryer Prep
    • Bathroom
    • Ducted Heat and AC
    • Vanity Sink
    • Linen Storage
    • Flexible Showerhead
    • Skylight Over Shower
    • Porcelain Toilet
    • Solar Prep
    • Two 30# LP Tanks

    Unit features & options

    • Patio Awning
    • Friction Hinge Door
    • Dark Tinted Windows
    • Pleated Shades
    • Entertainment Center
    • Pantry
    • 8cf Refrigerator
    • Designer Backsplash
    • Systems Center
    • Designer Headboard
    • Overbed Storage
    • Reading Lights
    • Closets
    • Underbed Storage
    • Washer Dryer Prep
    • Bathroom
    • Ducted Heat and AC
    • Vanity Sink
    • Linen Storage
    • Flexible Showerhead
    • Skylight Over Shower
    • Porcelain Toilet
    • Solar Prep
    • Two 30# LP Tanks

    Full specifications

    As provided in the original listing

    Awnings1
    Black Water Cap.70 gal
    Dry Weight12,950 lbs
    Exterior ColorWHITE
    Fresh Water Cap.47 gal
    GVWR15,500 lbs
    Grey Water Cap.105 gal
    Interior ColorWHITE
    Length42 ft
    RV TypeFifth Wheel
    Sleeps8
    Slides4
    Weight ClassTowable

    Full specifications

    As provided in the original listing

    Awnings1
    Black Water Cap.70 gal
    Dry Weight12,950 lbs
    Exterior ColorWHITE
    Fresh Water Cap.47 gal
    GVWR15,500 lbs
    Grey Water Cap.105 gal
    Interior ColorWHITE
    Length42 ft
    RV TypeFifth Wheel
    Sleeps8
    Slides4
    Weight ClassTowable