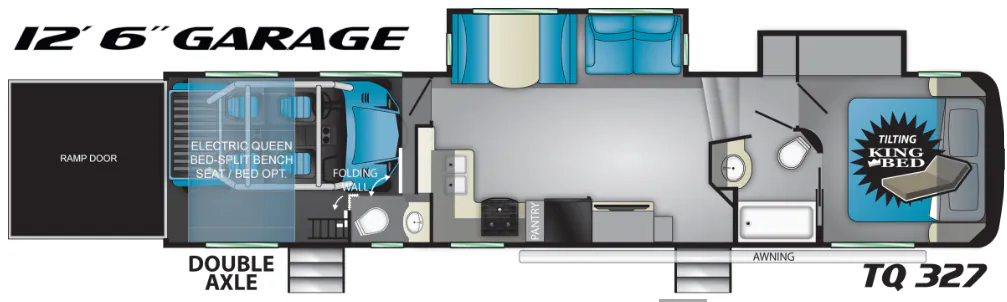
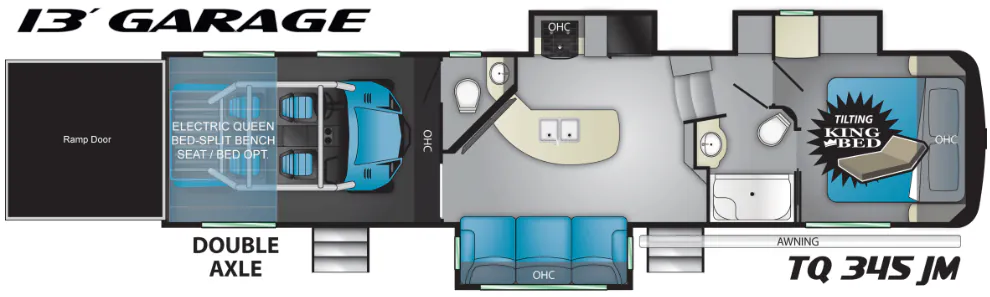
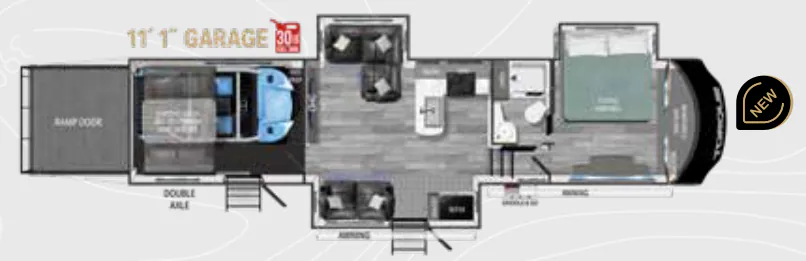
Get in touch and we'll be happy to answer any questions or set up an appointment to see it in person.
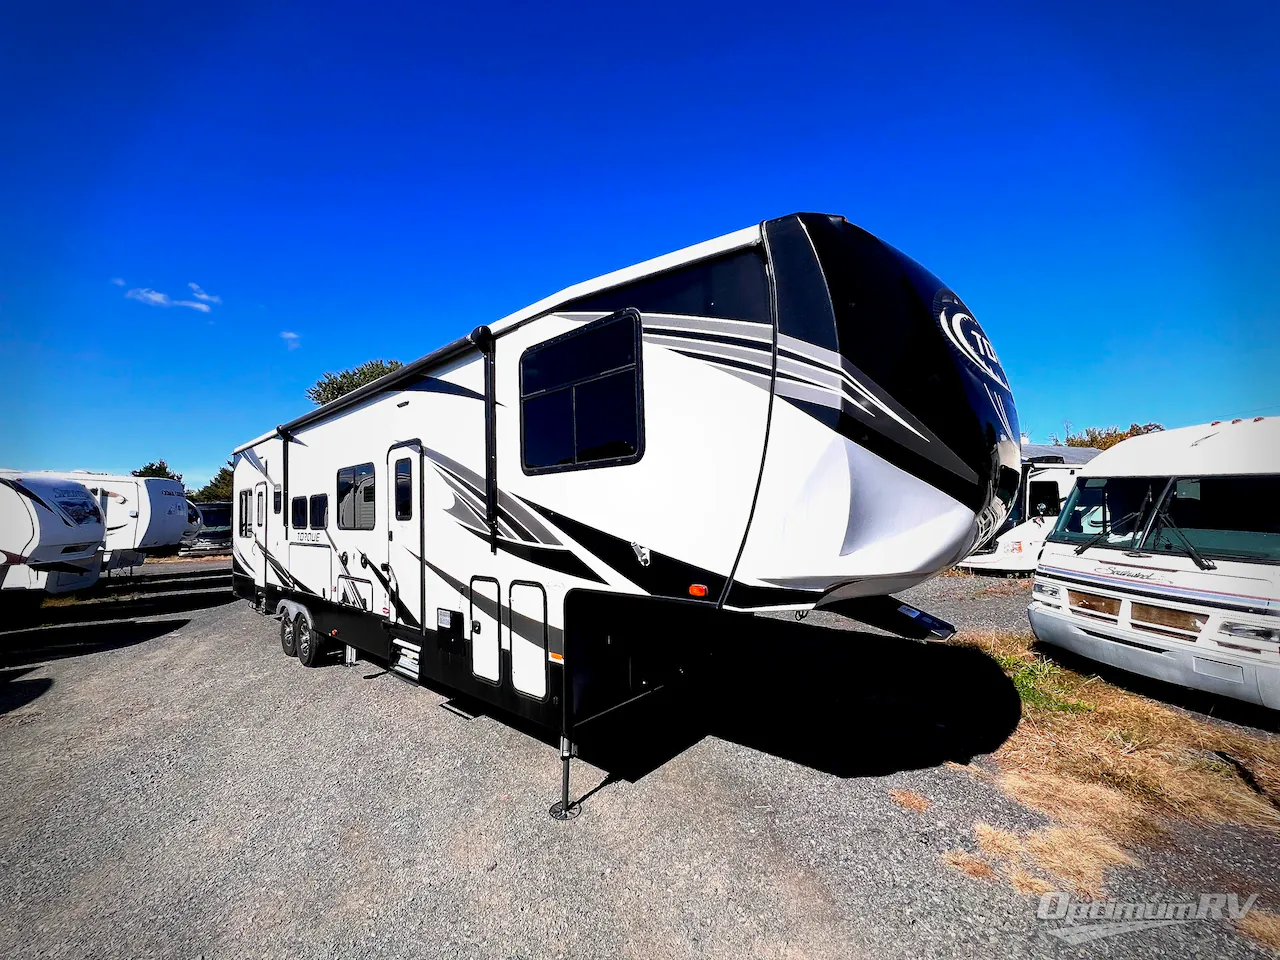
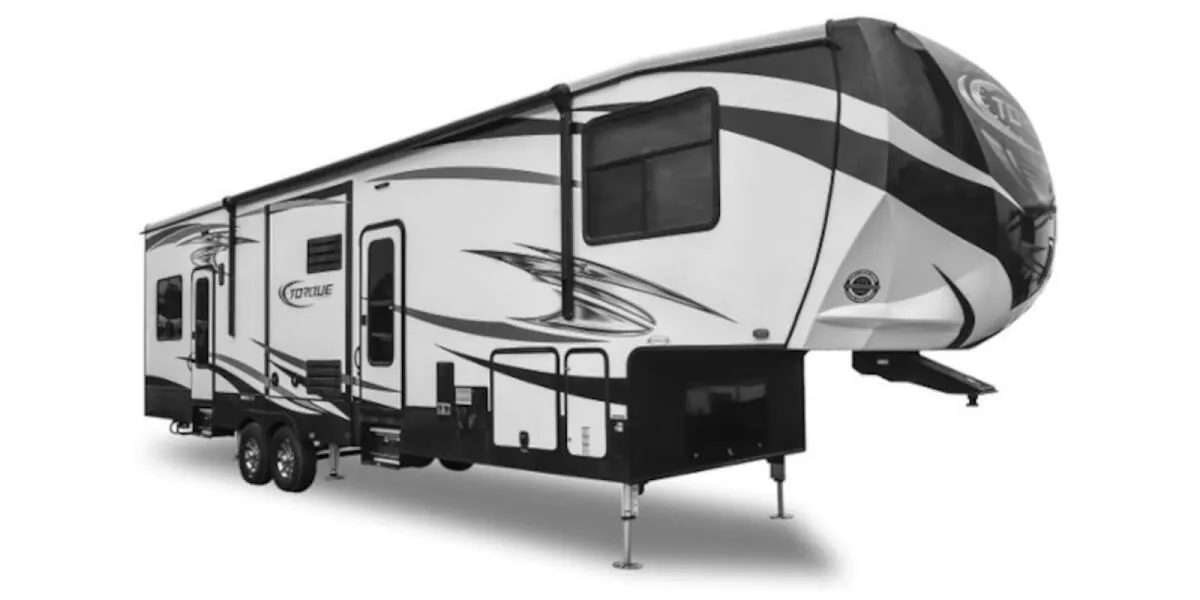
2018 Heartland Torque 371
UsedStock #17W258A
Listing price
2018 Torque 371
Other floor plans with a similar body style, feature mix, and price range, prioritizing other manufacturers and brands.
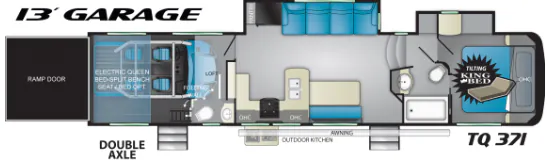
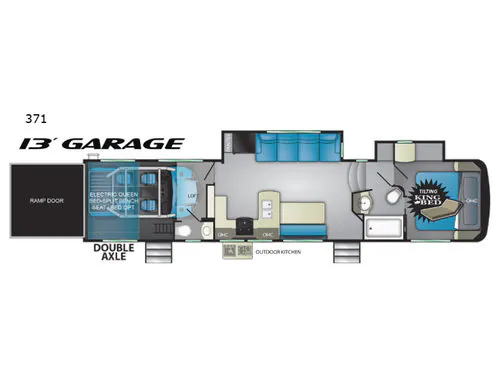
A spacious garage anchors the Heartland Torque 371, with room for a 13-foot side-by-side, a 3,000-pound ramp door, rear screen, high-efficiency fan, and a rear electric Queen bed that converts to a sofa. Garage-facing lofts add practical storage, while the living area brings residential furniture, recliners, carpet-free slides, and a three-zone JBL audio system. In the kitchen, expansive countertops, a deep undermount sink, three-burner range, and residential microwave make meal prep especially comfortable.
Length
39 ft
Dry weight
13,866 lbs
GVWR
17,000 lbs
Sleeps
6
Many factors play into a unit's listing price and what you should pay. This guide provides a ballpark estimate, but it does not factor in your exact scenario or how different listings are equipped.
There may be room for price negotiation.
$37,696 – $40,594
This unit is ranked 3 of 3 by asking price in this group.
The listing price on this unit has changed 1 time.
See the complete price timeline and the rest of this unit's pricing insights.
Kunes RV
Elkhorn, WI
Sells faster than 85% of Wisconsin RV dealers
Compared with 37 dealers in Wisconsin
HEARTLAND TORQUE TOY HAULER
(2017) These Typical Features Vary by Model
101-inch Wide Body Design
SS Package
Garage
Diamond Plate Rubber Flooring
Fuel and Oil Resistant Floor
Heat and AC Ducts
Electric Rear Screen
24-inch Beaver Tail
3000# High-Capacity Ramp Door
12v Exhaust Fan
Living Spaces
Power Awning
Door Side Porch Lights
Aluminum Entry Steps
Crack Resistant Flooring
LED Lighting
Dark Tint Max Vent Windows
Mini Blinds
Pleated Night Shades
Decorator Window Treatments
Premium Cabinetry
Full Extension Drawer Guides
Dining
Solid Surface Countertops
Undermount Deep Solid Surface Sink
High Rise Pull-Out Faucet
8cf Double-Door Refrigerator
3-Burner Cooktop
Power Hood with Light
Microwave Oven
Entertainment & Technology
Systems Center
LP and Smoke Detectors
Rear Camera Prep
Cable TV and Satellite Prep
AM FM CD DVD MP3 Bluetooth
Sleeping
Single-Level Suite
Overbed Storage
Reading Lights
King Bed
Upgrade Pillow Top Mattress
Comforter
TV Hookup Signal Booster
Bathroom
Heat and AC Ducts
Hardwood Medicine Cabinet
Shower Skylight
Power Vent
Mechanicals
Solar Prep
Two 30# LP Bottles
Generator Prep
30-Gal Fuel Station
50-Amp Service Cord
80-Amp Converter Charger
Dual Ducted 15k AC
Enclosed Heated Underbelly
Outdoor Shower
Coach Build
Enclosed Goose Neck
I-Beam Rails Frame
7000# Axles
16-inch Aluminum Alloy Rims
F-Rated Tires
Welded Tubular Aluminum Walls
Painted Front Cap
Radius Rubber Roofing
Finished Pass Through Storage
Rear Stabilizer Jacks
Cargo Door Slam Latches
Other listings for this floor plan, ranked by condition, model year, distance, price, and listing quality.