Front bedroom
Get in touch and we'll be happy to answer any questions or set up an appointment to see it in person.
2018 Heartland Torque TQ T285
UsedStock #TO350965
Call for price
2018 Torque TQ T285
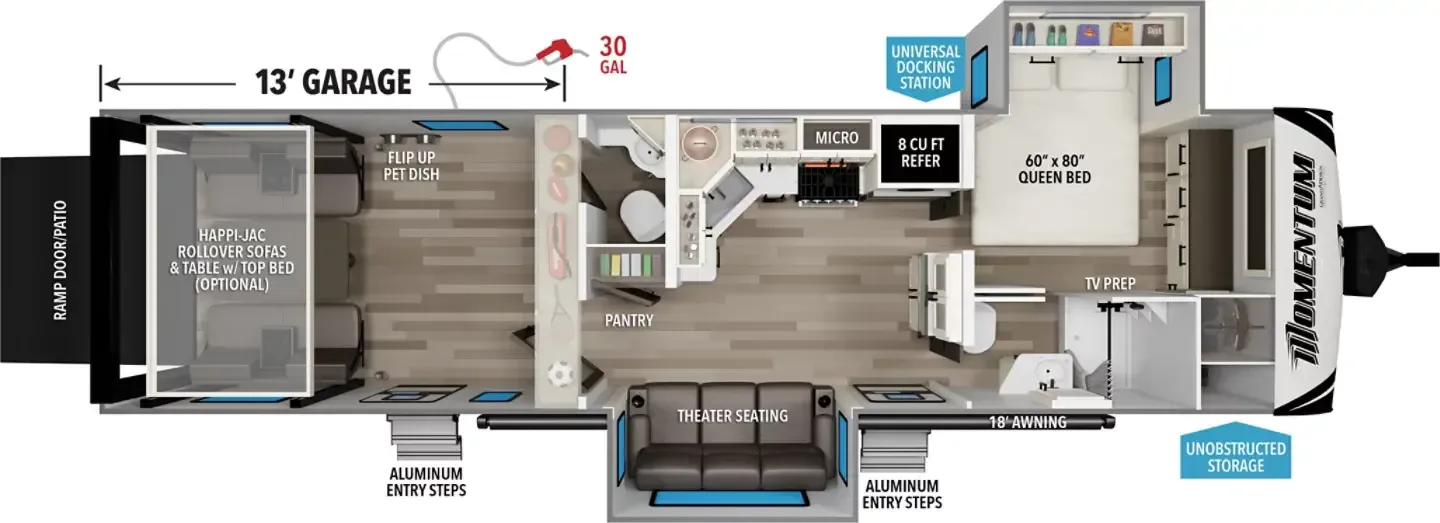
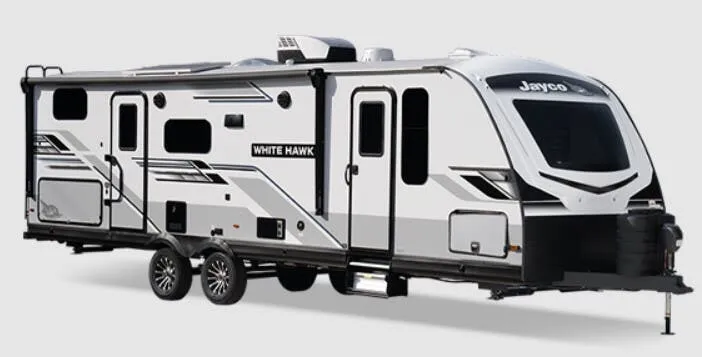
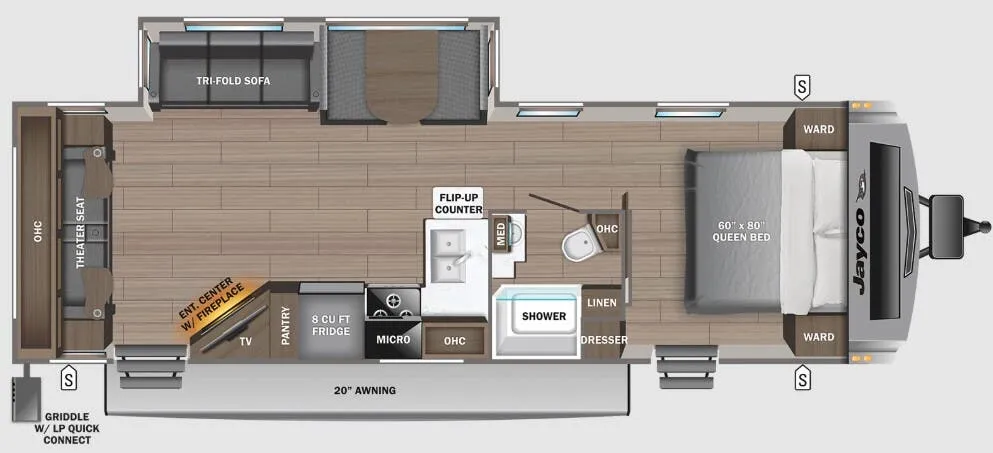
Other floor plans with a similar body style, feature mix, and price range, prioritizing other manufacturers and brands.
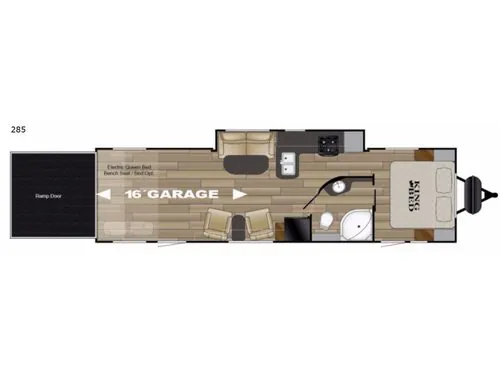
The T285 puts the bedroom up front with a King bed, keeping the living area and garage open and connected, a layout that works just as well for camping as it does for hauling. Two entry doors add real convenience when you're loading and unloading gear, and the built-in fuel station is a practical touch that serious toy haulers will appreciate. The open living area gives the interior a spacious feel that owners frequently call out, and the garage is generously sized for the trailer's footprint.
Length
35 ft 11 in
GVWR
12,800 lbs
Sleeps
7
Slideout
1
Parris RV
Murray, UT
Compared with 12 dealers in Utah
Enjoy spending your day outdoors riding the trails on your dirt bikes or four wheelers, and then at night come back to this Torque XLT 285 toy hauler travel trailer by Heartland RV for a relaxing evening with your family.
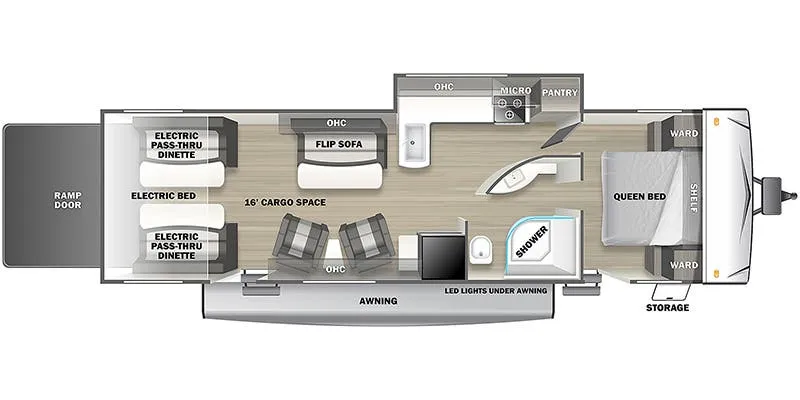
As you enter the rear door of this model, you will find yourself in the garage area. Here there is 16' of space for your off-road toys. Once you reach your destination, easily unload your gear with the rear ramp door. You can then set up the optional electric queen bed with bench seat below for added seating and sleeping space if you like
Along the door side there are two lounge chairs, an end table, and overhead cabinetry for your things. This side of the unit also features a refrigerator and storage next to the chairs.
Along the road side opposite you will find a slide out which features a sofa and table, an L-shaped counter with a double sink, a three burner range, and a pantry for your food storage needs. There are also overhead cabinets for your dishes and things.
The side aisle bathroom features a radius shower, a toilet, and a vanity with sink. There is storage above the toilet next to the shower for your towels and toiletries. A sliding door leads from the bathroom into the front bedroom area for added convenience.
In the front bedroom there is a king bed where you can rest up for another day of fun. You will also find two nightstands with wardrobes above, and an overhead cabinet, plus more!
Other listings for this floor plan, ranked by condition, model year, distance, price, and listing quality.