Get in touch and we'll be happy to answer any questions or set up an appointment to see it in person.
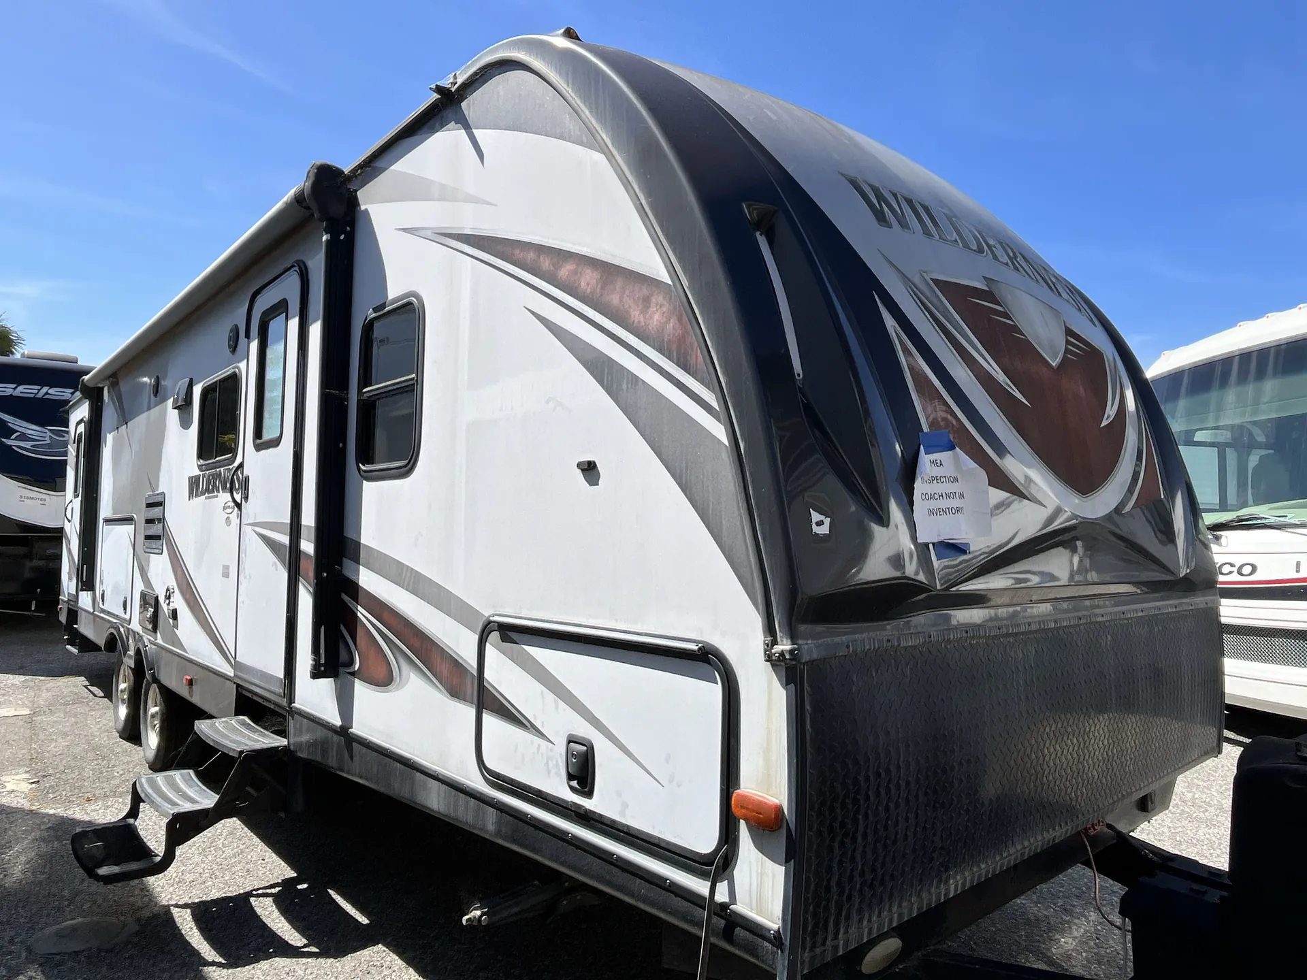
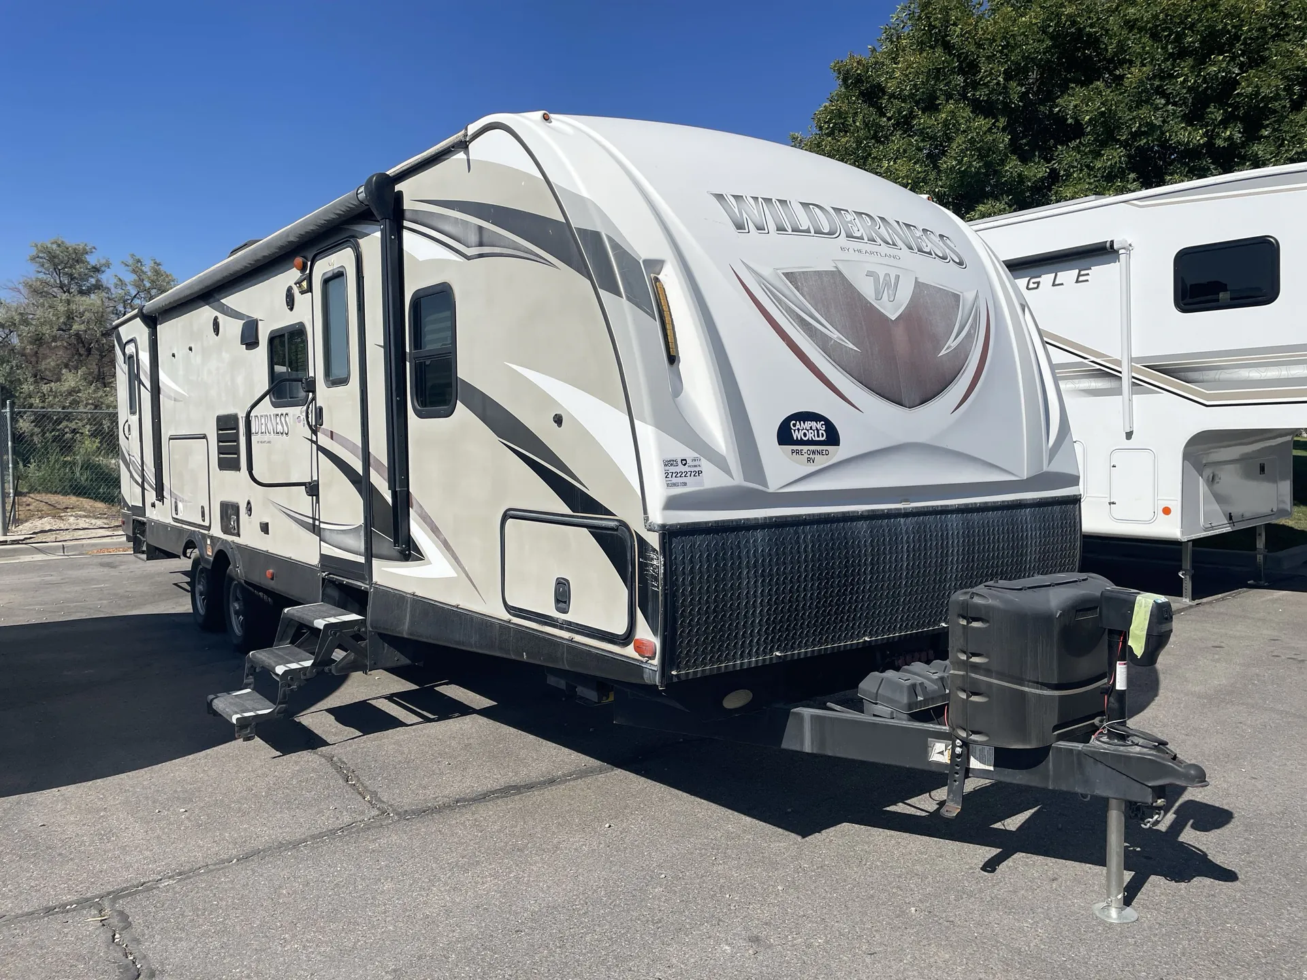
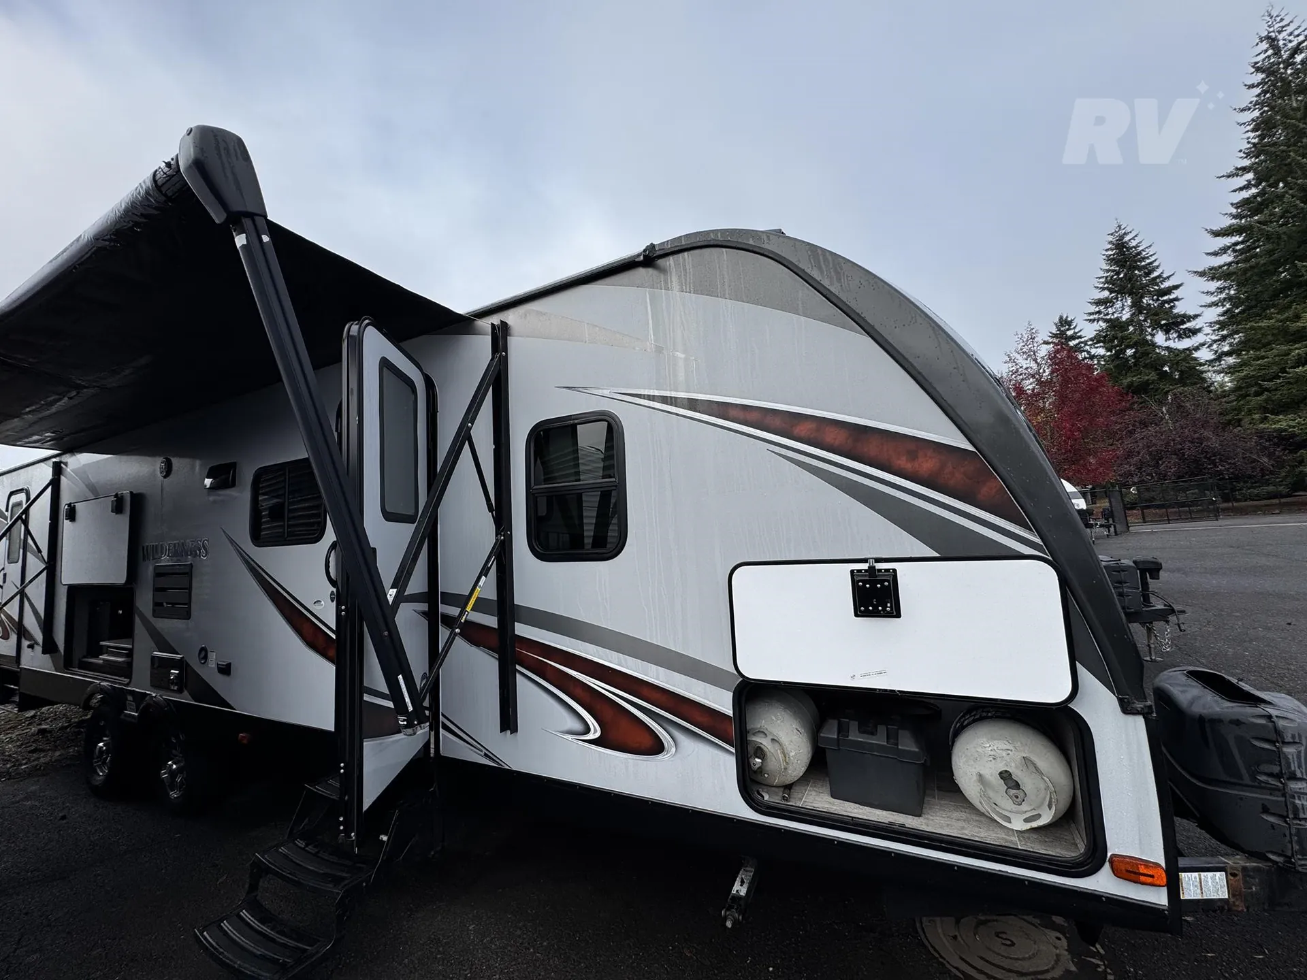
2018 Heartland Wilderness 3125 BH
UsedStock #6603
Listing price
2018 Wilderness 3125 BH
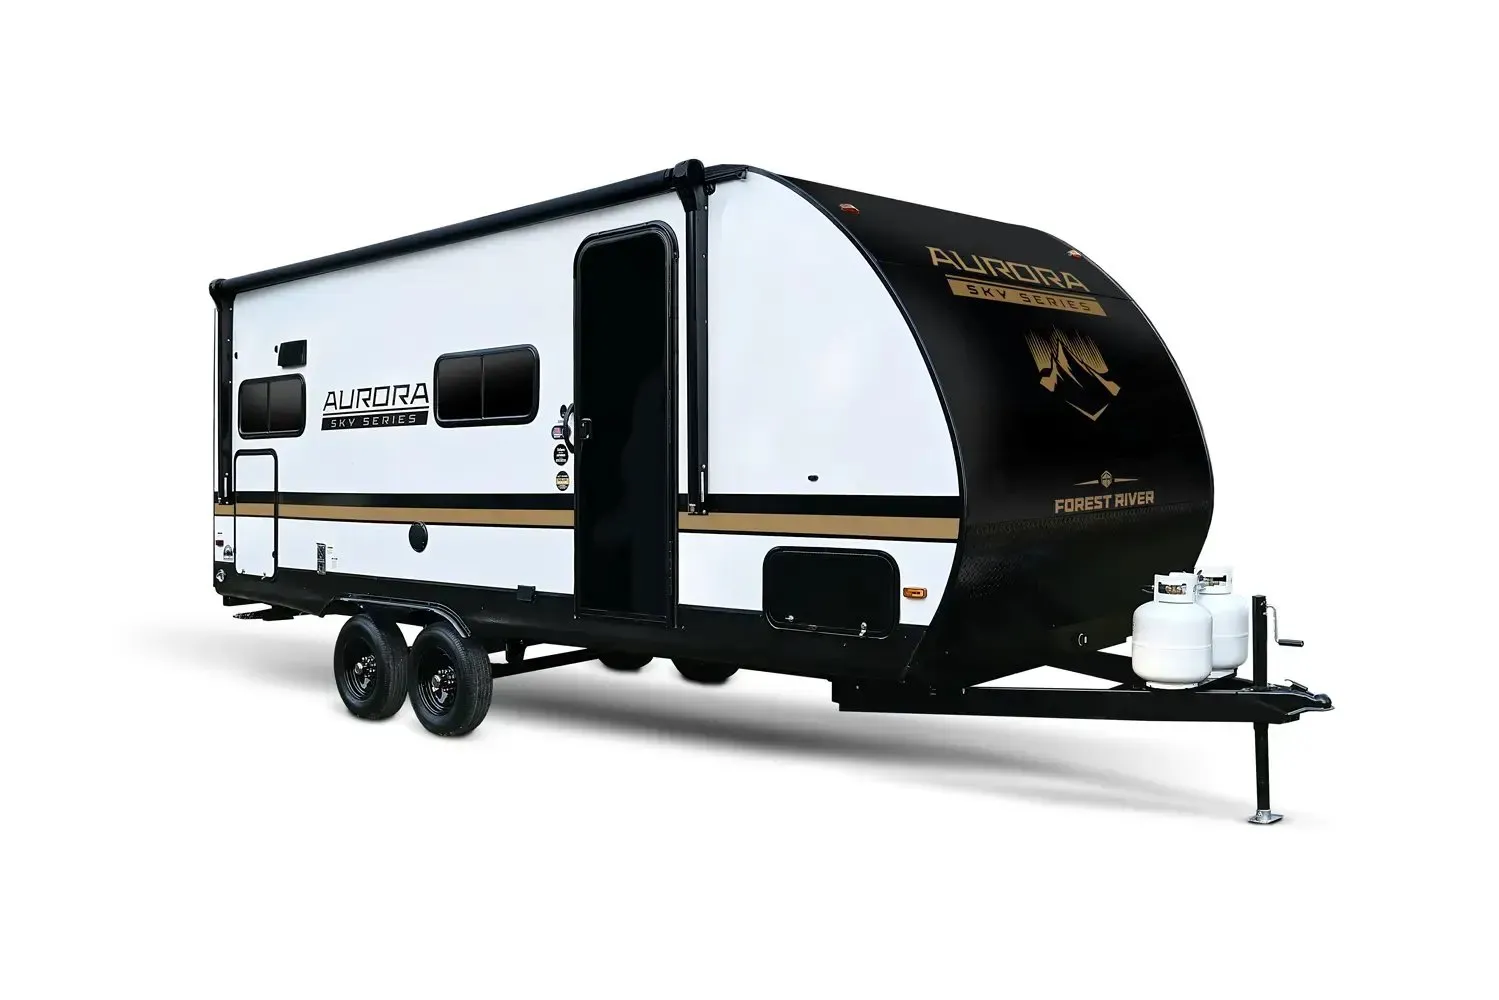
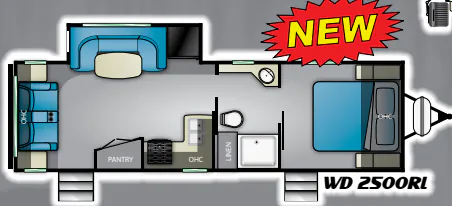
Other floor plans with a similar body style, feature mix, and price range, prioritizing other manufacturers and brands.
The Heartland Wilderness 3125 BH stands out with its family-friendly bunkhouse layout and handy outside kitchen, making meal prep and campsite living easier. Inside, solid surface countertops, a deep bowl sink, double-door refrigerator, skylight-equipped shower, and spacious storage keep the trailer comfortable and organized. An electric awning with LED lighting, enclosed heated underbelly, dual ducted A/C, and optional power stabilizers add convenience for extended stays.
Length
35 ft
Dry weight
6,840 lbs
GVWR
8,255 lbs
Sleeps
10
Many factors play into a unit's listing price and what you should pay. This guide provides a ballpark estimate, but it does not factor in your exact scenario or how different listings are equipped.
There may be room for price negotiation.
$14,599 – $21,895
This unit is ranked 2 of 4 by asking price in this group.
Family Fun RV
Saint Helens, OR
Compared with 18 dealers in Oregon
2018 Heartland Wilderness 3125BH
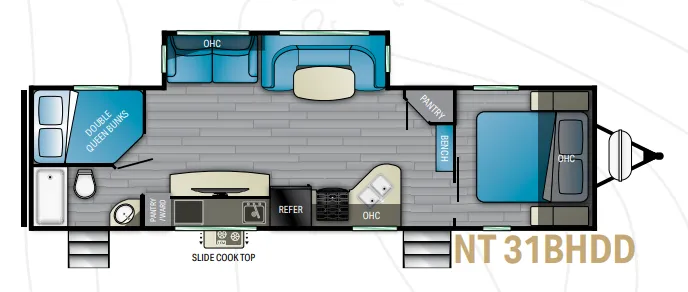
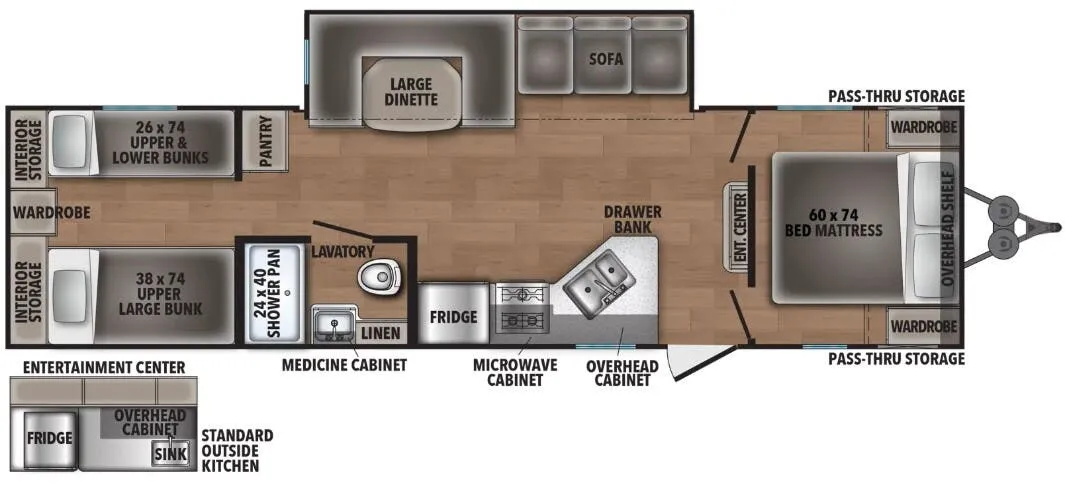
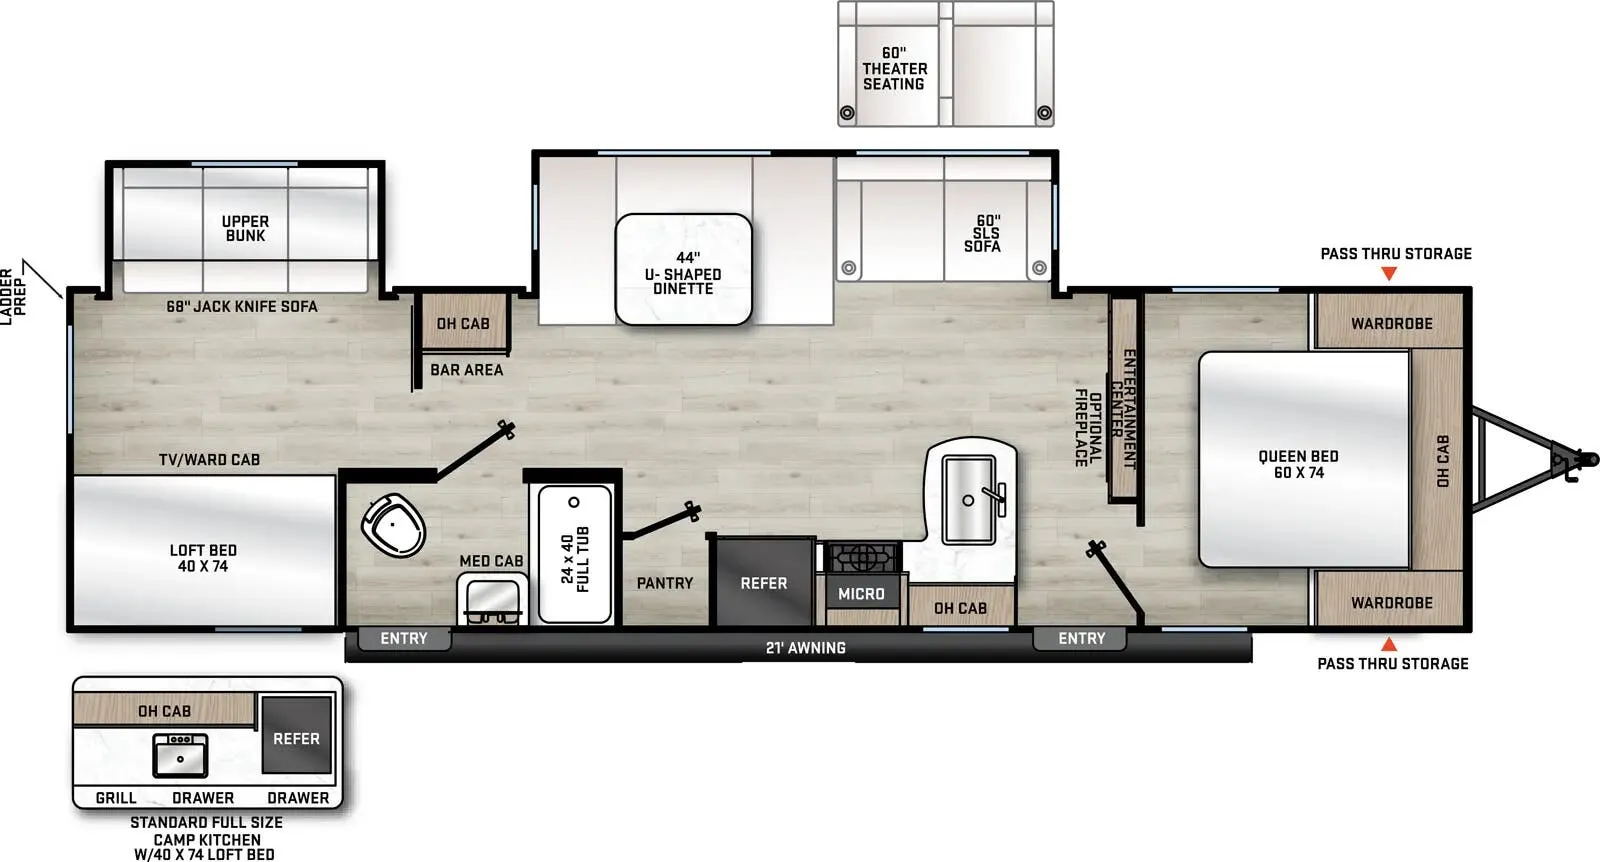
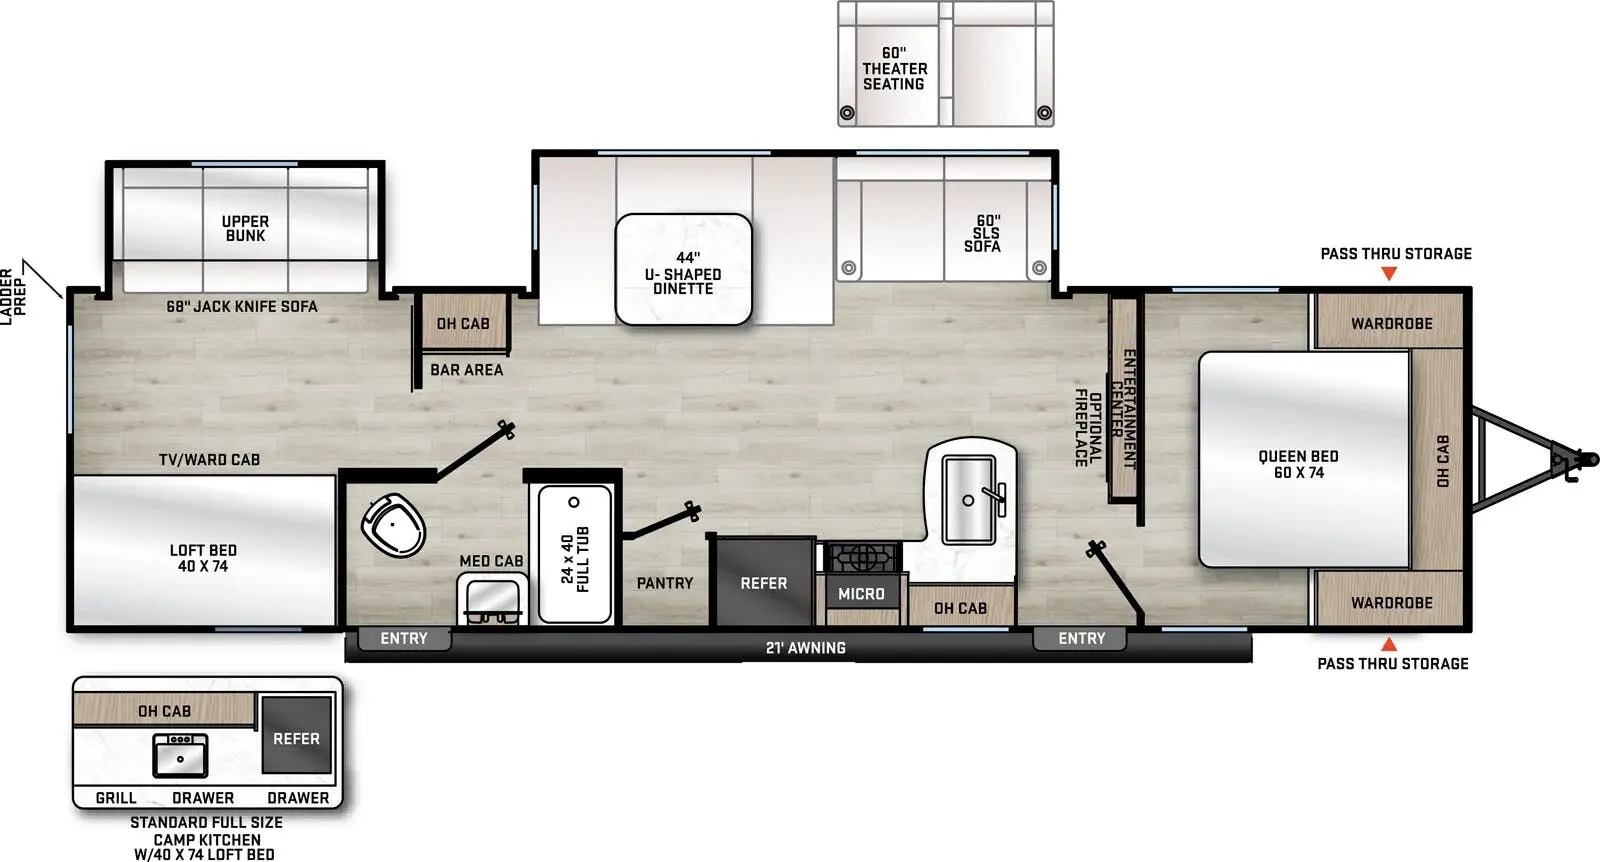
If you need a travel trailer that genuinely sleeps 10 and handles the whole crew without anyone feeling squeezed, the 2018 Heartland Wilderness 3125BH is worth a close look. At 35 feet 9 inches with a single slide, this bunkhouse floor plan gives you a real front bedroom, a dedicated bunk area, and a full living space in between, all wrapped in a beige exterior with warm brown interior tones. It is priced well below retail value, so you get a lot of trailer for the money.
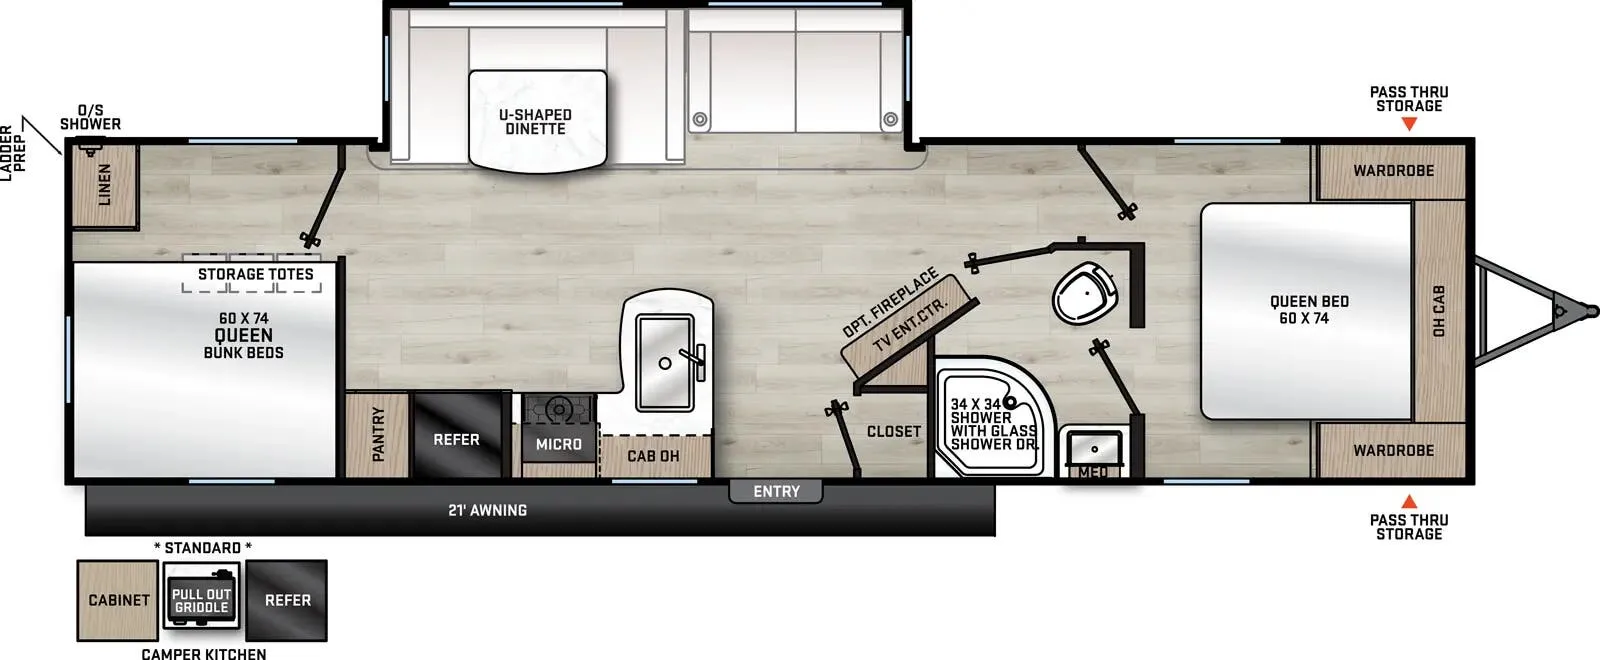
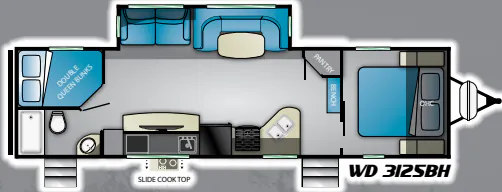
Starting at the front of the coach, you have a queen bedroom that gives the adults their own sleeping space away from the rest of the group. The room has enough space to move around comfortably and provides a welcome retreat after a long day outside.
Moving into the main living area, the slide opens up the space considerably, giving you room to spread out. The mid-kitchen sits here with everything you need to cook real meals on the road. A full bath serves the interior of the coach with a toilet, sink, and shower.
Toward the rear, the bunk room is where this trailer earns its keep for big families and groups. A double queen bunk setup sleeps four in that area alone, and with the additional sleeping surfaces throughout the coach, you reach a total sleep count of 10. The rear living area with its sofa and seating rounds out the back of the floor plan.
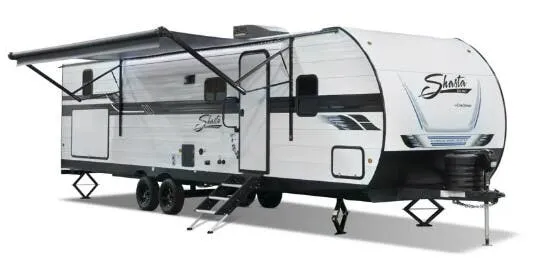
Outside, the outdoor kitchen lets you cook and entertain without crowding the interior, and the 216-inch power awning gives you shade to work with. The backup camera is installed and ready to use, which makes maneuvering a 35-foot trailer significantly less stressful.
Additional features and appliances include a 13,500 BTU furnace, heated enclosed underbelly for cold weather camping, a walkable roof for maintenance access, solar prep with wiring already run for a future panel installation, an electric fireplace for cozy evenings inside, 52 gallons of fresh water capacity, 72 gallons of gray water, 42 gallons of black water, a dry weight of 6,840 lbs, a GVWR of 8,255 lbs, a cargo carrying capacity of 1,415 lbs, a hitch weight of 625 lbs, tandem axles, and a 6-foot 10-inch interior ceiling height, and much more!
Other listings for this floor plan, ranked by condition, model year, distance, price, and listing quality.