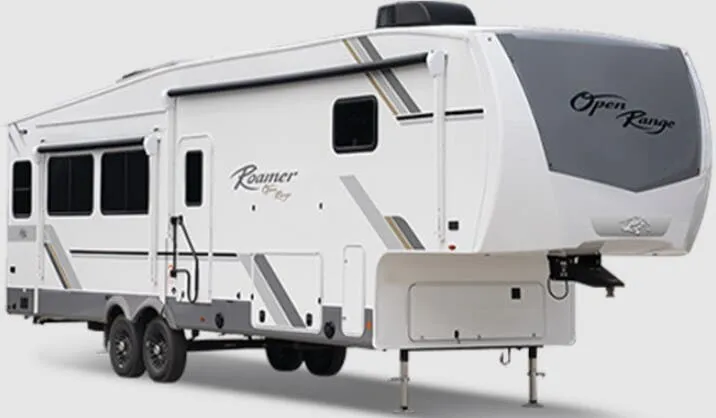
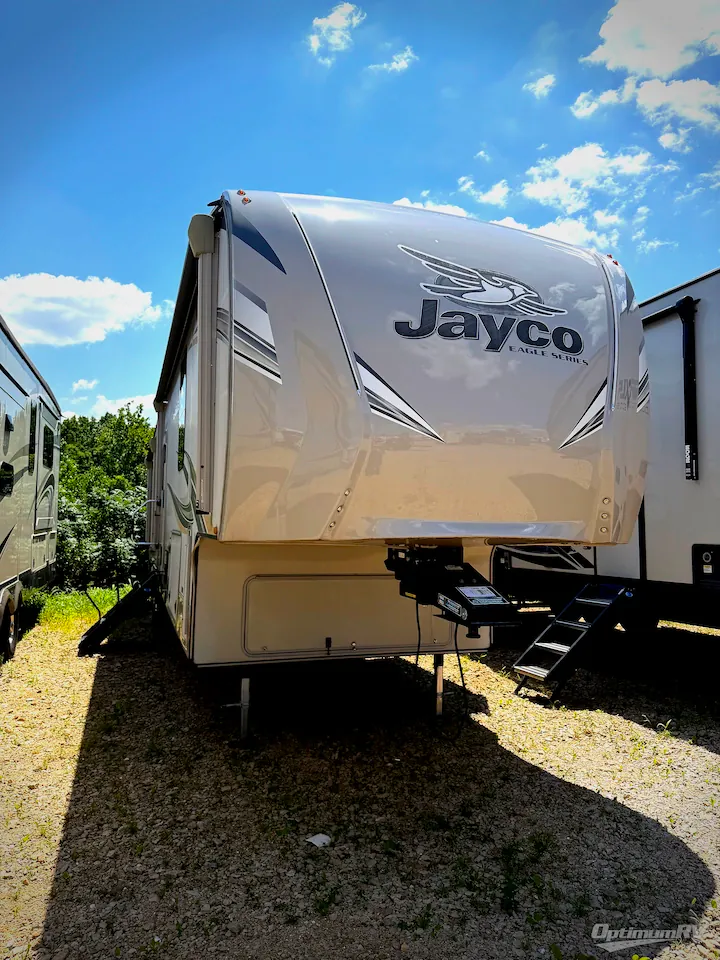
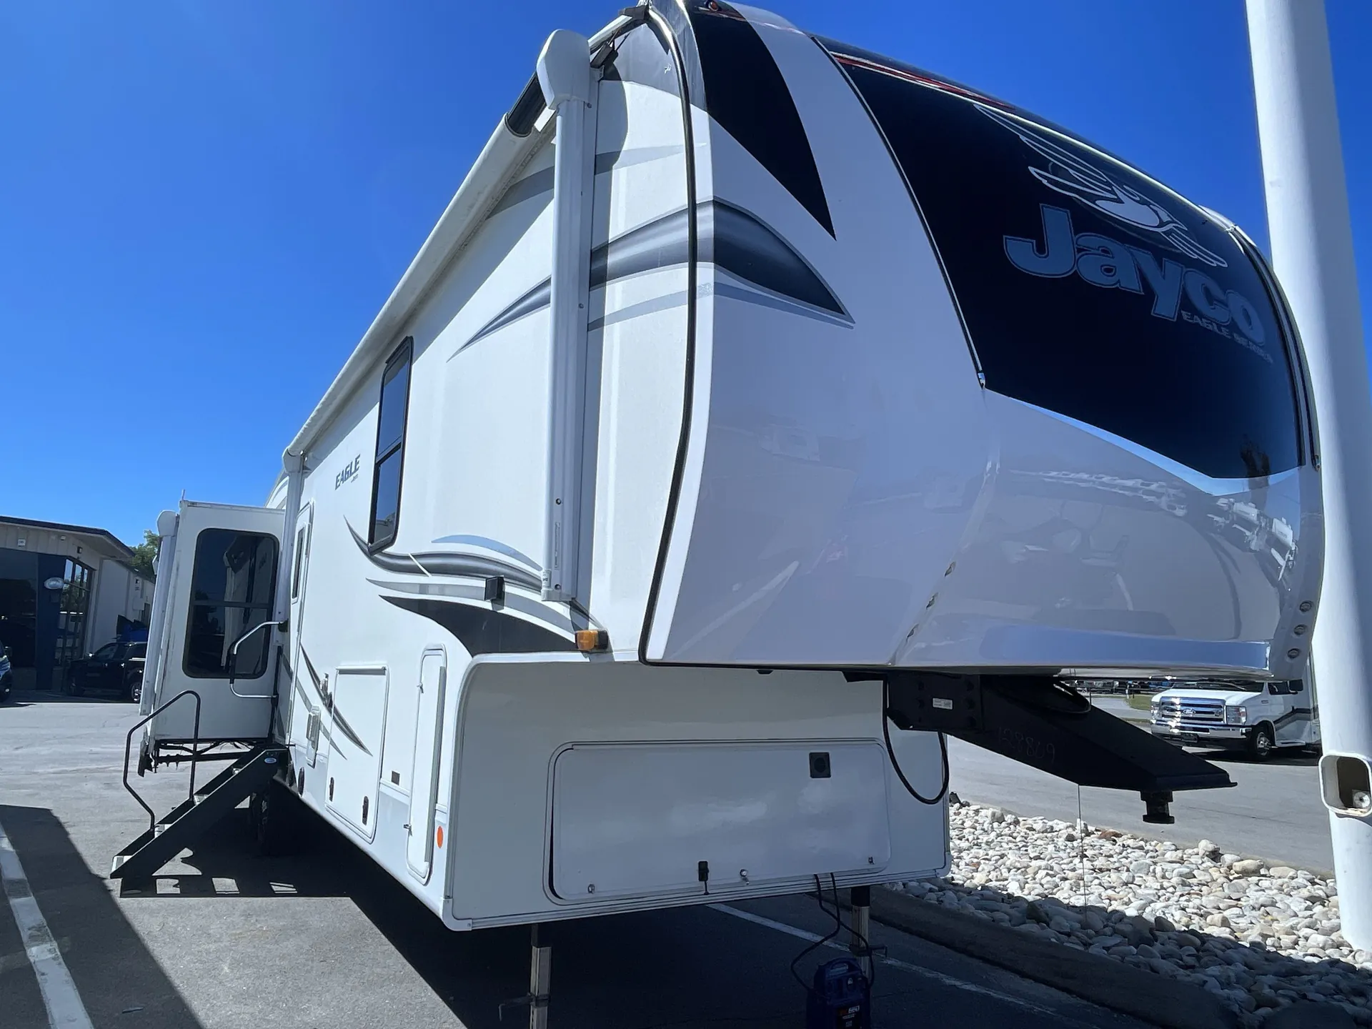
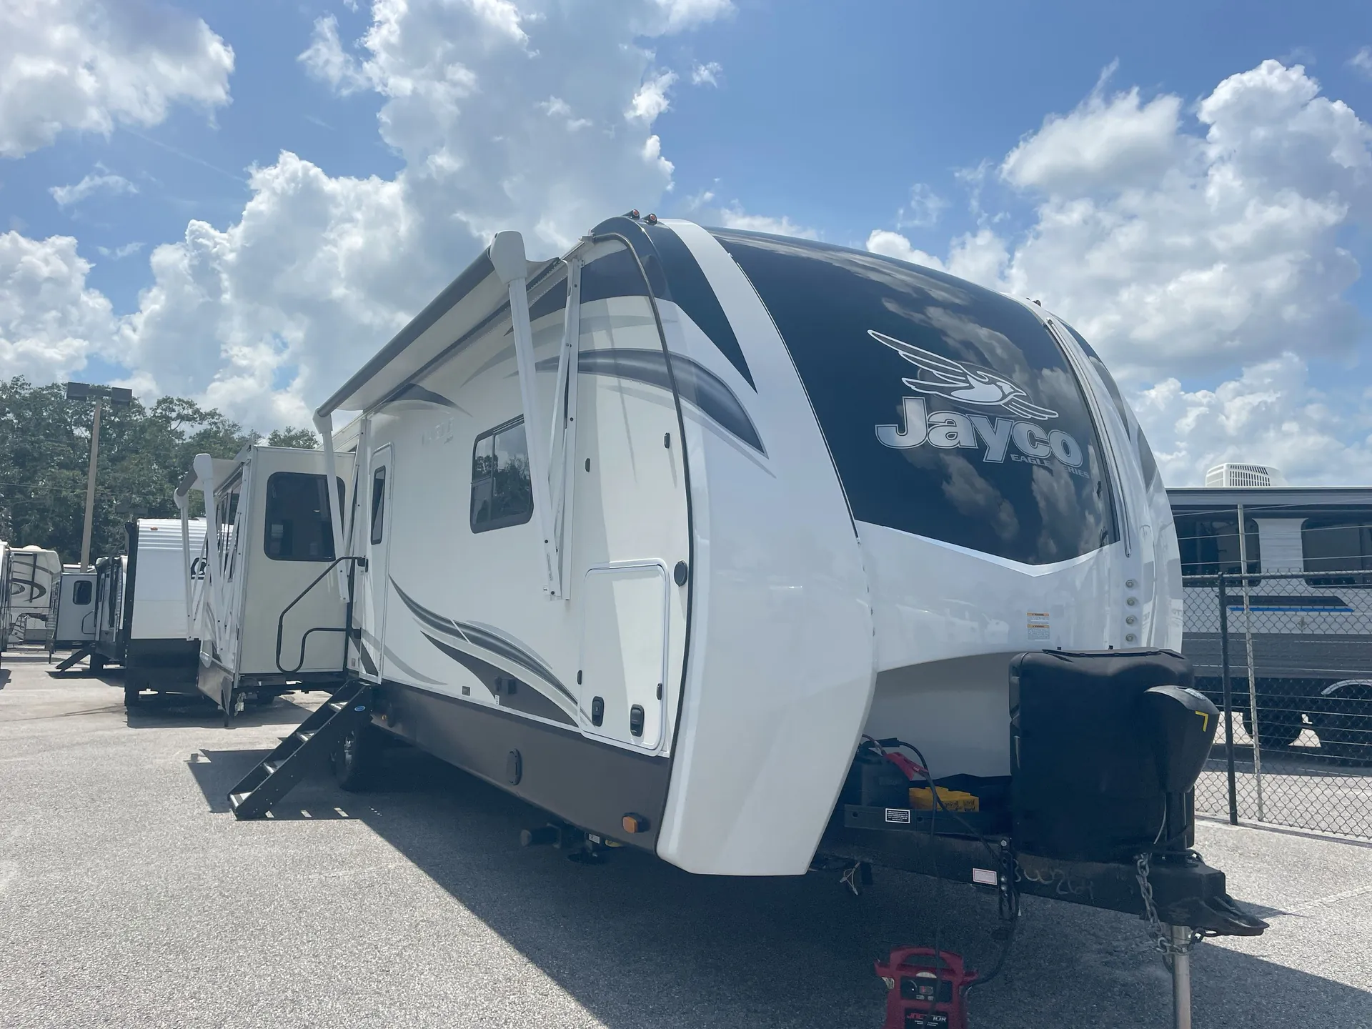
Get in touch and we'll be happy to answer any questions or set up an appointment to see it in person.
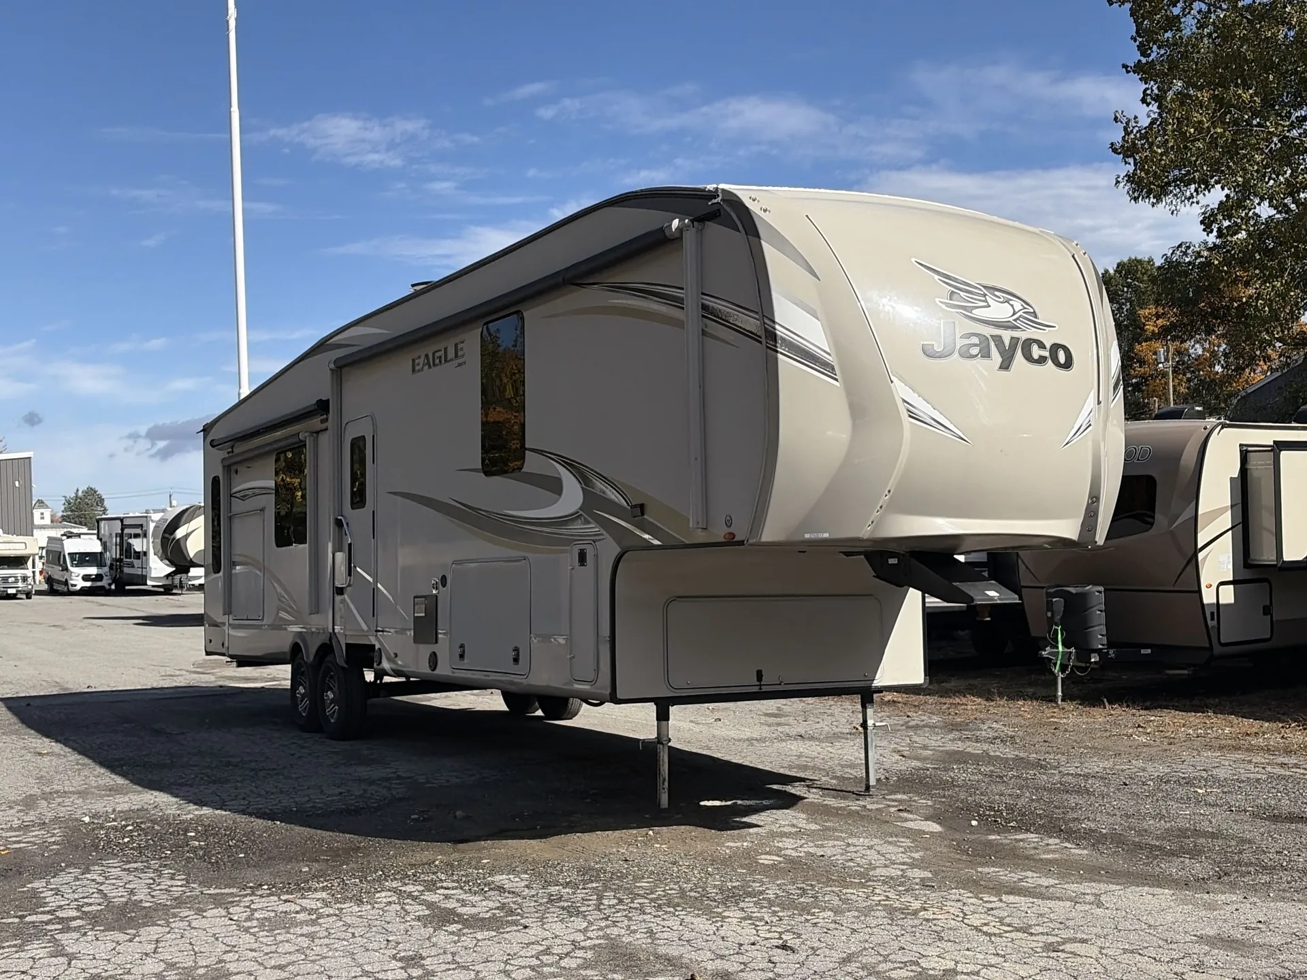
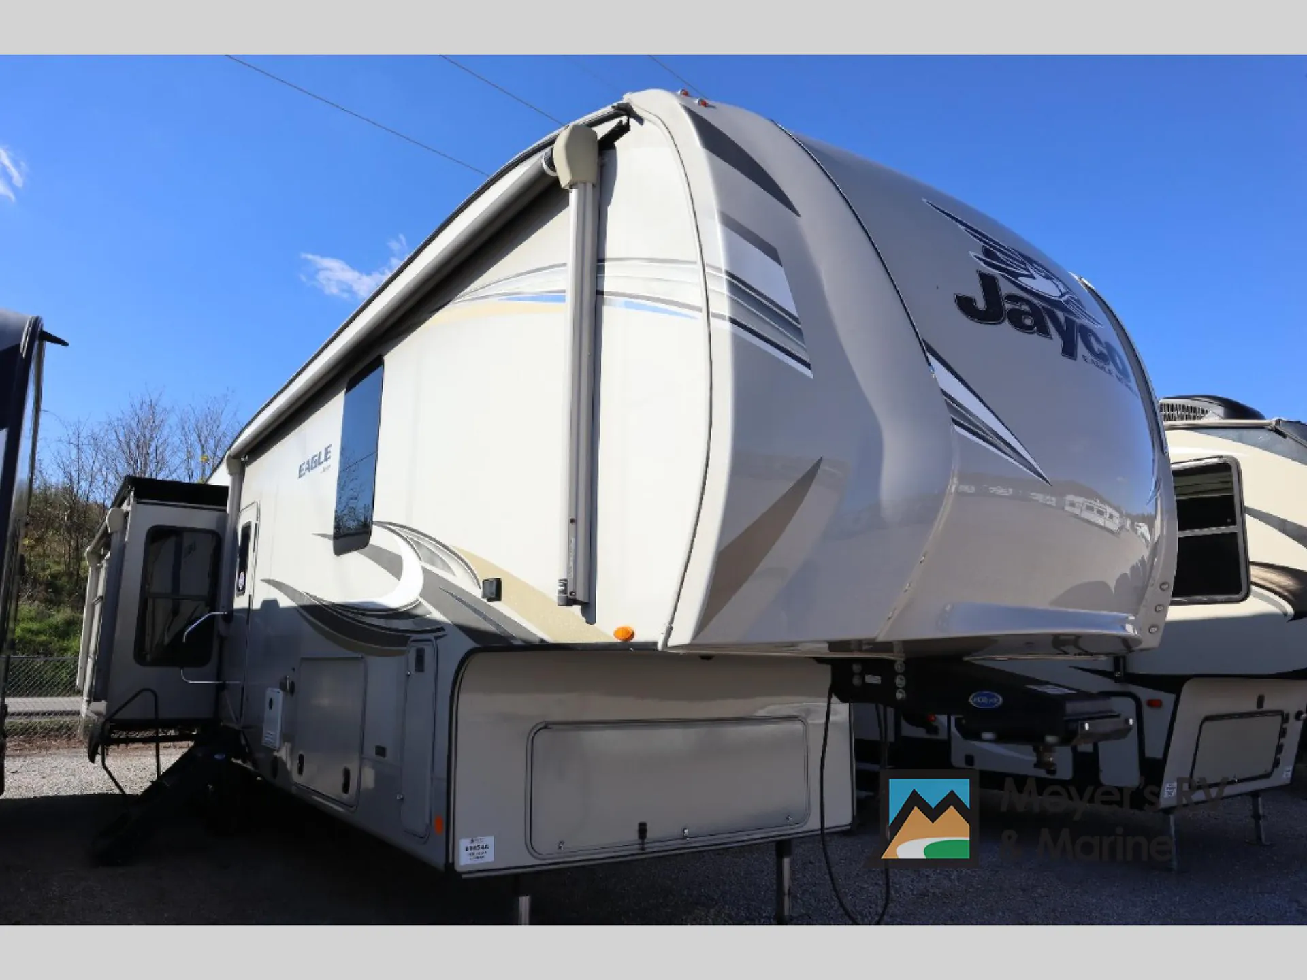
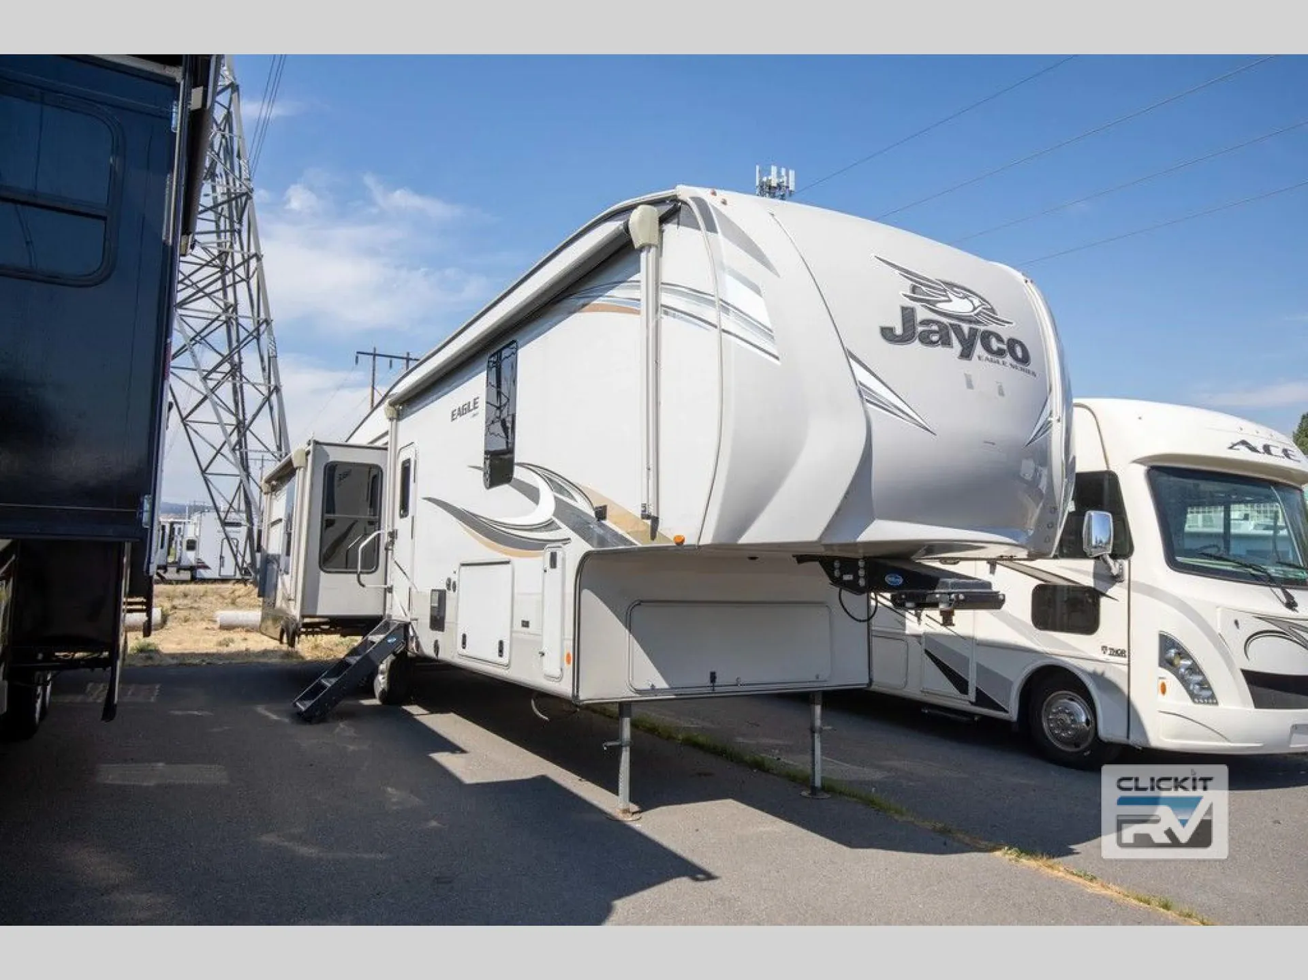
2018 Jayco Eagle 336FBOK
UsedStock #12624
Listing price
2018 Eagle 336FBOK

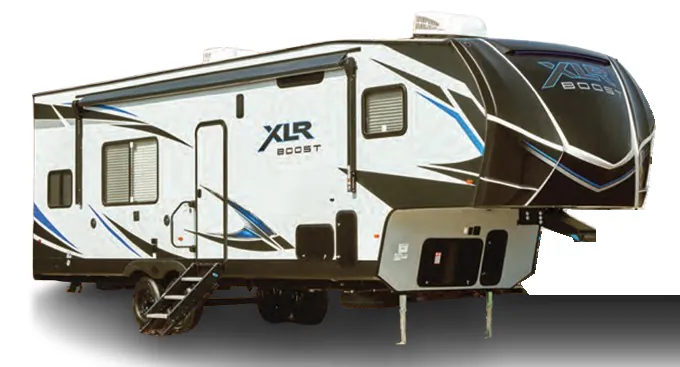
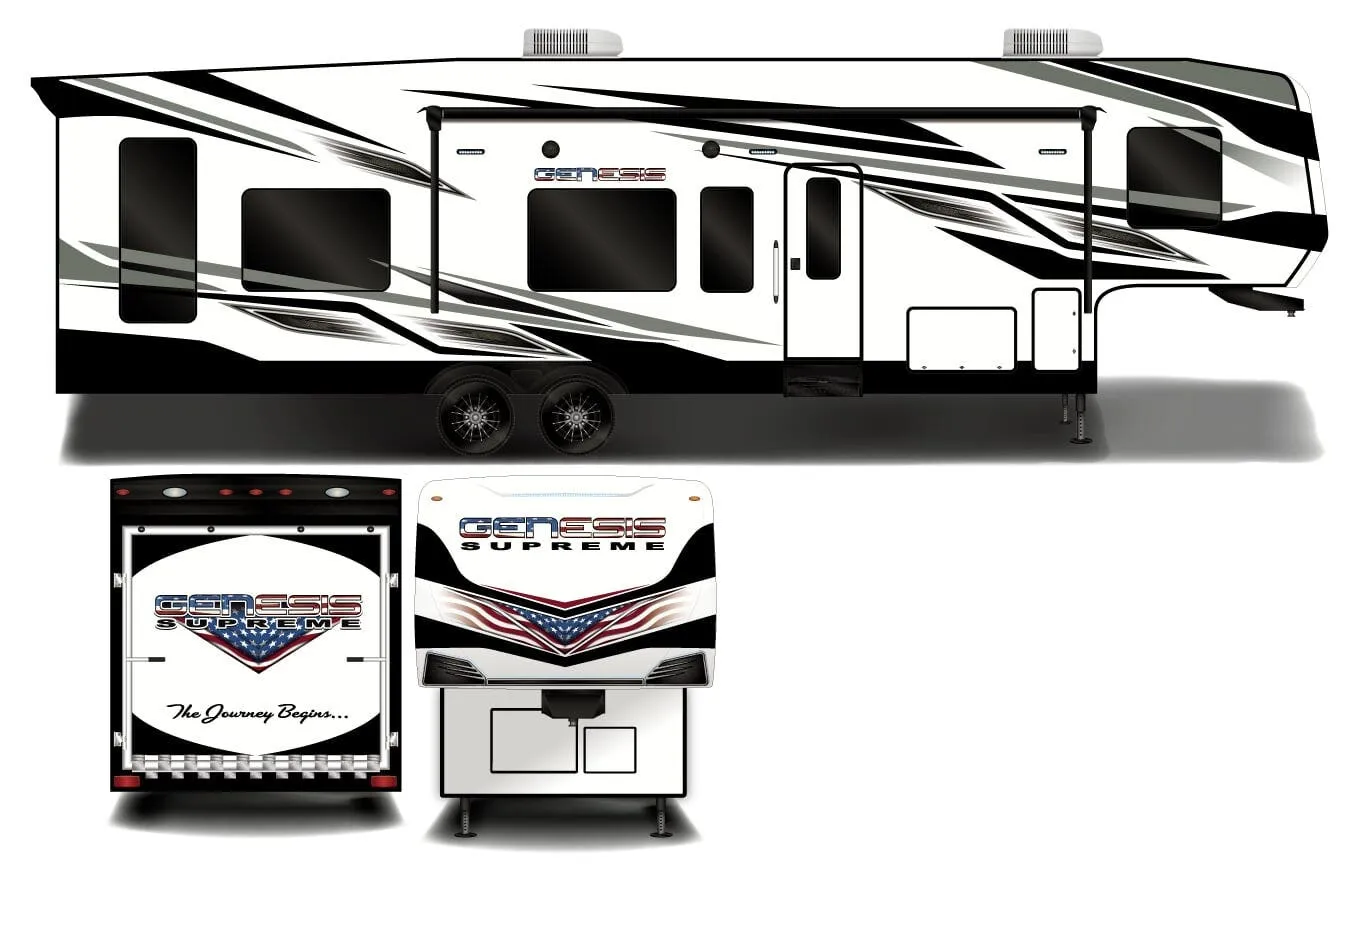
Other floor plans with a similar body style, feature mix, and price range, prioritizing other manufacturers and brands.
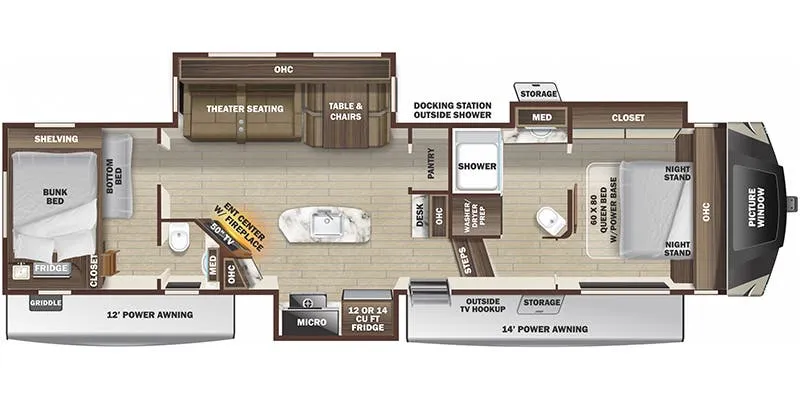
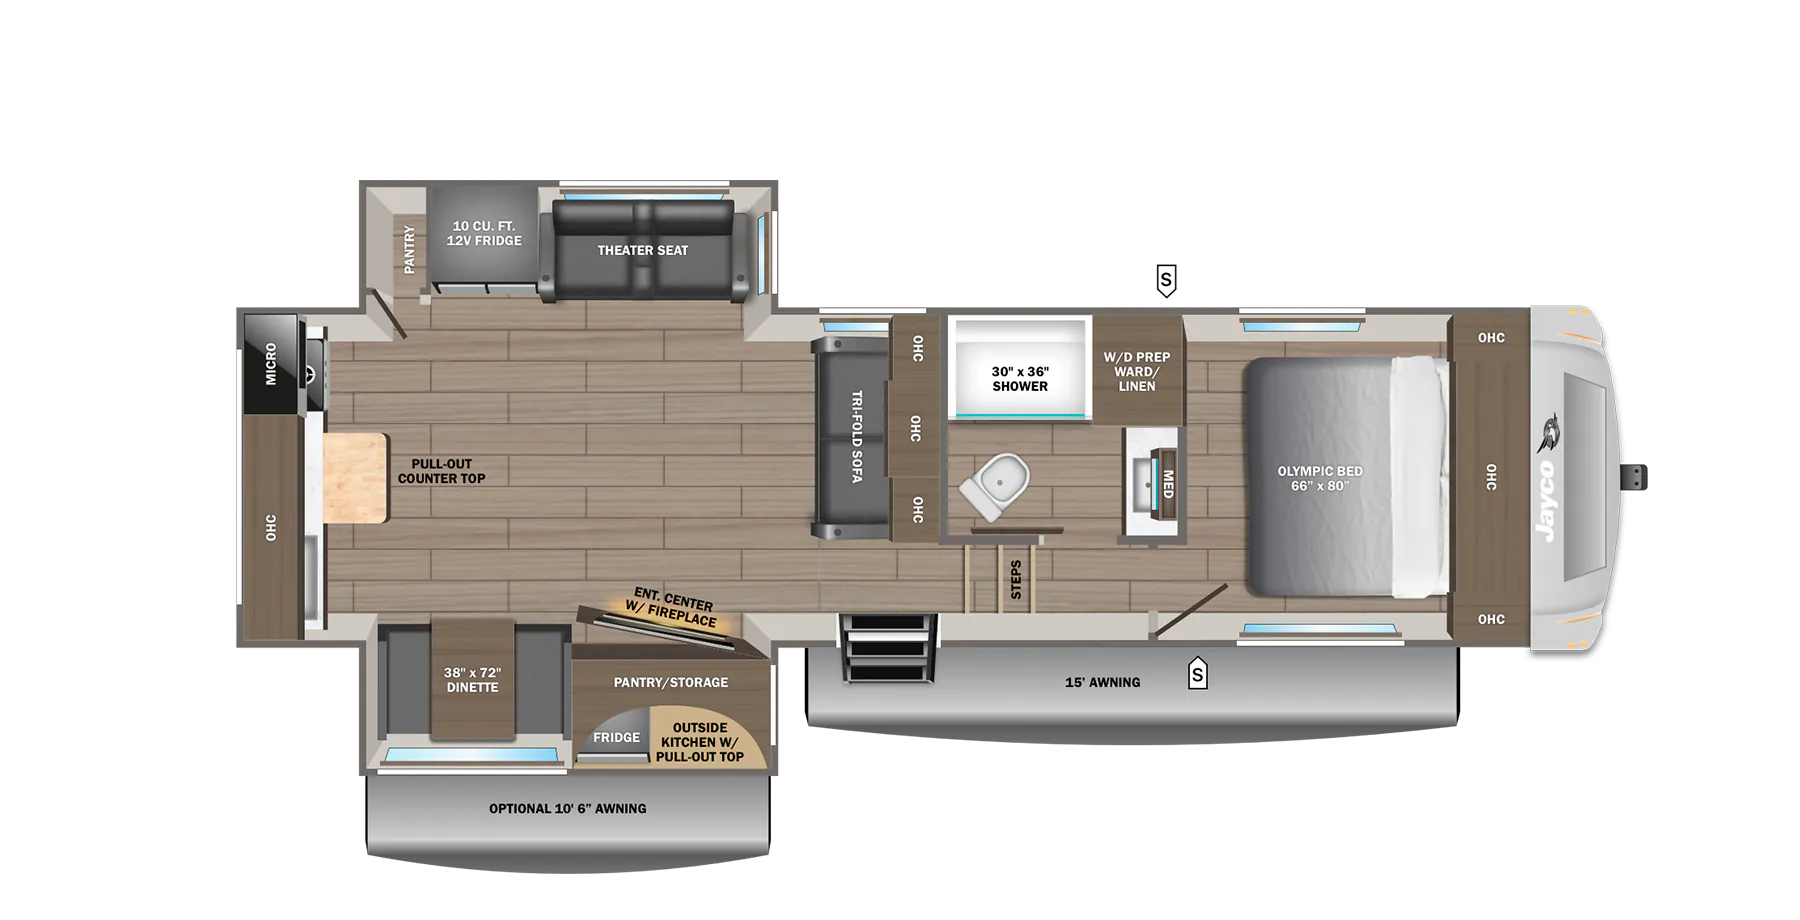
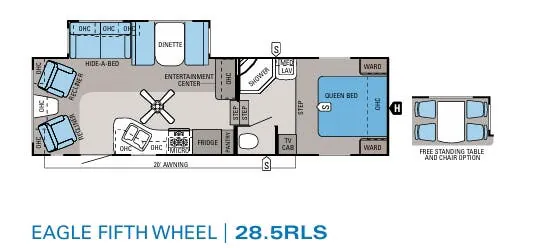
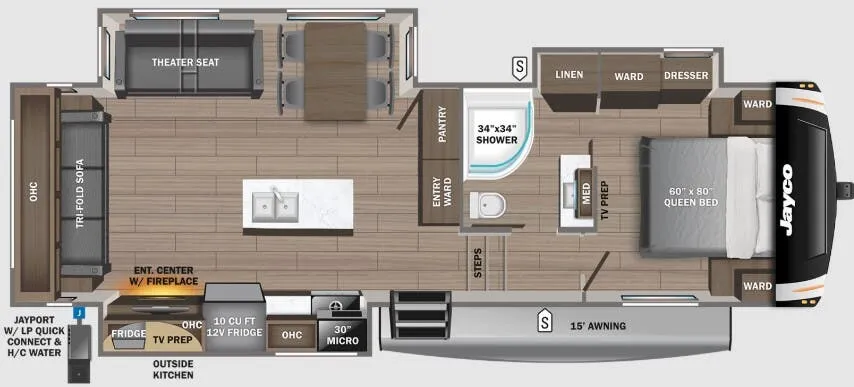
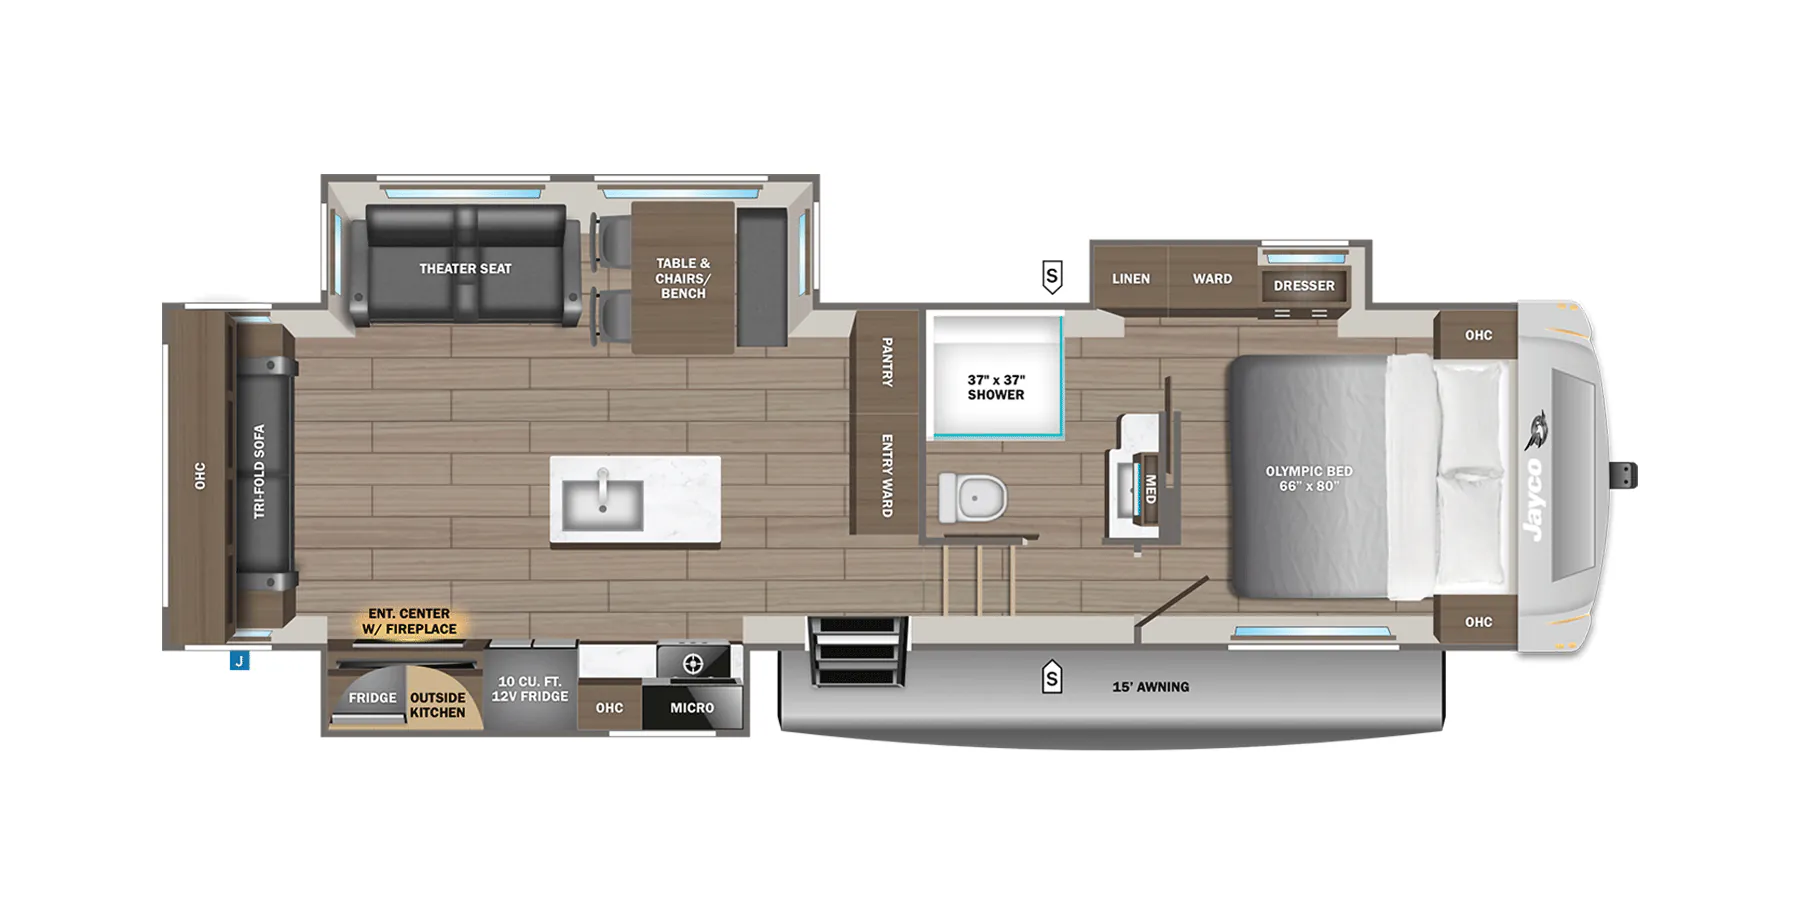
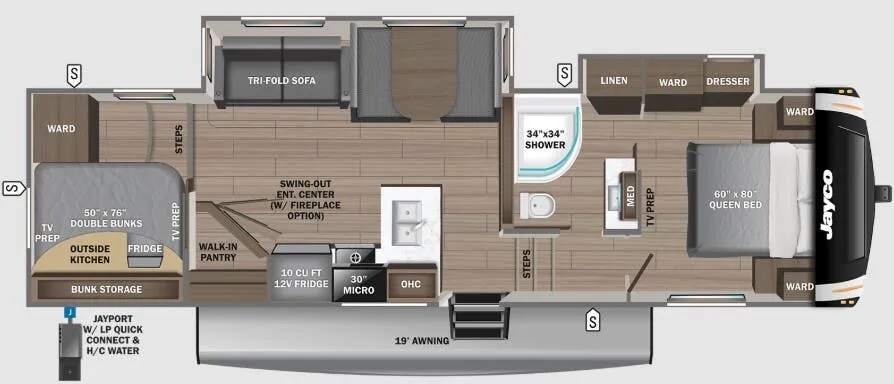
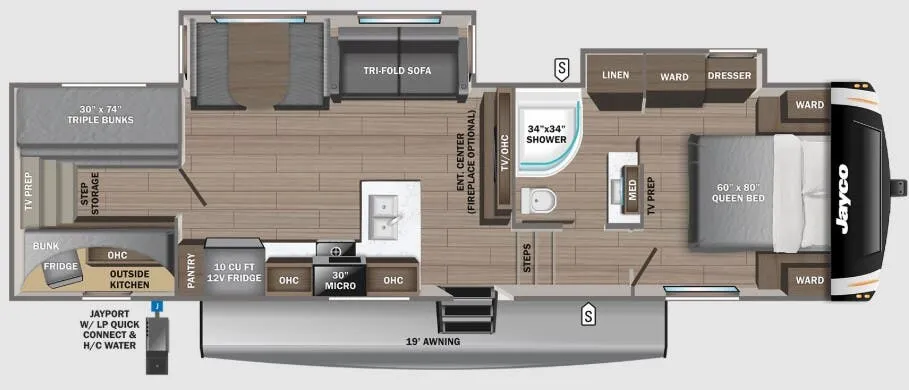
The 336FBOK flips the typical bedroom-in-back formula, putting the living area at the rear where you actually want to spend time, and owners consistently note how well that decision pays off when you have four adults sharing the space. Jayco backs the Eagle line with a two-year bumper-to-hitch and three-year structural warranty, which stands out in a segment where build quality concerns are common. Thoughtful touches like a porcelain Dometic toilet signal that the interior finishes are a step above entry-level. The outdoor kitchen is modest. Mostly a fridge, so if alfresco cooking is a priority, plan to supplement it.
Length
40 ft 3 in
Dry weight
11,245 lbs
GVWR
13,750 lbs
Sleeps
5
Many factors play into a unit's listing price and what you should pay. This guide provides a ballpark estimate, but it does not factor in your exact scenario or how different listings are equipped.
There may be room for price negotiation.
$17,995 – $40,499
This unit is ranked 2 of 7 by asking price in this group.
Georgia RV Outlet
Cartersville, GA
Compared with 23 dealers in Georgia
ON-THE-ROAD LUXURY
Features may include:
Exterior
I-class cambered, structural steel I-beam frame
TuffShell aluminum-framed, vacuum-bonded, laminated, gelcoat fiberglass exterior walls (including rear wall and slide room end walls)
Magnum Truss Roof System with one-piece, seamless DiFlex II material
Climate Shield zero-degree-tested weather protection: Fully-enclosed and heated underbelly(ducted)
High-BTU output furnace
Double-layer fiberglass batt insulation in ceiling and floor
Double-sided radiant-barrier insulation in roof and slide room floors
PEX plumbing
High-gloss, fiberglass front cap with built-in specialty LED lighting
LED exterior lighting package
Custom automotive-grade vinyl exterior graphics package
50-amp power service with detachable Powersmart LED shore power cord
Dual 30-pound propane bottles with auto-regulator
Sturdy, anti-slip Alumi-Tread entrance steps with safety light
Upgraded 30" x 72" friction-hinge entrance door with XL grab handle
Pass-through storage with Slam-latch baggage doors
Digital TV antenna
Exterior marine-grade speakers
Fully enclosed, LED-lit universal docking center with outside shower, city water connection & black tank flush
Independent satellite and whole-coach cable hookups
Battery disconnect
Water heater bypass
Best-in-class fresh water tank sizes
Under-mounted spare tire
Propane quick-connect
Roof ladder
Backup camera prep
Outside kitchen (select models)
Other listings for this floor plan, ranked by condition, model year, distance, price, and listing quality.
Front electric landing gear
Rear electric stabilizer jacks
Interior
Solid, hardwood maple slideout fascia
Handcrafted, “Sugar Maple” glazed drawers and trim
Heavy-duty, 75-pound, full-extension, steel ball-bearing drawer guides
Hidden hinges
5/8-inch tongue-and-groove joined plywood floor decking
Shaw residential carpeting with R2X stain guard
Shaw residential carpet pad with R-value and sound dampening
IVC Trekk "wood-plank" vinyl flooring (standard minimal carpeting)
LED interior lighting throughout
HELIX Cooling System (industry exclusive): Jayco-exclusive insulated duct design
Directional and closeable A/C vents
Larger return air vents with user-accessible filters
Exterior-mounted 15,000-BTU "Whisper Quiet" A/C unit
Central command center with built-in tank monitoring
Tri-fold hide-a-bed sofa with residential sleep surface
Swivel glider recliner(s) (select models)
Stainless steel kitchen sink
Brushed nickel kitchen faucet with pullout sprayer
Residential-style pantry storage
Stainless steel oven and sealed burner stovetop