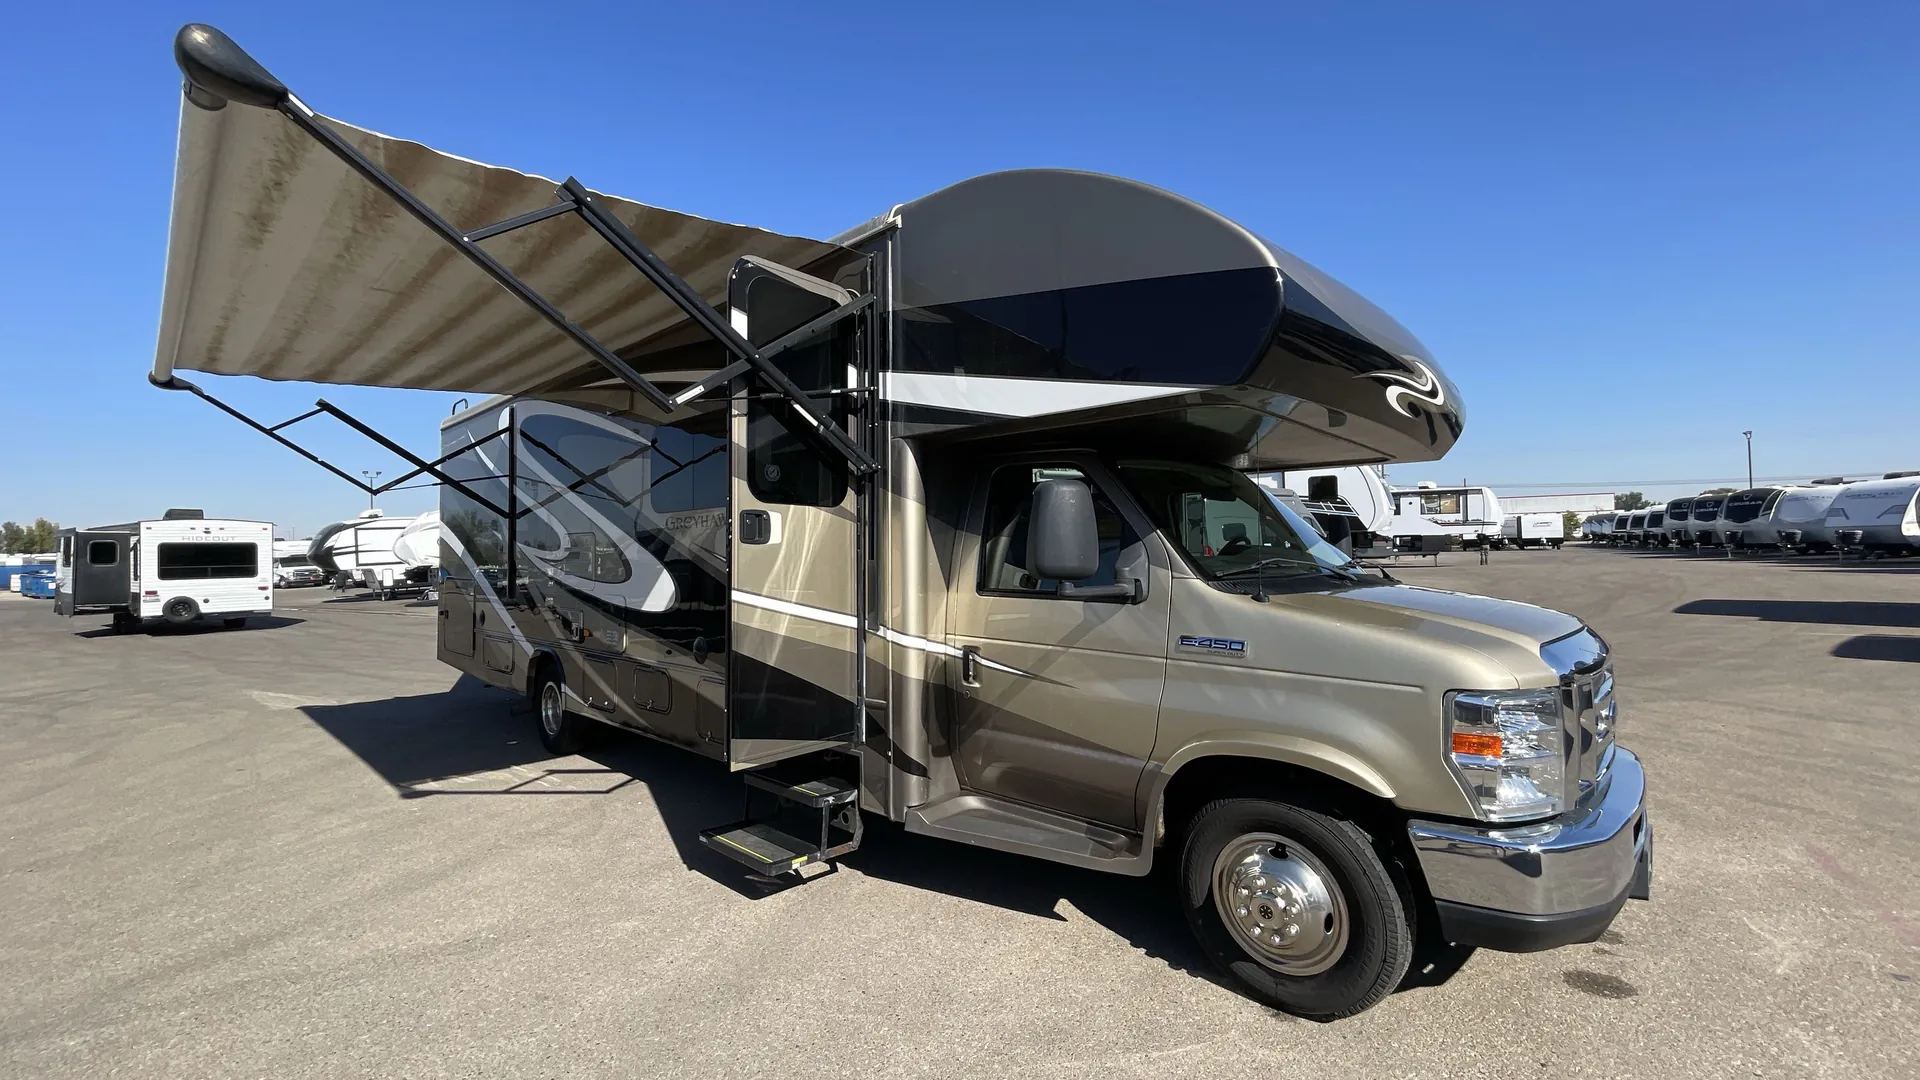
This unit has a sale pending.
It's still listed because pending deals sometimes fall through. Ask the dealer to be next in line.
Rear bedroom
Get in touch and we'll be happy to answer any questions or set up an appointment to see it in person.
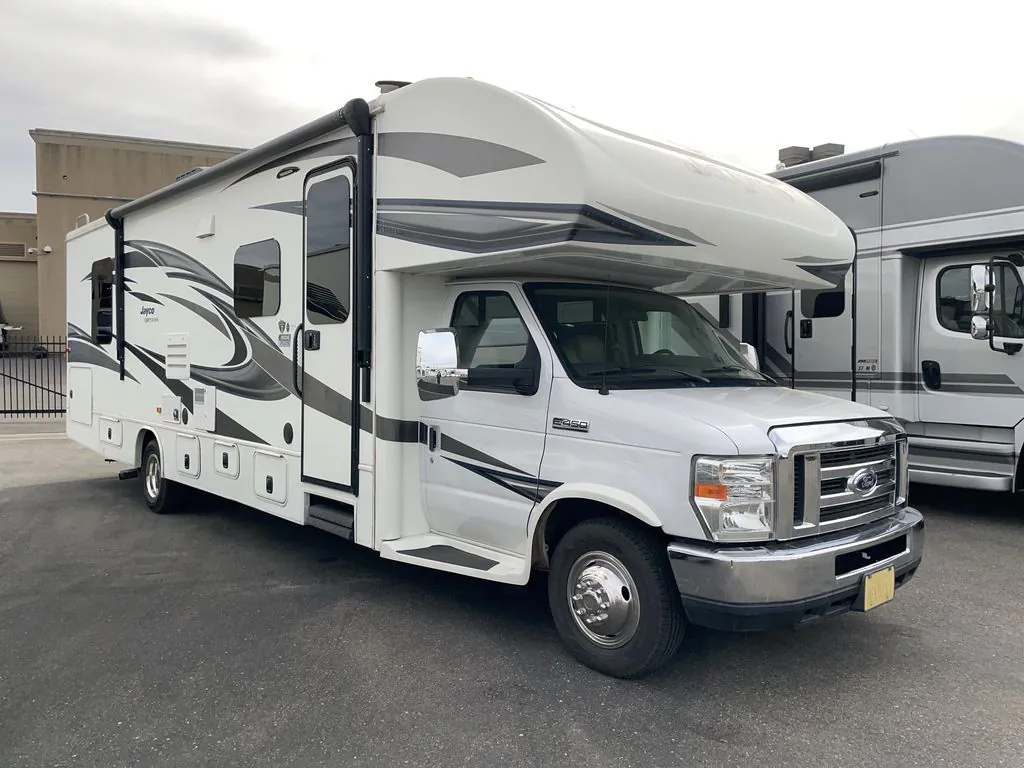
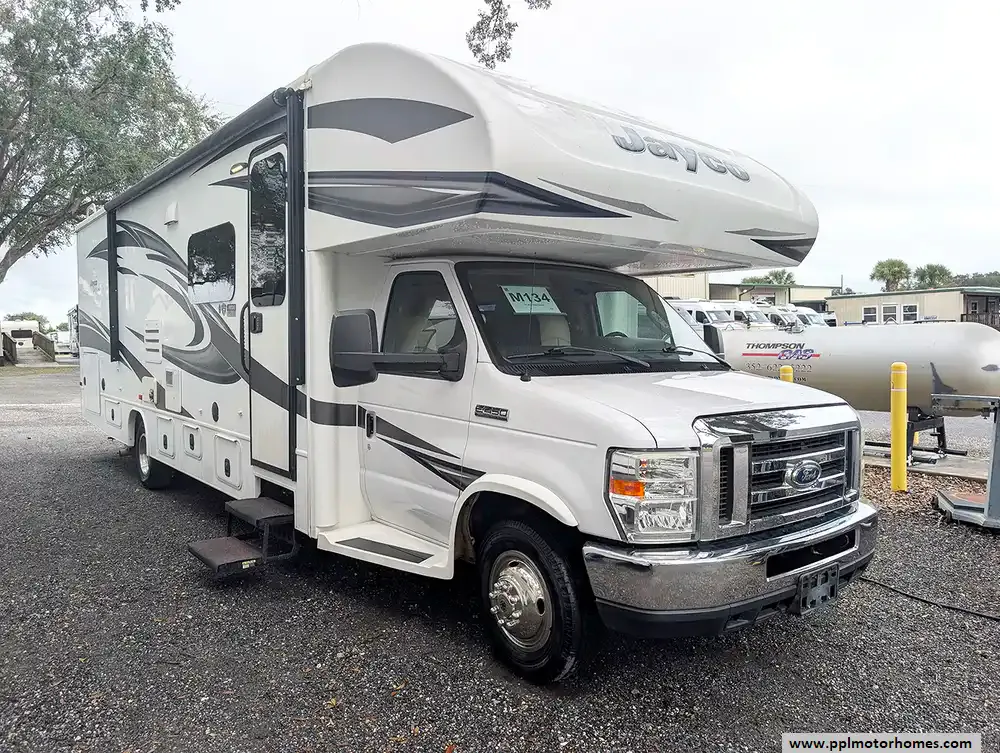
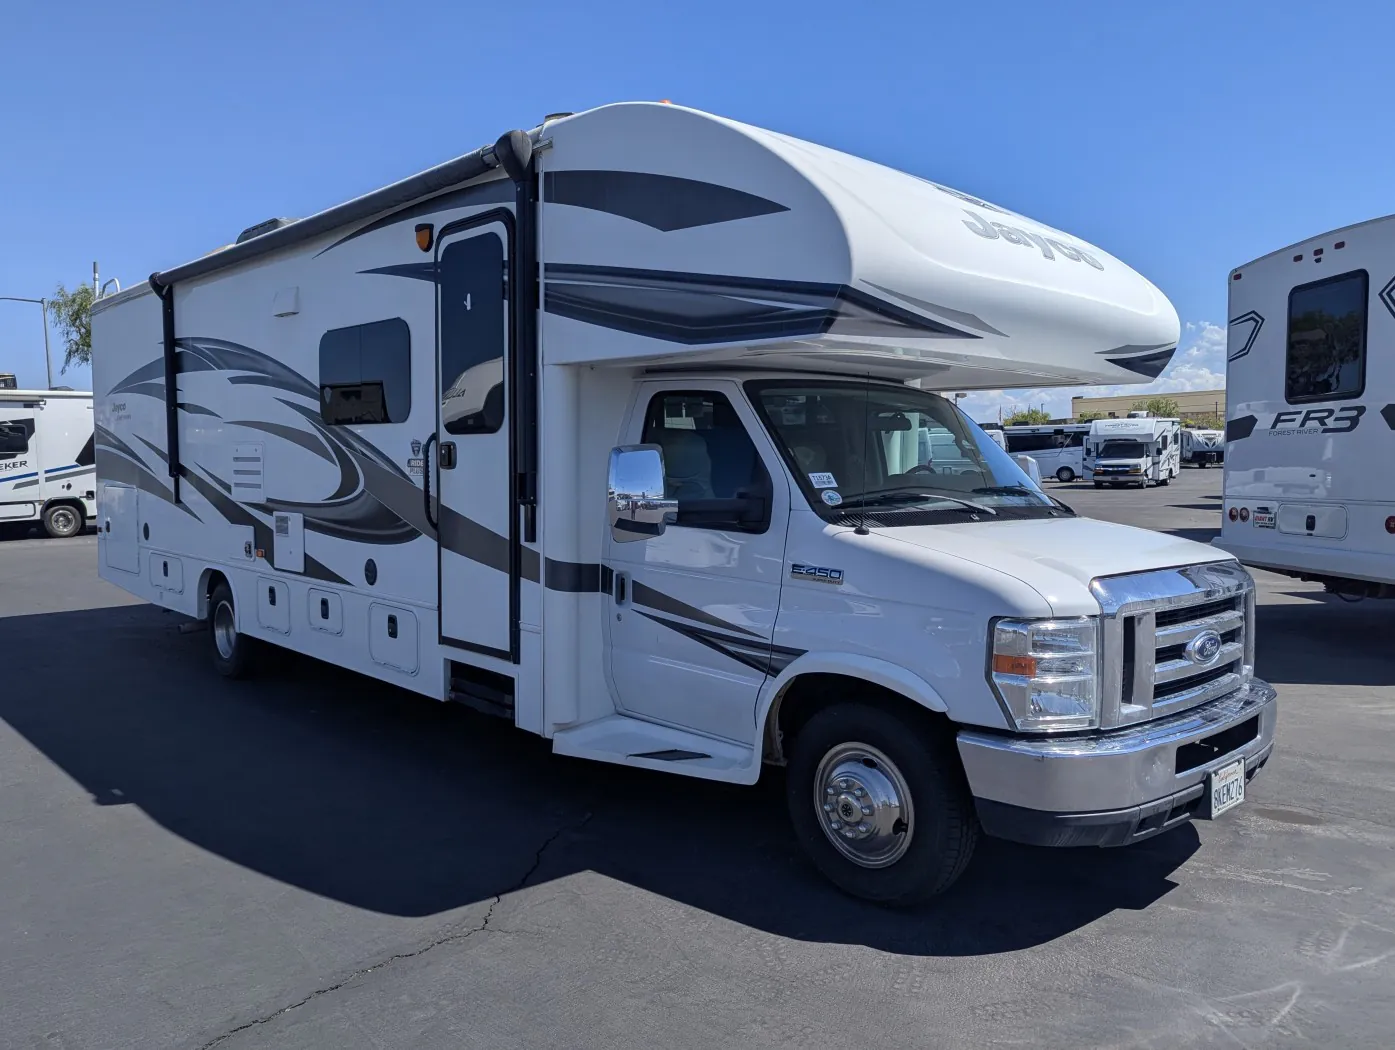
2018 Jayco Greyhawk 29MV
Used53,577 mi · Stock #94-26B
Ford E-450 · Triton 6.8L EFI V-10 305 HP engine with 420 lb.-ft. torque
Listing price
2018 Greyhawk 29MV
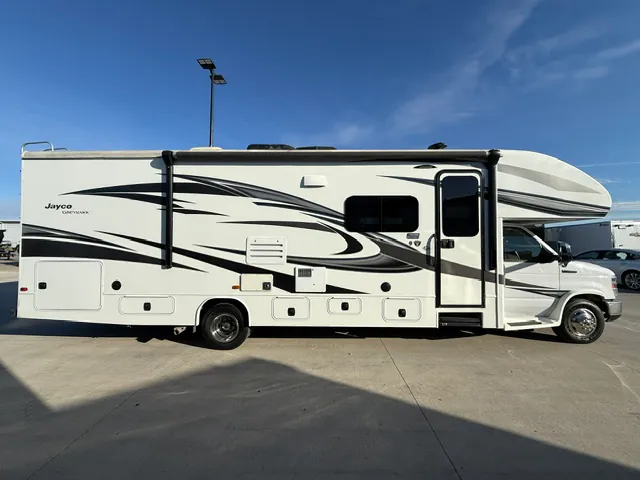
Other floor plans with a similar body style, feature mix, and price range, prioritizing other manufacturers and brands.
The Jayco Greyhawk 29MV separates sleeping quarters from the living area with a true rear bedroom, a layout that owners consistently say makes long trips feel far more livable. It rolls on the Ford E-450 with a 7.3L V-8 pushing 325 HP and 450 ft.-lb. of torque, and the reviews back up what the specs suggest: this thing drives well. Jayco pairs that with serious four-season credentials, including bead-foam insulation rated up to R-24 in the roof, heated holding tanks, and a 200W solar panel alongside a 4,000W generator with auto-start. The cab-over bunk, swivel cab seats, JBL exterior speakers, and a panoramic front cap window round out a build that feels thought through from the road to the campsite.
Length
32 ft 6 in
GVWR
14,500 lbs
Sleeps
8
Slideouts
2
Many factors play into a unit's listing price and what you should pay. This guide provides a ballpark estimate, but it does not factor in your exact scenario or how different listings are equipped.
There may be room for price negotiation.
$39,966 – $154,900
This unit is ranked 5 of 39 by asking price in this group.
Outlet Recreation
Clearwater, MN
Compared with 31 dealers in Minnesota
Jayco Greyhawk class C motor home 29MV highlights:
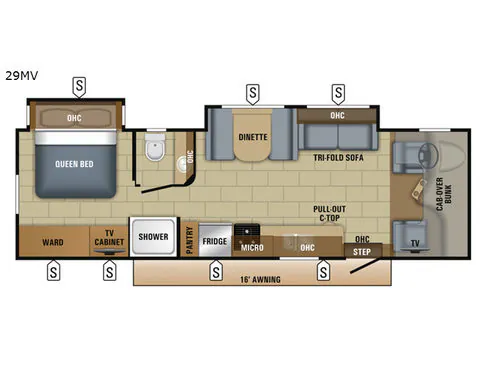
Load up your family and head out on your next road trip with this 29MV Greyhawk class C motor home by Jayco. Along the exterior you will find plenty of storage compartments for all of your exterior camping gear, plus there is a 16' awning where you can plan to visit with family and friends. Inside this model there are double slide outs which help to open up the floor space. Seating can be found at the dinette and the tri-fold sofa and at night both the dinette and sofa easily convert into additional sleeping space. In the rear bedroom you will find a walk-around queen bed, and a large wardrobe,
Sleeps
6
Slides
2
Length
32 ft 6 in
Ext Width
8 ft 4 in
Ext Height
11 ft 6 in
Int Height
7 ft
Hitch Weight
7500 lbs
GVWR
14500 lbs
Fresh Water Capacity
47 gals
Grey Water Capacity
41 gals
Black Water Capacity
32 gals
Furnace BTU
31000 btu
Fuel Type
Gas
Engine
Triton 6.8L EFI V10
Chassis
Ford E-450
Horsepower
305 hp
Fuel Capacity
55 gals
Wheelbase
223 in
Number Of Bunks
1
Available Beds
Queen
Torque
420 ft-lb
Refrigerator Type
Double Door
Refrigerator Size
8 cu ft
Cooktop Burners
3
Number of Awnings
1
LP Tank Capacity
56
Water Heater Capacity
6 gal
Water Heater Type
Gas/Electric
AC BTU
Other listings for this floor plan, ranked by condition, model year, distance, price, and listing quality.
15000 btu
Basement Storage
55 cu. ft.
Awning Info
16' Power
Gross Combined Weight
22000 lbs
Shower Type
Standard