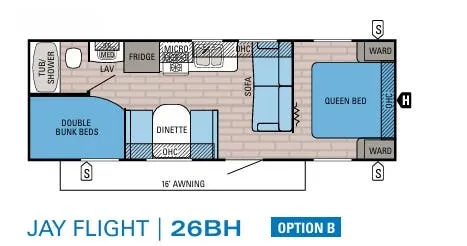
2018 Jayco Jay Flight 26BH
Where travel meets comfort
Features may include:
Exterior
-
I-class cambered structural steel I-beams
-
Fully integrated A-frame
-
5/8-inch tongue-and-groove plywood floor decking
-
Magnum Truss Roof System with seamless DiFlex II material
-
2-sided, reflective foil insulation in flush-floor slideout room floors
-
Large exterior downspouts
-
30-inch x 72-inch main entrance door
-
Entrance doors and baggage doors all keyed alike
-
Radial tires with galvanized-steel, impact-resistant wheel wells
-
30-amp service
-
Power awning with LED light and integrated speakers
-
Utility lighting system
-
Front diamond plate
-
Stabilizer jacks with sand pads (4)
Interior
-
81-inch ceiling height
-
Wardrobe/pantry storage
-
Coat hook by entry door (select models)
-
3-burner range with 9,000-BTU SuperBurner and piezo igniter
-
Range hood
-
Decorative dinette and slideout room lighting (SuperSlide models)
-
Brushed nickel faucets
-
Vented kitchen window
-
Hidden-switch command/charging center
-
Backup/security camera prep
-
J-Steel jackknife sofa
-
Diamondflor vinyl flooring
-
Shaw residential-grade carpet (select models)
-
Vented windows in slideout room end walls (SuperSlide models)
-
Pleated window shades
-
Glass shower door (select models)
-
Shower curtain with curved shower track (select models)
-
Queen Simmons mattress
-
Residential-height plywood bed platforms
-
Main bed struts
-
300-pound-rated bunk beds (select models)
-
600-pound-rated bunk beds (double bunks)
-
Privacy curtains in bunk areas (select models)
-
Vented bunk windows (select models)
-
4-inch-thick bunk mats (select models)
-
Wooden bedroom doors (select models)
-
Smoke-glass cabinet inserts
-
LED accent lighting in kitchen
-
Up/down style dinette table (main booth dinette only)
-
Bedspread with shams
Specifications
Length
29 ft 3 in
Dry weight
4,700 lbs
Sleeps
10 people
Full specifications
Get more info
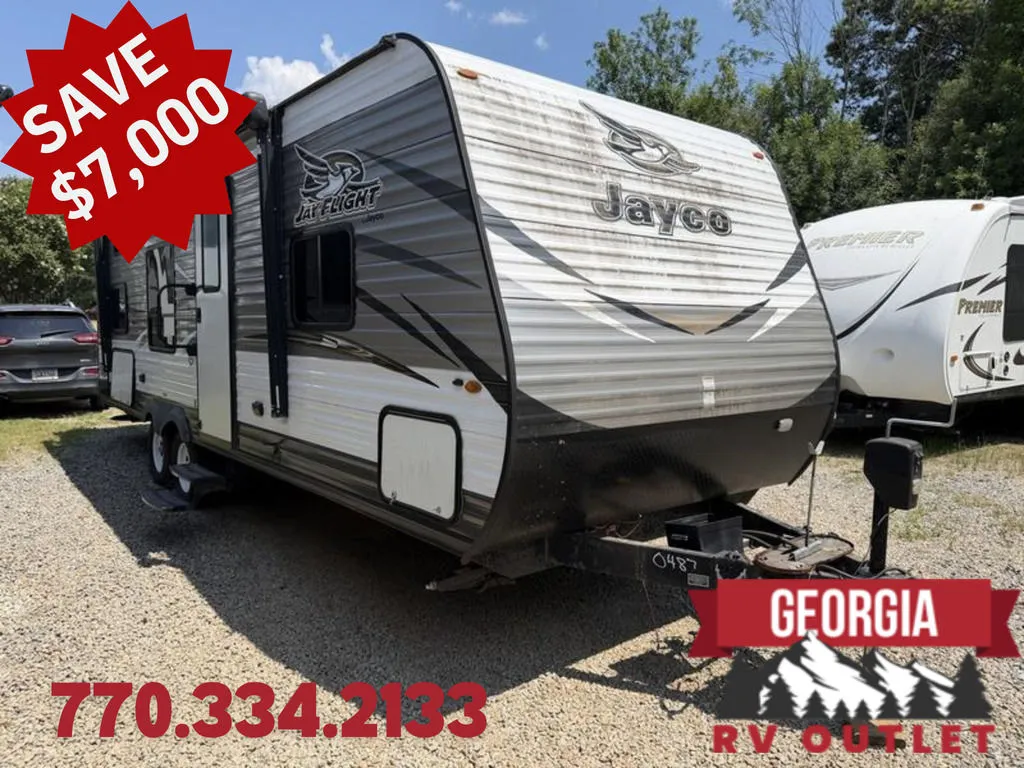
2018 Jay Flight 26BH
Dealer information
Where travel meets comfort
Features may include:
Exterior
-
I-class cambered structural steel I-beams
-
Fully integrated A-frame
-
5/8-inch tongue-and-groove plywood floor decking
-
Magnum Truss Roof System with seamless DiFlex II material
-
2-sided, reflective foil insulation in flush-floor slideout room floors
-
Large exterior downspouts
-
30-inch x 72-inch main entrance door
-
Entrance doors and baggage doors all keyed alike
-
Radial tires with galvanized-steel, impact-resistant wheel wells
-
30-amp service
-
Power awning with LED light and integrated speakers
-
Utility lighting system
-
Front diamond plate
-
Stabilizer jacks with sand pads (4)
Interior
-
81-inch ceiling height
-
Wardrobe/pantry storage
-
Coat hook by entry door (select models)
-
3-burner range with 9,000-BTU SuperBurner and piezo igniter
-
Range hood
-
Decorative dinette and slideout room lighting (SuperSlide models)
-
Brushed nickel faucets
-
Vented kitchen window
-
Hidden-switch command/charging center
-
Backup/security camera prep
-
J-Steel jackknife sofa
-
Diamondflor vinyl flooring
-
Shaw residential-grade carpet (select models)
-
Vented windows in slideout room end walls (SuperSlide models)
-
Pleated window shades
-
Glass shower door (select models)
-
Shower curtain with curved shower track (select models)
-
Queen Simmons mattress
-
Residential-height plywood bed platforms
-
Main bed struts
-
300-pound-rated bunk beds (select models)
-
600-pound-rated bunk beds (double bunks)
-
Privacy curtains in bunk areas (select models)
-
Vented bunk windows (select models)
-
4-inch-thick bunk mats (select models)
-
Wooden bedroom doors (select models)
-
Smoke-glass cabinet inserts
-
LED accent lighting in kitchen
-
Up/down style dinette table (main booth dinette only)
-
Bedspread with shams
Specifications
Length
29 ft 3 in
Dry weight
4,700 lbs
Sleeps
10 people
Full specifications
Get more info
2018 Jay Flight 26BH