Get in touch and we'll be happy to answer any questions or set up an appointment to see it in person.
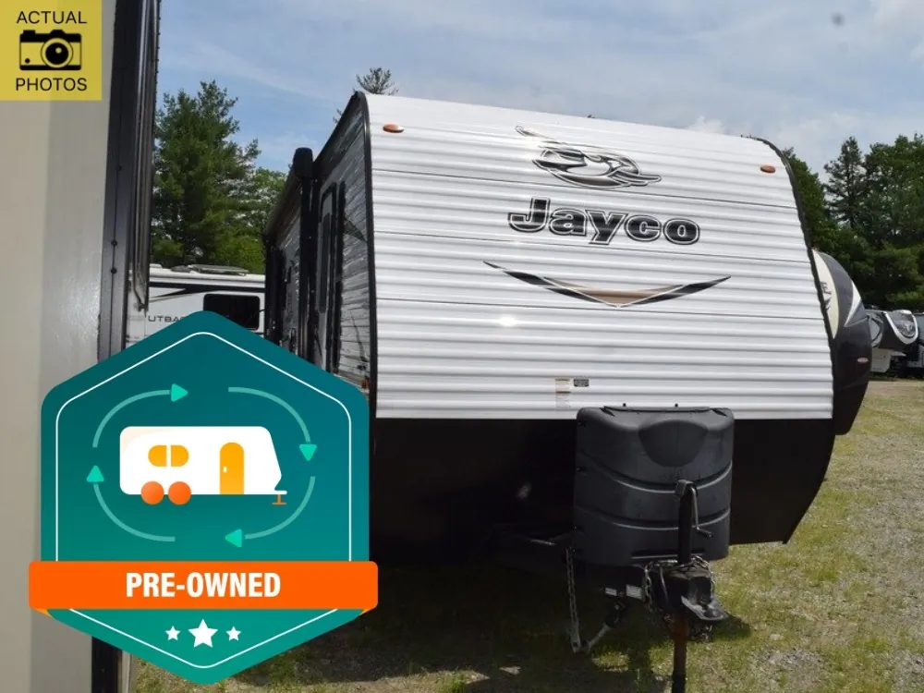
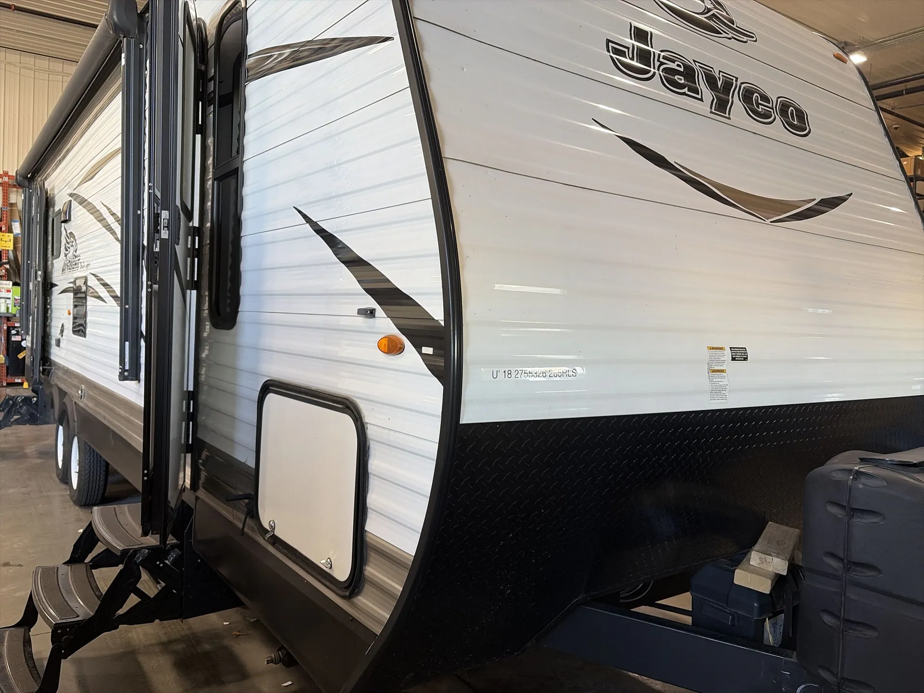
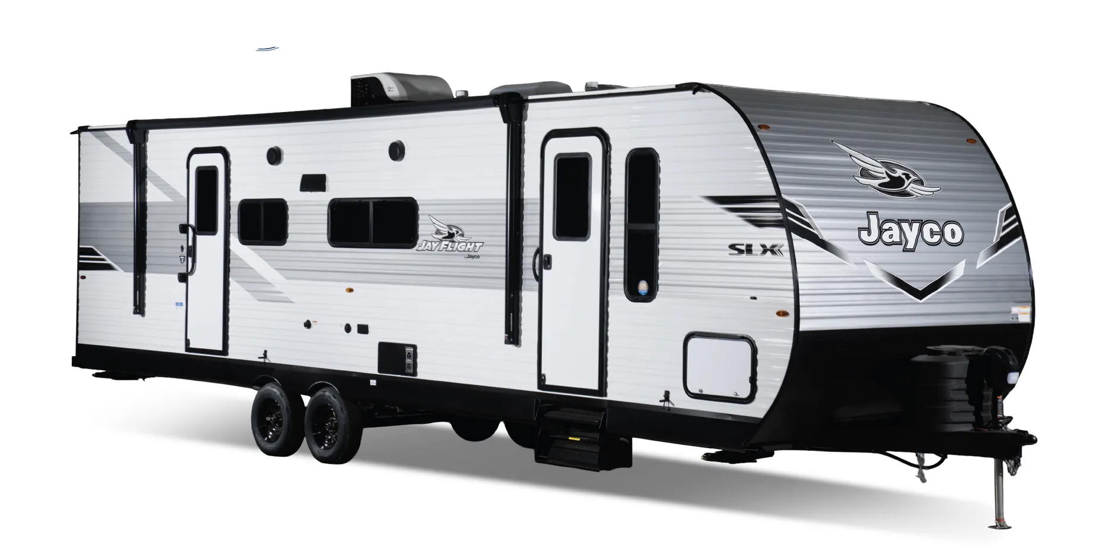
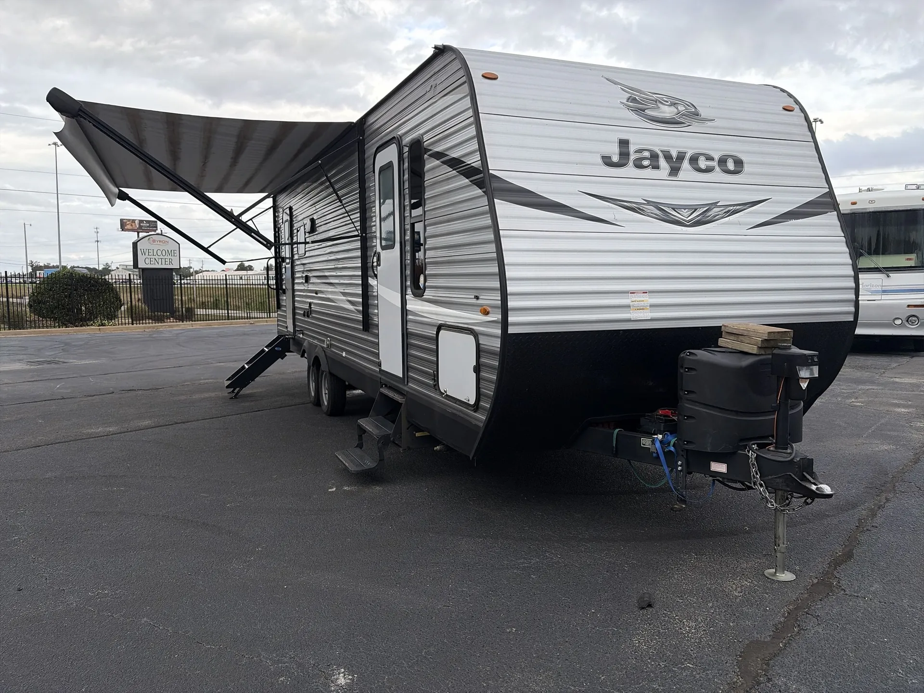
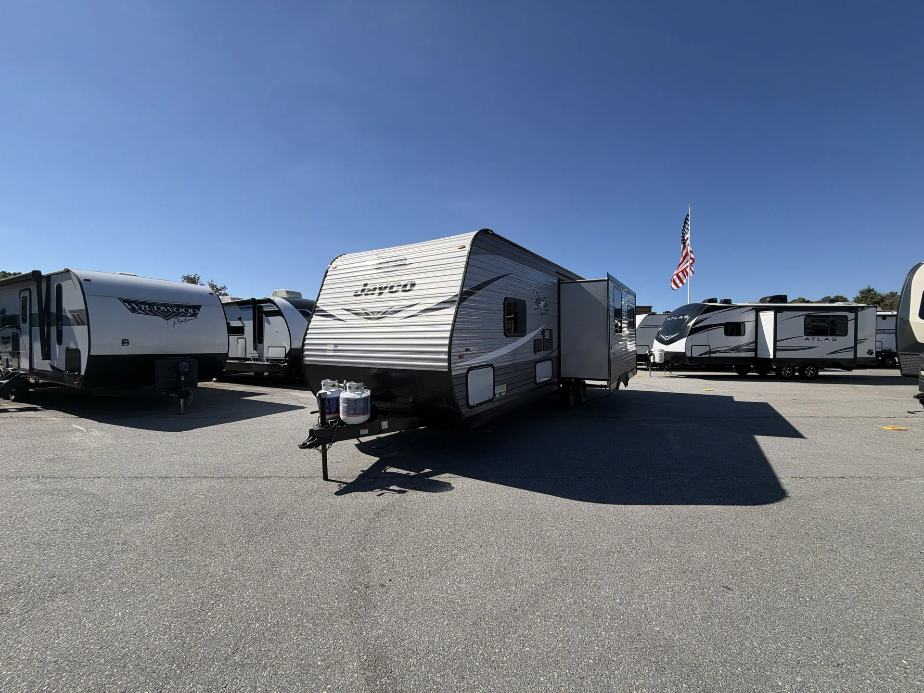
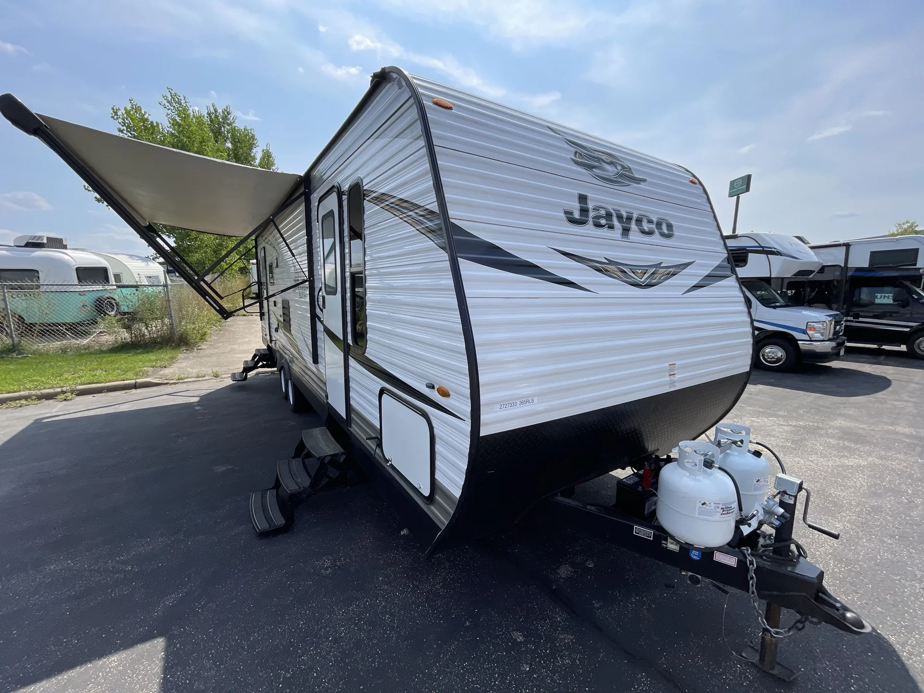
2018 Jayco Jay Flight SLX 265RLS
UsedStock #D7044A
Listing price
2018 Jay Flight SLX 265RLS
Other floor plans with a similar body style, feature mix, and price range, prioritizing other manufacturers and brands.
The Jayco Jay Flight SLX 265RLS flips the traditional layout by moving the living area to the rear, which means the recliners face away from the door traffic and the kitchen sits where there's room to actually use it. Owners consistently call out the rear seating arrangement and the workable kitchen as highlights, and it sleeps six without feeling like every inch is a compromise. Build quality is the variable to watch with the Jay Flight SLX 265RLS, as fit-and-finish can differ from unit to unit, so a thorough pre-delivery inspection is time well spent.
Length
30 ft 11 in
Dry weight
5,925 lbs
GVWR
7,500 lbs
Sleeps
5
Many factors play into a unit's listing price and what you should pay. This guide provides a ballpark estimate, but it does not factor in your exact scenario or how different listings are equipped.
$10,981 – $22,499
This unit is ranked 2 of 10 by asking price in this group.
Dick's RV
Arkansaw, WI
Sells faster than 77% of Wisconsin RV dealers
Compared with 37 dealers in Wisconsin
This 265RLS Jay Flight SLX travel trailer by Jayco is ideal for entertaining friends while you are away from home. With a rear living area, single side, and two entry doors, there is enough space for your family.
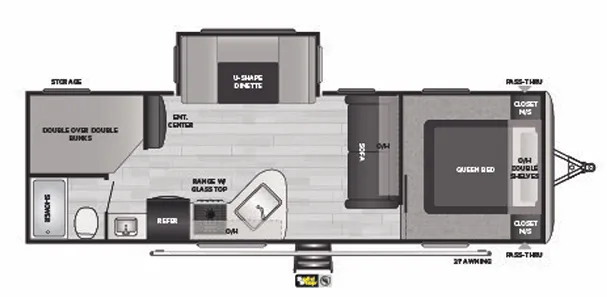
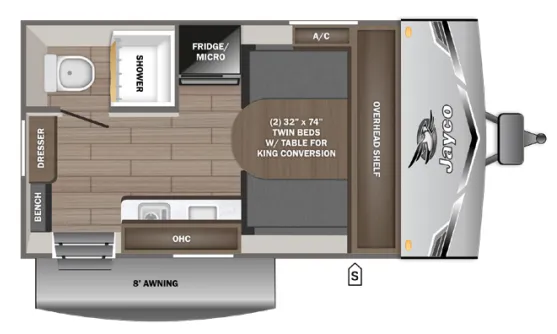
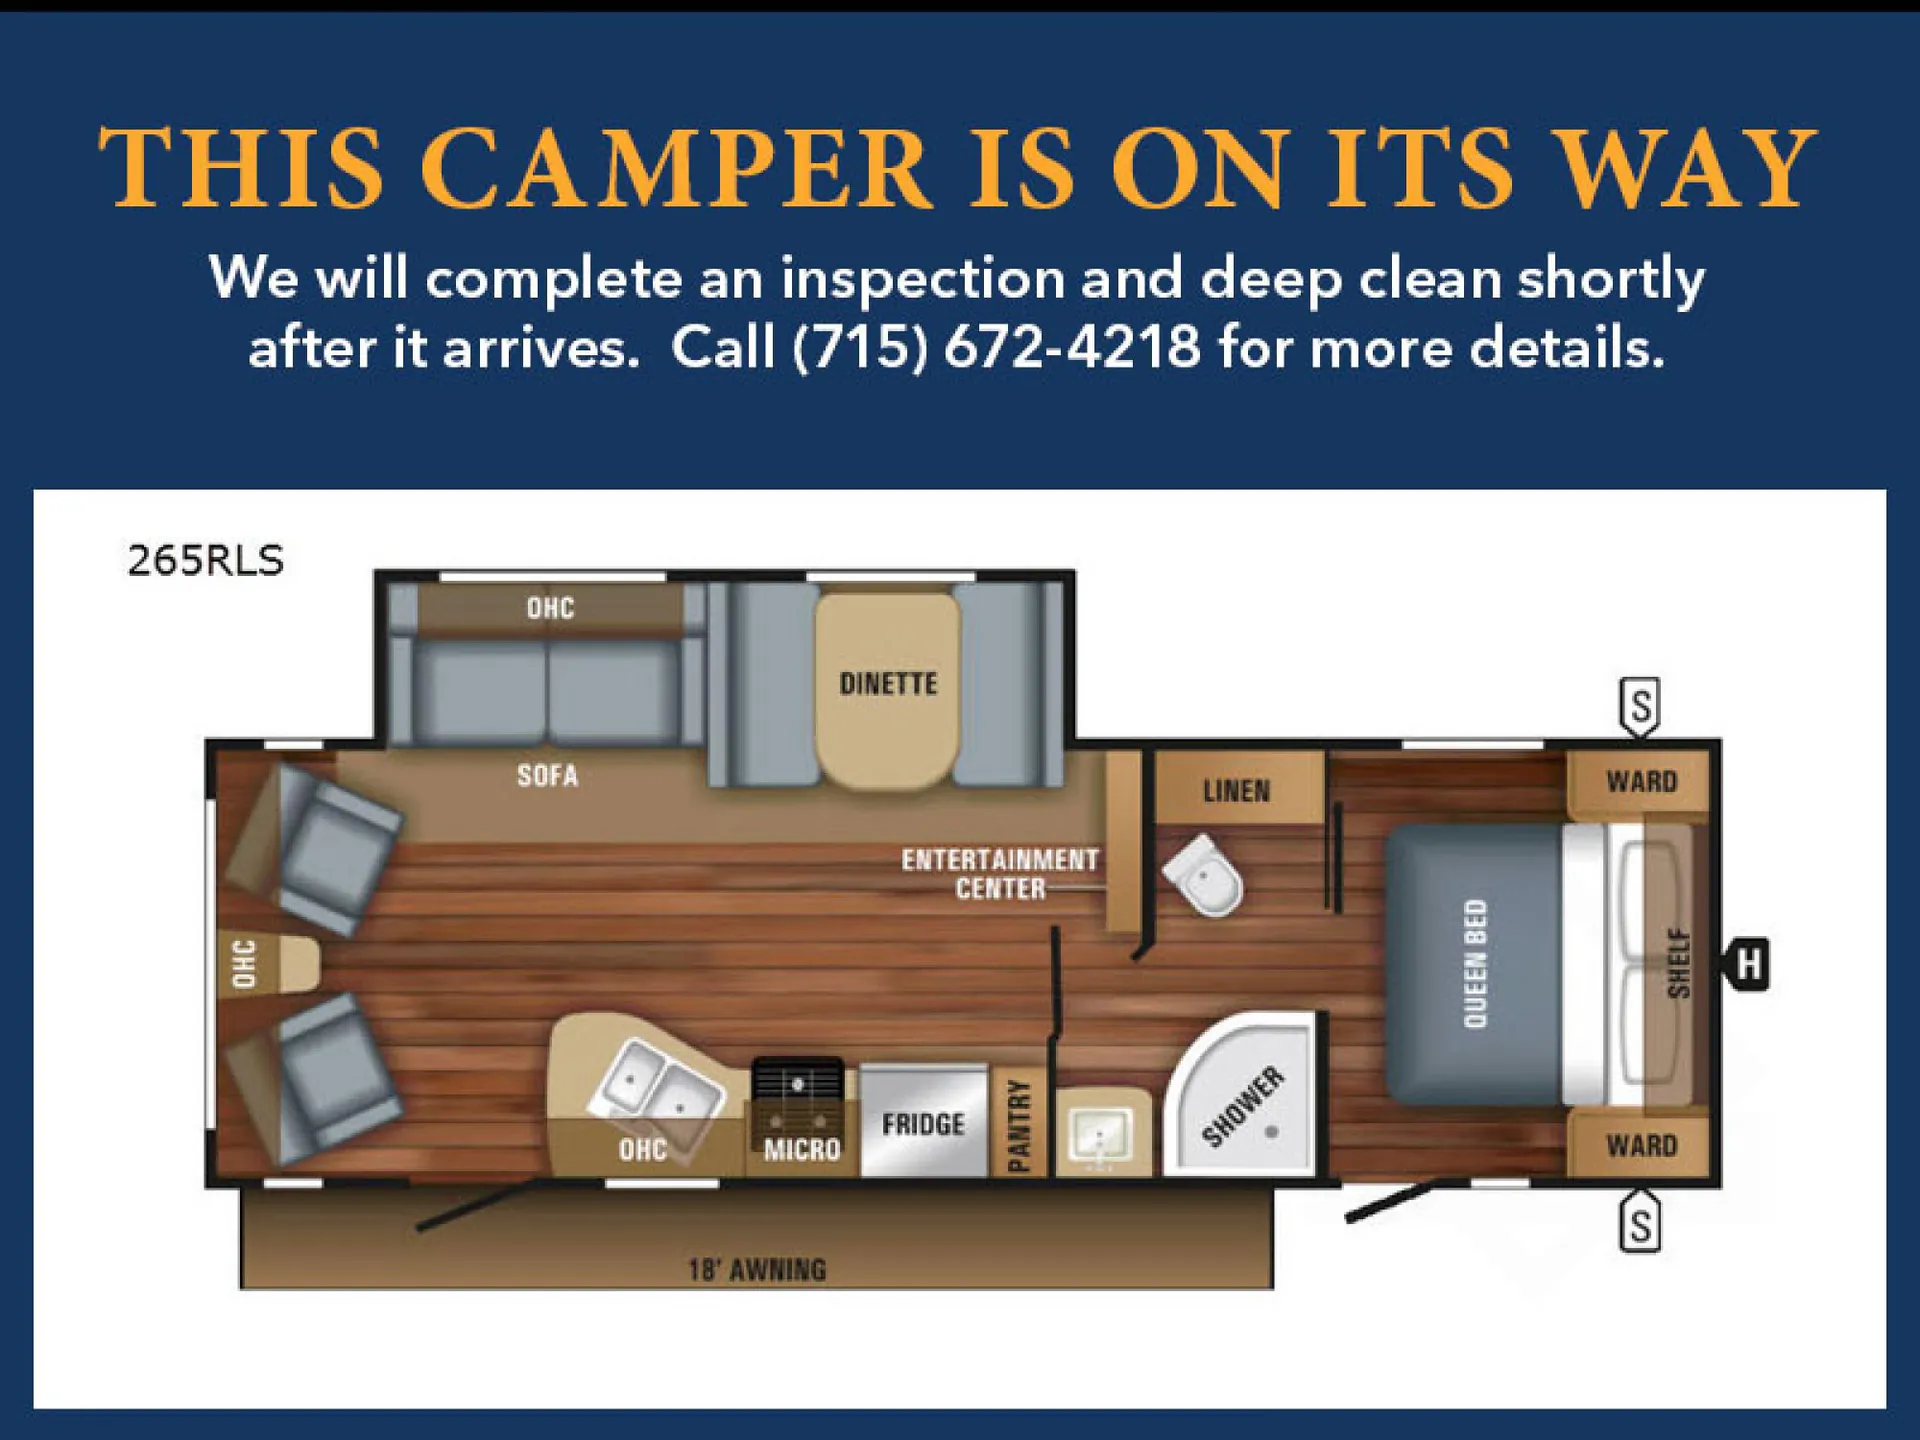
As you enter the rear door of the trailer you will be in the living area. Along the rear wall there are two lounge chairs, an end table, and an overhead cabinet which runs the width of the trailer. The slide has a sofa with an overhead cabinet and a dinette. At night you can convert the dinette into additional sleeping space. Adjacent to the slide there is an entertainment center.
Meals can easily be fixed in the kitchen at the double kitchen sink, three burner range, and microwave. You will also find a refrigerator and pantry for your dry goods.
The bathroom is a walk-through with a toilet and large linen cabinet along one side of the trailer. On the opposite side there is a sink, and corner shower.
After a fun day of being outdoors, retreat to the master bedroom where you'll find a queen bed with wardrobes and a shelf. The bedroom also has a private entry door which leads outside.
Your exterior camping items will fit neatly in the exterior storage compartments, and the 18' awning provides some nice shade from the sun, and more!
Other listings for this floor plan, ranked by condition, model year, distance, price, and listing quality.