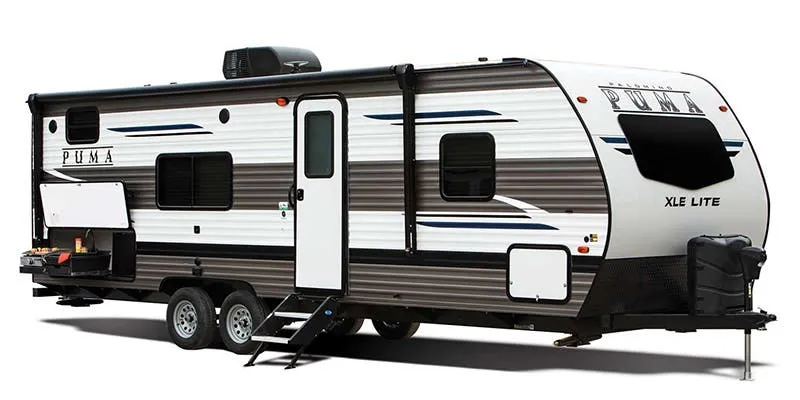
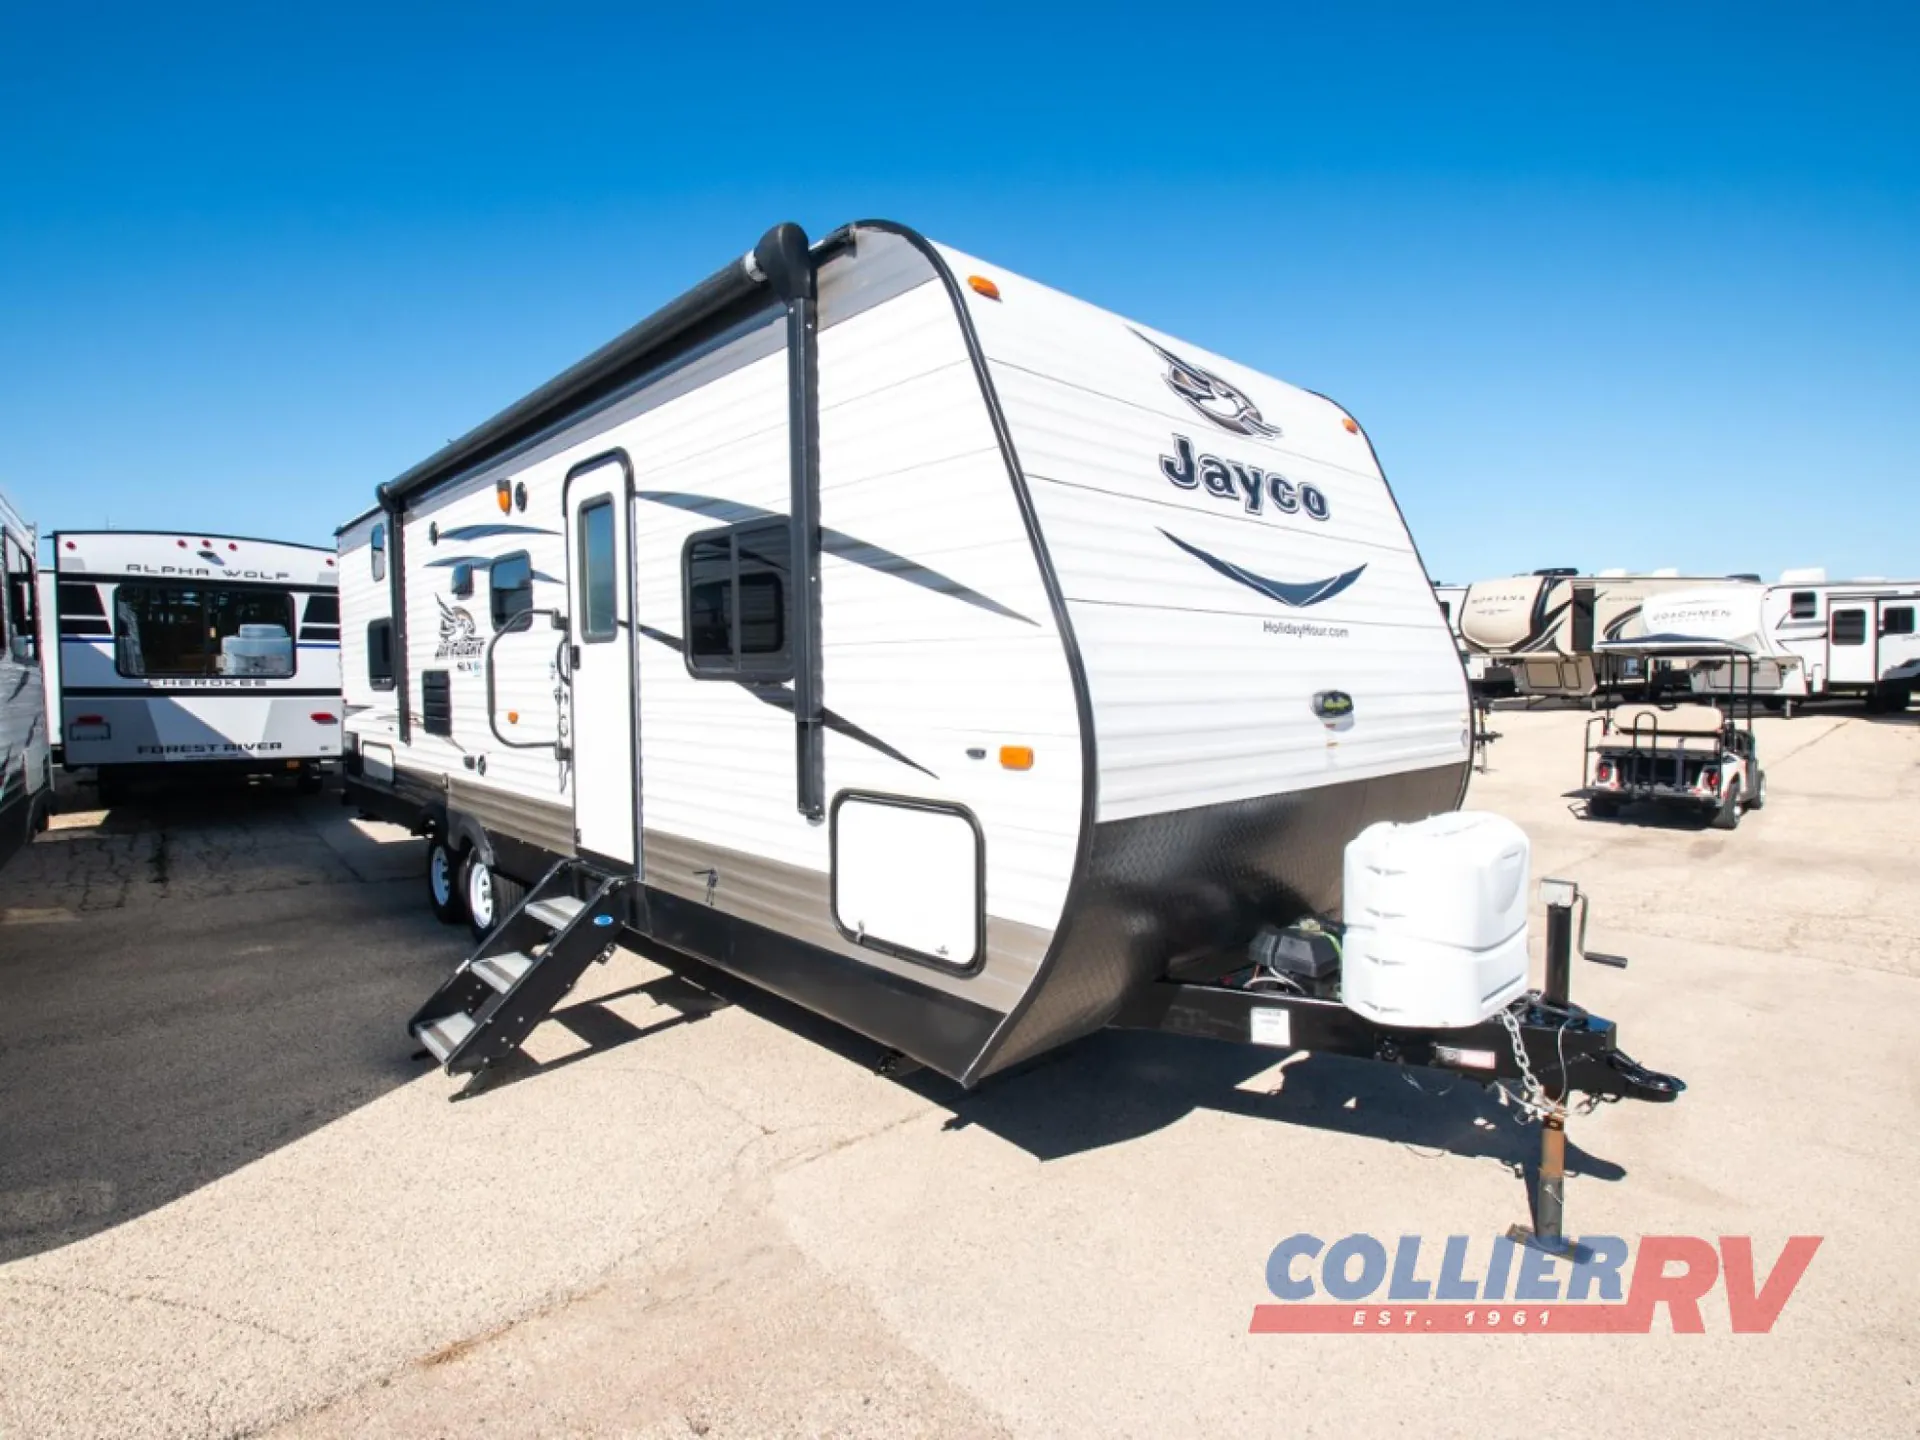
Get in touch and we'll be happy to answer any questions or set up an appointment to see it in person.
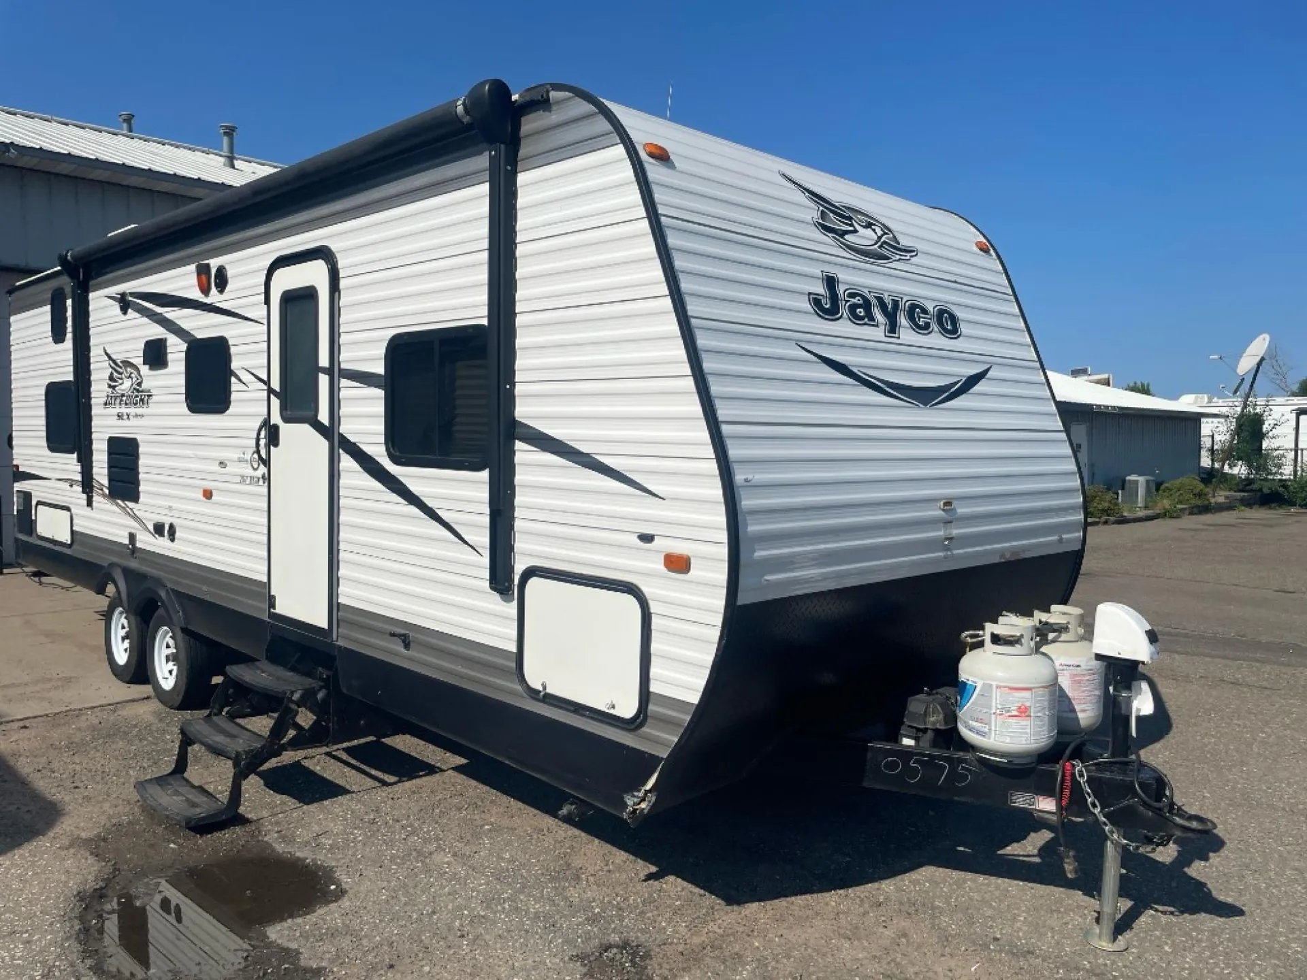
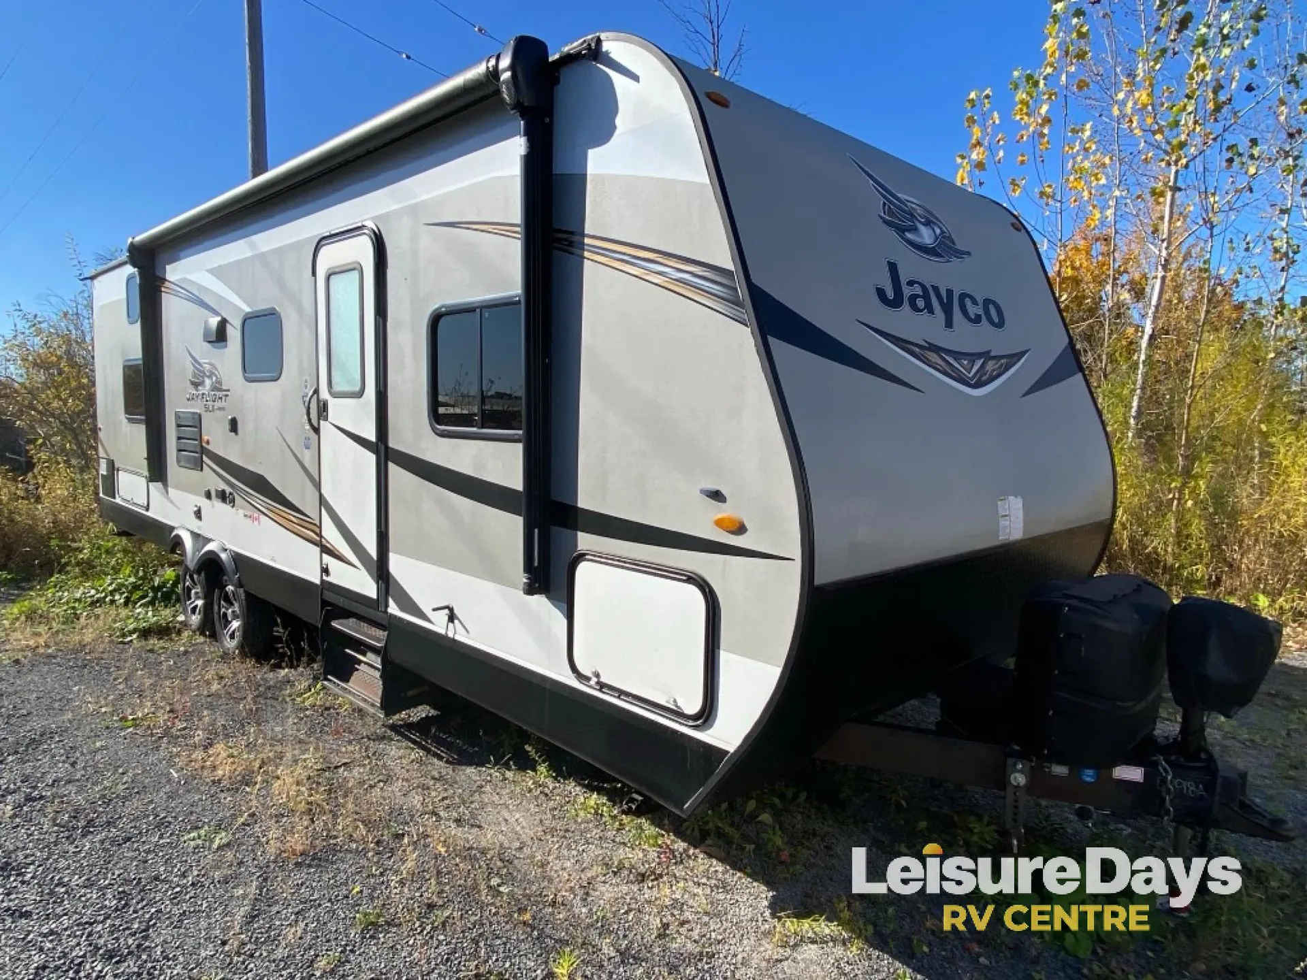
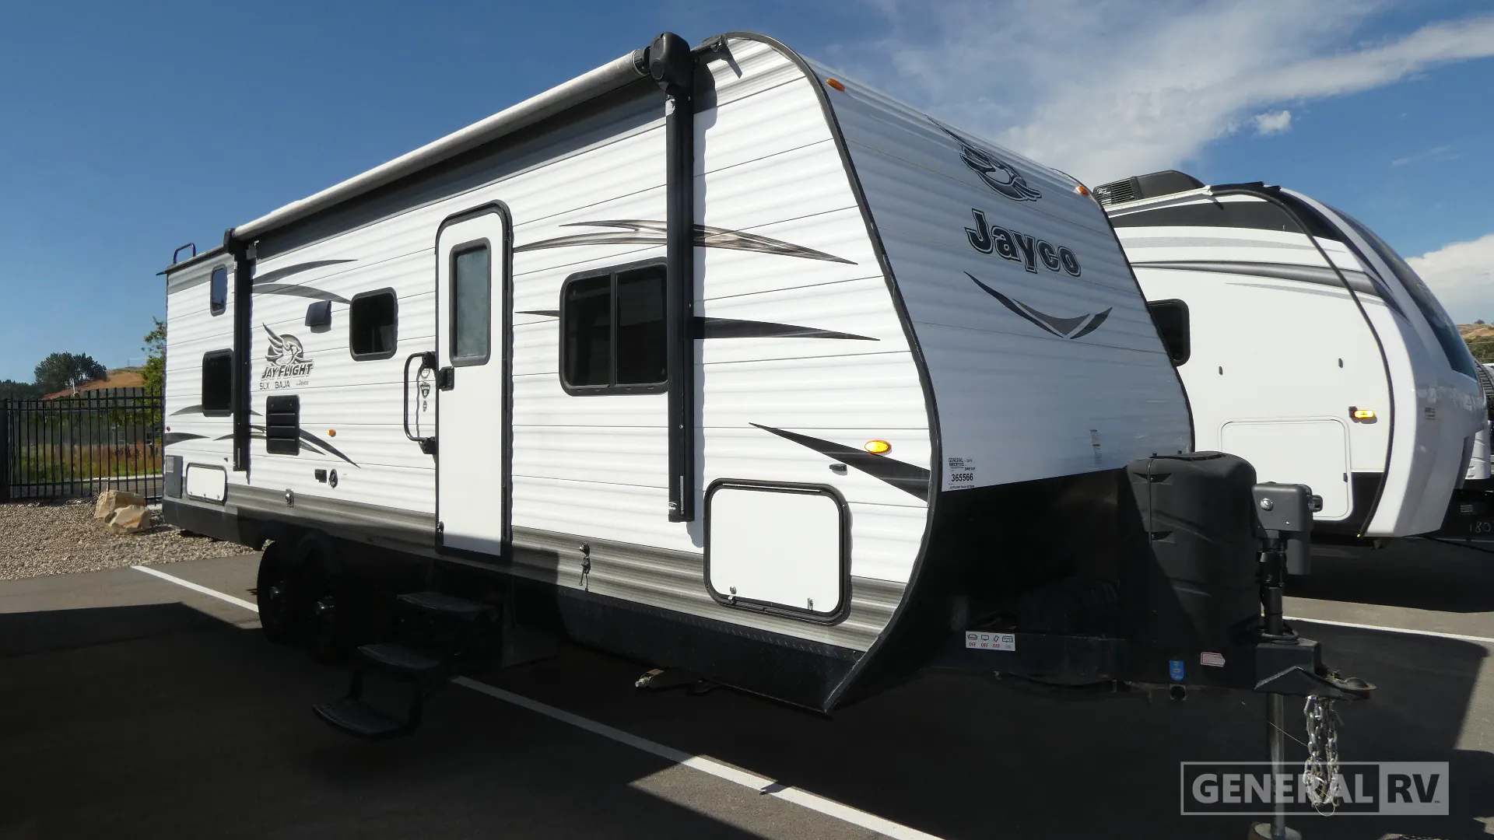
2018 Jayco Jay Flight SLX 267BHSW
UsedStock #365566
Listing price
2018 Jay Flight SLX 267BHSW
Other floor plans with a similar body style, feature mix, and price range, prioritizing other manufacturers and brands.
The rear bunkhouse is the centerpiece here, giving kids their own dedicated space while adults keep the front of the trailer to themselves, a layout owners consistently call out as one of the 267BHSW's strongest selling points. Sleeping capacity for 10 means you're not leaving anyone behind on a big trip, and the storage gets high marks for actually being usable rather than just a spec on paper. Jay Flight builds these with a full bath, so no juggling half-bath logistics when the whole crew is onboard. Jayco's warranty reputation is solid, though fit-and-finish can vary unit to unit, so a close look at caulking and seals before you take delivery goes a long way.
Length
30 ft
Dry weight
5,841 lbs
GVWR
7,000 lbs
Sleeps
9
Many factors play into a unit's listing price and what you should pay. This guide provides a ballpark estimate, but it does not factor in your exact scenario or how different listings are equipped.
There may be room for price negotiation.
$7,995 – $20,737
This unit is ranked 6 of 7 by asking price in this group.
General RV
South Weber, UT
Sells faster than 89% of US RV dealers
Compared with 1,115 dealers nationwide
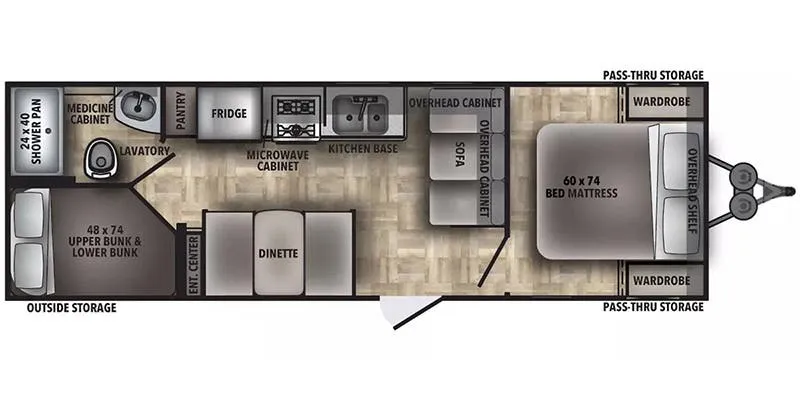
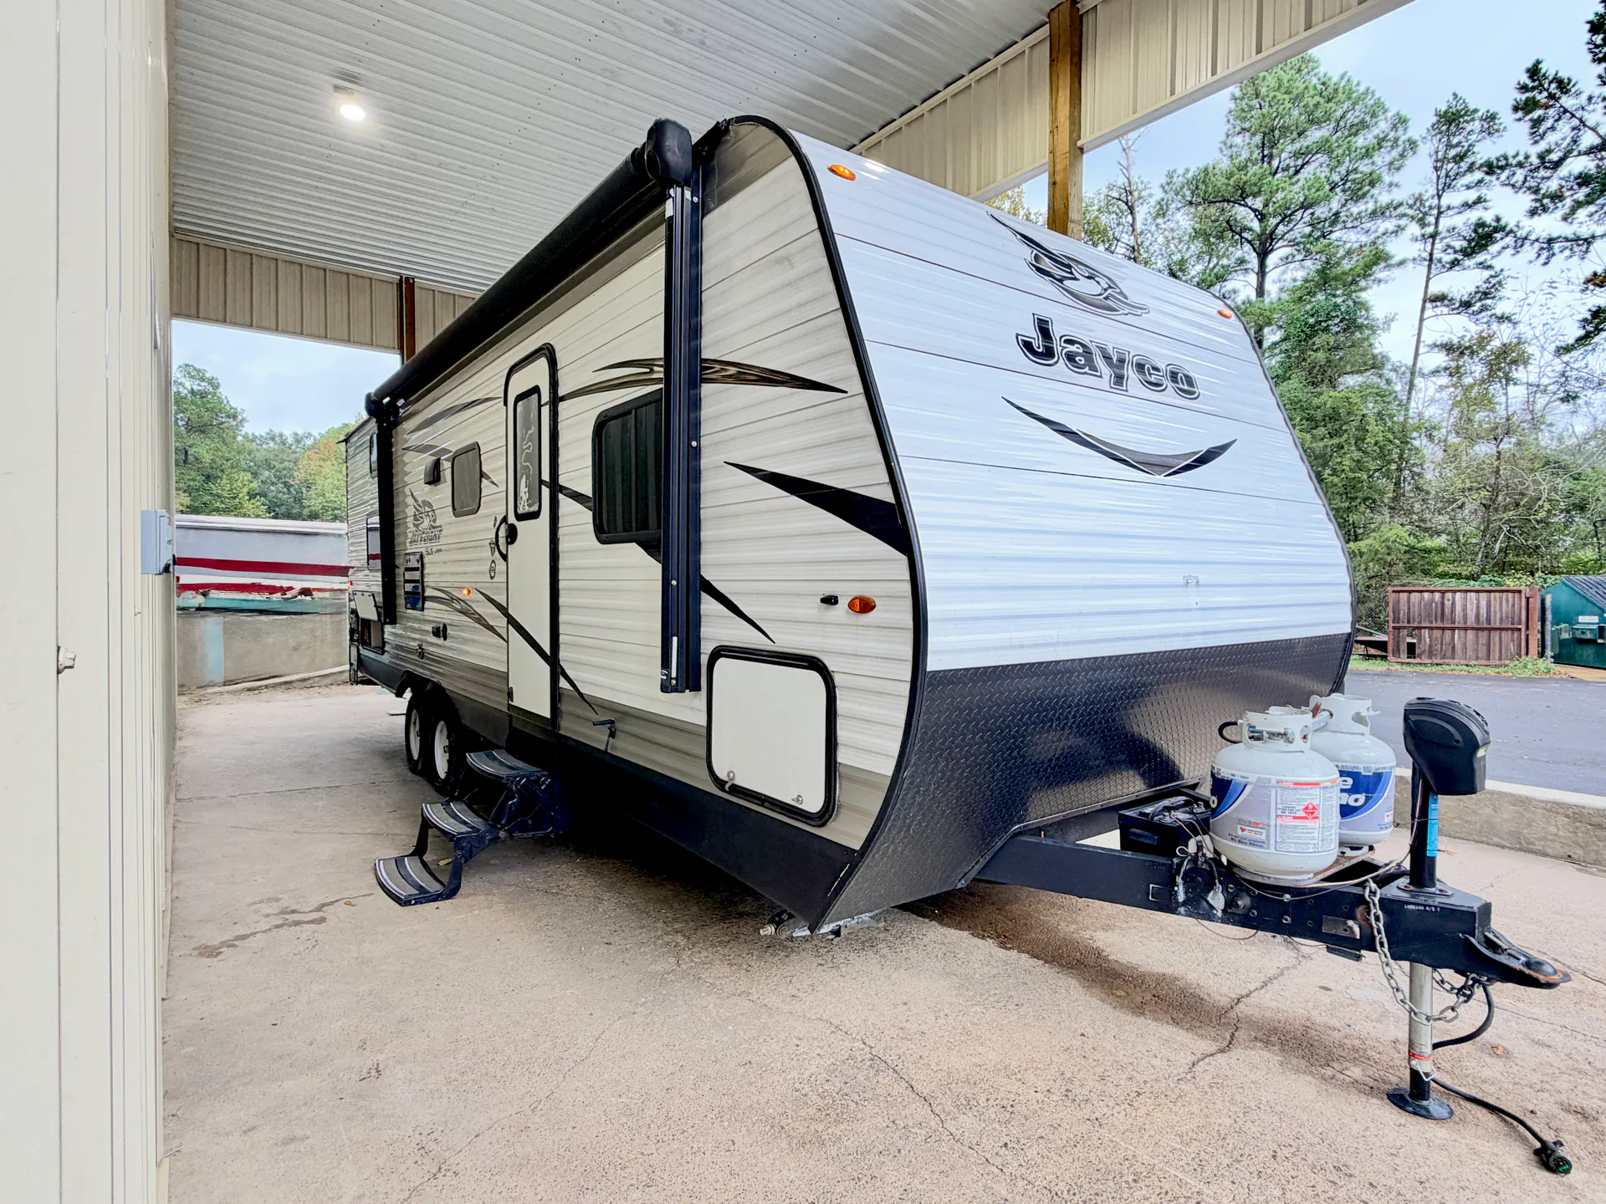
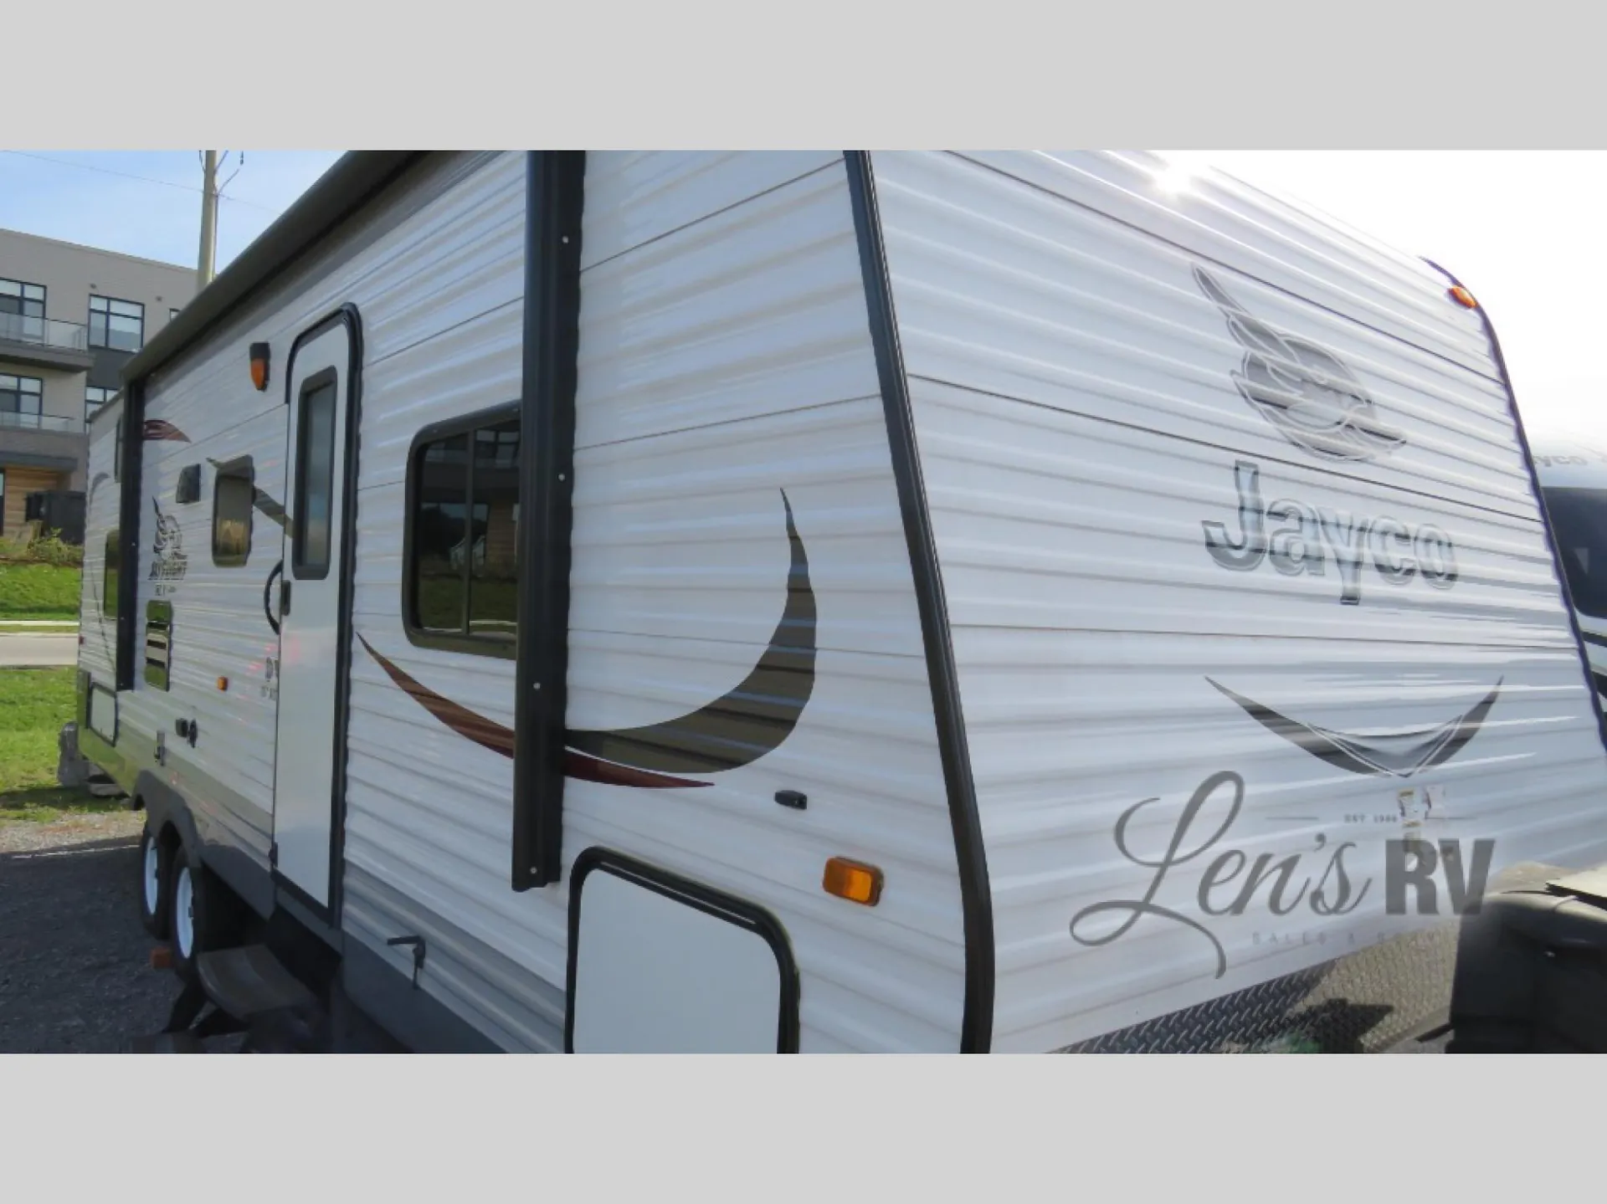
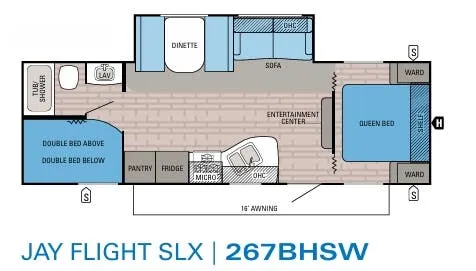
This Jayco Jay Flight SLX is the perfect unit for your larger family, or one that likes to travel with guests! Model 267BHS offers one large slide, a rear corner bath, double bed bunks, and so much more!
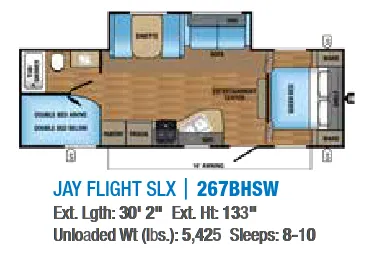
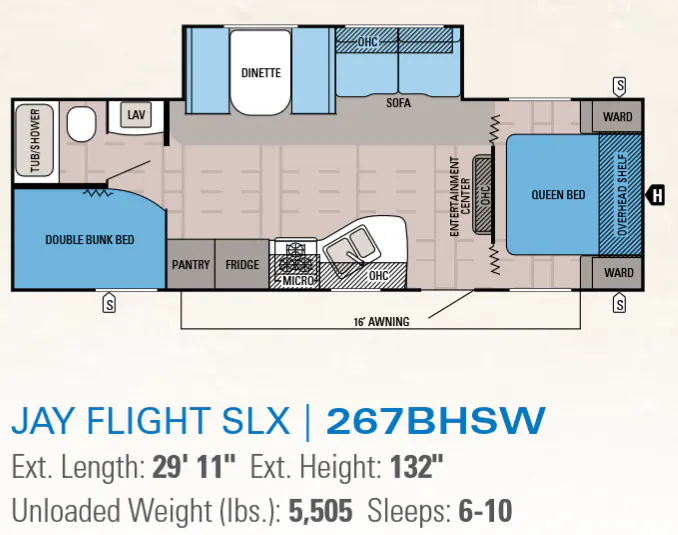
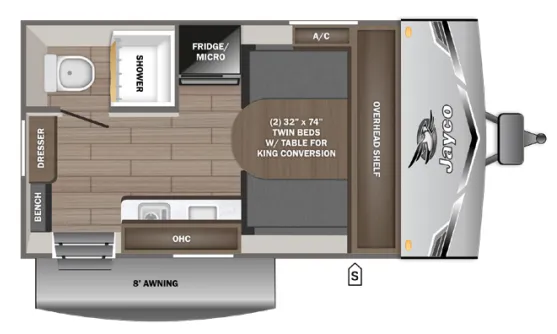
Step inside and notice the entertainment center just off the foot of the queen bed in front. You will find curtains that can be pulled at night for privacy on either side of the entertainment center. For your clothing there are dual wardrobes, and an overhead shelf above the head of the bed for your things.
In the main living area you will enjoy ample space for everyone thanks to the large single roadside slide. Within the slide you will find a standard booth dinette and sofa with storage above the sofa side. If you wish, you can choose a hide-a-bed option, and a dining table with four chairs instead.
Cooking will be a breeze with the amenities provided. There is a double sink within the angle counter top to the left of the entry door. Next, a three burner range with overhead microwave oven, and a refrigerator for your perishables. You will also find a pantry cupboard for your dry and canned goods, and overhead cabinets for daily dishes and other kitchen storage needs.
In the rear of this model there is sleeping for four with a double bed set of bunks. There is also a curtain that can be pulled for privacy, and the bathroom is located conveniently next door. Here you will find a private tub/shower and toilet, and the sink is located just outside the bathroom door.
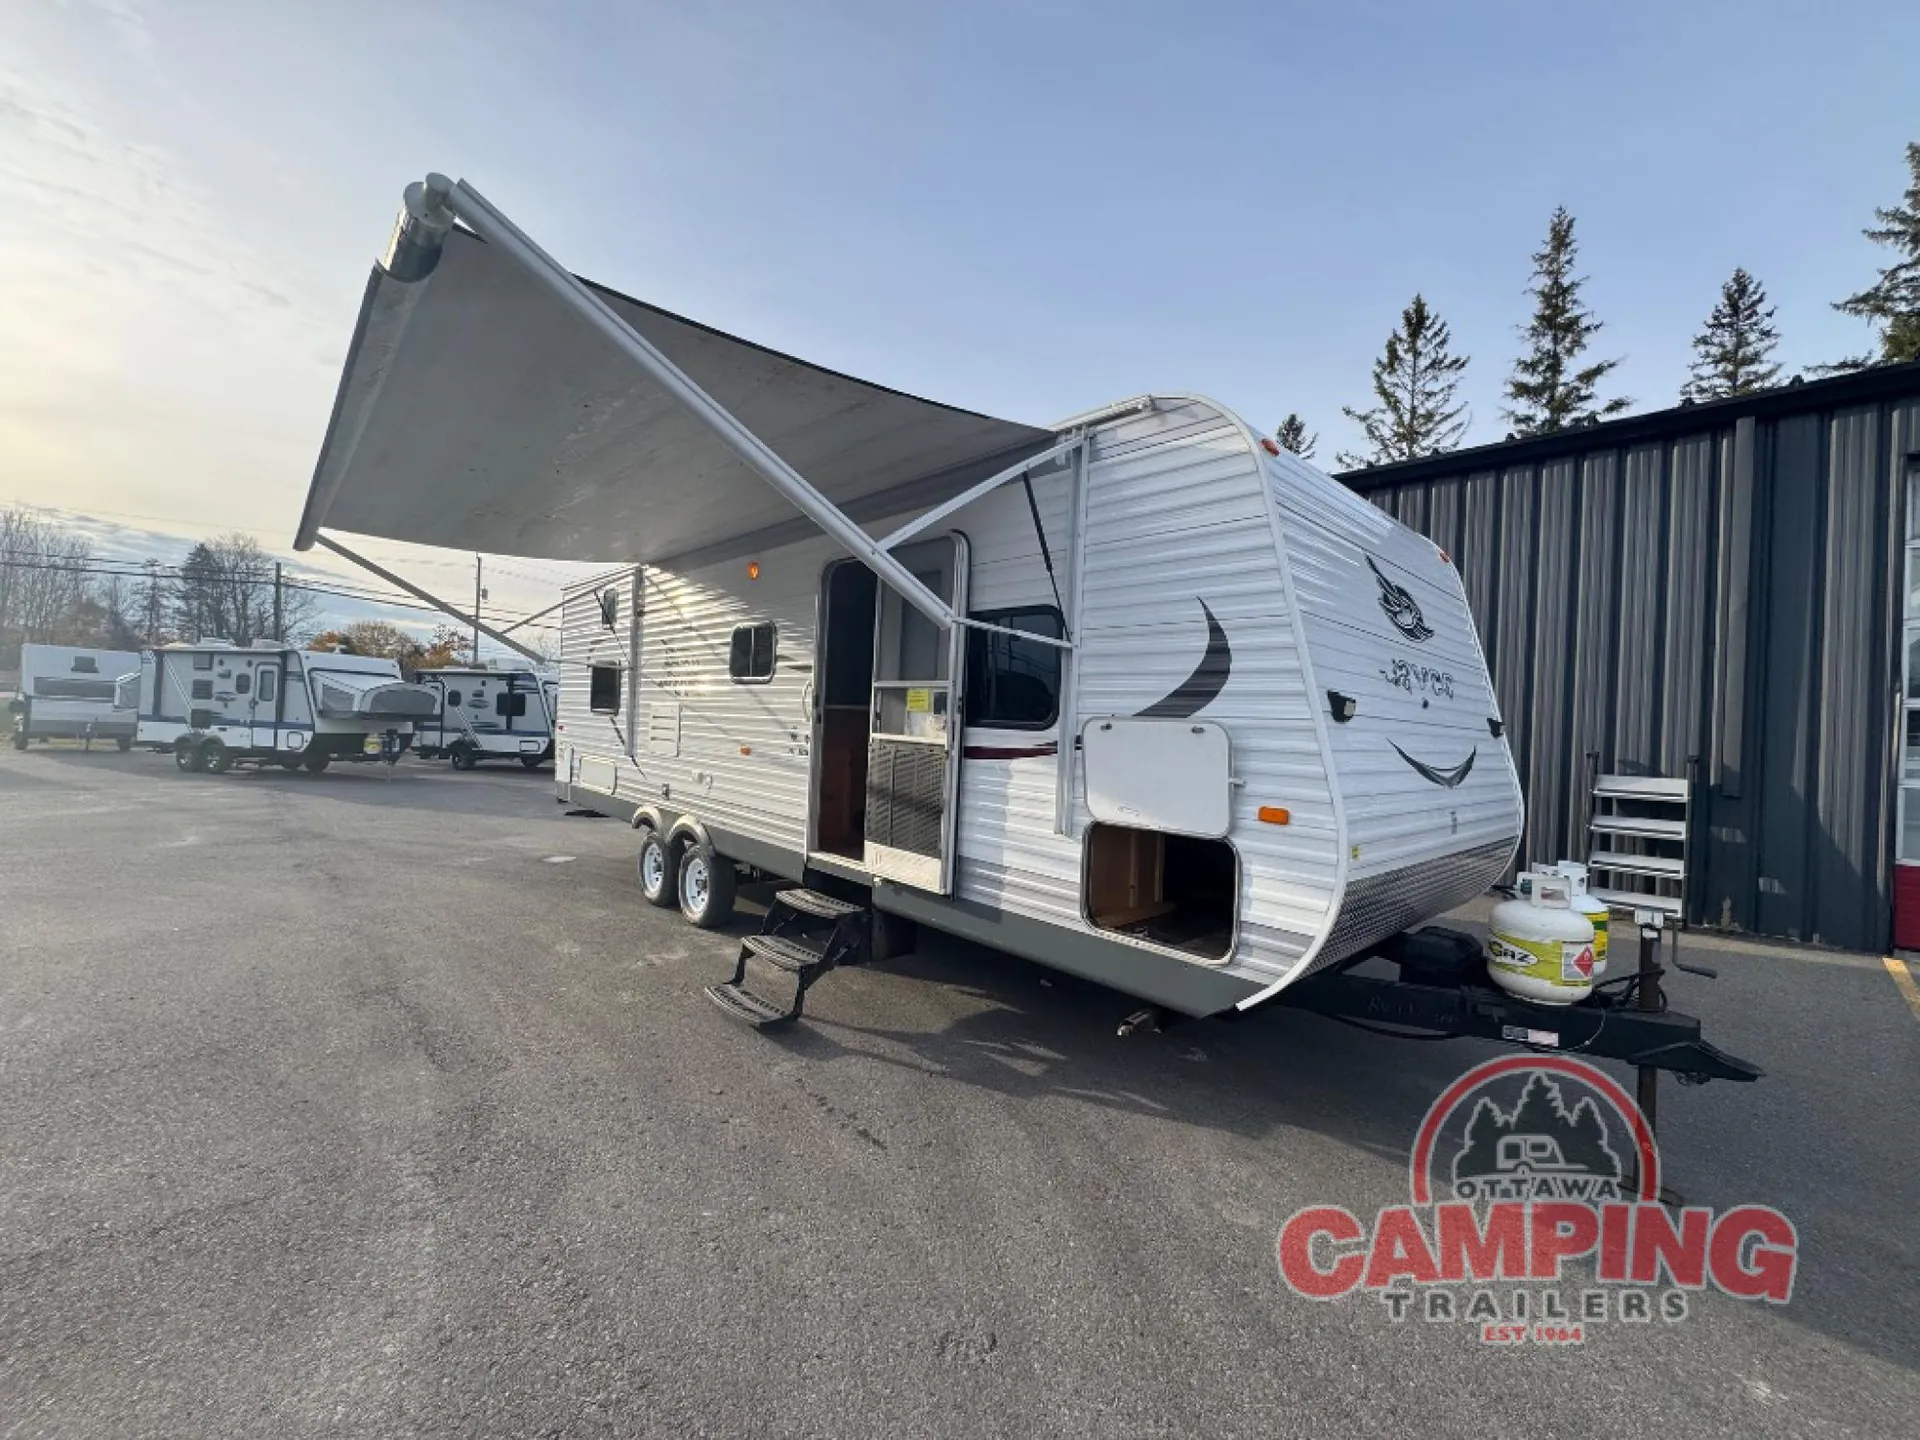
For your outdoor camping gear you will find ample storage space in the front pass-through compartment. There is also additional storage beneath the bunks along the curbside. You will also appreciate the 16' awning for creating a bit of outdoor living space, plus so much more!
Other listings for this floor plan, ranked by condition, model year, distance, price, and listing quality.