Get in touch and we'll be happy to answer any questions or set up an appointment to see it in person.
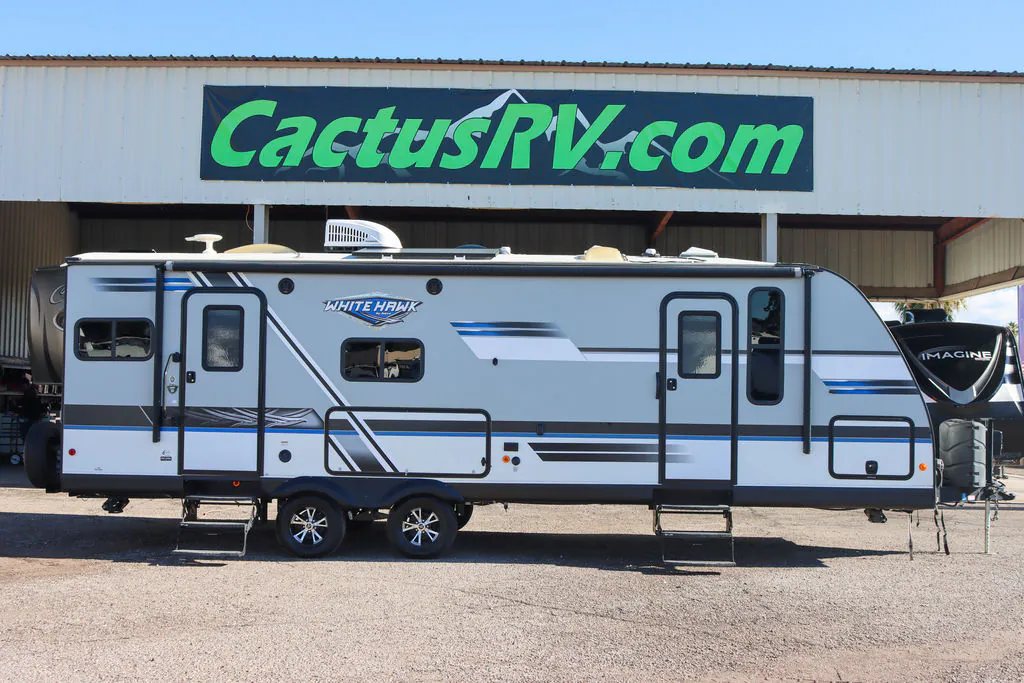
2018 Jayco White Hawk 26RK
UsedStock #900838
Listing price
2018 White Hawk 26RK
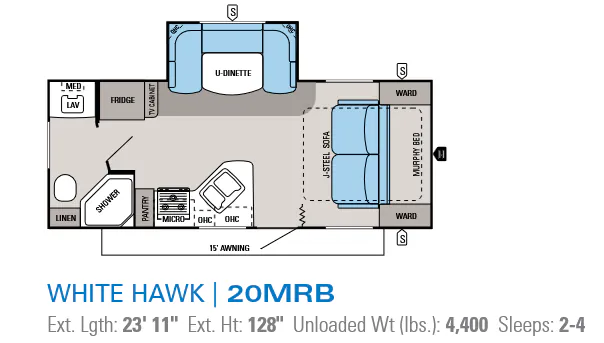
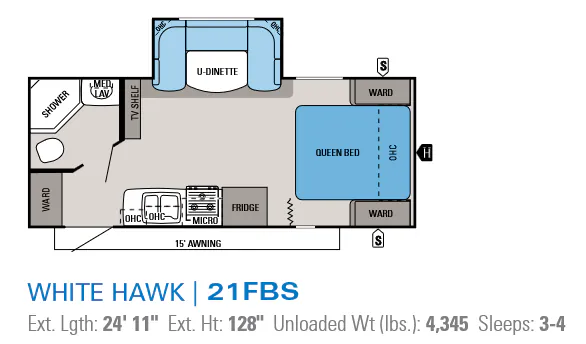
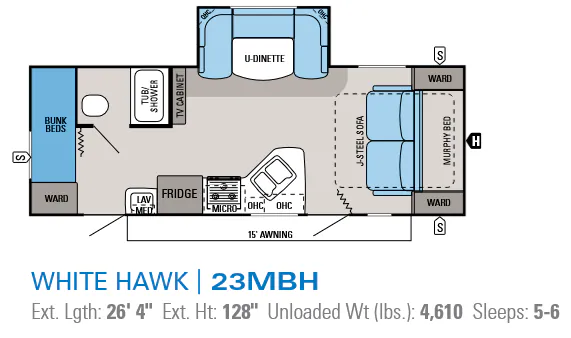
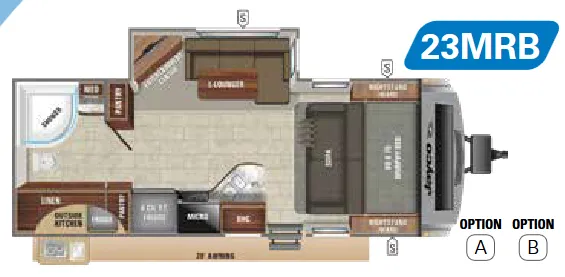
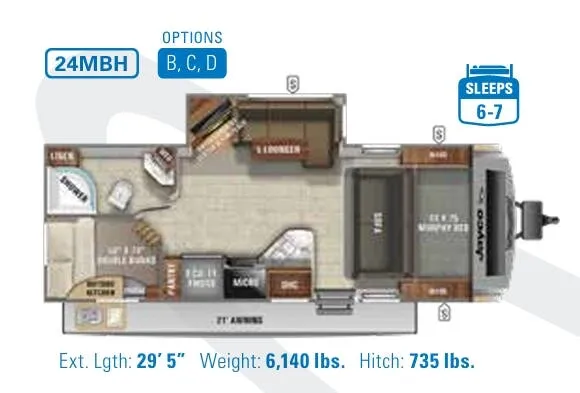
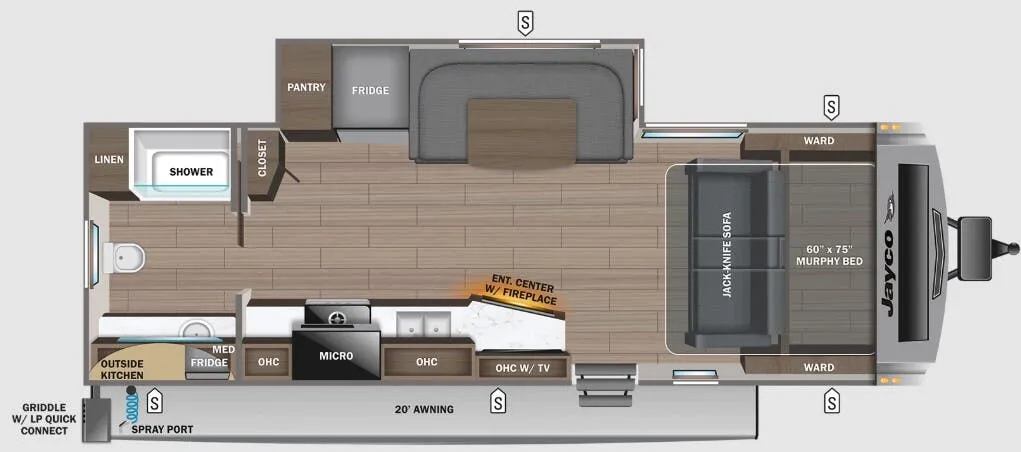
Other floor plans with a similar body style, feature mix, and price range, prioritizing other manufacturers and brands.
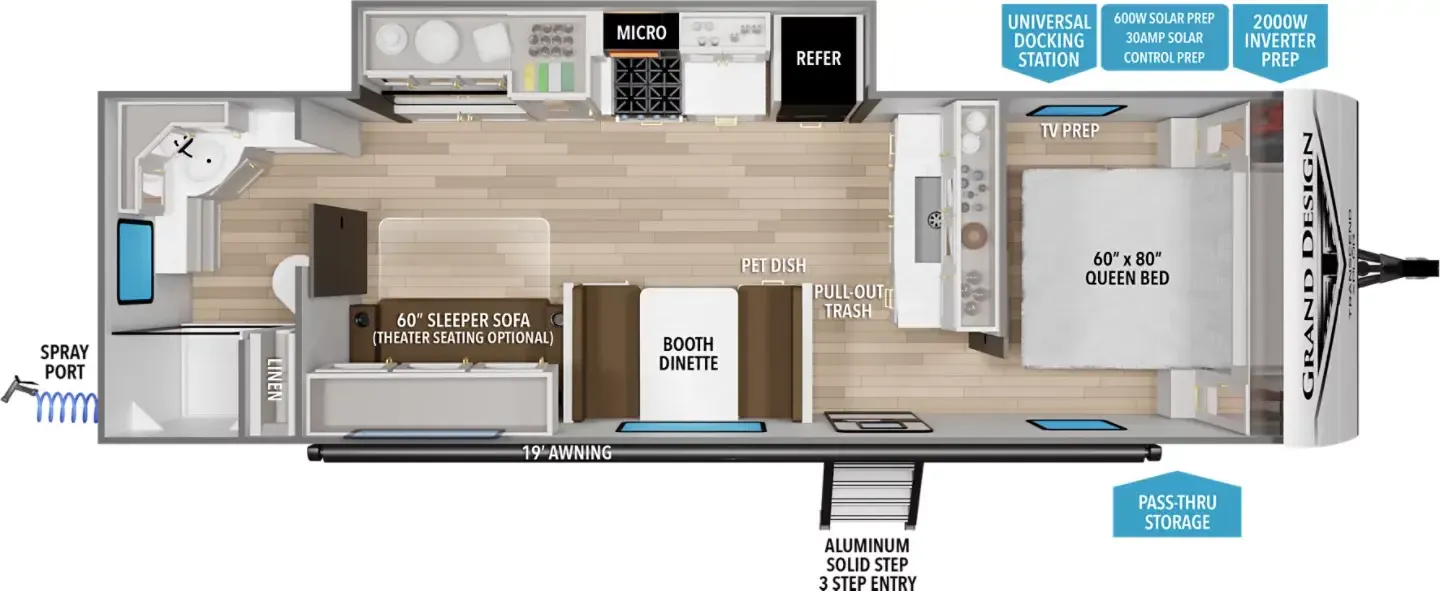
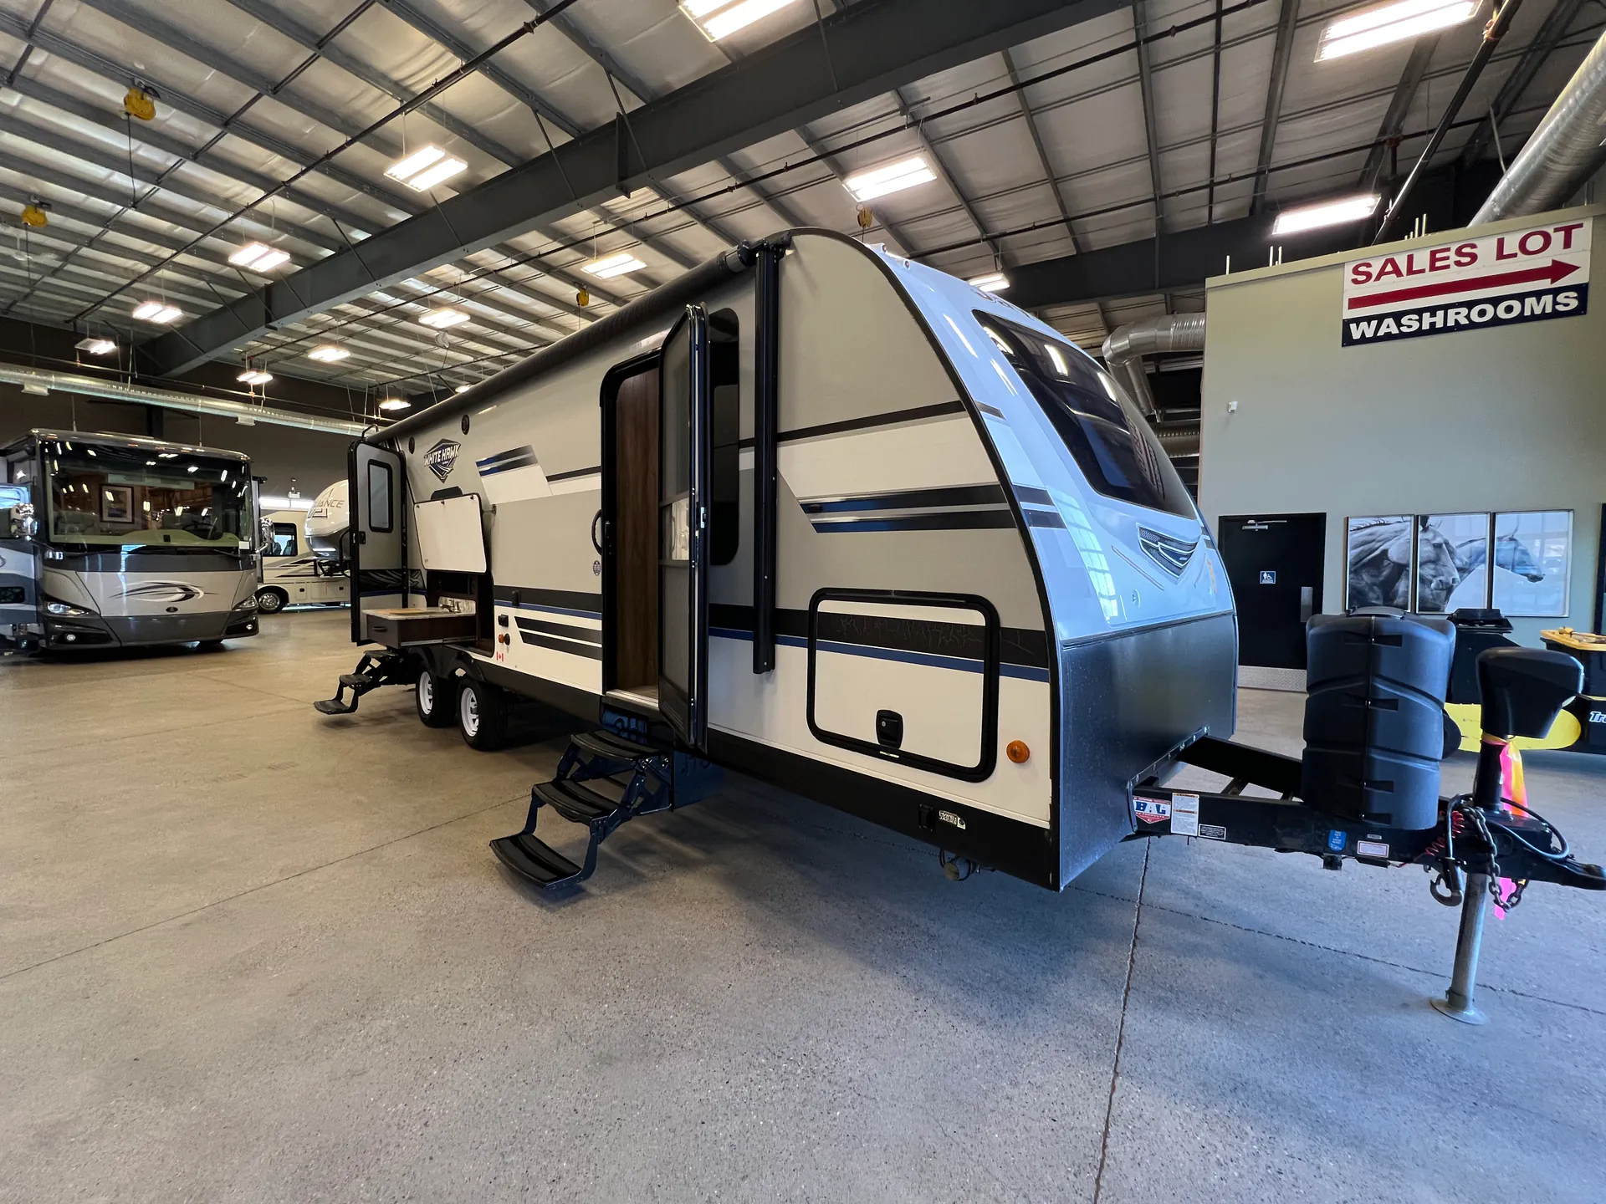
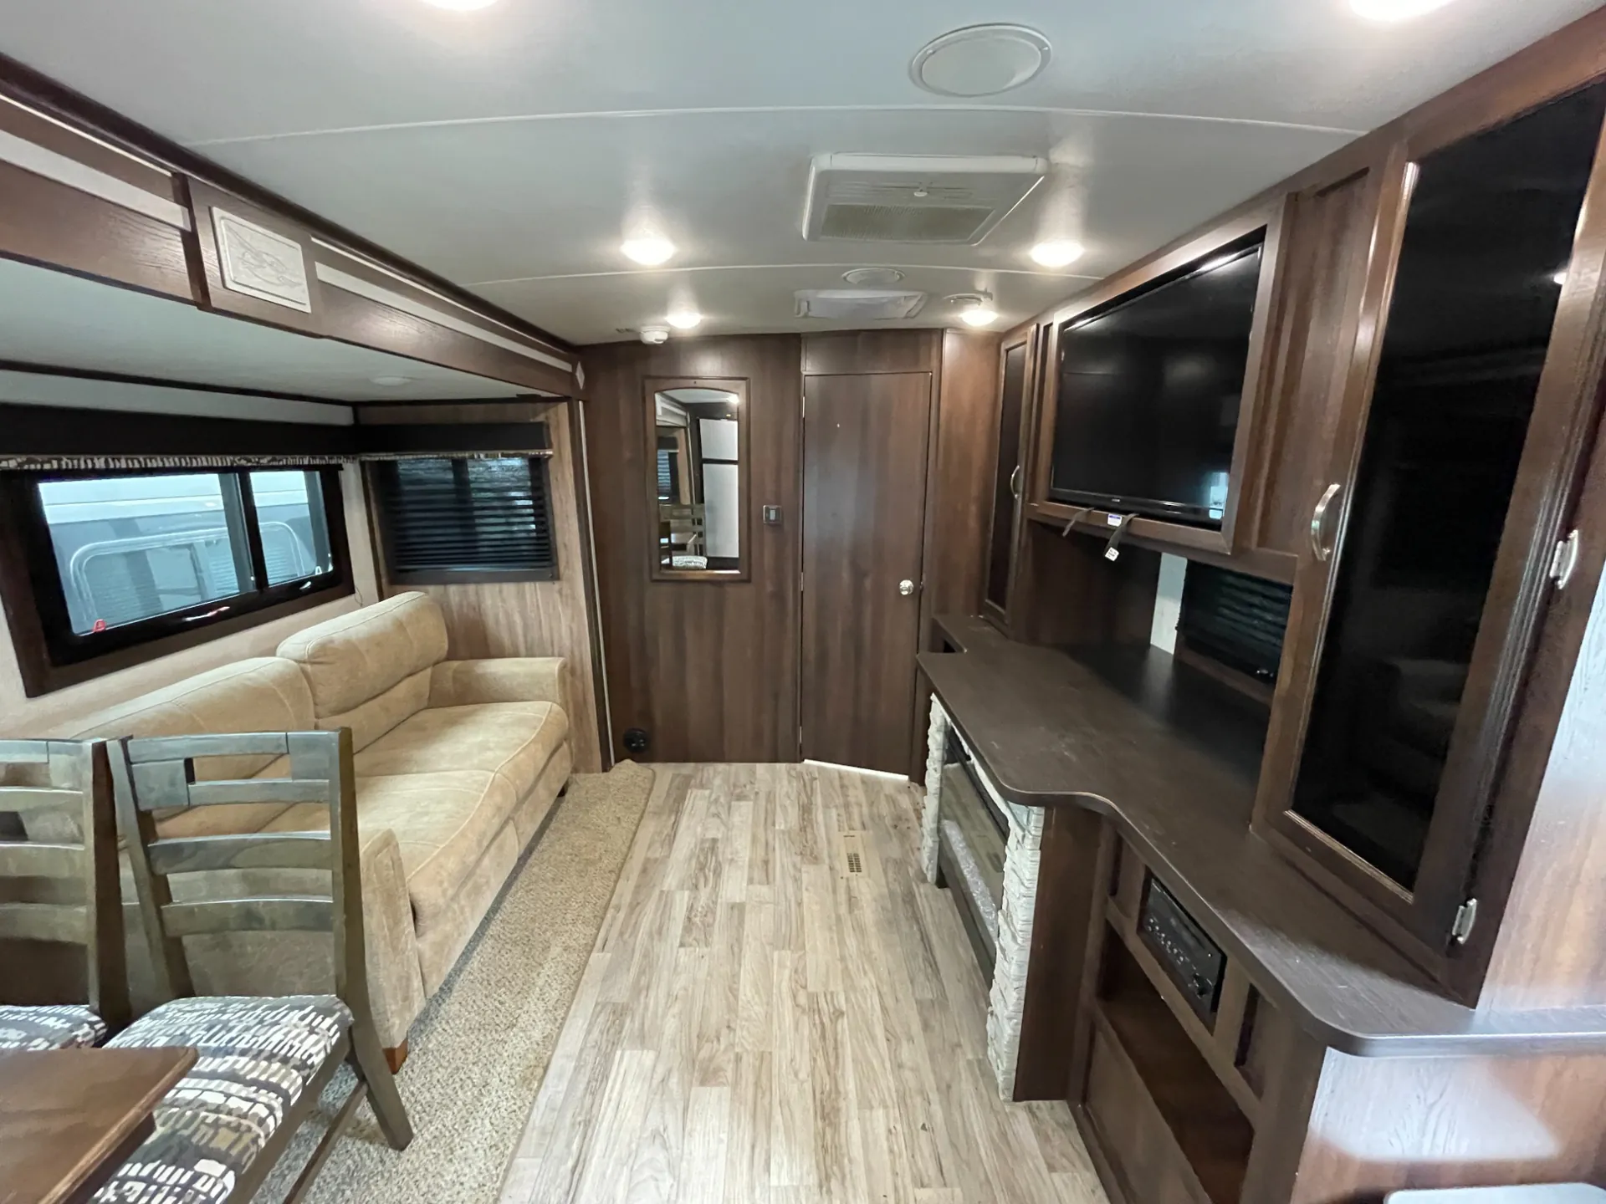
The Jayco White Hawk 26RK is built around a rear kitchen that owners consistently call one of its best features, keeping the living space open and the cook connected to the action. Inside, an electric fireplace and L-lounger sofa anchor the main living area, while a Queen bed and solid wood door enclosures give the bedroom a more finished feel than you'd expect at this price point. The bath-and-a-half layout adds real everyday convenience, and the outdoor camp kitchen with embossed metal countertops means the party can easily move outside. Jayco's Stronghold VBL vacuum-bonded walls, Magnum Truss roof system, and Dexter axles give the White Hawk 26RK a solid towing foundation that owners note makes it easy to pull and set up.
Length
28 ft 9 in
Dry weight
6,055 lbs
GVWR
7,750 lbs
Sleeps
2
Many factors play into a unit's listing price and what you should pay. This guide provides a ballpark estimate, but it does not factor in your exact scenario or how different listings are equipped.
$15,000 – $35,111
This unit is ranked 4 of 22 by asking price in this group.
Cactus RV
Tucson, AZ
Sells faster than 83% of Arizona RV dealers
Compared with 21 dealers in Arizona
Stock #900838
SOAR TO NEW HEIGHTS
Features may include:
Exterior
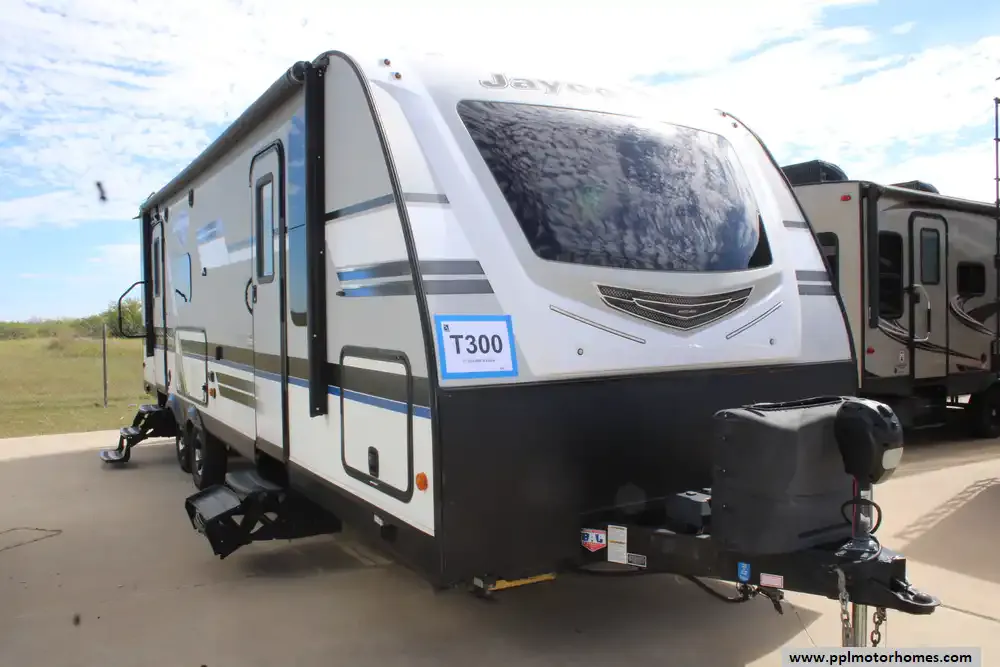
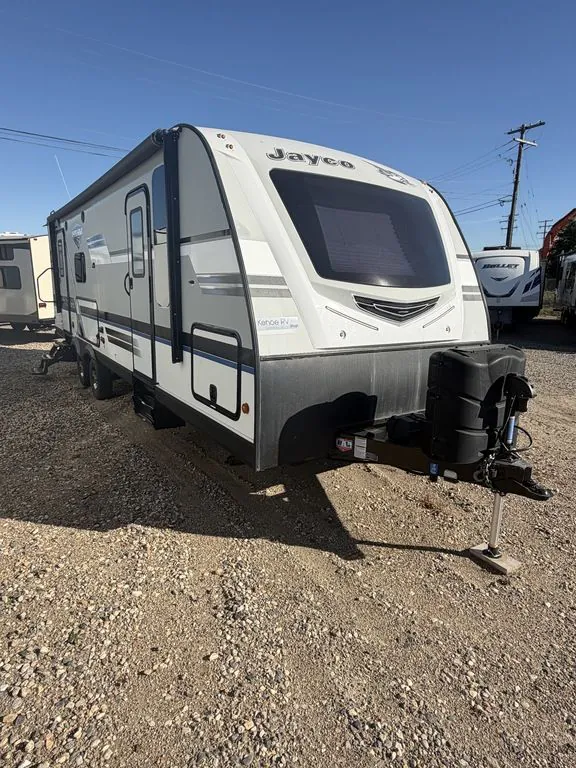
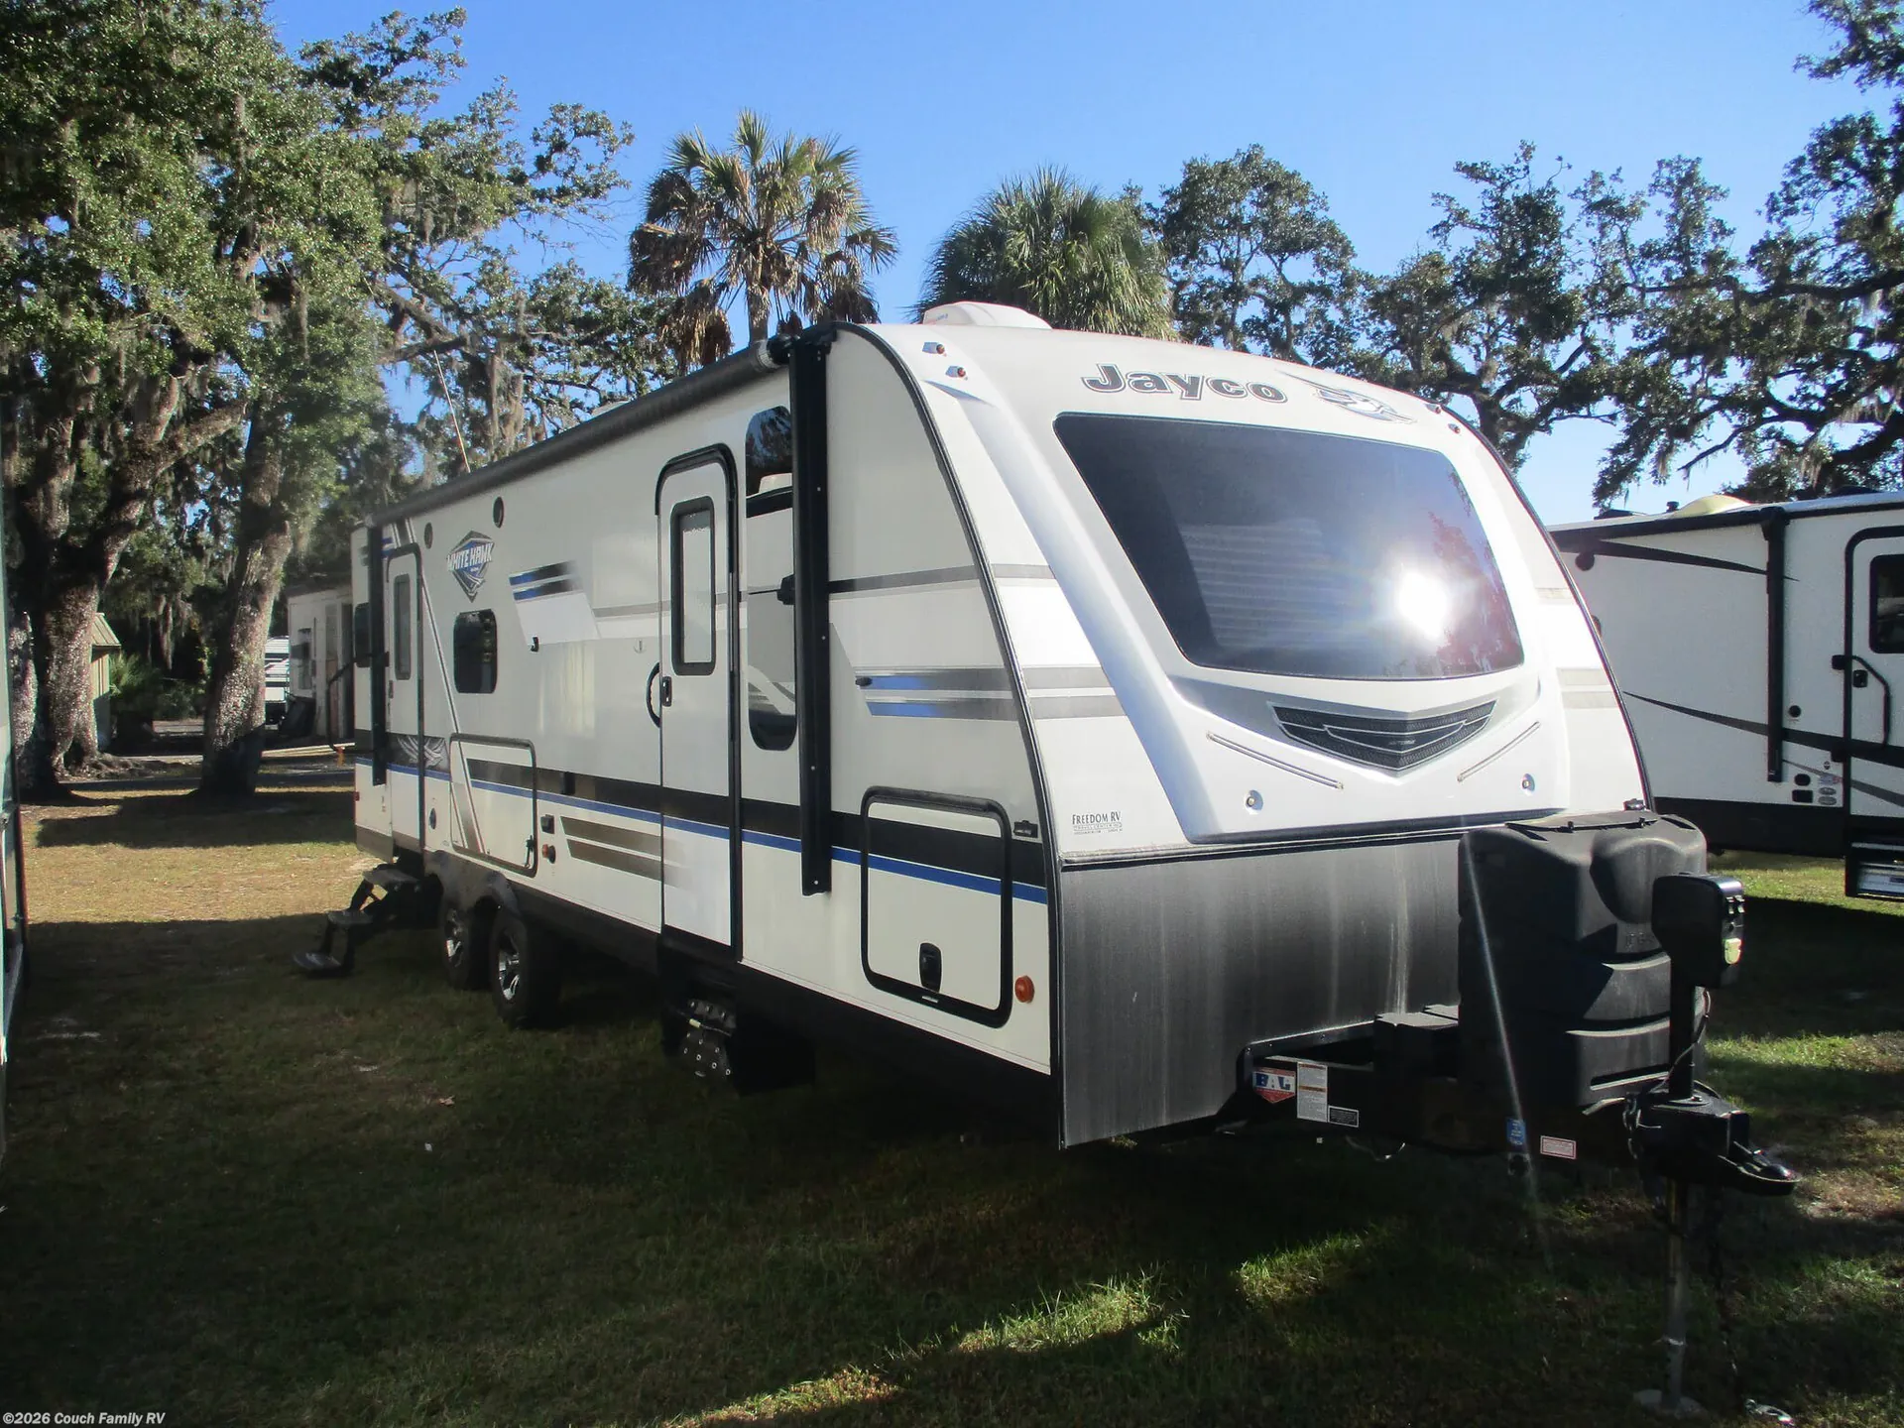
Aerodynamic, rounded front profile with front diamond plate
Deluxe graphics package with two-toned colored sidewalls
TuffShell vacuum-bonded, laminated side, rear & front walls (including slideout room walls)
Magnum Truss Roof System with seamless DiFlex II material
5/8” tongue-in-groove plywood decked flooring
Fully enclosed underbelly
Norco NextGen frame with integrated A-frame
G-20 dark-tinted windows
30” friction-hinged main entry doors (most models)
Swing-out grab handle
Exterior TV bracket with 110V & cable outlets
Slam latches on front pass-thru storage doors (select models)
Marine-grade exterior speakers (2)
Tracker-Wide axles with Super Lube
Galvanized-steel, impact-resistance wheel wells
Slide out rooms with double seals, barrier sponges and U-channel drip spouts
Black tank flush system
30-amp service
Dual 20-lb. propane bottles with auto regulator
Solar prep
Stabilizer jacks with sand pads (4)
Furrion mounted camera bracket for pre-wored back-up prep
Keyed Alike lock system
Detachable power cord
Exterior LED lighting
Self-adjusting electric brakes
Interior
Solid-hardwood, jointed cabinets with screwed and glued lumbercore cabinet stiles
Overhead cabinetry with smoked-glass inserts
Other listings for this floor plan, ranked by condition, model year, distance, price, and listing quality.
Large residential countertops
Deep, split-bowl, acrylic sink with high-rise, pull-out faucet & dry rack/sink cover combo
8 cu. ft. refrigerator with stainless front panels
3-burner 9,000-BTU range
Decorative backsplash
Ball-bearing drawer glides with 75-lb. capacity
Arched interior ceiling
LED lighting throughout
Directional and closeable central air conditioner vents
39” LED TVs
AM/FM/CD/DVD/Bluetooth stereo with speakers
Booth dinettes with removable storage tote(s) underneath (select models)
Plywood dinette, bunk & bed bases
Wood-grain accent paneling on select interior walls
60” x 80” queen beds with built-in storage totes (60” x75” in 25FK and Murphy bed models)
Jayco exclusive Simmons mattress with bedspread
Full-height hanging wardrobes with adjustable shelves
Solid-wood door enclosures for master bedroom (n/a Murphy bed models)
Fixed bunks with 110V outlet and corner shelf
Teddy Bear “Soft-Touch” bunk mats (bunk models)
Bathroom medicine cabinets
Porcelain foot-flush toilet
Residential vinyl flooring with cold-crack resistance
High-output auto-ignition furnace with wall thermostat
34" radius shower with solid enclosure
Stainless steel appliances with upgraded cooktop burner
14" x 14" powered roof vents in bathroom and main bedroom