Model 3661FL is identical to 3660FL except this model includes an 18 cu. ft. residential refrigerator. So if SIX slides in a fifth wheel gets you excited then you will be amazed at the space inside the Keystone RV Alpine 3661FL with it's front living room layout and slides that provide maximum walking around room in every area of this unit.
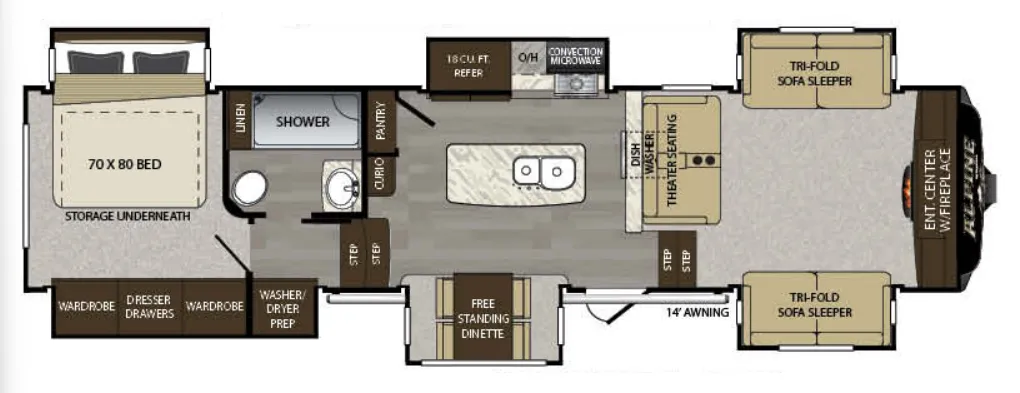
Step inside and find yourself in a kitchen that is as spacious as home. There is a free standing dinette slide with four chairs to the left of the door, a large kitchen island with double sink, and a second slide featuring a 18 cu. ft. residential refrigerator, three burner range, and convection microwave. Plus, there is a pantry off to the side as well as two curios, a dishwasher, and overhead cabinets throughout for dishes and things.
Head up the steps to your right from the kitchen to a front living space also featuring dual slides. There is an entertainment center with a fireplace along the front wall. In the living room you will find dual opposing slides, and each slide has a tri-fold sofa sleeper. Across from the entertainment center there is theater seating with cup holders. The perfect place to entertain, relax, and provide sleeping space for extra guests if needed.
Make your way through the kitchen and head up the steps to the rear master bedroom and bath. The bath is at the top of the stairs and features a shower, toilet, sink, and linen cabinet.
The bedroom features a king bed slide with storage underneath on the roadside, and dual wardrobes with dresser drawers on the opposite side slide out. Plus there is a washer/dryer prepped location within the bedroom slide that is accessible from the hall across from the bath.
With overhead cabinets throughout this Alpine unit, plus exterior storage and six slide outs, there is room for everything and everyone!
Specifications
Length
39 ft 1 in
Sleeps
7 people
Slideouts
6
Unit features & options
- Rear accessory hitch
- Solar prep
- Rear observation camera prep
- G rated tires
- Heavy duty 7,000lb axles
- Easy lube axles
- 12'' Beams with Z-frame technology
- "No Sweat" vented attic system
- 50 AMP service w/ detachable power cord
- Hydraulic selector valves for slideouts
- Hydraulic front landing jacks w/ 8” diameter all-terrain landing pads
- Gutters w/ rain spouts
- Rear Ladder
- One-Touch electric awning package with adjustable arms
- Tinted 80% safety-glass windows
- MAX TURN high-gloss fiberglass front cap and rear with 30% better turning radius, and an aerodynamic design w/ 18% better drag efficiency and hitch assist back up mirror
- High Gloss exterior sidewalls, baggage doors, and entry door
- Class ''A'' style dual latch “slam” baggage doorsSuper-size 6’4'' tall, 30'' wide entry door
- Deluxe Graphics package
- High Gloss fiberglass rear cap (N/A 3700, 3701, 3800, 3801)
- Easy siphon winterization system
- Water heater bypass
- Enclosed low point drain valves
- Ducted heat for cold weather protection
Full specifications
Get more info
2018 Alpine 3661FL
Dealer information
Model 3661FL is identical to 3660FL except this model includes an 18 cu. ft. residential refrigerator. So if SIX slides in a fifth wheel gets you excited then you will be amazed at the space inside the Keystone RV Alpine 3661FL with it's front living room layout and slides that provide maximum walking around room in every area of this unit.
Step inside and find yourself in a kitchen that is as spacious as home. There is a free standing dinette slide with four chairs to the left of the door, a large kitchen island with double sink, and a second slide featuring a 18 cu. ft. residential refrigerator, three burner range, and convection microwave. Plus, there is a pantry off to the side as well as two curios, a dishwasher, and overhead cabinets throughout for dishes and things.
Head up the steps to your right from the kitchen to a front living space also featuring dual slides. There is an entertainment center with a fireplace along the front wall. In the living room you will find dual opposing slides, and each slide has a tri-fold sofa sleeper. Across from the entertainment center there is theater seating with cup holders. The perfect place to entertain, relax, and provide sleeping space for extra guests if needed.
Make your way through the kitchen and head up the steps to the rear master bedroom and bath. The bath is at the top of the stairs and features a shower, toilet, sink, and linen cabinet.
The bedroom features a king bed slide with storage underneath on the roadside, and dual wardrobes with dresser drawers on the opposite side slide out. Plus there is a washer/dryer prepped location within the bedroom slide that is accessible from the hall across from the bath.
With overhead cabinets throughout this Alpine unit, plus exterior storage and six slide outs, there is room for everything and everyone!
Specifications
Length
39 ft 1 in
Sleeps
7 people
Slideouts
6
Unit features & options
- Rear accessory hitch
- Solar prep
- Rear observation camera prep
- G rated tires
- Heavy duty 7,000lb axles
- Easy lube axles
- 12'' Beams with Z-frame technology
- "No Sweat" vented attic system
- 50 AMP service w/ detachable power cord
- Hydraulic selector valves for slideouts
- Hydraulic front landing jacks w/ 8” diameter all-terrain landing pads
- Gutters w/ rain spouts
- Rear Ladder
- One-Touch electric awning package with adjustable arms
- Tinted 80% safety-glass windows
- MAX TURN high-gloss fiberglass front cap and rear with 30% better turning radius, and an aerodynamic design w/ 18% better drag efficiency and hitch assist back up mirror
- High Gloss exterior sidewalls, baggage doors, and entry door
- Class ''A'' style dual latch “slam” baggage doorsSuper-size 6’4'' tall, 30'' wide entry door
- Deluxe Graphics package
- High Gloss fiberglass rear cap (N/A 3700, 3701, 3800, 3801)
- Easy siphon winterization system
- Water heater bypass
- Enclosed low point drain valves
- Ducted heat for cold weather protection
Full specifications
Get more info
2018 Alpine 3661FL