Get in touch and we'll be happy to answer any questions or set up an appointment to see it in person.
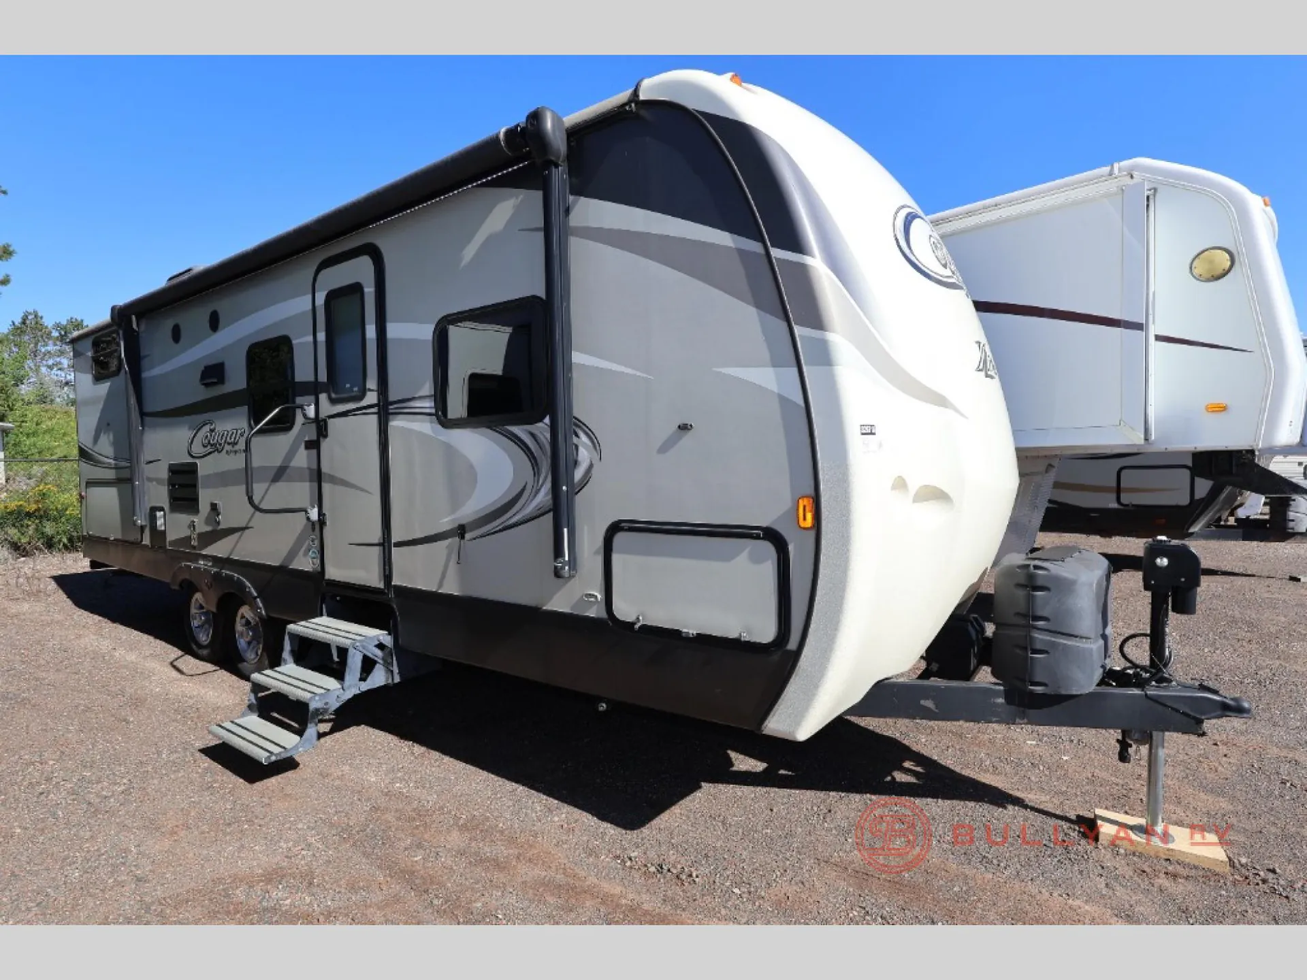
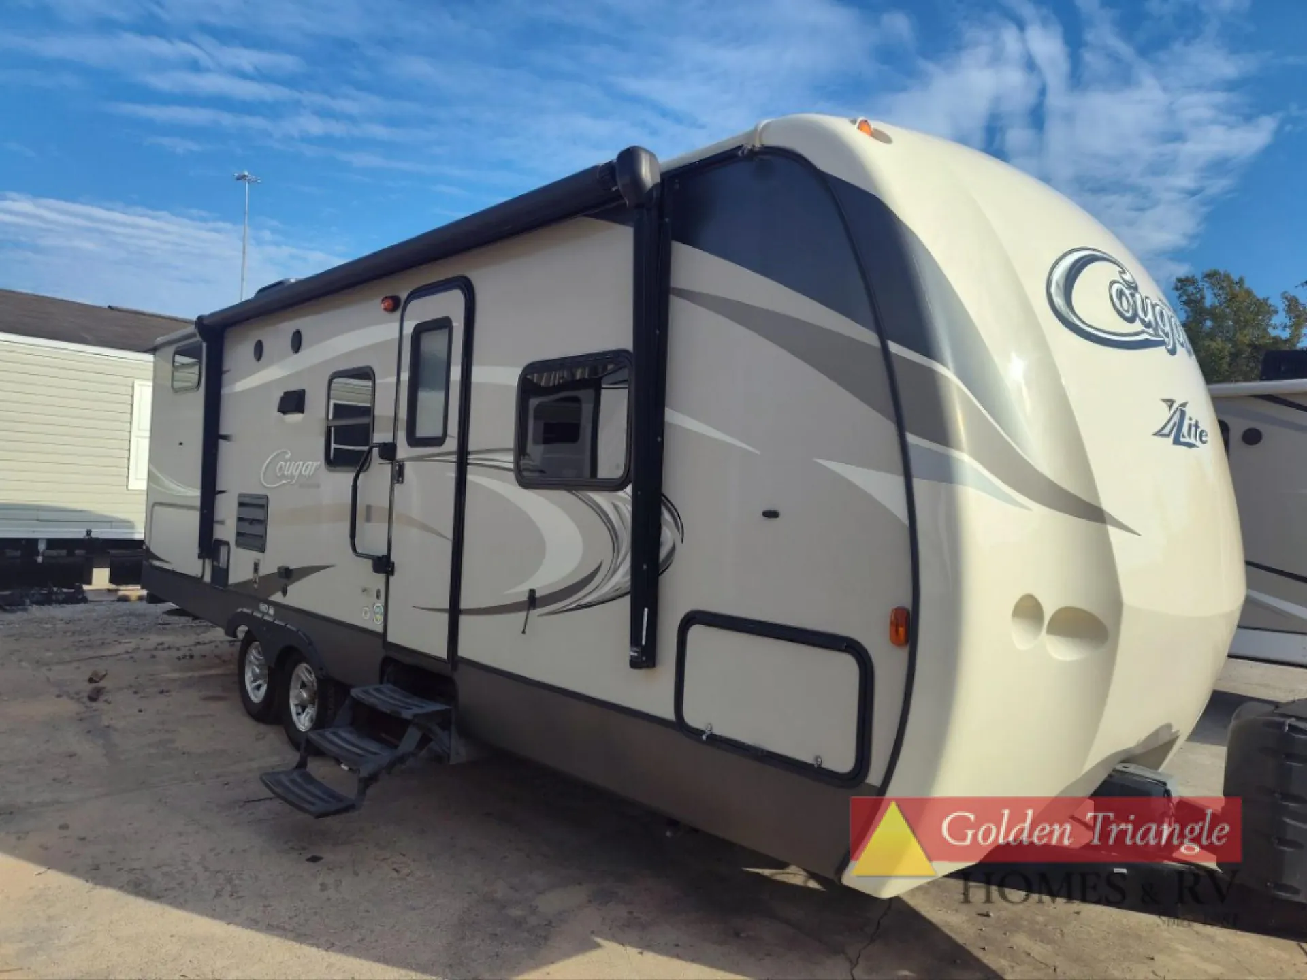
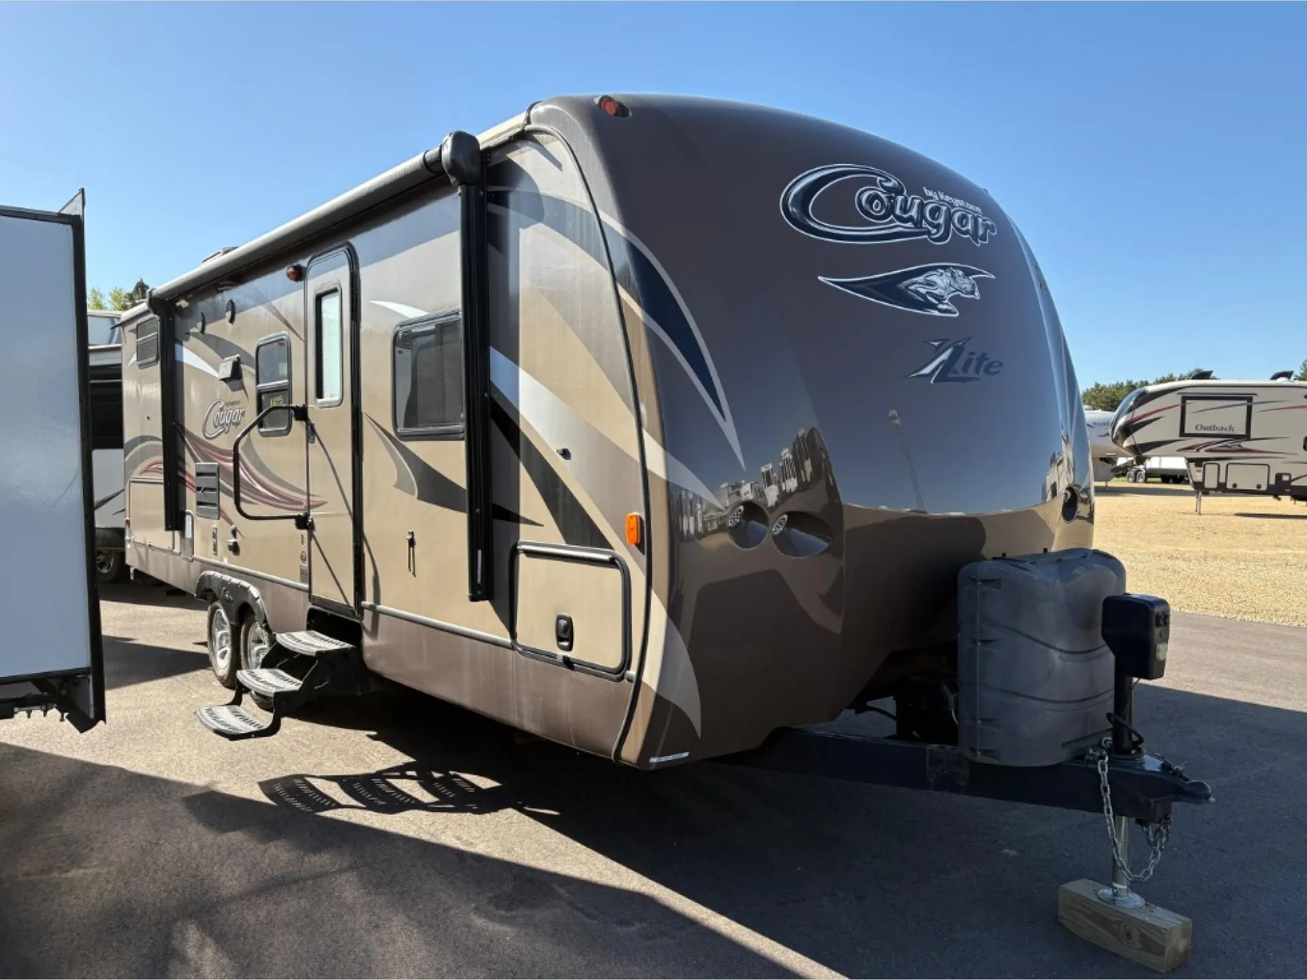
2018 Keystone Cougar XLite 25RDB
UsedStock #91229
Call for price
2018 Cougar XLite 25RDB
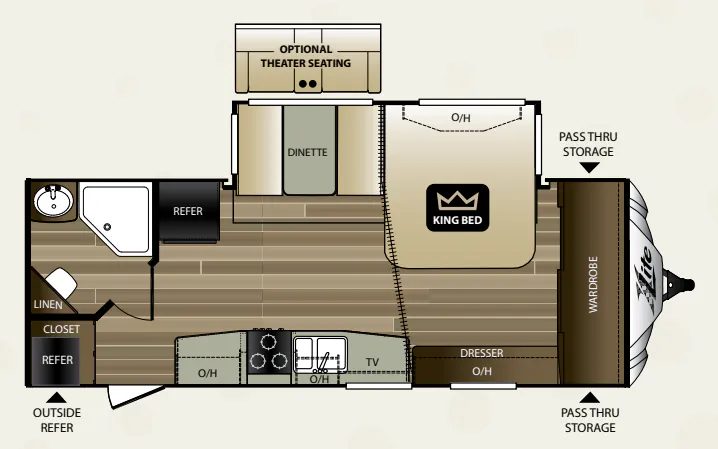
Other floor plans with a similar body style, feature mix, and price range, prioritizing other manufacturers and brands.
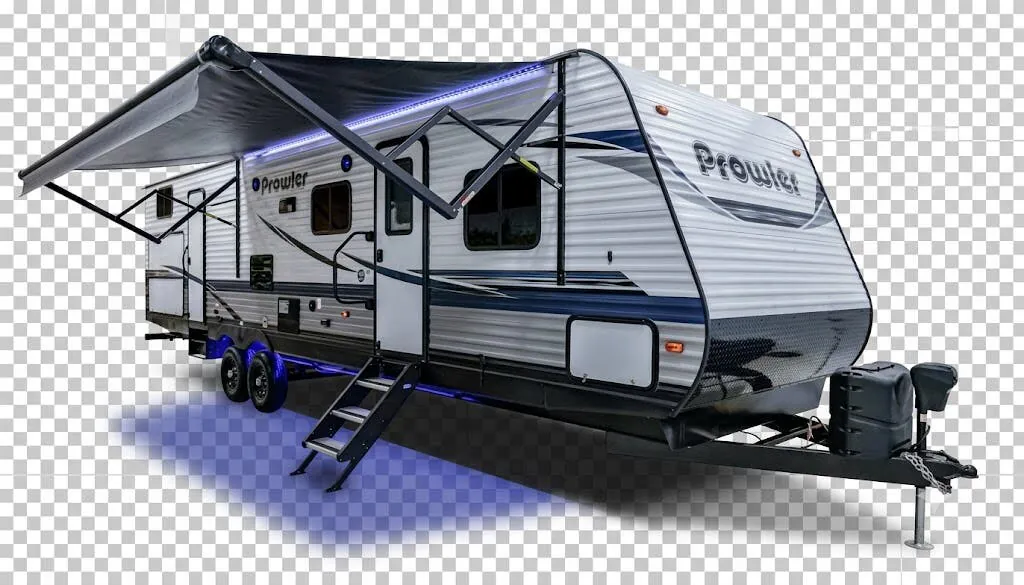
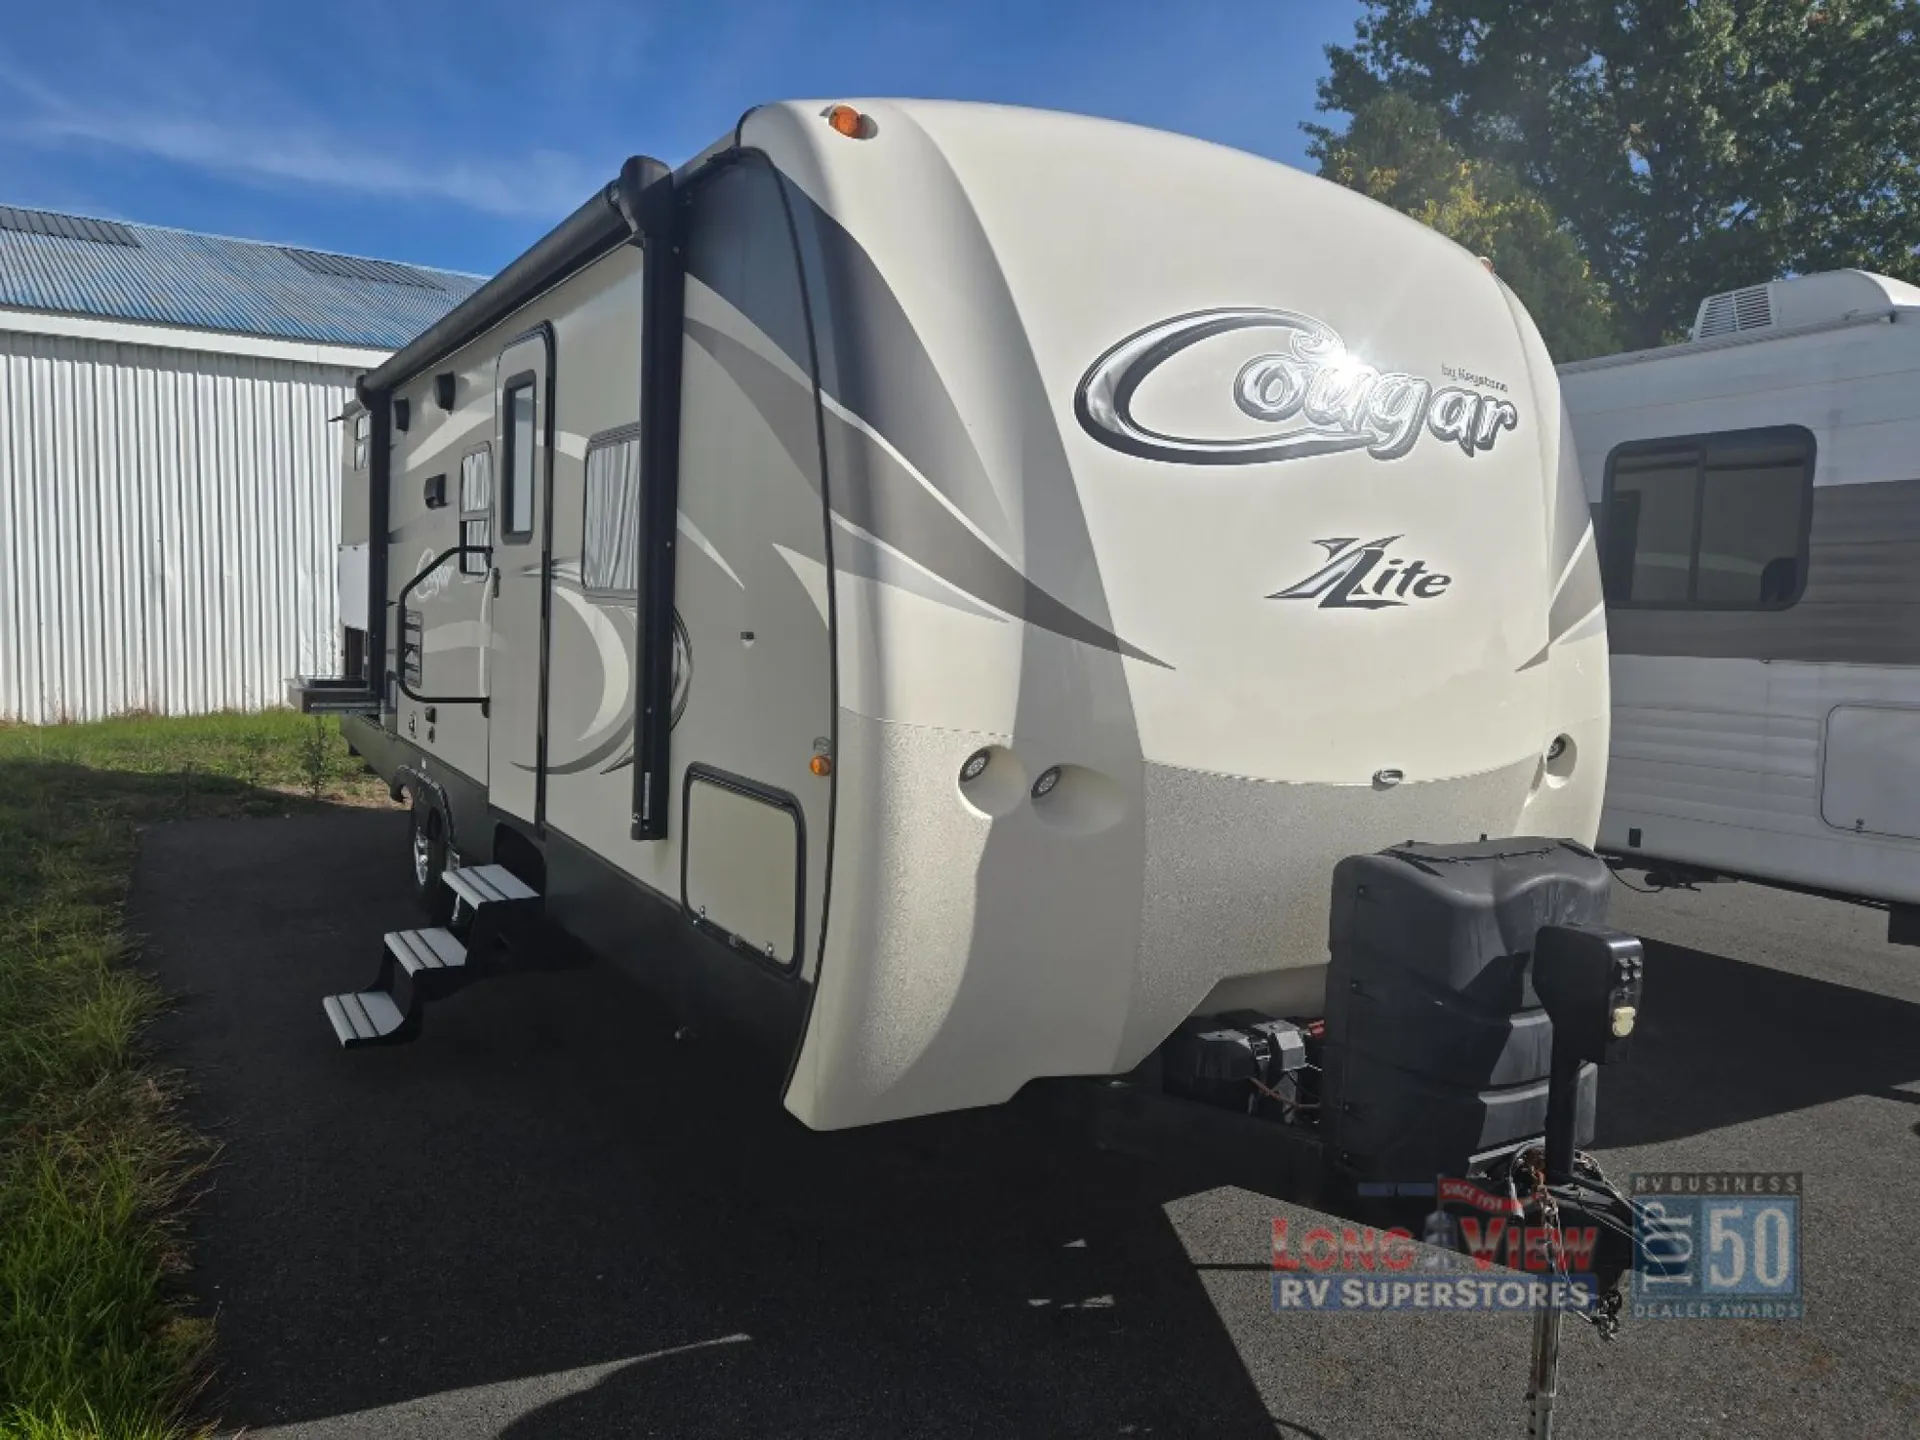
A King bed, vaulted interior ceiling, and residential-style shower give the Keystone Cougar XLite 25RDB a comfortable feel, while the solid surface countertops and oversized stainless steel sink make the kitchen especially practical. The travel trailer also brings XL pass-through storage, an electric awning with LED lighting, and a fully heated, enclosed underbelly for easier outdoor living across changing seasons. Inside, an LCD TV, Bluetooth CD/DVD system, 12V charging station, and pleated shades round out the living space.
Length
29 ft 6 in
Dry weight
5,755 lbs
Sleeps
8
Slideout
1
Long View RV Superstores
Windsor Locks, CT
Compared with 1,119 dealers nationwide
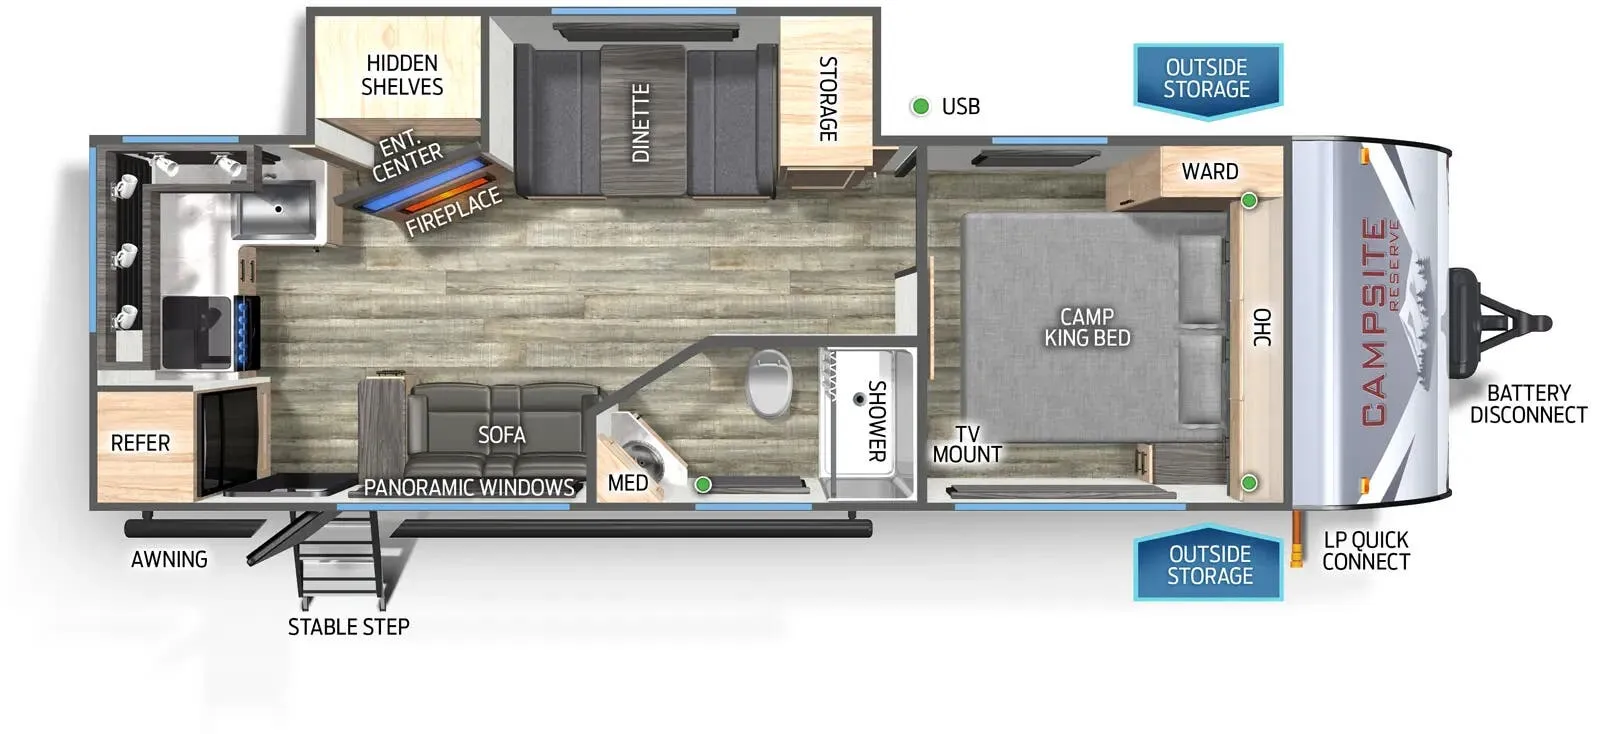
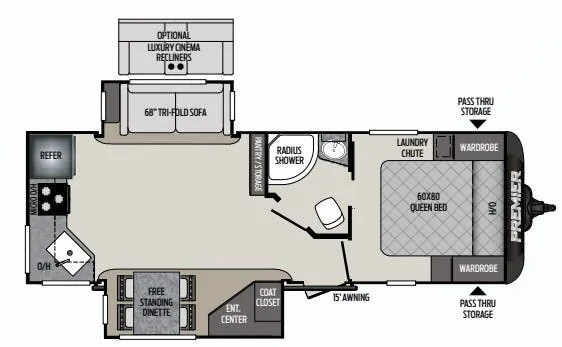
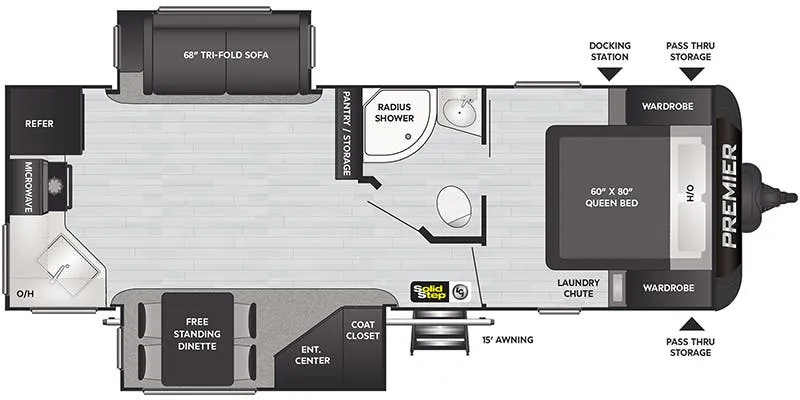
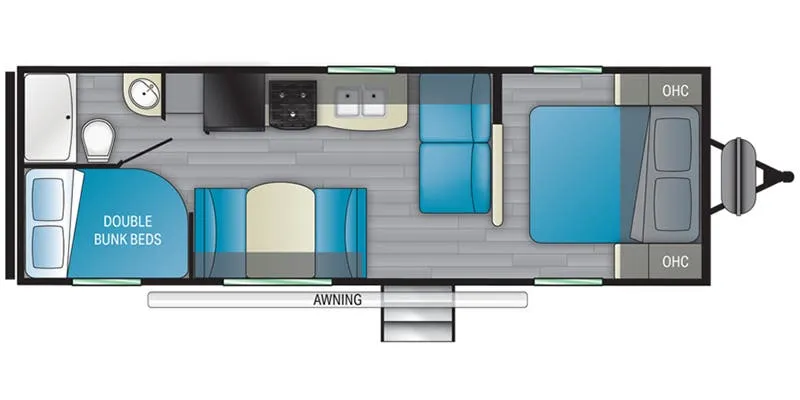
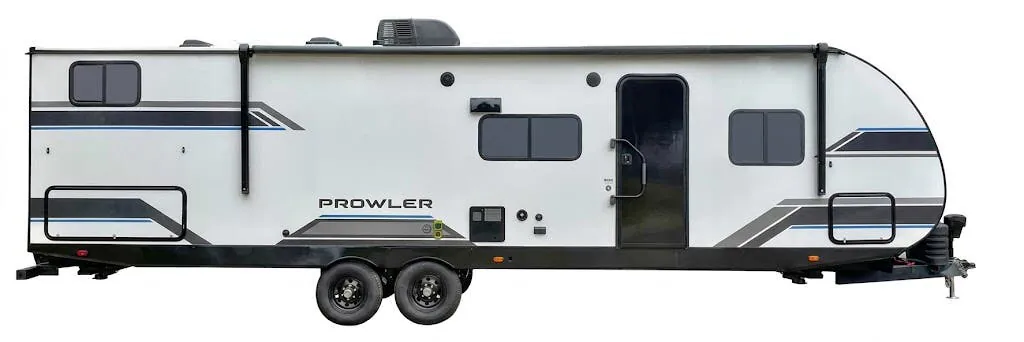
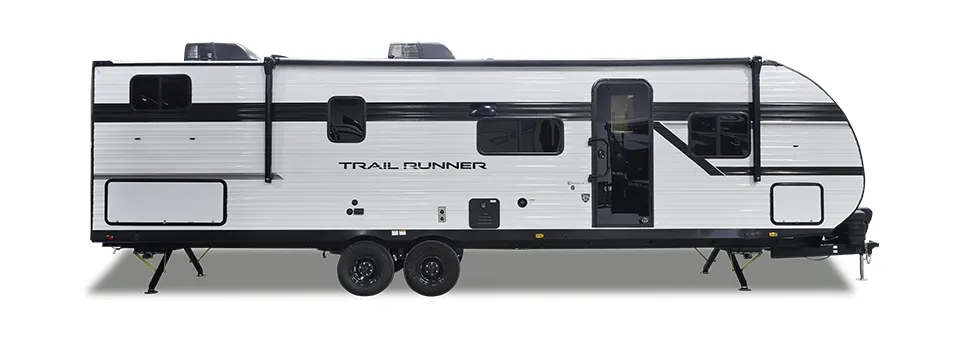
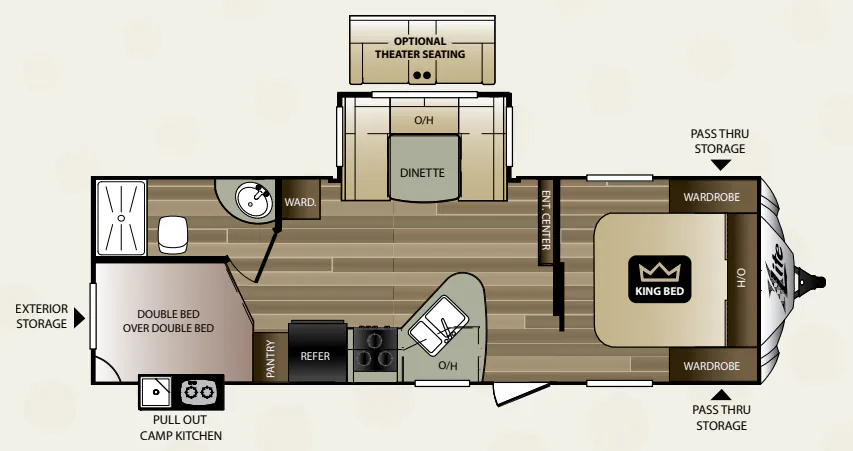
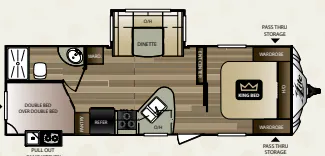
Enjoy camping with family and friends in this Keystone Cougar X-Lite travel trailer model 25RDB. This unit offers a set of double size bunk beds to greatly increase the sleeping space, along with a single u-shaped dinette slide out for added walking around area, and an outdoor camp kitchen too!
Check out the camp kitchen before heading inside. Here you will be able to easily cook when you want to dine outside. There is a single sink, and two burner cook-top off the curb side beneath the inside bunks making it very convenient for you.
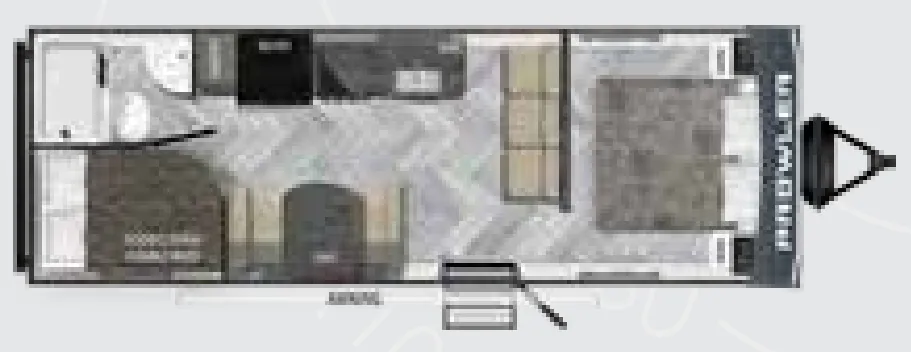
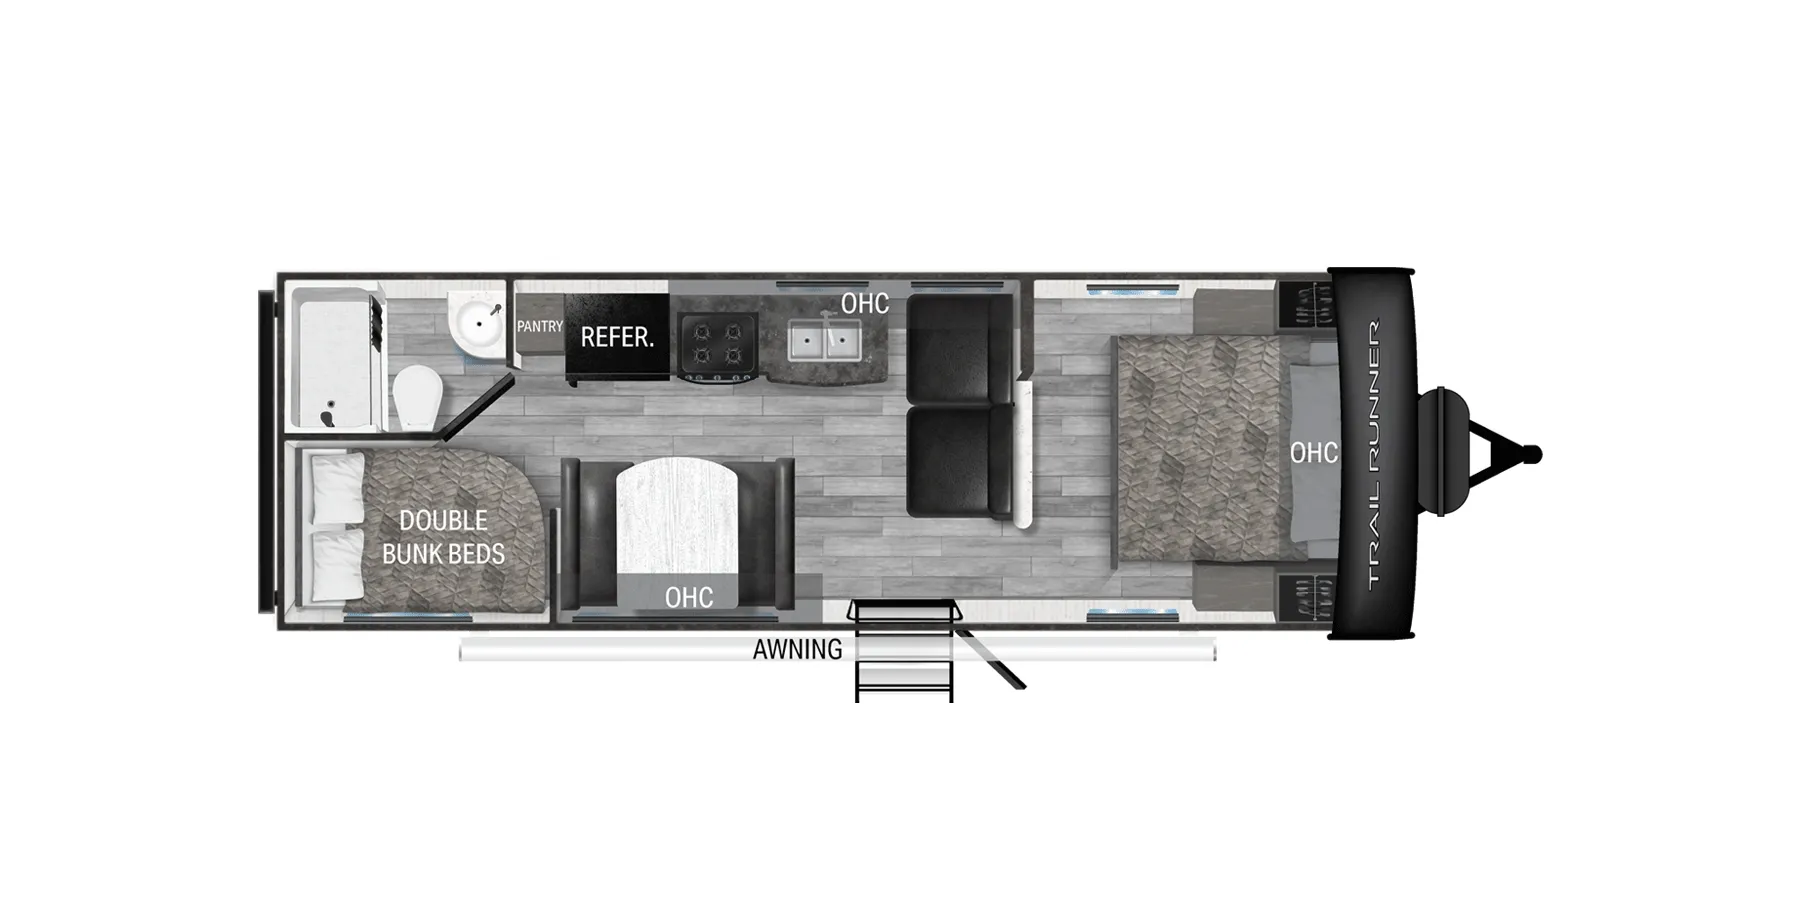
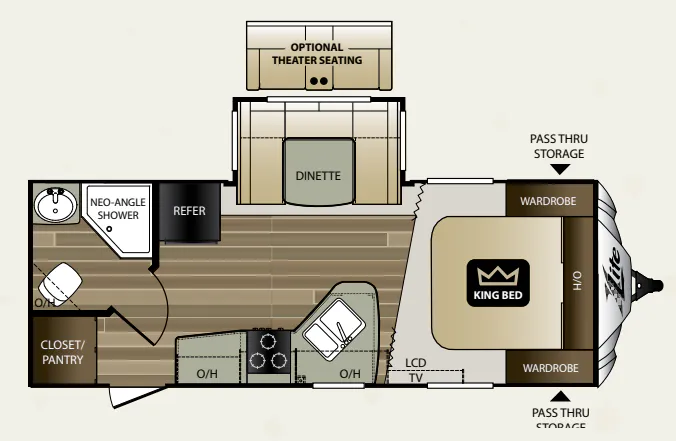
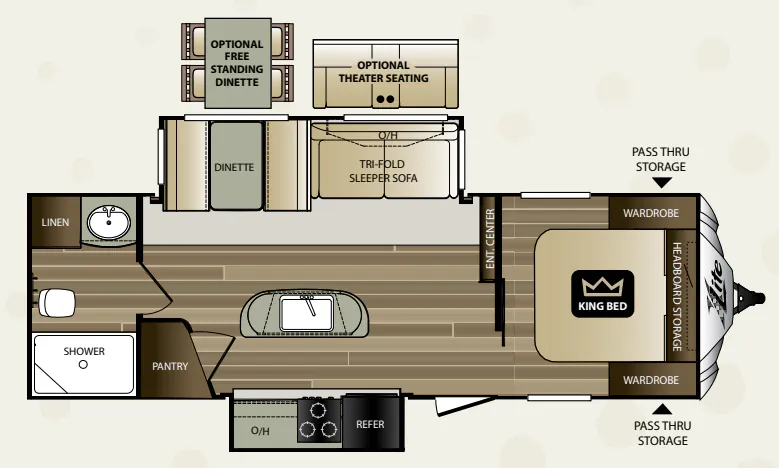
Now, step inside and be amazed at the space you see. There is a front master bedroom to the right of the entrance through a sliding door. Enjoy a restful night's sleep on the King bed provided. There are bedside wardrobes to help keep things neat and tidy, plus overhead storage with cabinets across the head of the bed.
The main living and kitchen area is combined featuring a double sink inside the angled counter to the left of the entry door. Next, cook up light meals and snacks using the three burner range, refrigerator, and pantry for dry and canned storage needs. The overhead cabinets provide ample space for dishes and things, plus there are lower cupboards and drawers too.
Opposite the kitchen there is a slide out u-shaped dinette with plenty of seating for everyone, or choose optional theater seating with cup holders. A nearby wardrobe just off the slide is perfect for clothing storage. You will also enjoy the entertainment center located along the interior wall straight in from the main entry door. This can easily be seen from just about anywhere in the room.
The rear corner of this unit features a full bath on the right including a tub/shower, toilet, and vanity with sink. The rear left corner features a set of double size bunk beds that will easily sleep four adults.
The front pass-through storage compartment and rear exterior storage are perfect for all of your outdoor camping needs, plus so much more!
Other listings for this floor plan, ranked by condition, model year, distance, price, and listing quality.