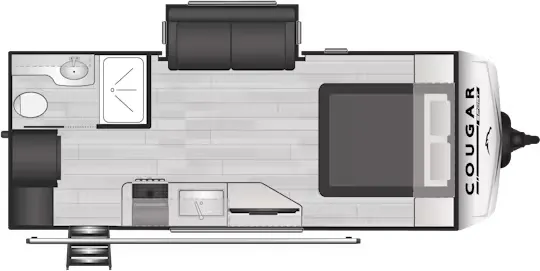
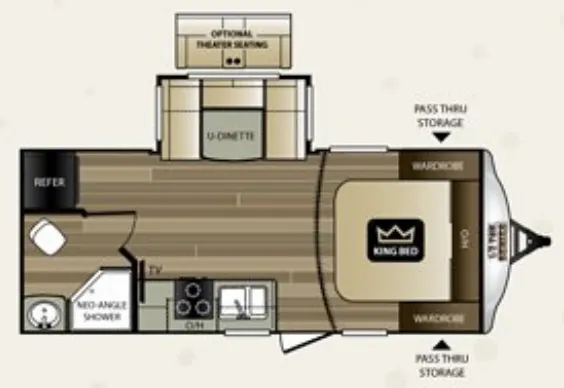
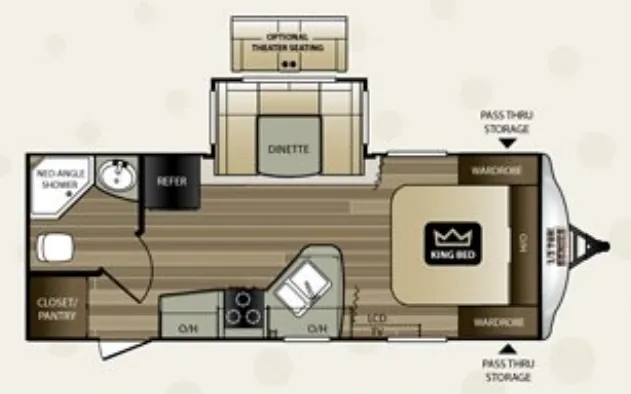
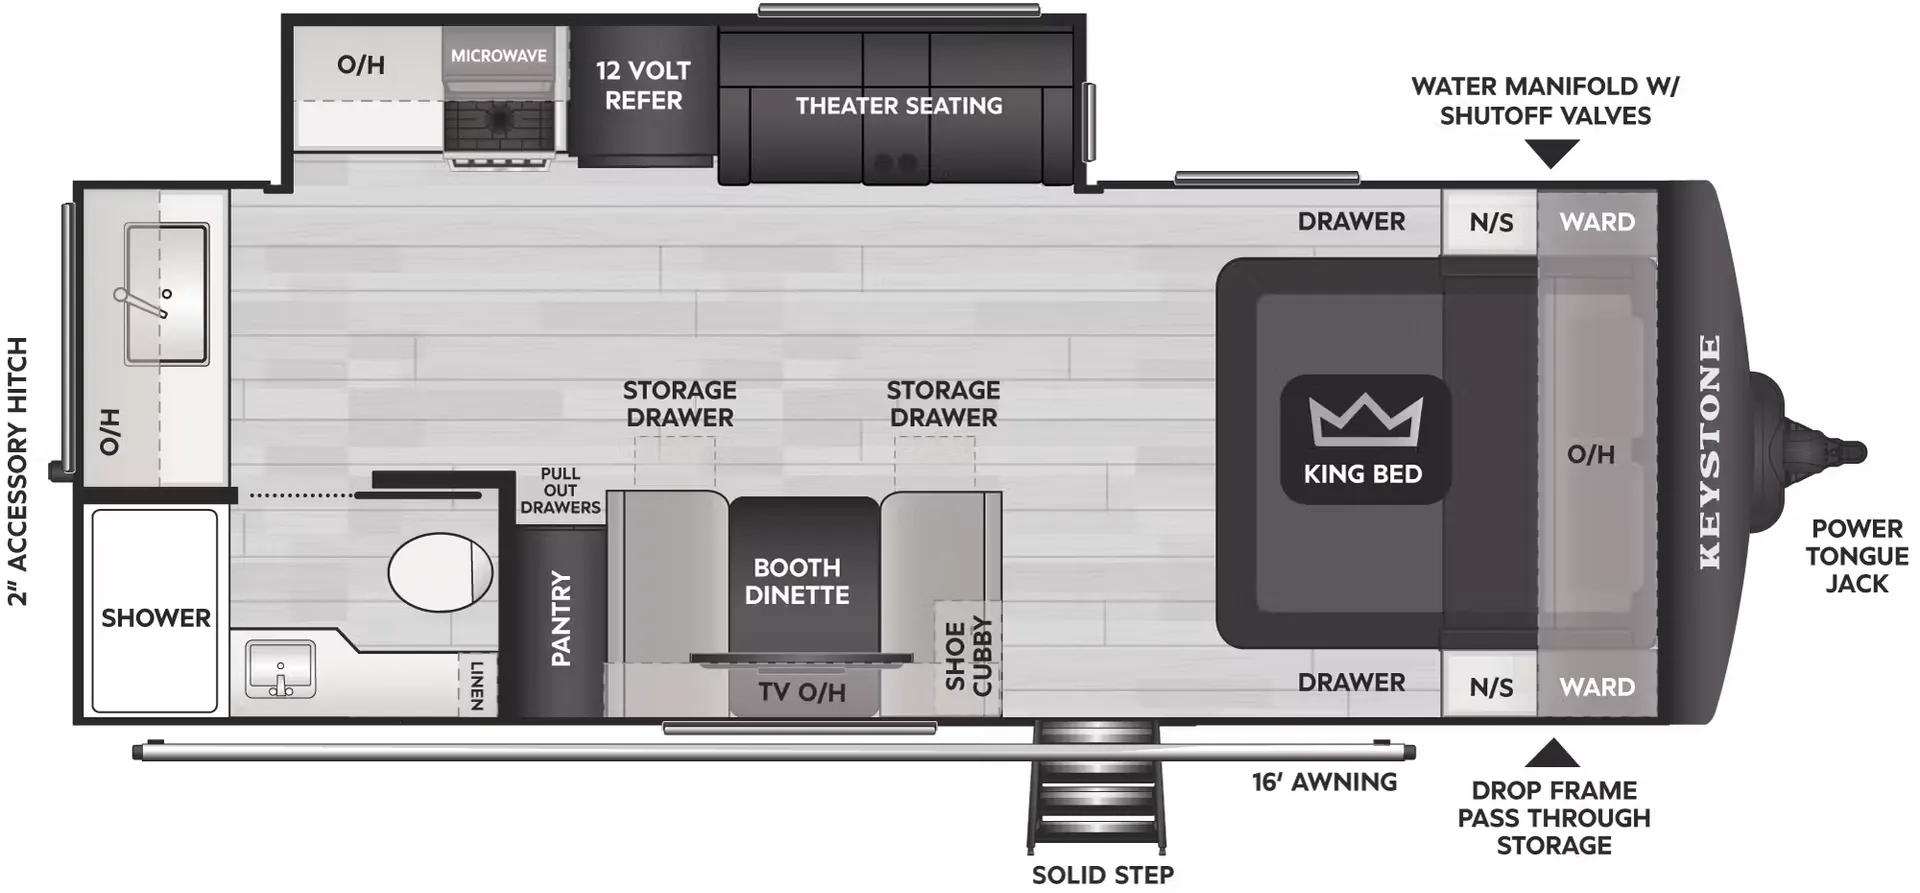
Get in touch and we'll be happy to answer any questions or set up an appointment to see it in person.
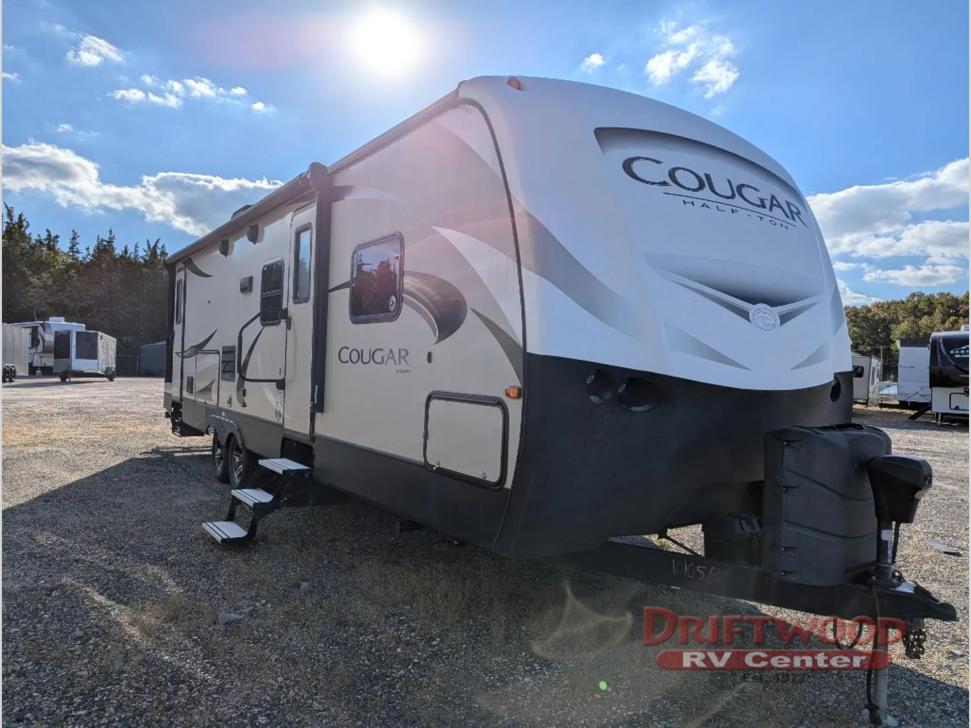
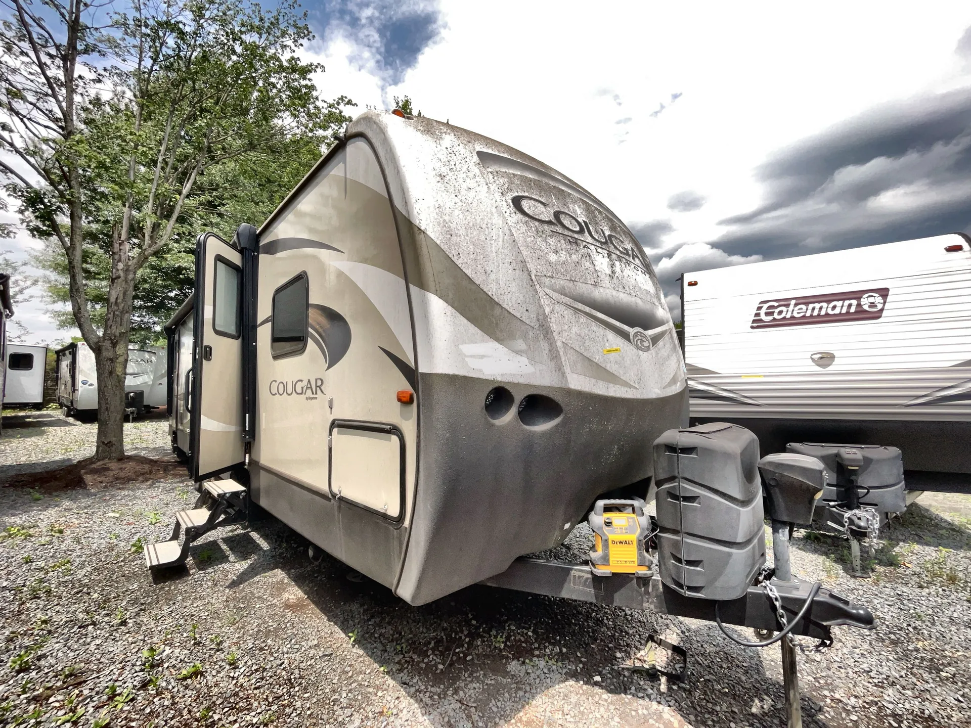
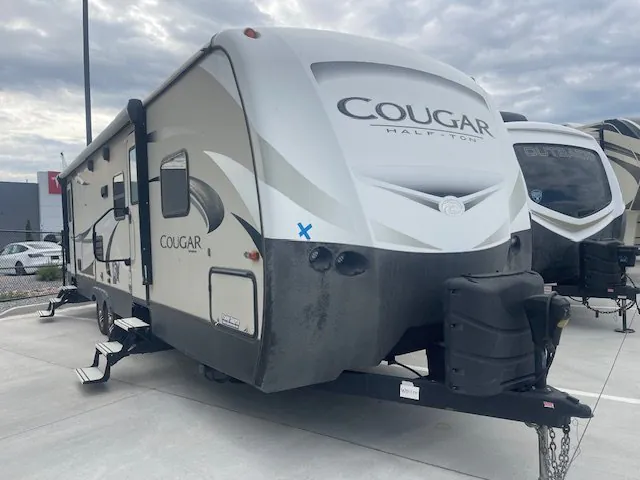
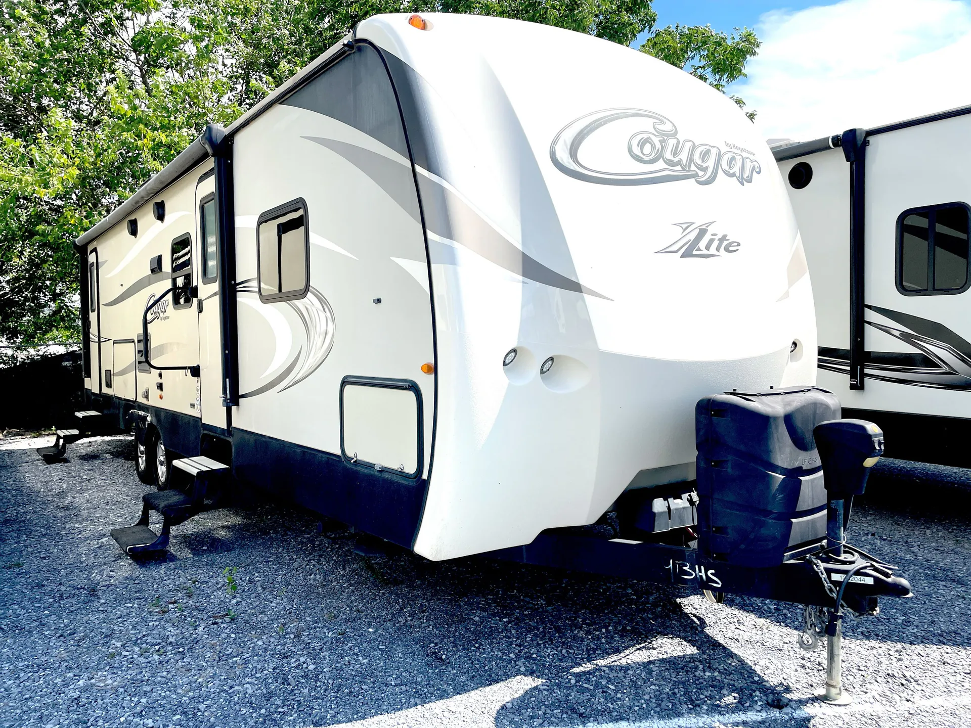
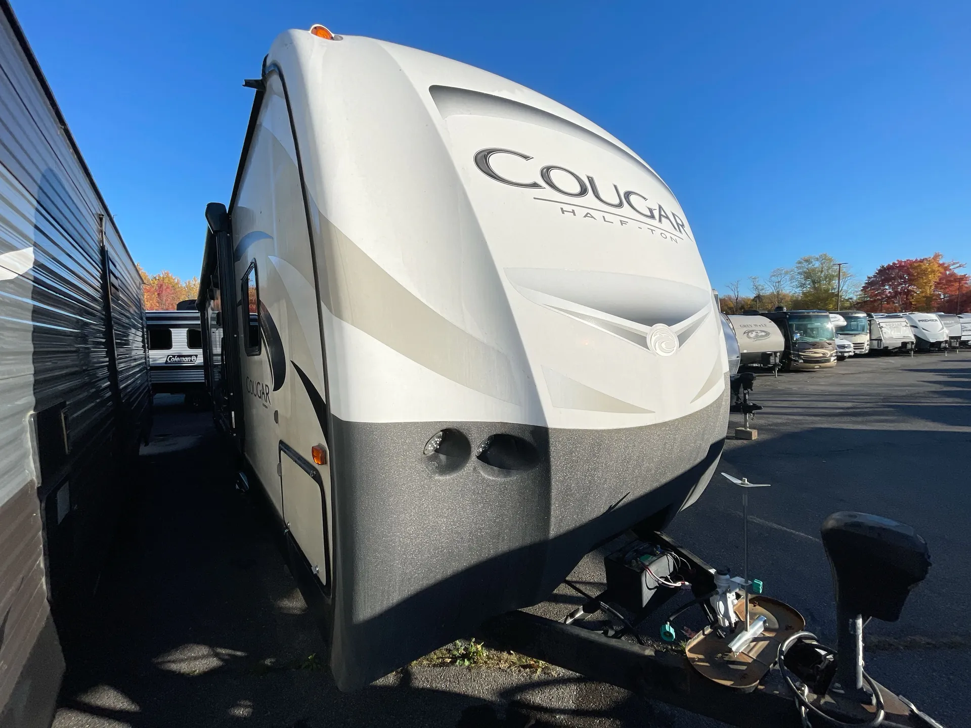
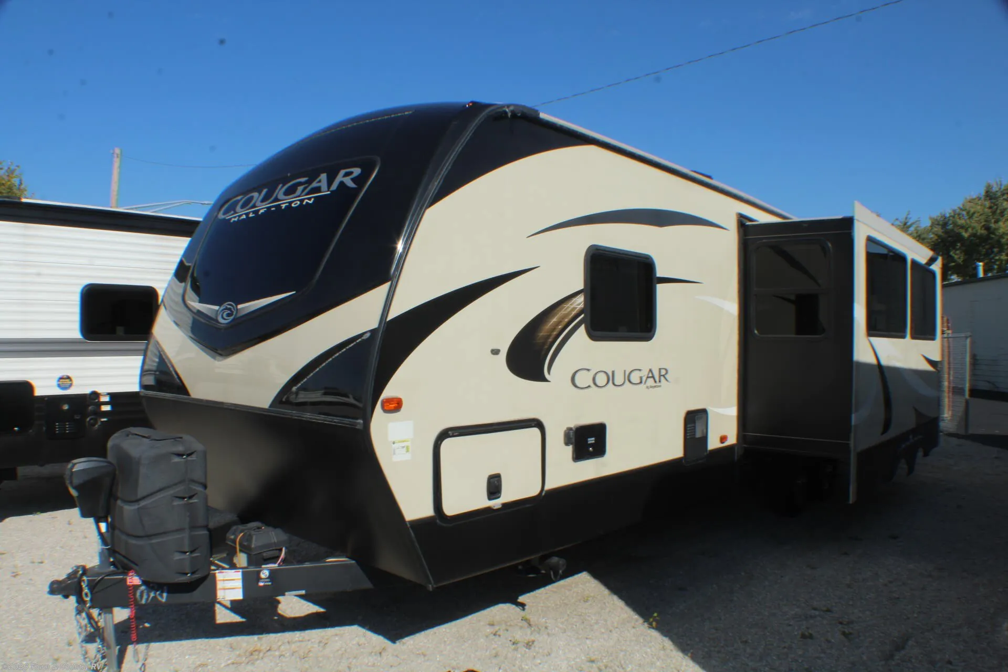
2018 Keystone RV Cougar 29BHS
UsedStock #12477
Listing price
2018 Cougar 29BHS

Other floor plans with a similar body style, feature mix, and price range, prioritizing other manufacturers and brands.
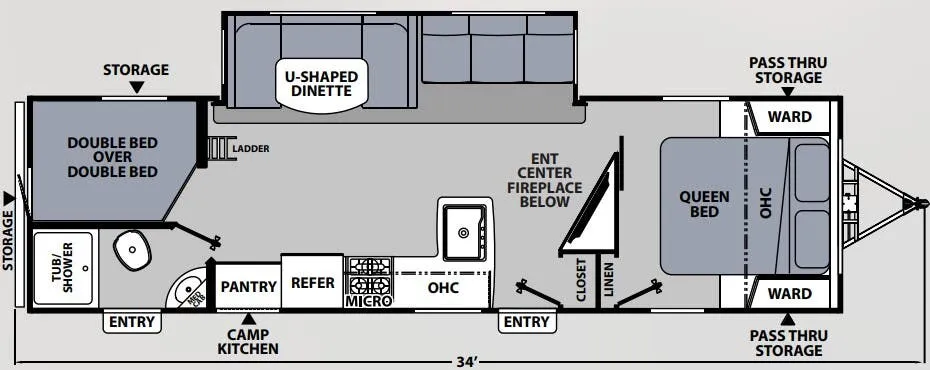
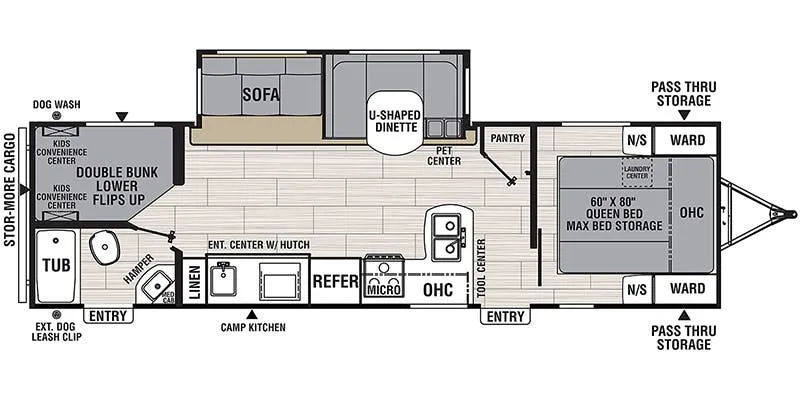
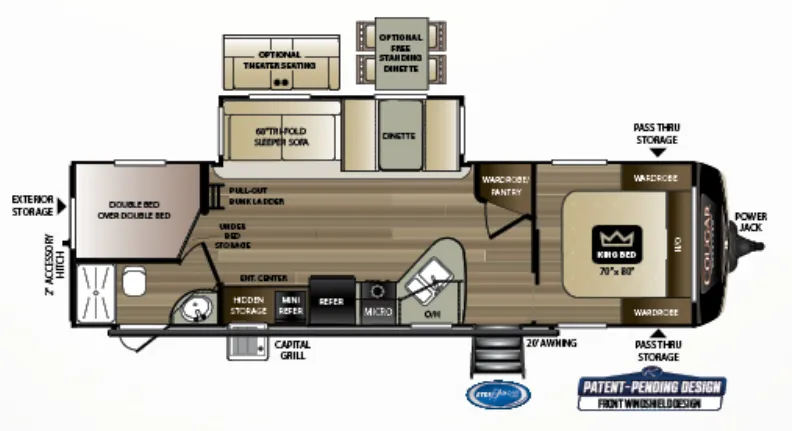
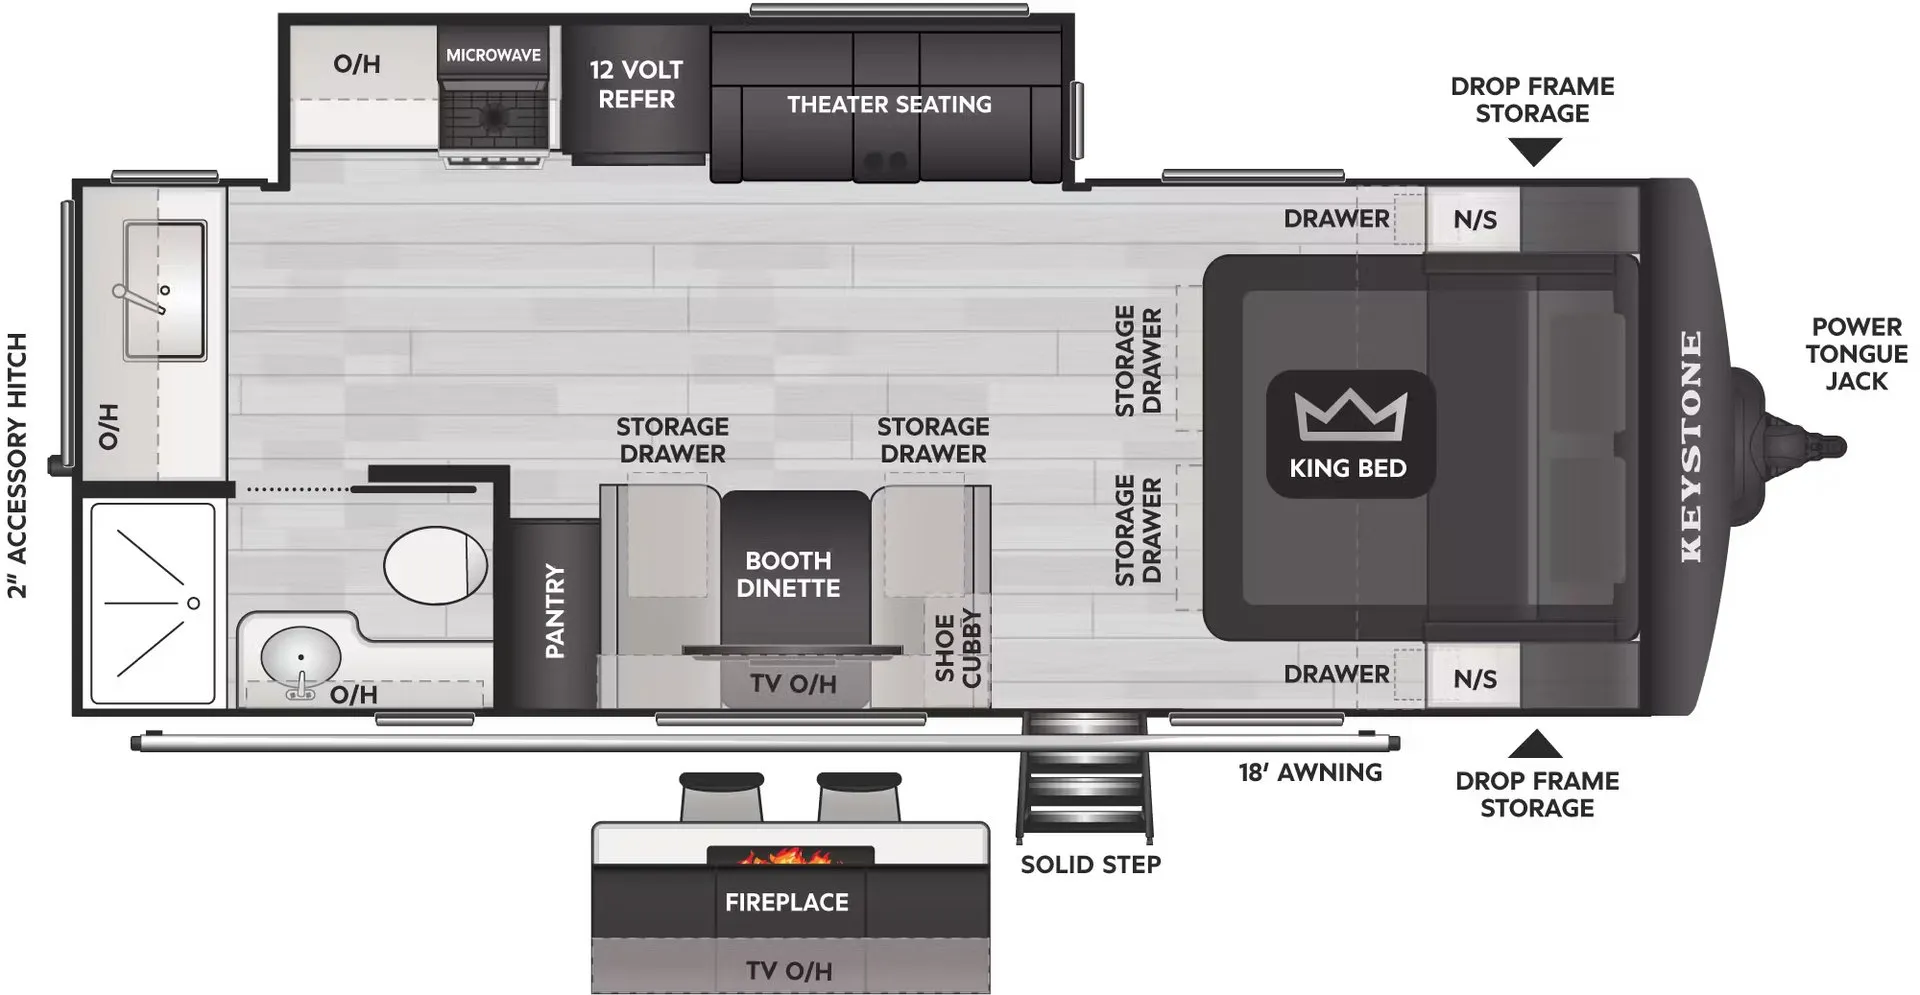
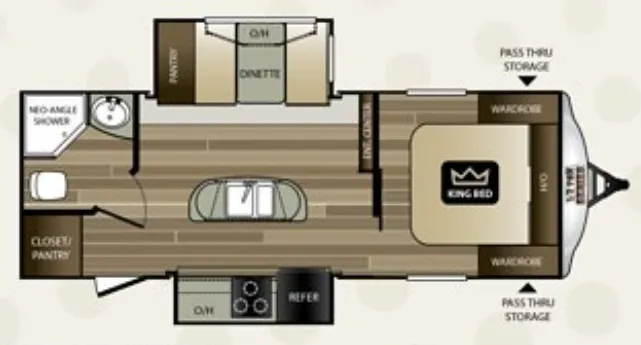
The 29BHS earns its reputation on layout efficiency, a dedicated front bedroom, a rear bunkhouse, and sleeping for up to 10 means the whole crew has a spot without anyone drawing straws. Two entry doors keep the morning rush manageable, and the outdoor kitchen means you're not running in and out every time you flip a burger. Owners frequently call out the direct bathroom access from outside as a small detail that makes a big difference on busy camping days. The real headline, though, is half-ton towability, a 34-foot bunkhouse trailer that doesn't require upgrading your truck is a genuinely rare combination.
Length
34 ft 7 in
Dry weight
6,870 lbs
GVWR
8,800 lbs
Sleeps
10
Many factors play into a unit's listing price and what you should pay. This guide provides a ballpark estimate, but it does not factor in your exact scenario or how different listings are equipped.
There may be room for price negotiation.
$15,985 – $28,818
This unit is ranked 7 of 18 by asking price in this group.
Georgia RV Outlet
Cartersville, GA
Compared with 23 dealers in Georgia
Expect more...Sacrifice nothing. With the all new X-lite by Cougar you no longer have to sacrifice good taste when buying a lightweight travel trailer or fifth wheel. X-lite shares your vision of beauty, elegance and towability with kitchens that really cook, magnificent master suites, full-sized slide outs, and bunkhouse models that can sleep up to nine people.
Features may include:
Interior
Gas/electric water heater (quick recovery 16.2 gallons)
Residential shower/tub surround
Residential toilet with foot pedal flush
True home 12 Volt CD/DVD system with Bluetooth
LCD TV
Winegard Omni Directional Antenna
Satellite/Cable hook-up
12V charging station
Solid surface countertops
Stainless steel microwave oven with turn style
8 cu ft refrigerator (12 cu. ft. in 337FLS, 341RKI)
Stainless steel deep oversized kitchen basin with sink cover
Hand glazed hardwood cabinet doors throughout
Oversized pots and pans drawer (most models)
Residential full-extension , steel ball bearings drawer guides
15,000 BTU ducted A/C
Fireplace
LED interior/exterior lights
Interior entry motion light
King Bed
Pleated shades throughout
Exterior
Fully walkable roof and fully walkable slide roof
3/8” walkable roof decking
One-piece seamless tan T.P.O. roof
Aluminum framed sidewalls, floors, front, rear and slide rooms
T-Mold bulb seals on all slide outs to keep slider sweeps
Front cap with LED docking lights
All windows in main slide out open
Other listings for this floor plan, ranked by condition, model year, distance, price, and listing quality.
Oversized exterior baggage doors
XL Pass through storage with entertainment hook-up
Friction hinge entry door
Aluminum entry steps
XL Folding grab handle
Main entrance step light
Electric awning with LED lighting
All weather outside speakers
R-15 astro-foil in slide out floors
Fully Heated and Enclosed Underbelly with Enclosed Dump Valves
4 point auto electric level up
LP quick connect
Cable & satellite prep
5'' fabricated stamped steel roof trusses
Vaulted interior ceiling
Battery disconnect
Laminated Filon sidewalls
Black tank flush
Rock Guard Protection on front cap
Outside shower
Solar prep
Black trim safety glass windows
Polar package
Space for dual batteries
Backup camera prep
E-Z lube hubs on axles
Aluminum rims