Get in touch and we'll be happy to answer any questions or set up an appointment to see it in person.
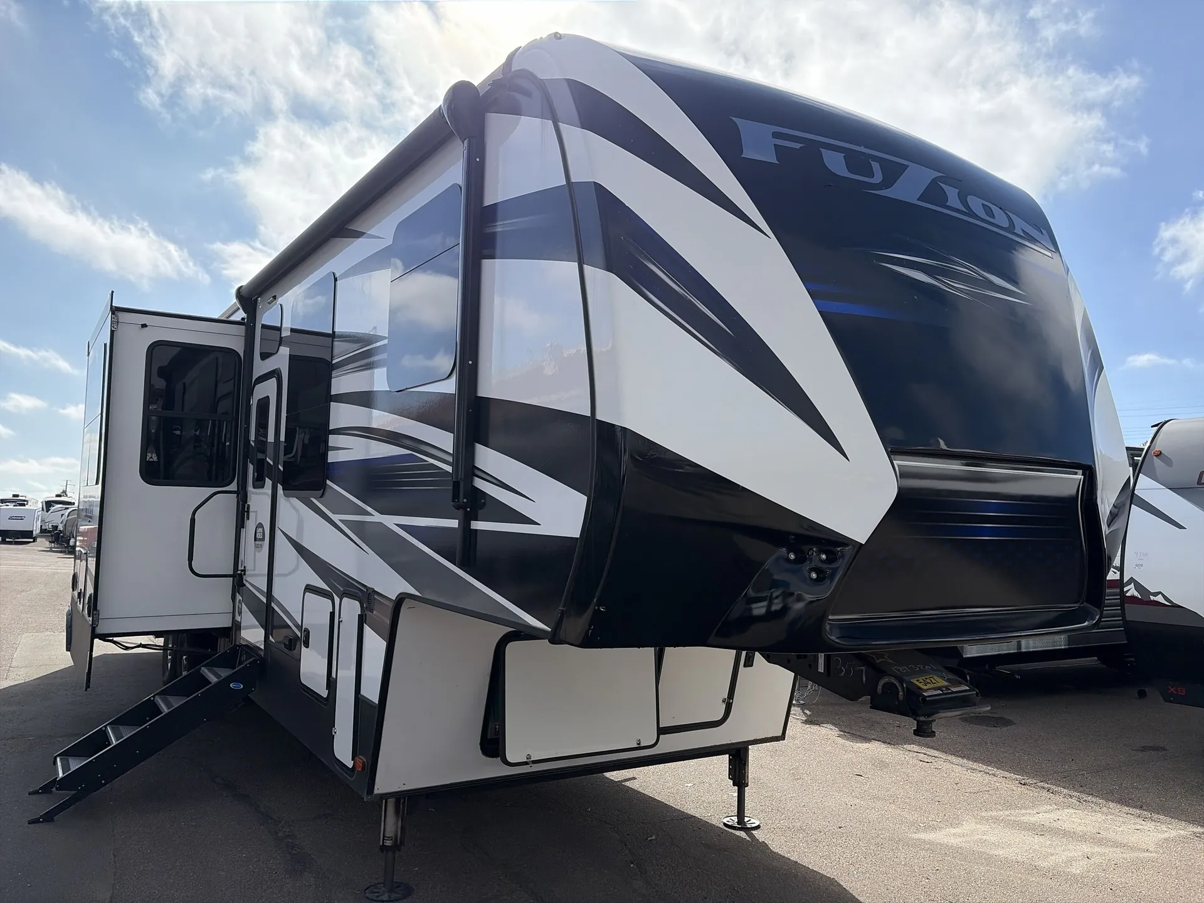
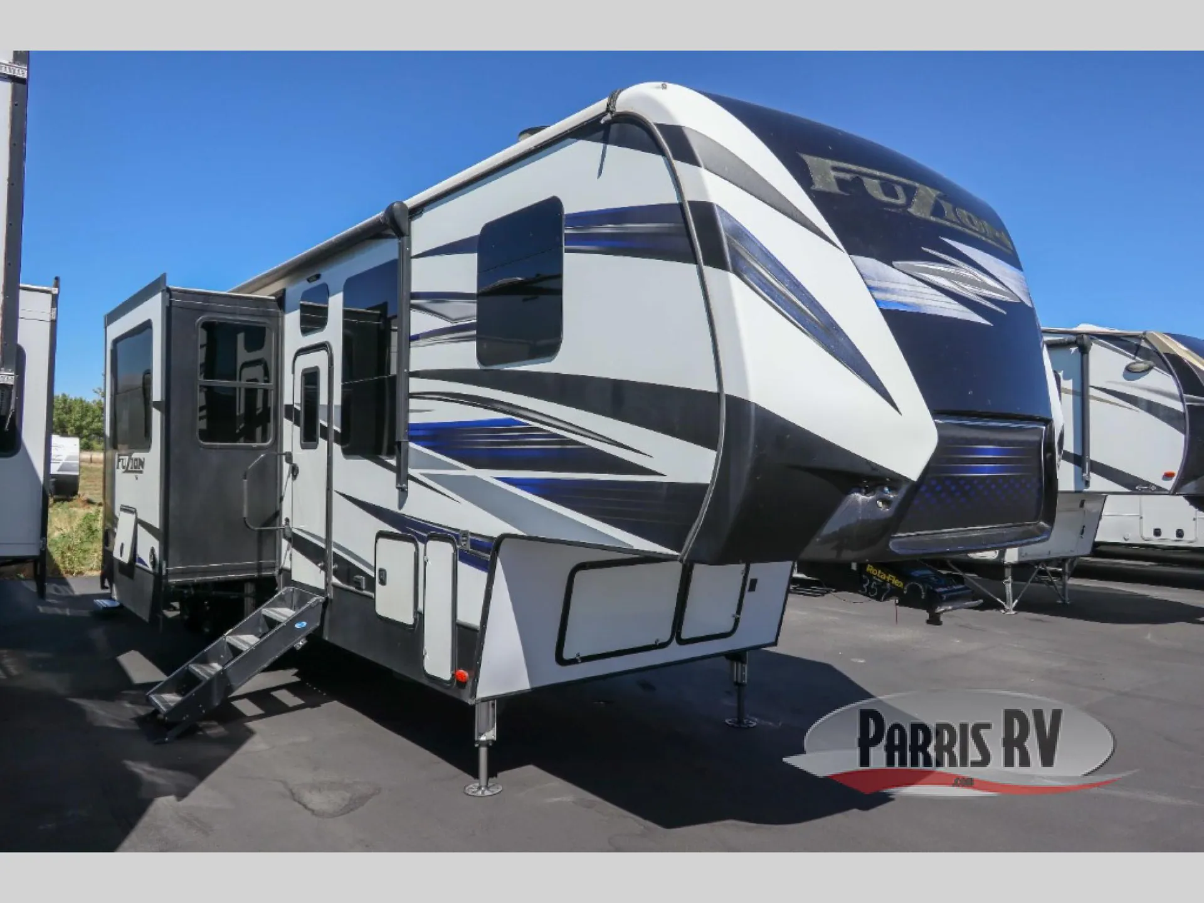
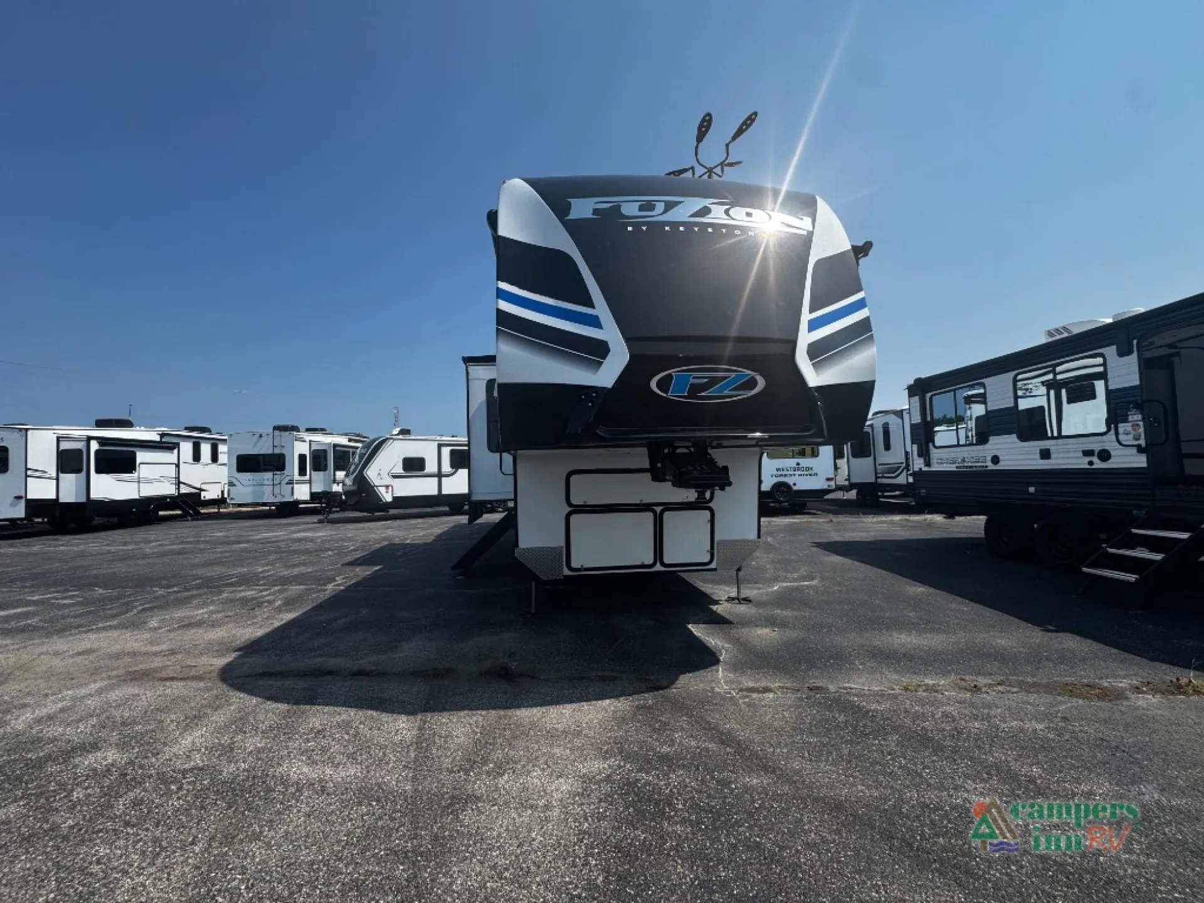
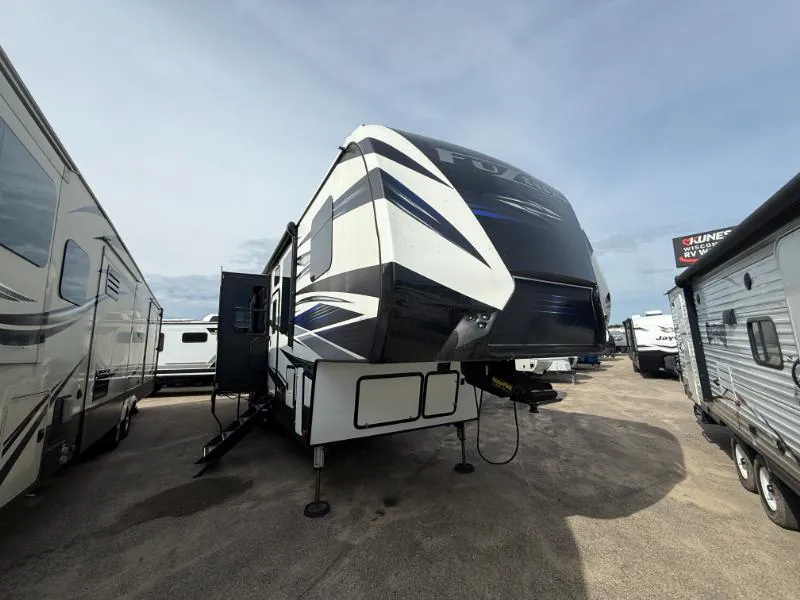
2018 Keystone Fuzion 357
UsedStock #27W197A
Listing price
2018 Fuzion 357
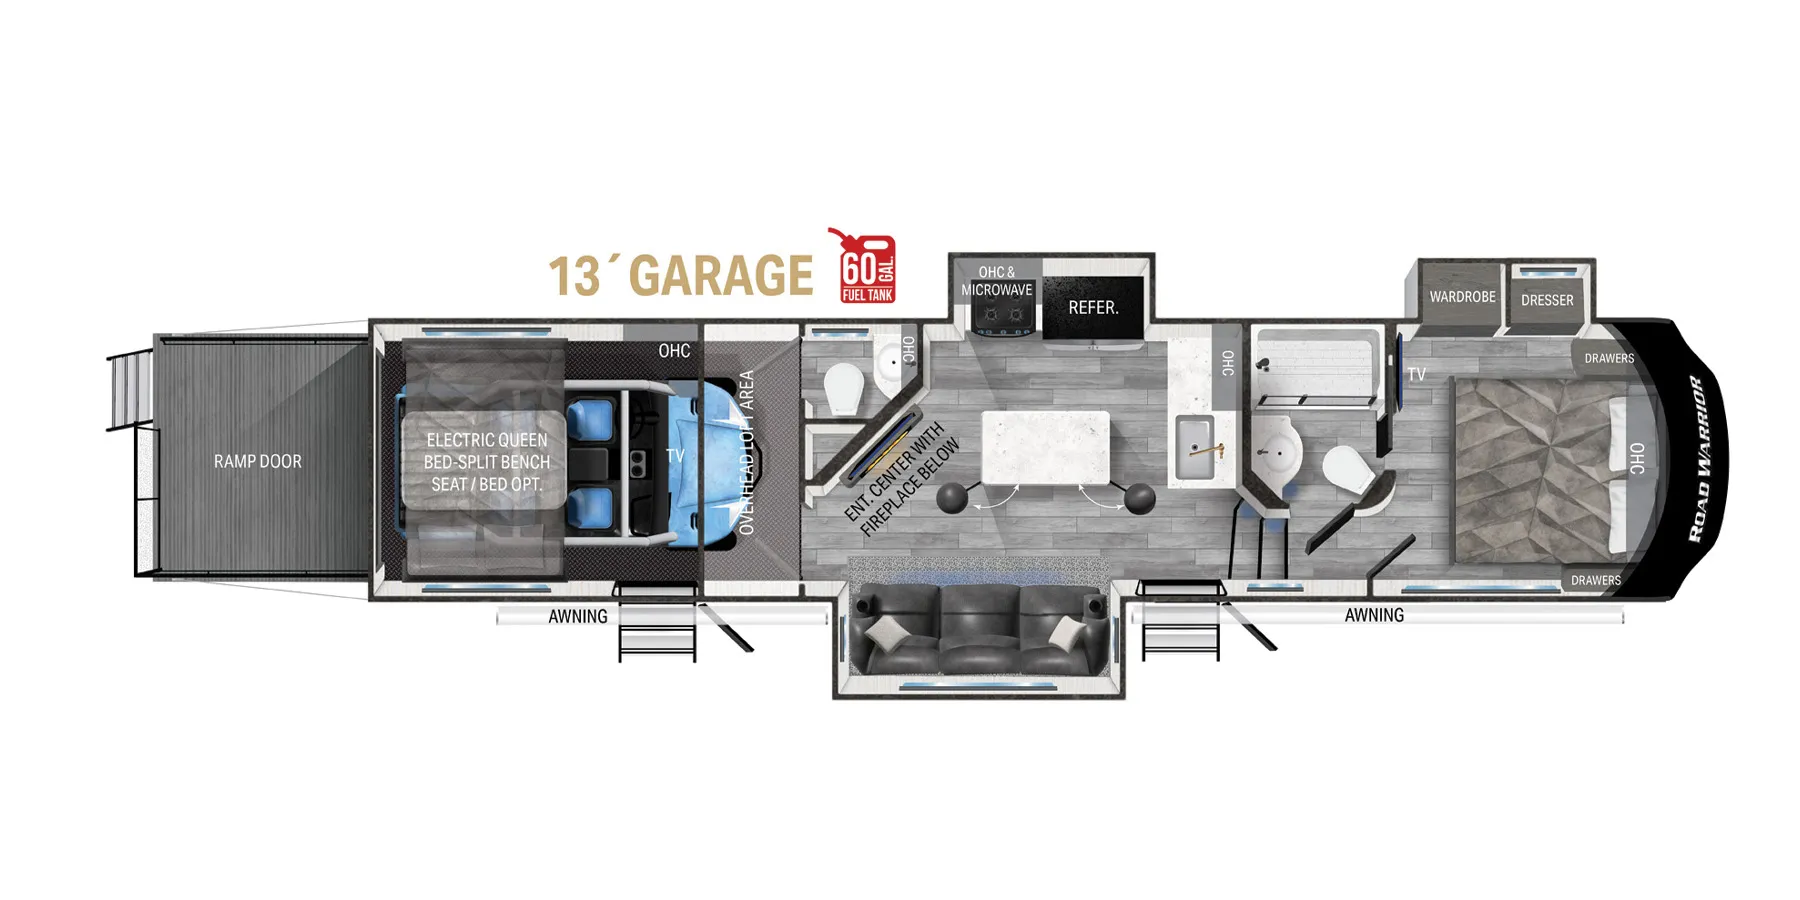
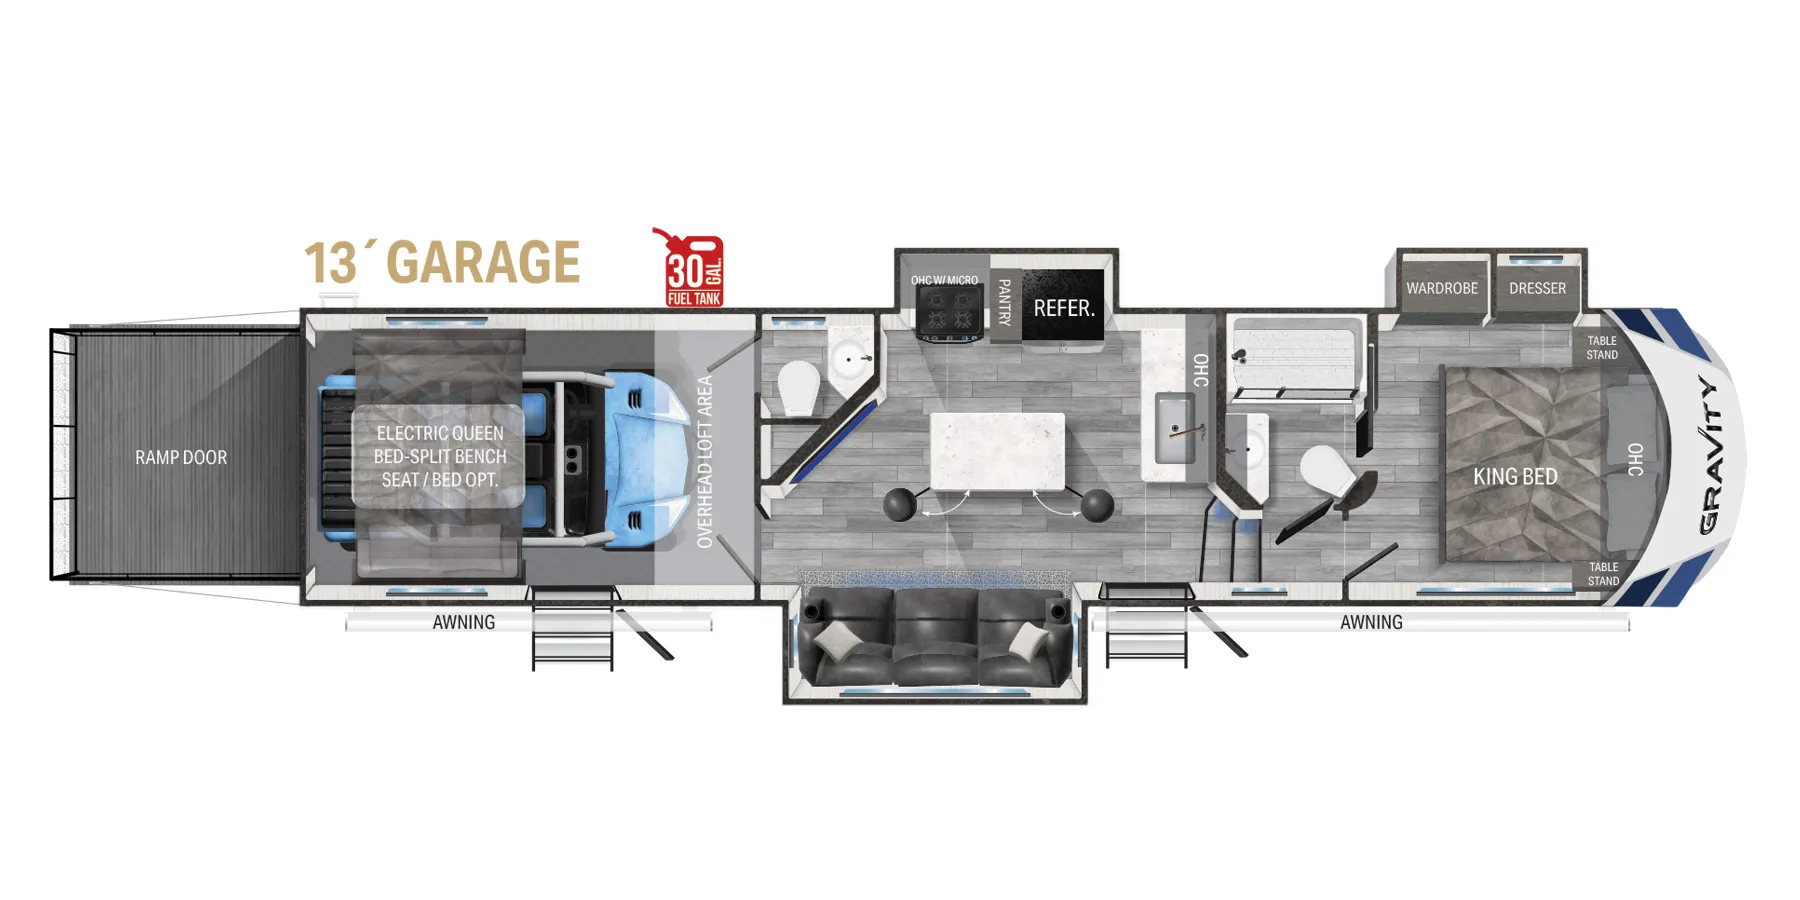
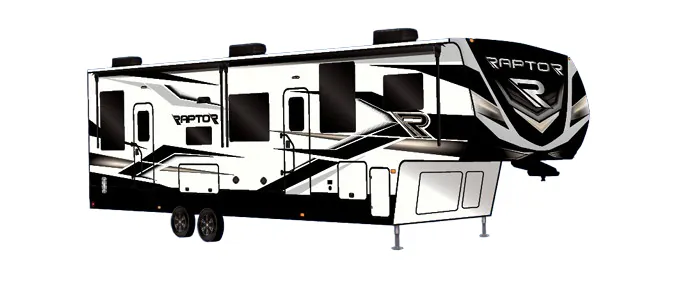
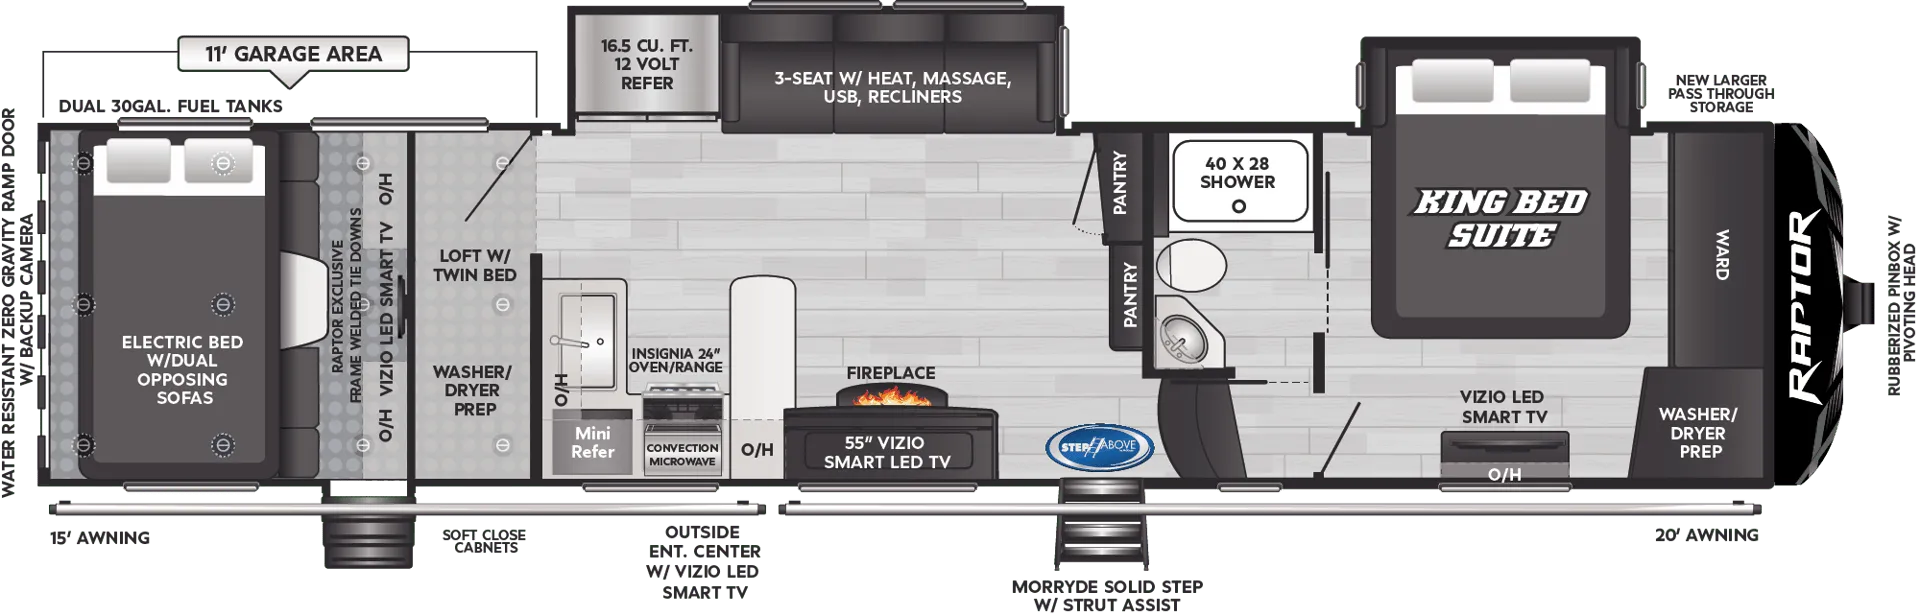
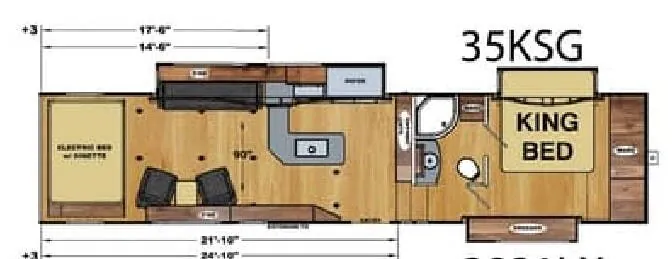
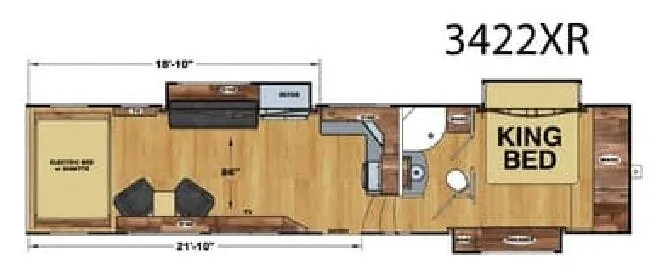
Other floor plans with a similar body style, feature mix, and price range, prioritizing other manufacturers and brands.
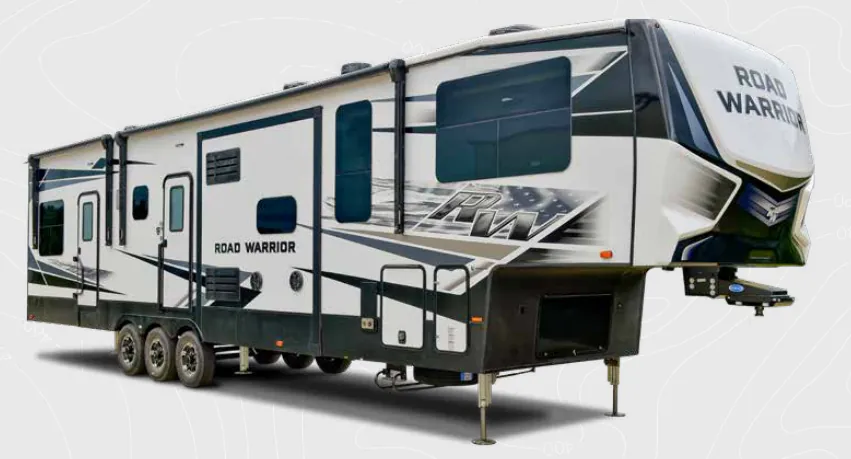
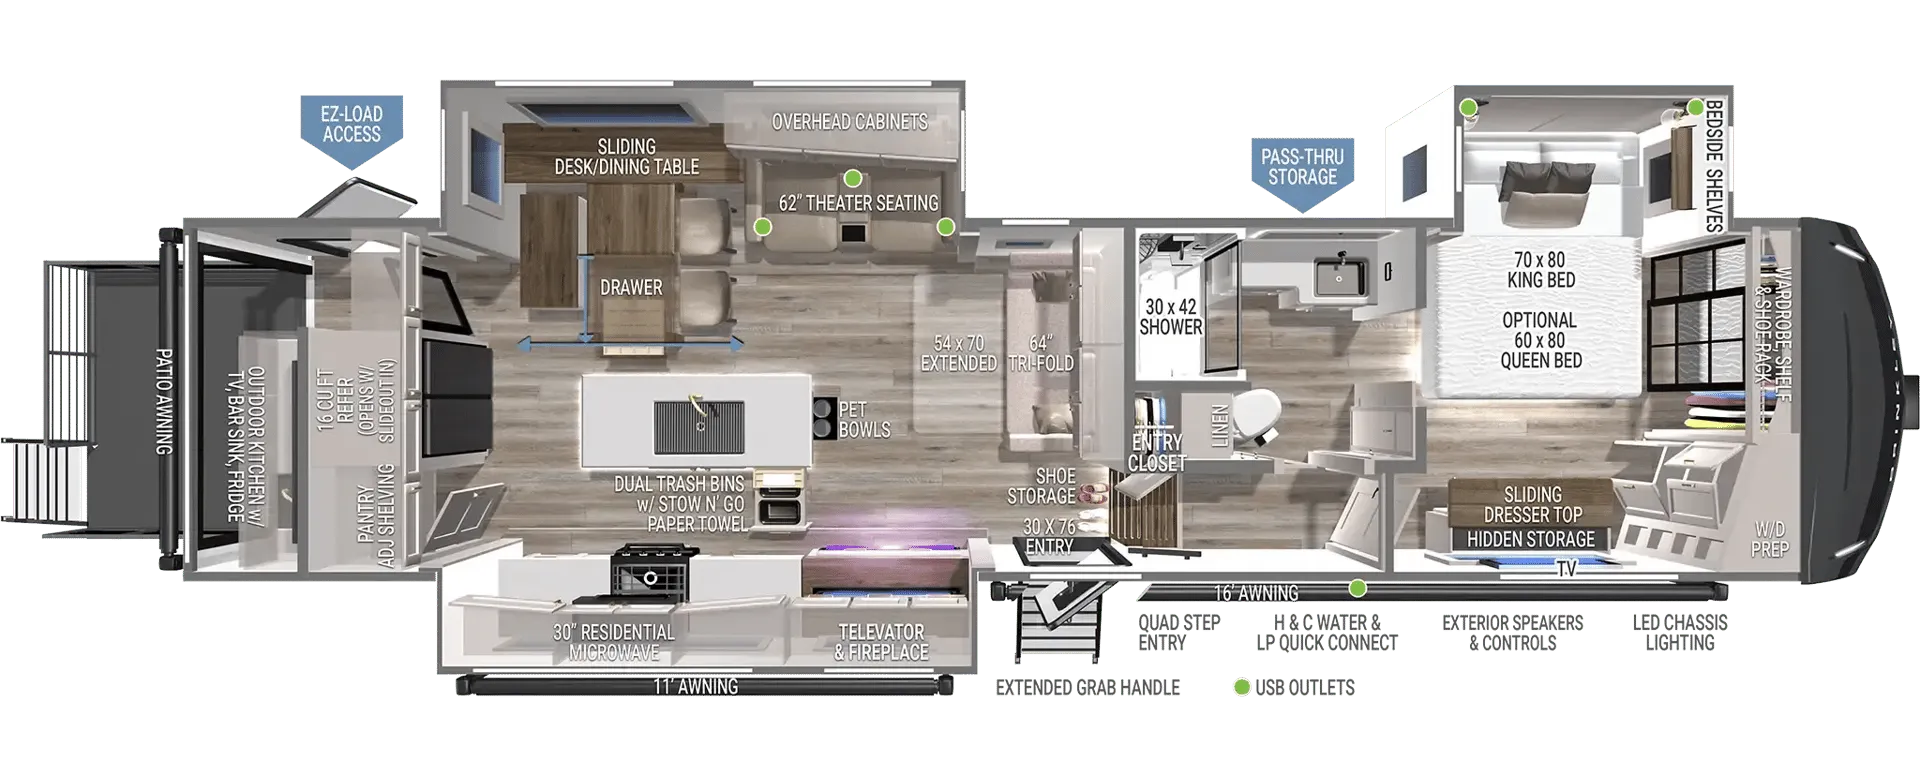
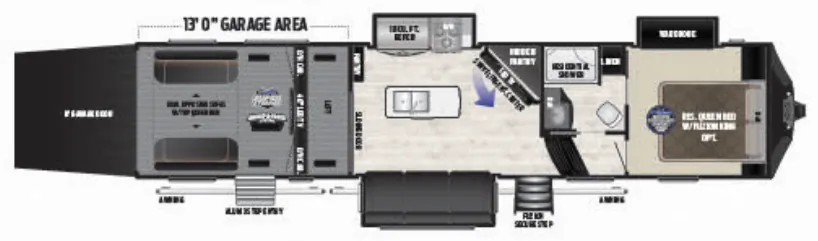
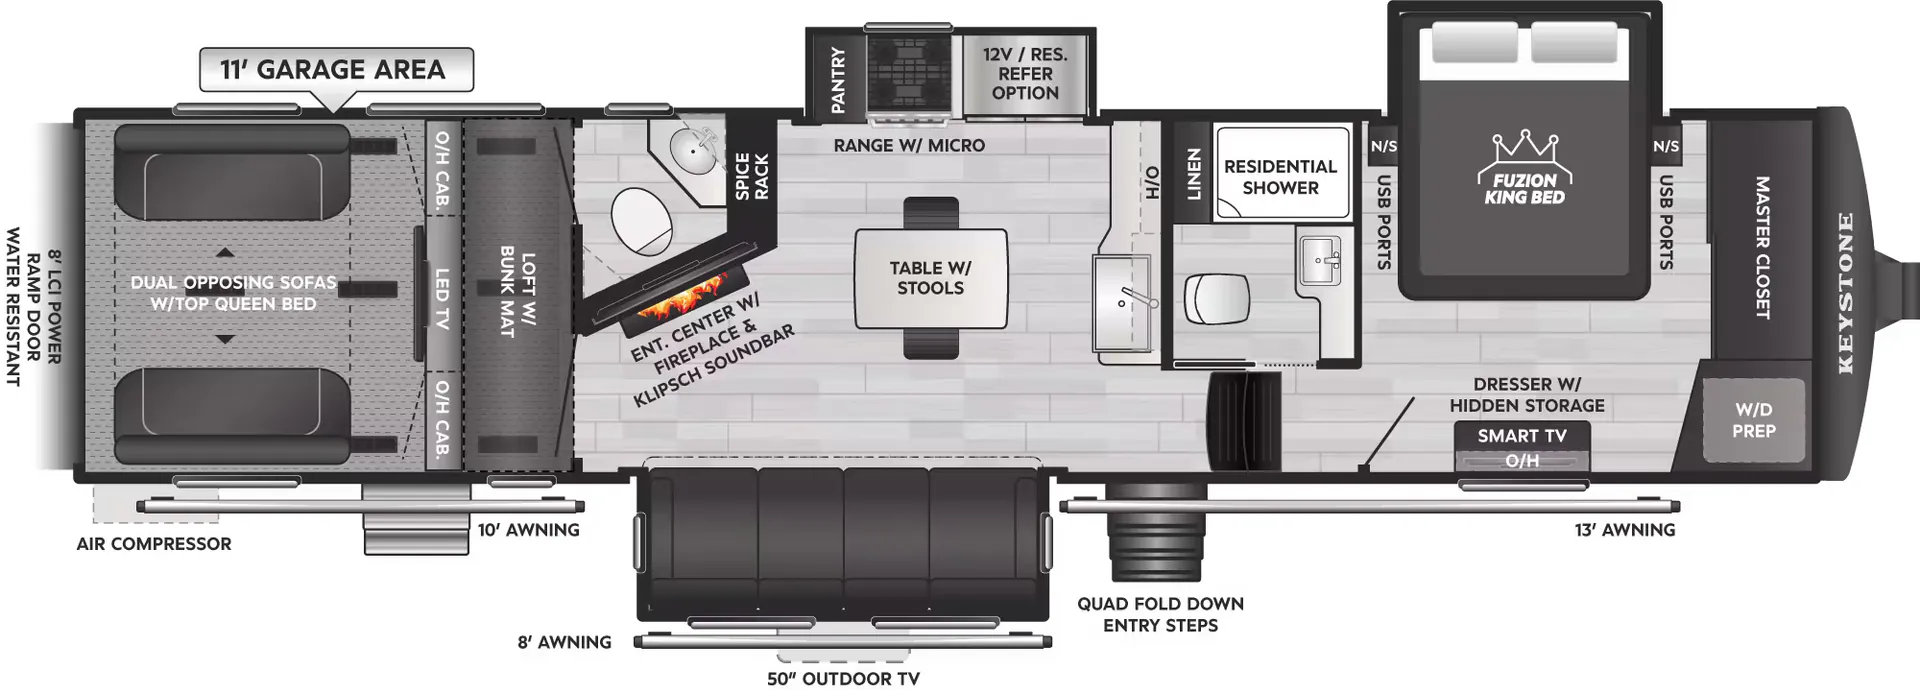
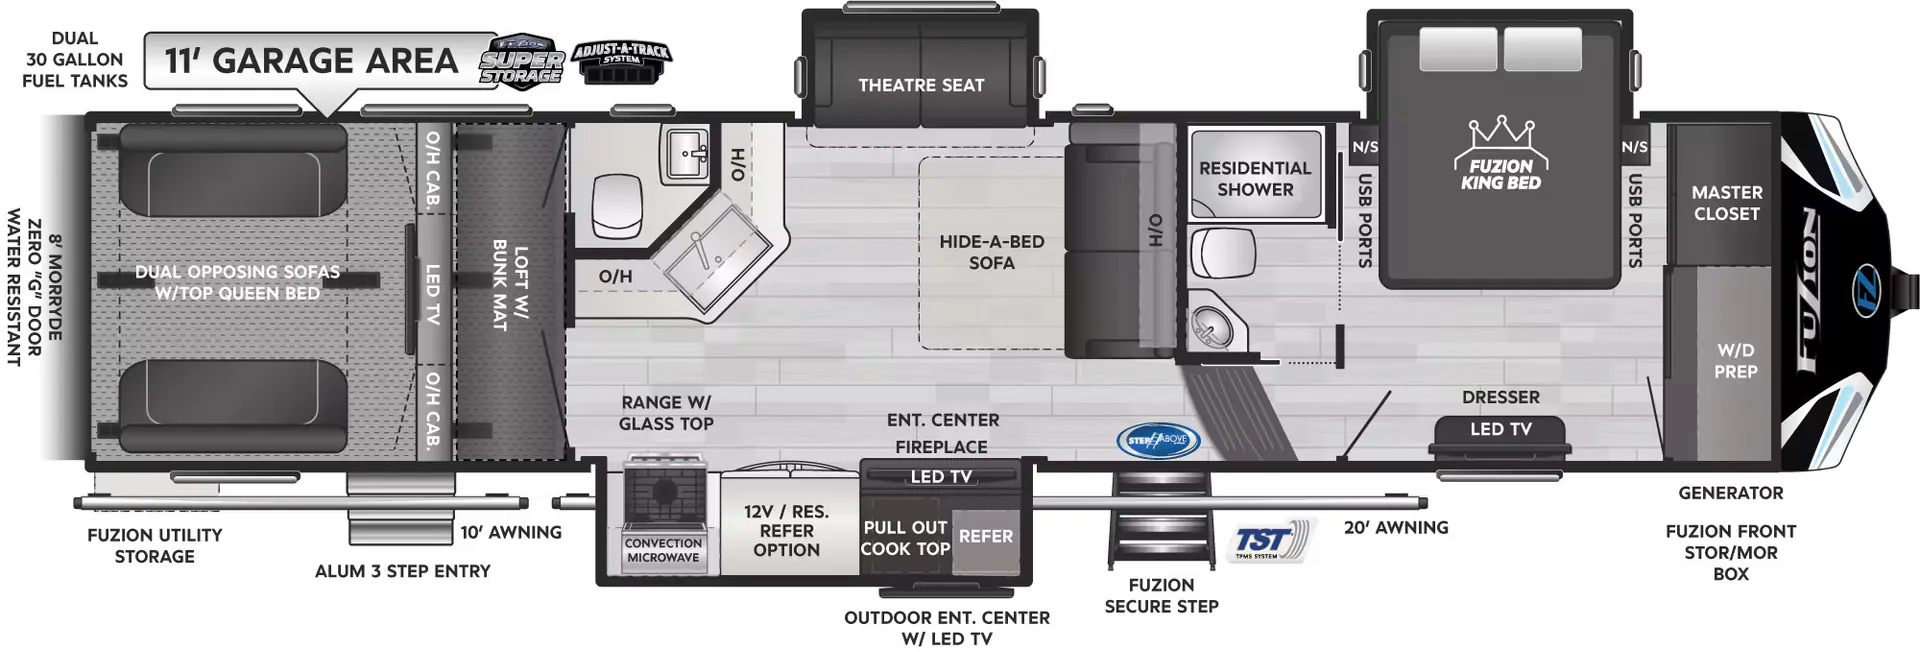
The rear garage is what draws people in, but the interior is what keeps them loyal. Owners consistently describe the Fuzion 357 as feeling more like a high-end home than a trailer, with luxury finishes and a layout that includes a kitchen island, a dedicated front bedroom, and a loft overhead. That garage earns serious praise too, with 38-point tie-downs making it one of the more capable toy-securing setups in the segment, and it doubles as a lounge or sleeping space when the toys are unloaded. Two entry doors add real convenience in a rig this size. Keystone backs it up with a reputation for solid construction. Owners specifically note they "really don't have to work on them," which says a lot.
Length
39 ft
Dry weight
13,350 lbs
GVWR
17,000 lbs
Sleeps
6
Many factors play into a unit's listing price and what you should pay. This guide provides a ballpark estimate, but it does not factor in your exact scenario or how different listings are equipped.
$47,995 – $59,999
This unit is ranked 1 of 5 by asking price in this group.
The listing price on this unit has changed 1 time.
See the complete price timeline and the rest of this unit's pricing insights.
Kunes RV
Deforest, WI
Sells faster than 85% of Wisconsin RV dealers
Compared with 37 dealers in Wisconsin
KEYSTONE FUZION TOY HAULER
(2018) These Typical Features Vary by Model
Garage
Steel Loft Ladder
40x80 Loft Mattress
Washer Dryer Prep
Glass Garage Pass Through Door
AC and Heat Ducted Garage
Metal Ram Air Vents
Double Electric Beds over Sofas
Night Shades
Garage TV Prep
MORryde Zero G Ramp Door
8-foot Ramp Door
Fast Track Patio System 2.0
LED Cargo Ramp Lighting
Garage Screen
Tuff-Ply Flooring Gas Oil Resistant
Adjust-A-Track Tie Down System
Fuel Station, Two 30-Gal Tanks
Living Spaces
Two Power Awnings with LEDs
Aluminum Secure Step Entry Steps
Folding Padded Entry Assist Handles
Entry Step Lighting
LED Security Lighting
30-inch Wide Entry Doors, Screens
Recessed LED Puck Lighting
Frameless Tinted Safety Glass
Roller Shades and Night Shades
Residential Furniture
Heated Massage Seating with LEDs
Skydome Skylight
Fuzion Super Storage
Fireplace
Dining
Hidden Pantry
Professional Bottle Opener
Full Extension Drawer Guides
Solid Surface Sink Covers
Stainless Steel Appliances
18cf Refrigerator
Recessed Range with Glass Top
30-inch Convection Microwave
Entertainment & Technology
Systems Center
iN-Command System Touchpad App
Backup Camera Prep
TV Antenna with Power Booster
Cable TV and Satellite Prep
4G LTE WiFi On Board
Flat Panel LED HDTV
Jensen Entertainment Package
CD DVD Premium Sound System
Zoned Speakers
All Weather Outdoor Speakers
Sleeping
Residential Queen Bed
Underbed Storage
Satellite and Cable Outlets
Bathroom
Medicine Cabinet Mirror
Residential Fiberglass Shower
Hand Held Massaging Showerhead
Shower Skylight
Porcelain Foot Flush Toilet
Power Exhaust Vent
Other listings for this floor plan, ranked by condition, model year, distance, price, and listing quality.
Mechanicals
5.5 Generator, 30-Gal Fuel Tank
Utility Center with Flip Down Shelf
Color Coded Numbered Wiring
50-Amp Detachable Service Cord
GFI Duplex Receptacles
90-Amp Converter
Omni Chill 3-Unit AC System
35k Furnace
12-Gal DSI Hot Water
12v Tank Heat Pads
Enclosed Termination Valves
Black Tank Flush
Outdoor Shower Hot Cold
Coach Build
MORryde CRE3000 Suspension
Flipped Axles
7000# Dexter EZ Lube Axles
Electric Brakes on Every Wheel
16-inch Aluminum Wheels
G-Rated Radial Tires
Crank-Down Spare Tire
Aluminum Framed
Aerodynamic Front Cap LED Lighting
Front Cap Key-Shield Paint Technology
Collapsible Roof Ladder
Enclosed Insulated Heated Holding Tanks
LED Marker and Brake Lights
6-Point Hydraulic Level Up System