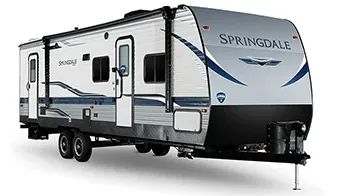
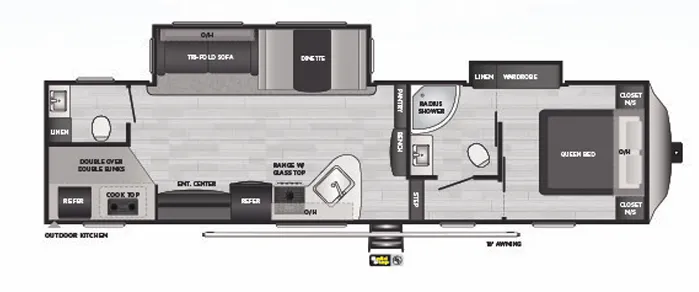
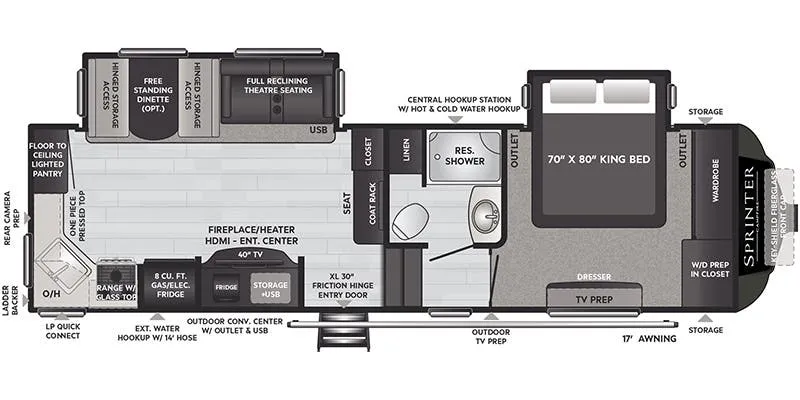
Get in touch and we'll be happy to answer any questions or set up an appointment to see it in person.
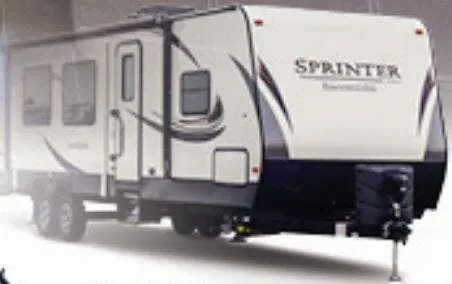
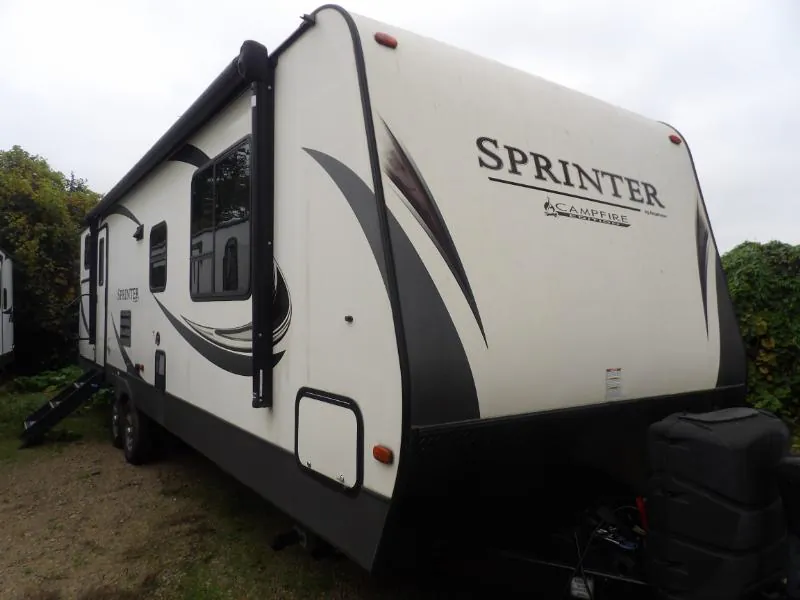
2018 Keystone Sprinter Campfire 29BH
UsedStock #48X136A
Listing price
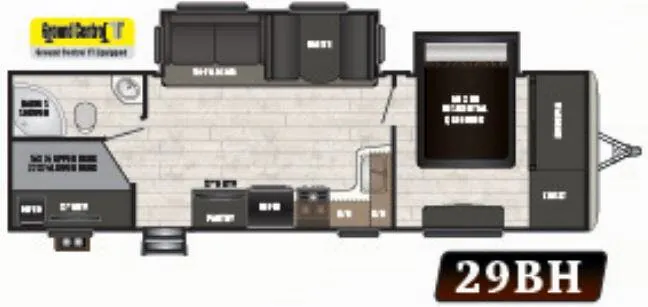
2018 Sprinter Campfire 29BH
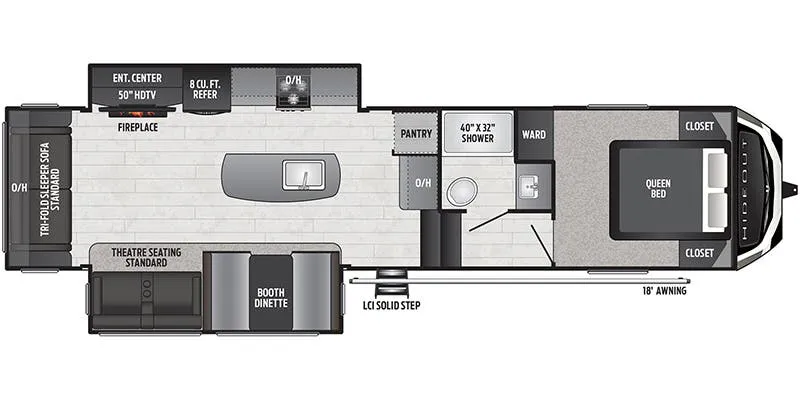
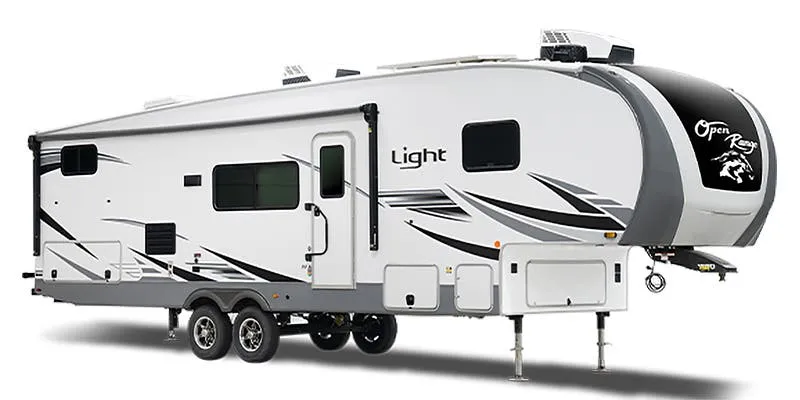
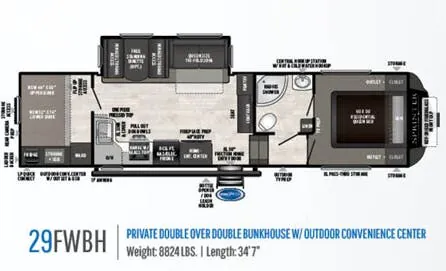
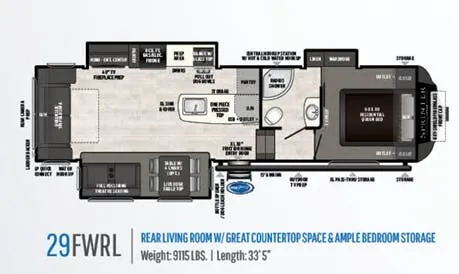
Other floor plans with a similar body style, feature mix, and price range, prioritizing other manufacturers and brands.
The 29BH is built around a dedicated bunkhouse that gives larger groups real sleeping separation, with enough capacity for nine people without anyone drawing the short straw on floor space. Inside, a large 12V refrigerator and LED lighting throughout reflect thoughtful, practical touches that owners consistently call out as standout features. Keystone's Sprinter line sits squarely in the affordable mid-range tier. You're getting a spacious, comfortable layout and solid value rather than luxury finishes, which lands well for groups focused on extended camping over weekend glamping.
Length
33 ft
Dry weight
7,737 lbs
Sleeps
8
Slideouts
2
Many factors play into a unit's listing price and what you should pay. This guide provides a ballpark estimate, but it does not factor in your exact scenario or how different listings are equipped.
The listing price on this unit has changed 2 times.
See the complete price timeline and the rest of this unit's pricing insights.
Kunes RV
Janesville, WI
Sells faster than 92% of Wisconsin RV dealers
Compared with 37 dealers in Wisconsin
KEYSTONE SPRINTER CAMPFIRE EDITION
(2018) These Typical Features Vary by Model
Living Spaces
One Touch Adjustable Patio Awning
Awning Speakers LED Lighting
Aluminum Entry Steps
Keyed Alike Lock System
30-inch Friction Hinge Entry Door
80-inch Ceiling Height
LED Interior Lighting
Tinted Safety Glass Windows
Large Picture Windows
Slideout End Wall Windows
Fabric Covered Valances with Drapes
Tri-Fold Sofa Sleeper Storage
Dining
Booth Dinette Storage
Full Extension Drawer Guides
Sink Overhead Cabinets
Large Sink with Cover
High Rise Faucet
Stainless Steel Appliances
7cf 2-Door Refrigerator
3-Burner Cooktop
21-inch Oven
Range Hood Light Exhaust Fan
Microwave Carousel
Outdoor Kitchen with TV (vbm)
Entertainment & Technology
Systems Center
Remote Control System
LP CO and Smoke Detectors
Auto Leveling System
Furrion Rear Camera Prep
Digital Thermostat
RG6 Satellite Prep
Cable TV Prep
TV Antenna Signal Booster
Entertainment System
32-inch LED HDTV
Soundbar USB Ports Bluetooth
Outdoor Speakers
Sleeping
Bedroom Upgrade Carpet
Residential Queen Bed 60x80
Color Matched Bedspread
Overhead Storage
Reading Lights
Electrical Outlet Near Bed
Closet Storage
Underbed Storage
Roof Vent
Bathroom
Illuminated Light Switch
Medicine Cabinet and Mirror
GFCI Receptacles
Vanity Stainless Steel Sink
Linen Storage
Radius Glass Shower
Skylight over Shower
Power Roof Vent
Mechanicals
Two 30# LP Bottles with Auto Changeover
Furrion Solar Power Prep
Two Place Battery Tray
30-Amp Service Cord
55-Amp Converter
35k DSI Furnace Ducted Heat
15k Ducted AC Quick Cool
Seamless Molded Tanks
6-Gal DSI Hot Water
Water Heater Bypass
Outside Shower
Other listings for this floor plan, ranked by condition, model year, distance, price, and listing quality.
Coach Build
Power Tongue Jack
Powder Coated I-Beam Frame
Road Armor Suspension
EZ Lube Wide Stance Axles
Aluminum Wheels
Spare Tire
Seamless Enclosed Heated Underbelly
Wood Floor Joists
5/8-inch Seamless Dynaspan Decking
Aluminum Framed Sidewalls
Block Foam Insulation
Smooth Fiberglass Exterior
Painted Skirt Metal
Wood Roof Trusses
3/8-inch Walk-on Roof Deck
Seamless Super Flex Membrane
Rear Roof Ladder Backing
Norco Slideout System
Power Stabilizer Jacks