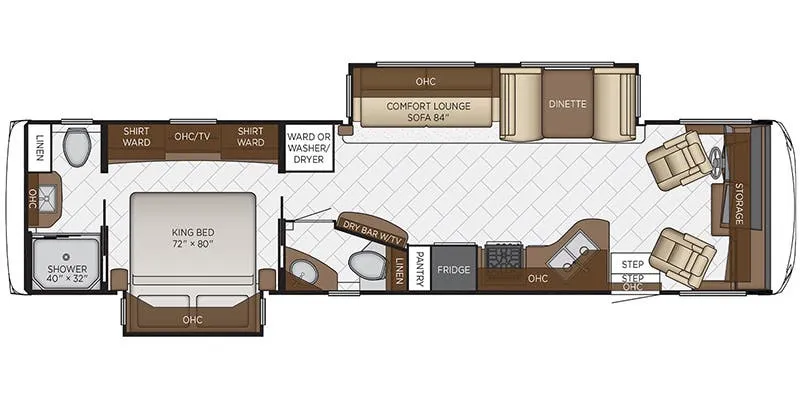
2018 Canyon Star 3710
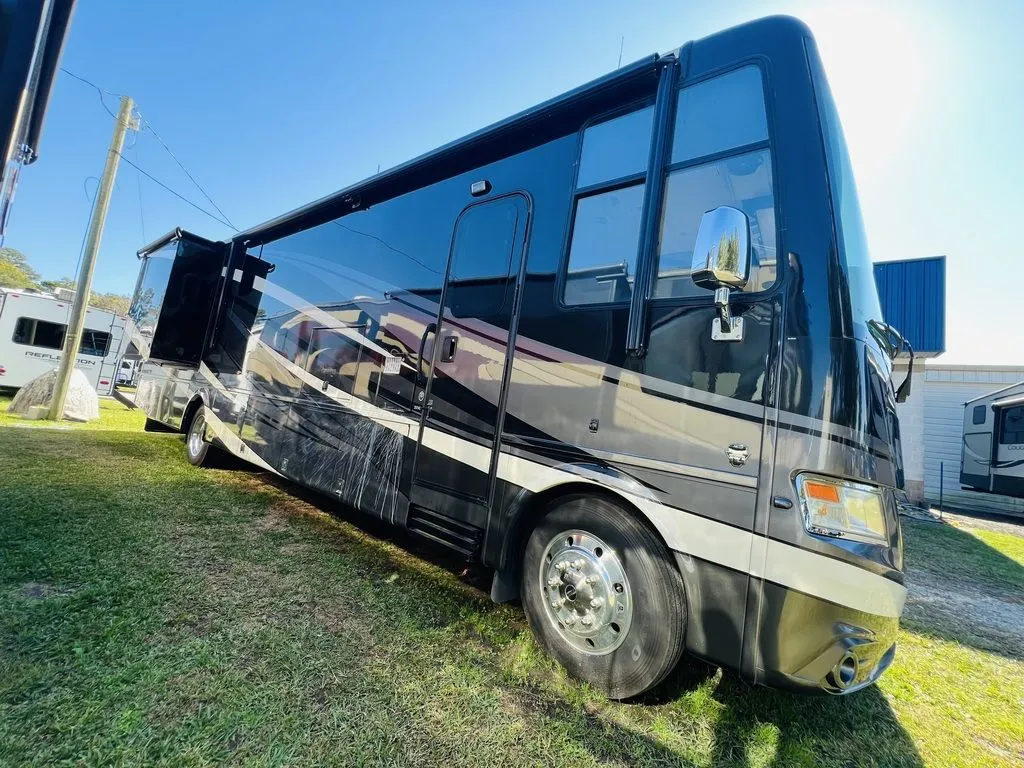
The 2018 Canyon Star gas motorhome offers twelve (12) available floor plans, which measure 35, 37, or 39 feet in length. Five (5) floor plans are all new for 2018, including floor plan 3918, which is available with a convenient new outdoor kitchen that comes complete with a refrigerator, microwave, and sink.
Features may include:
Exterior
Full-paint Masterpiece FinishTM with Clearcoat Finish
Dura Shield Protection on Front Cap
Convex Exterior Mirrors with Defrost and Remote Control
Entrance Door with Automatic Step
Rear Hitch for Towing Car
Garage Rear Ramp Access Designed for ATV & Normal Clearance Motorcycle
Assist Handle at Entrance Door
Stainless Steel Exterior Trim Pieces on Front Cap and Grill Area
Chrome Exterior Baggage Door Handles
Hydraulic Leveling Jacks
Undercoating
Mud Flaps
Interior
Padded Vinyl Ceiling
Carpeting in Bedroom and On Slideout Floors
Inlaid Six Panel Design Interior Passage Doors
Auto Motion Power Shade at Windshield & Manual Shades at Driver/Passenger Side Windows
Auto Motion Manual Double Roller Window Shades*
Dash Panel Color Coordinated ABS
Decorative Wall Art*
Quilted Bedspread and Accent Pillow
Vinyl Tile Floor in Kitchen, Bathroom & Living Area
Interior Assist Handle at Main Entrance Door
Shoe Storage Located in Entrance Door Step Compartment*
10 Bc Fire Extinguisher, Smoke Detector, Propane and Carbon Monoxide Detector
Waste Basket in Kitchen Base
The 2018 Canyon Star gas motorhome offers twelve (12) available floor plans, which measure 35, 37, or 39 feet in length. Five (5) floor plans are all new for 2018, including floor plan 3918, which is available with a convenient new outdoor kitchen that comes complete with a refrigerator, microwave, and sink.
Features may include:
Exterior
Full-paint Masterpiece FinishTM with Clearcoat Finish
Dura Shield Protection on Front Cap
Convex Exterior Mirrors with Defrost and Remote Control
Entrance Door with Automatic Step
Rear Hitch for Towing Car
Garage Rear Ramp Access Designed for ATV & Normal Clearance Motorcycle
Assist Handle at Entrance Door
Stainless Steel Exterior Trim Pieces on Front Cap and Grill Area
Chrome Exterior Baggage Door Handles
Hydraulic Leveling Jacks
Undercoating
Mud Flaps
Interior
Padded Vinyl Ceiling
Carpeting in Bedroom and On Slideout Floors
Inlaid Six Panel Design Interior Passage Doors
Auto Motion Power Shade at Windshield & Manual Shades at Driver/Passenger Side Windows
Auto Motion Manual Double Roller Window Shades*
Dash Panel Color Coordinated ABS
Decorative Wall Art*
Quilted Bedspread and Accent Pillow
Vinyl Tile Floor in Kitchen, Bathroom & Living Area
Interior Assist Handle at Main Entrance Door
Shoe Storage Located in Entrance Door Step Compartment*
10 Bc Fire Extinguisher, Smoke Detector, Propane and Carbon Monoxide Detector
Waste Basket in Kitchen Base
Length
37 ft 11 in
Dry weight
20,594 lbs
Sleeps
6 people
Length
37 ft 11 in
Dry weight
20,594 lbs
Sleeps
6 people
As provided in the original listing
As provided in the original listing
Days listed
42
Days listed
42