Skip to main contentSkip to navigation
RV Envy
RV floor plans
Inventory
Sell your RV
Dealers
Dashboard
  • Class A motorhomes
  • Class C motorhomes
  • Class B vans
  • Fifth wheel trailers
  • Travel trailers
  • Pop-up campers
  • Advanced search
  • Floor plan wizard
  • Inventory

Browse popular layouts & features

Class A motorhomes

  • … with bunk beds
  • … with two bedrooms
  • … with bath and a half
  • … with two full bathrooms
  • … with bunk over cab
  • … with rear bathroom
Browse all features →

Class B vans

  • … with King size bed
  • … with rear twin beds
  • … with Murphy bed
  • … with rear bathroom
  • … with dual twin beds
Browse all features →

Class C motorhomes

  • … with bunk over cab
  • … with bunk beds
  • … with rear bathroom
  • … with rear twin beds
  • … with Murphy bed
  • … with outdoor kitchen
  • … with outdoor TV
Browse all features →

Fifth wheel trailers

  • … with bath and a half
  • … with two bathrooms
  • … with bunk beds
  • … with two bedrooms
  • … with side patio
  • … with rear patio
  • … with outdoor kitchen
  • … with washer/dryer
  • … with front living
Browse all features →

Travel trailers

  • … with bunk beds
  • … with two bedrooms
  • … with Murphy bed
  • … with outdoor kitchen
  • … with rear bath
  • … with front bedroom
Browse all features →

Popup campers

  • under $10k
  • under $15k
  • under 2,000 lbs
  • under 3,000 lbs
Browse all features →

RV dealers by metro area

Los AngelesDallas–Fort WorthHoustonAtlantaPhoenixTampa BayOrlandoDenverChicagoSeattleNashvilleTorontoBrowse all metro areas →

Explore

  • RV floor plans
  • Browse inventory
  • Sell your RV
  • Dealers
  • Shopping tips

Company

  • About
  • Our story
  • Contact

Services

  • Dealer leads
  • Dealer websites & CRM
  • OEM advertising
  • Shopper insights

Join our mailing list

We don't send much, but you won't want to miss it!

RV Envy

The RV search engine. Find your dream RV.

We do our best to keep listing details accurate, but pricing, specifications, and availability come from third-party sources and can change without notice. We can't guarantee accuracy, so please confirm the details with the dealer before making any decisions. See something inaccurate? Contact us.

© 2026 RV Envy. All rights reserved.

For AI agentsPrivacyTerms
Dashboard
    1. Home
    2. Inventory
    3. Don's RV Center
    4. 2018 Forest River Sierra Destination 393RL

    2018 Forest River Sierra Destination 393RL

    UsedDestination trailer|Stock #T045128|Located at Don's RV Center in Ceres, CA
    $31,990

    Pricing report

    33 days on the market

    Days listed

    33

    EXTERIOR High gloss gel coated color matched exterior fiberglass Enclosed and heated dump valves Large tinted windows with 80/20 UV prohibitor Dexter auto adjust brakes Radius triple steps with 9" riser Dometic "One-Touch" electric awning with adjustable arms, and integrated LED light 16" Radial tires-E Rated Automotive-style fender skirts Hitch light Porch light with interior switch 30 lb. double LP tanks with auto change over 2 exterior speakers Rain gutters with extra long drip spouts (prevents black streaking) Exterior folding grab handle 60" Patio door

    Get more info

    2018 Sierra Destination 393RL

    I'm interested in
    Preferred contact method
    EmailPhone callText message

    The dealer sees only your first name and general area, not your full name, email, or phone. You'll chat through RV Envy and can share your info anytime.

    We'll add you to our weekly newsletter too, but you can unsubscribe at anytime.

    Dealer information

    Don's RV Center

    4872 Rohde Rd
    Ceres, CA 95307
    (209) 556-9993

    Pricing report

    33 days on the market

    Days listed

    33

    EXTERIOR High gloss gel coated color matched exterior fiberglass Enclosed and heated dump valves Large tinted windows with 80/20 UV prohibitor Dexter auto adjust brakes Radius triple steps with 9" riser Dometic "One-Touch" electric awning with adjustable arms, and integrated LED light 16" Radial tires-E Rated Automotive-style fender skirts Hitch light Porch light with interior switch 30 lb. double LP tanks with auto change over 2 exterior speakers Rain gutters with extra long drip spouts (prevents black streaking) Exterior folding grab handle 60" Patio door

    RV Envy

    2018 Forest River Sierra Destination 393RL

    Used · Destination trailer

    $31,990

    Don's RV Center

    4872 Rohde Rd

    Ceres, CA 95307

    (209) 556-9993

    Stock #T045128

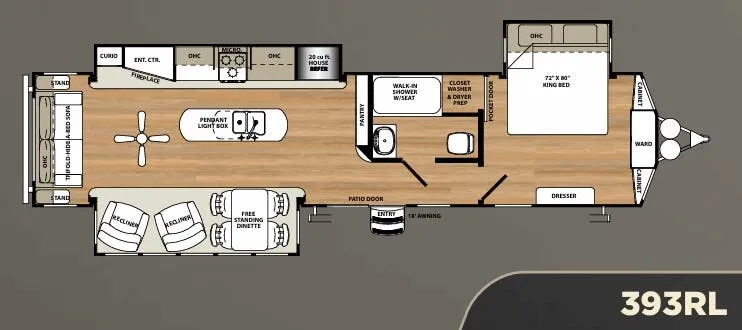
    2018 Forest River Sierra Destination 393RL floor plan

    Specifications

    Length41 ft 4 in
    Dry weight10,726 lbs
    Sleeps4 people
    Slideouts3

    Key features

    • • King Bed
    • • Outdoor Kitchen
    • • Fireplace
    • • Washer/Dryer Prep
    • • Pantry
    • • Power Awning
    • • Free Standing Dinette
    • • Patio
    • • Front Bedroom
    • • Rear Living
    • • Center Bath

    Full specifications

    A/C BTU15,000
    Awning Length19 ft
    Black Water52 gal
    Dry Weight10,726 lbs
    Fresh Water60 gal
    Furnace BTU35,000
    GVWR13,379 lbs
    Grey Water104 gal
    Height12.6 ft
    Hitch Weight1,379 lbs
    Length41.3 ft
    Payload Capacity2,653 lbs
    Sleeps4
    Slides3
    Water Heater10 gal
    Width8 ft

    Options and equipment may differ from those listed. We do our best to ensure accuracy, but please confirm all details with the dealer before purchase.

    INTERIOR 94" interior height with 6'4" slide heights Radius "barreled" ceiling Residential stain resistant carpet Rustic Plank pattern Beauflor linoleum Swivel glider recliners Full extension ball bearing drawer glides Stainless steel Handmade cabinetry with screwed lumber core stile construction Residential countertops Recessed residential LED lighting throughout Colored shower surround with etched tile pattern Upgraded adjustable shower head with shelf Accent paneling in slideouts Accent lighting over dinette Crown molding over kitchen cabinets Extra large picture windows throughout Vented side windows in slideouts TV antenna with booster Solid wood drawer fronts with birch sides Upgraded raised panel cabinet doors with designer rails Bedroom slideout fascia 20 cu. ft. stainless steel refrigerator Stainless steel kitchen package 40" LED HDTV with premium soundbar Designer window treatment accented per decor Ceiling fan Hide-a-bed sofa with tri-fold Residential carpeting Center mounted A/C unit for even cooling Quilted bedspread Home decor package Trash receptacle in kitchen

    INTERIOR 94" interior height with 6'4" slide heights Radius "barreled" ceiling Residential stain resistant carpet Rustic Plank pattern Beauflor linoleum Swivel glider recliners Full extension ball bearing drawer glides Stainless steel Handmade cabinetry with screwed lumber core stile construction Residential countertops Recessed residential LED lighting throughout Colored shower surround with etched tile pattern Upgraded adjustable shower head with shelf Accent paneling in slideouts Accent lighting over dinette Crown molding over kitchen cabinets Extra large picture windows throughout Vented side windows in slideouts TV antenna with booster Solid wood drawer fronts with birch sides Upgraded raised panel cabinet doors with designer rails Bedroom slideout fascia 20 cu. ft. stainless steel refrigerator Stainless steel kitchen package 40" LED HDTV with premium soundbar Designer window treatment accented per decor Ceiling fan Hide-a-bed sofa with tri-fold Residential carpeting Center mounted A/C unit for even cooling Quilted bedspread Home decor package Trash receptacle in kitchen

    APPLIANCES/SYSTEMS Ducted Dometic 15K A/C Dual zone thermostat for living room and bedroom A/C Floor ducted 35,000 BTU furnace Three burner High output range with Furrion oven 20 cu. ft. stainless steel refrigerator Interior monitor panel for holding tanks Interior thermostat for heating and cooling Flush floor hydraulic slideouts Satellite and cable hookup with RG-6 cable for high quality picture Porcelain foot flush toilets Full coach water filtration system 10 Gal. DSI water heater 65 Amp converter Water filter system Fantastic fan in bath

    APPLIANCES/SYSTEMS Ducted Dometic 15K A/C Dual zone thermostat for living room and bedroom A/C Floor ducted 35,000 BTU furnace Three burner High output range with Furrion oven 20 cu. ft. stainless steel refrigerator Interior monitor panel for holding tanks Interior thermostat for heating and cooling Flush floor hydraulic slideouts Satellite and cable hookup with RG-6 cable for high quality picture Porcelain foot flush toilets Full coach water filtration system 10 Gal. DSI water heater 65 Amp converter Water filter system Fantastic fan in bath

    CONSTRUCTION Welded aluminum-framed, vacuum bonded laminated superstructure 2" x 3" floor joists 12" on center 5/8" tongue & groove plywood floor decking 3/8" roof decking (full walk-on roof) Cambered powder coated frame with rust prohibitor Fully enclosed underbelly 5" truss roof rafters R-10 sidewall construction

    CONSTRUCTION Welded aluminum-framed, vacuum bonded laminated superstructure 2" x 3" floor joists 12" on center 5/8" tongue & groove plywood floor decking 3/8" roof decking (full walk-on roof) Cambered powder coated frame with rust prohibitor Fully enclosed underbelly 5" truss roof rafters R-10 sidewall construction

    FOR YOUR SAFETY Smoke alarm Fire extinguisher Breakaway switch (battery hook-up required) Dead-bolt lock on entry door Liquid propane (LP) gas detector Fire escape windows

    FOR YOUR SAFETY Smoke alarm Fire extinguisher Breakaway switch (battery hook-up required) Dead-bolt lock on entry door Liquid propane (LP) gas detector Fire escape windows

    Specifications

    Length

    41 ft 4 in

    Dry weight

    10,726 lbs

    Sleeps

    4 people

    Slideouts

    3

    Specifications

    Length

    41 ft 4 in

    Dry weight

    10,726 lbs

    Sleeps

    4 people

    Slideouts

    3

    Key features

    • King Bed
    • Outdoor Kitchen
    • Fireplace
    • Washer/Dryer Prep
    • Pantry
    • Power Awning
    • Free Standing Dinette
    • Patio
    • Front Bedroom
    • Rear Living
    • Center Bath

    Key features

    • King Bed
    • Outdoor Kitchen
    • Fireplace
    • Washer/Dryer Prep
    • Pantry
    • Power Awning
    • Free Standing Dinette
    • Patio
    • Front Bedroom
    • Rear Living
    • Center Bath

    Unit features & options

    • Color match high gloss gel coated colored exterior fiberglass
    • Painted two tone aerodynamic fiberglass front cap with improved turning radius
    • Docking station: easy winterization, hot and cold spray port, black tank flush, pull valves for tanks
    • Enclosed and heated dump valves
    • Large tinted windows with 80/20 UV prohibitor
    • Euro style quad aluminum step
    • “One Touch” Dometic electric awning with LED light strip
    • Power front jacks with spring loaded snap pins
    • 16" Radial tires-E Rated
    • Automotive-style fender skirts
    • Hitch light
    • Exterior kitchen (per floorplan)
    • Porch light with interior switch
    • 30 lb. double LP tanks with auto change over
    • Roof ladder
    • 2 LED lighted exterior speakers
    • Rain gutters with extra long drip spouts (prevents black streaking)
    • Insulated heavy duty slam lock baggage doors
    • Exterior foldable grab handle
    • Unobstructed drop frame pass through storage area with cable jacks and 110V outlet
    • 2 spray ports with 25' hose (one on each side)
    • Upgraded aluminum rims
    • 7,000 Lb. axles
    • Friction hinge entry door

    Unit features & options

    • Color match high gloss gel coated colored exterior fiberglass
    • Painted two tone aerodynamic fiberglass front cap with improved turning radius
    • Docking station: easy winterization, hot and cold spray port, black tank flush, pull valves for tanks
    • Enclosed and heated dump valves
    • Large tinted windows with 80/20 UV prohibitor
    • Euro style quad aluminum step
    • “One Touch” Dometic electric awning with LED light strip
    • Power front jacks with spring loaded snap pins
    • 16" Radial tires-E Rated
    • Automotive-style fender skirts
    • Hitch light
    • Exterior kitchen (per floorplan)
    • Porch light with interior switch
    • 30 lb. double LP tanks with auto change over
    • Roof ladder
    • 2 LED lighted exterior speakers
    • Rain gutters with extra long drip spouts (prevents black streaking)
    • Insulated heavy duty slam lock baggage doors
    • Exterior foldable grab handle
    • Unobstructed drop frame pass through storage area with cable jacks and 110V outlet
    • 2 spray ports with 25' hose (one on each side)
    • Upgraded aluminum rims
    • 7,000 Lb. axles
    • Friction hinge entry door

    Full specifications

    As provided in the original listing

    A/C BTU15,000
    Awning Length19 ft
    Black Water52 gal
    Dry Weight10,726 lbs
    Fresh Water60 gal
    Furnace BTU35,000
    GVWR13,379 lbs
    Grey Water104 gal
    Height12.6 ft
    Hitch Weight1,379 lbs
    Length41.3 ft
    Payload Capacity2,653 lbs
    Sleeps4
    Slides3
    Water Heater10 gal
    Width8 ft

    Full specifications

    As provided in the original listing

    A/C BTU15,000
    Awning Length19 ft
    Black Water52 gal
    Dry Weight10,726 lbs
    Fresh Water60 gal
    Furnace BTU35,000
    GVWR13,379 lbs
    Grey Water104 gal
    Height12.6 ft
    Hitch Weight1,379 lbs
    Length41.3 ft
    Payload Capacity2,653 lbs
    Sleeps4
    Slides3
    Water Heater10 gal
    Width8 ft