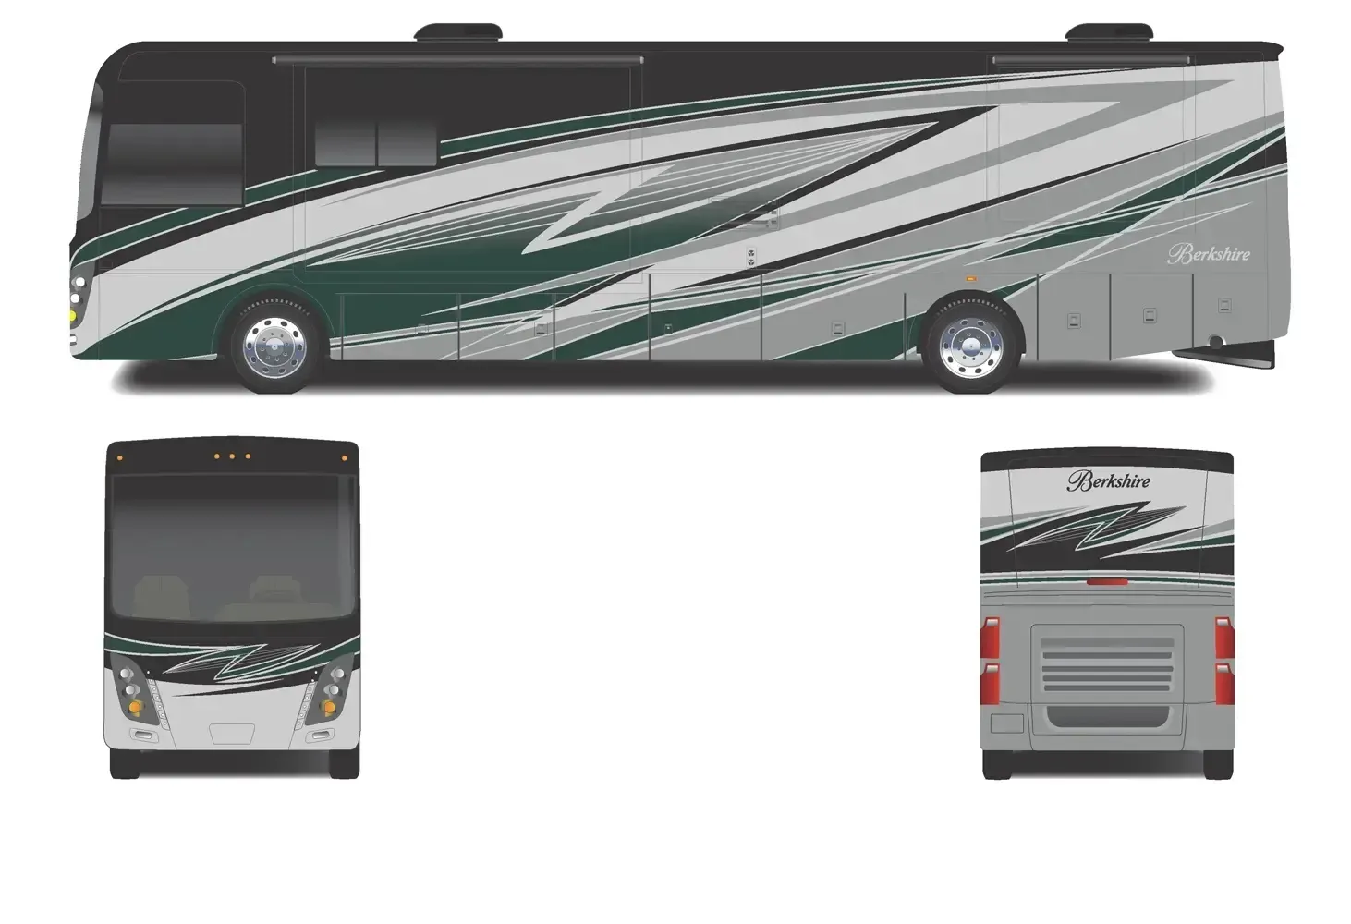
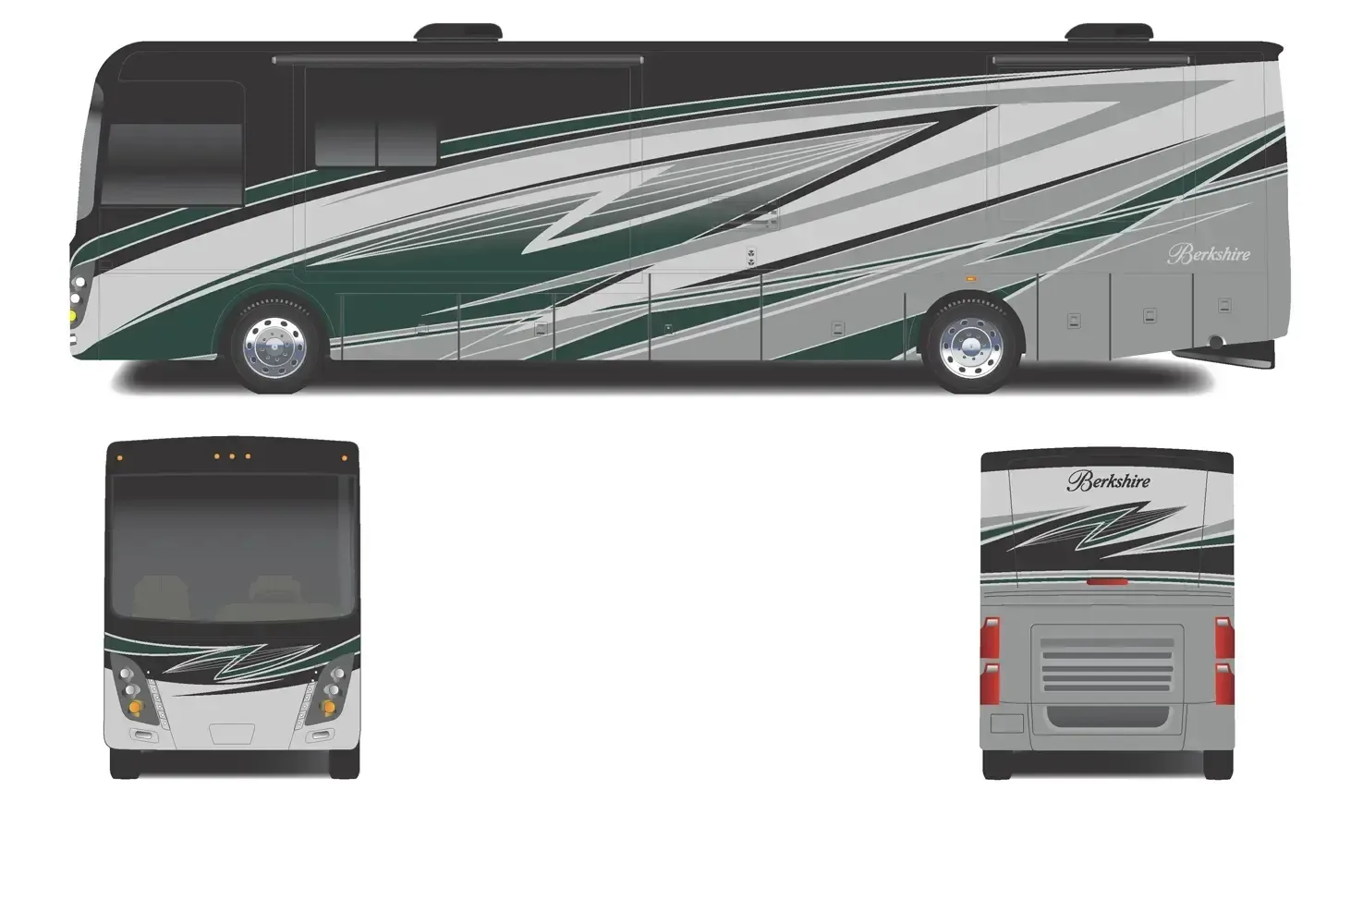
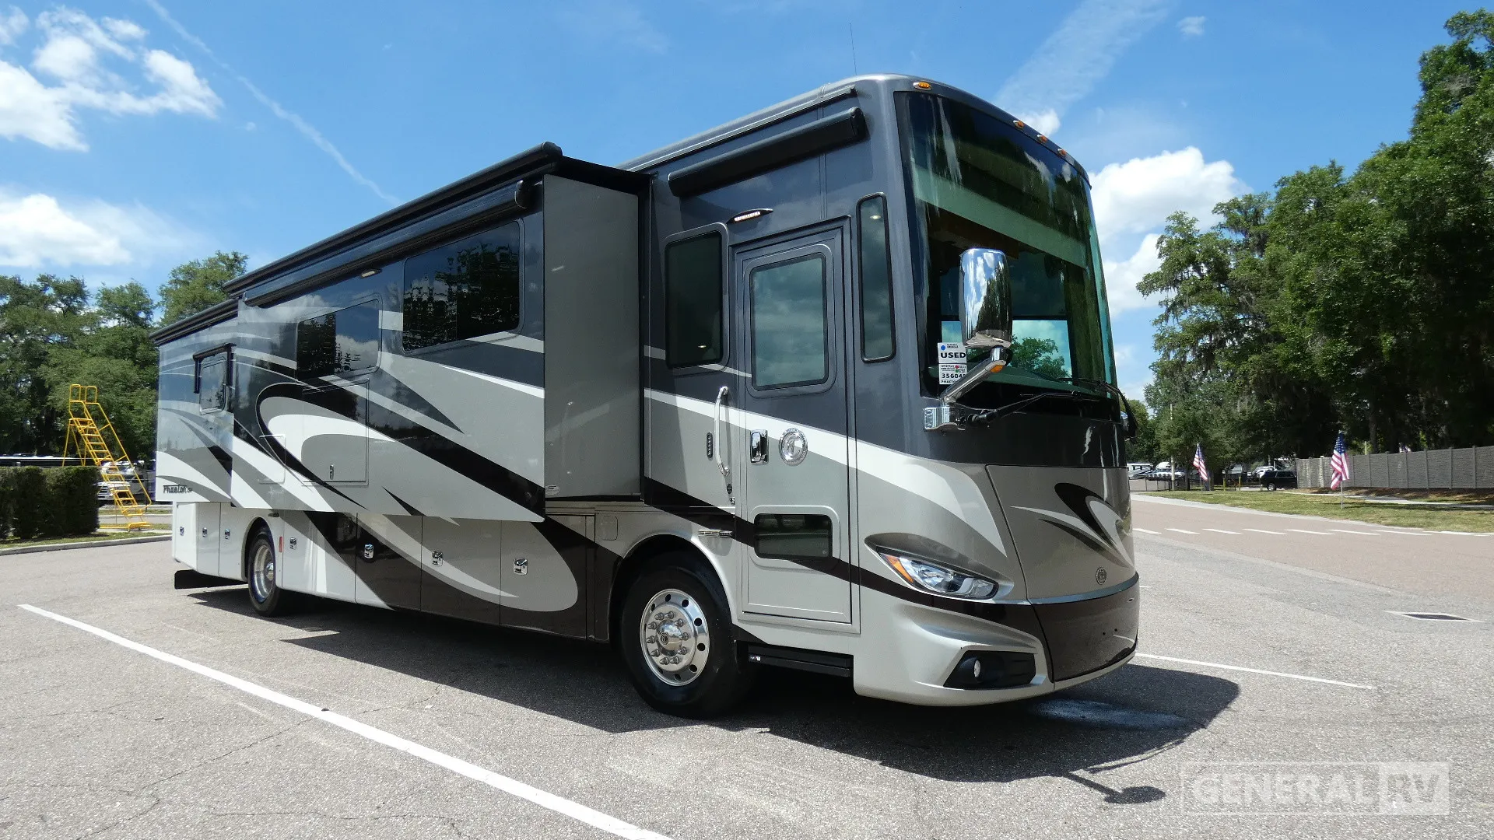
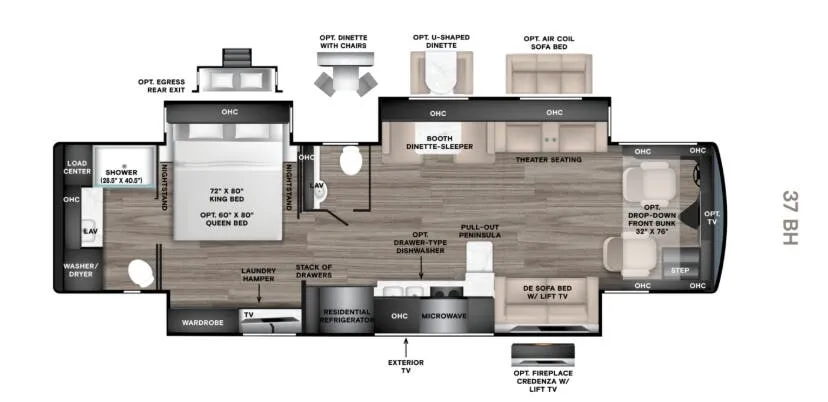
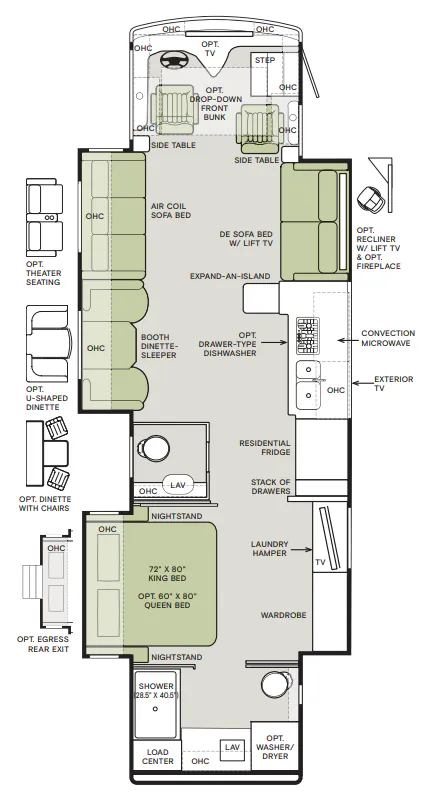
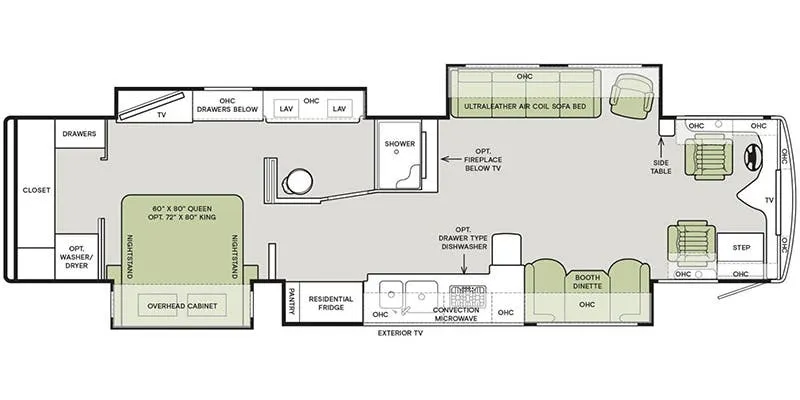
Bath and a half, rear bath
Get in touch and we'll be happy to answer any questions or set up an appointment to see it in person.
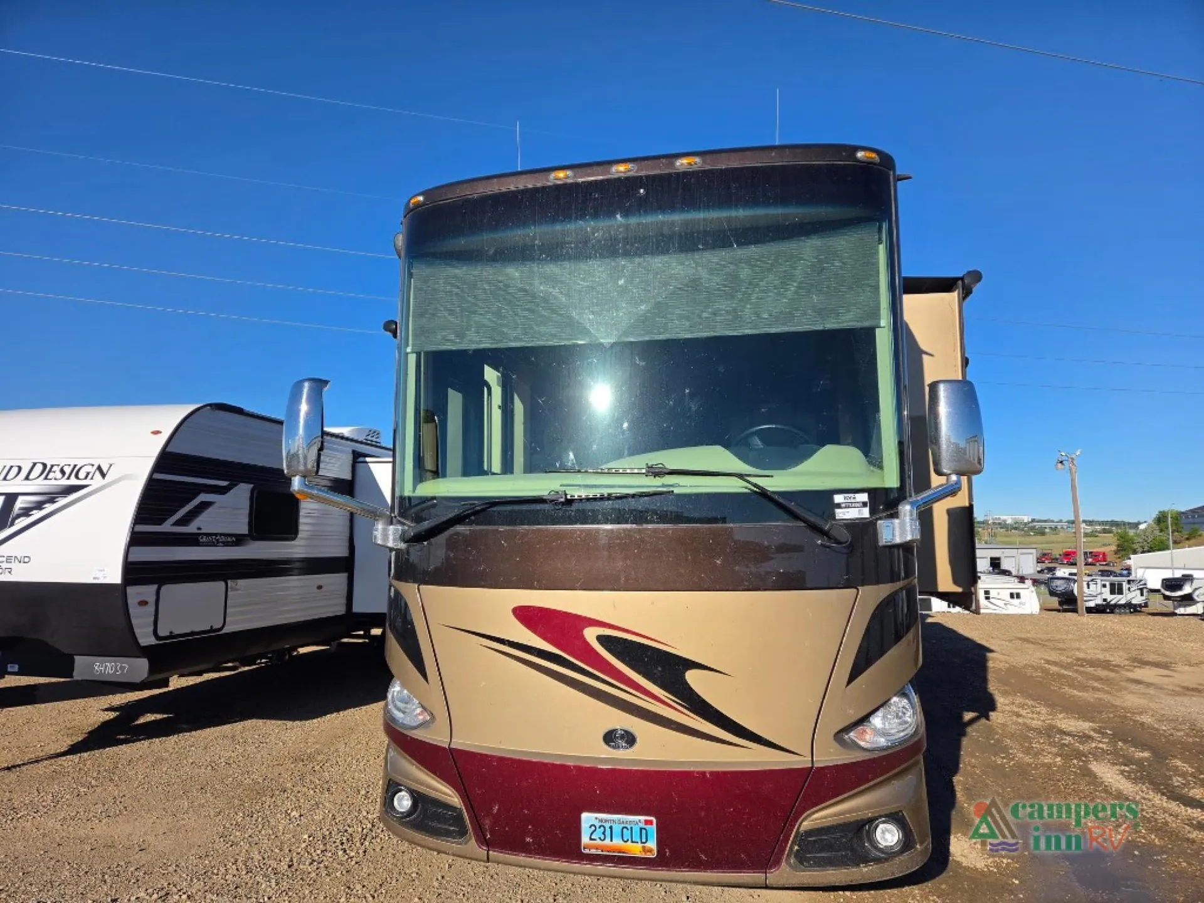
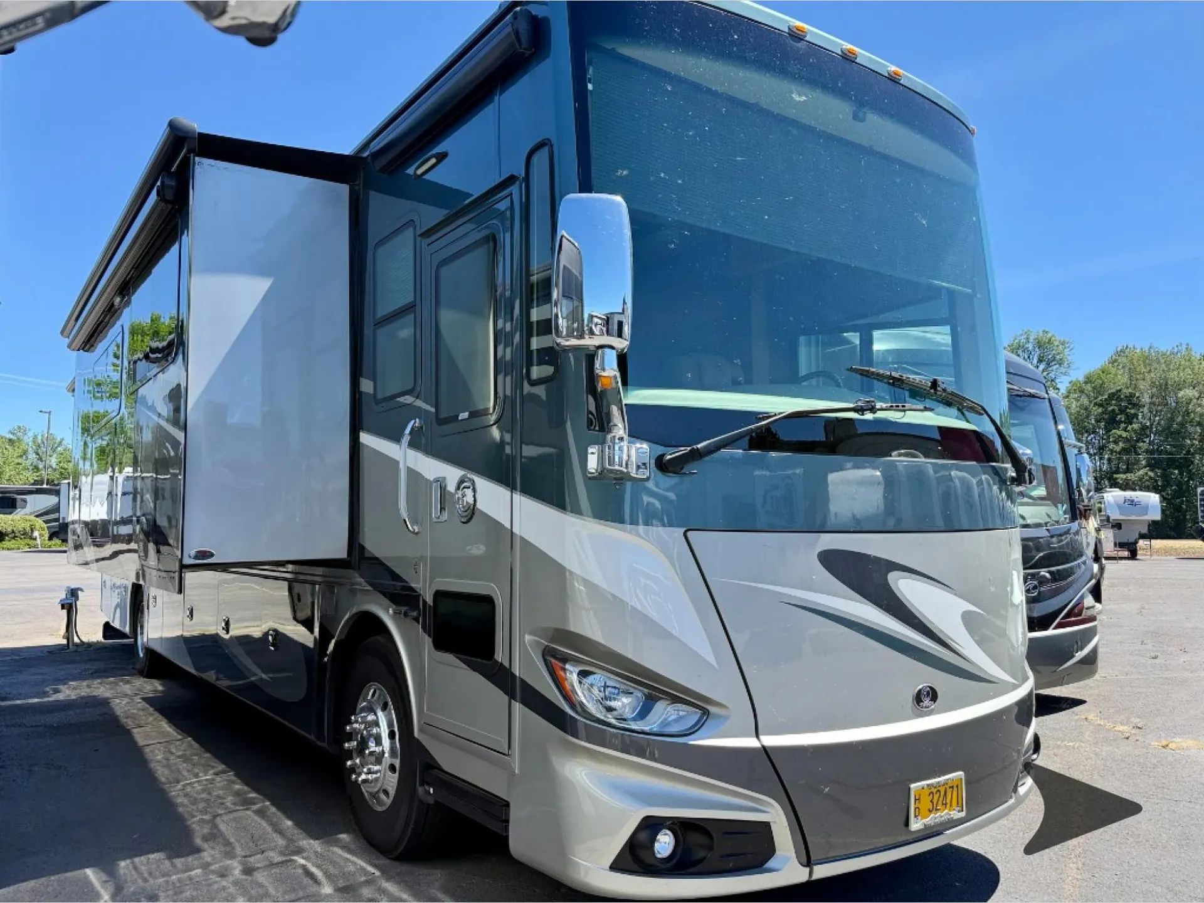
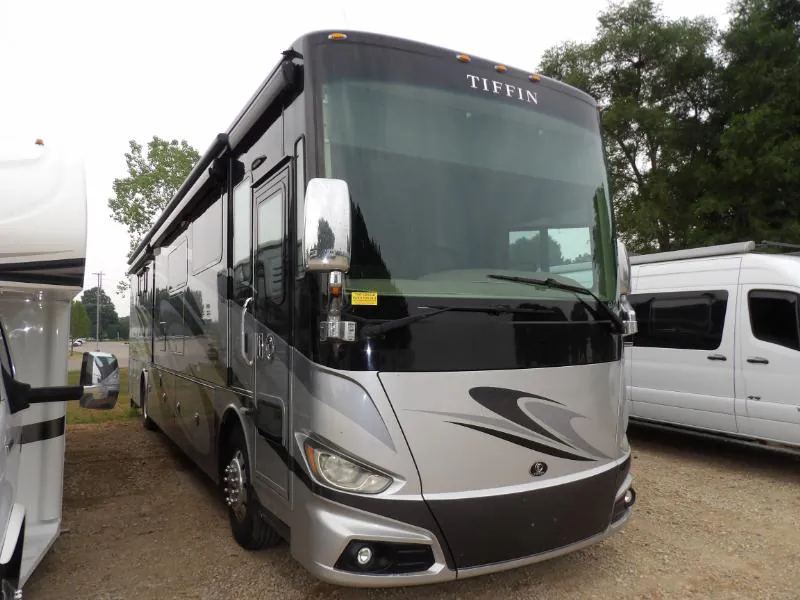
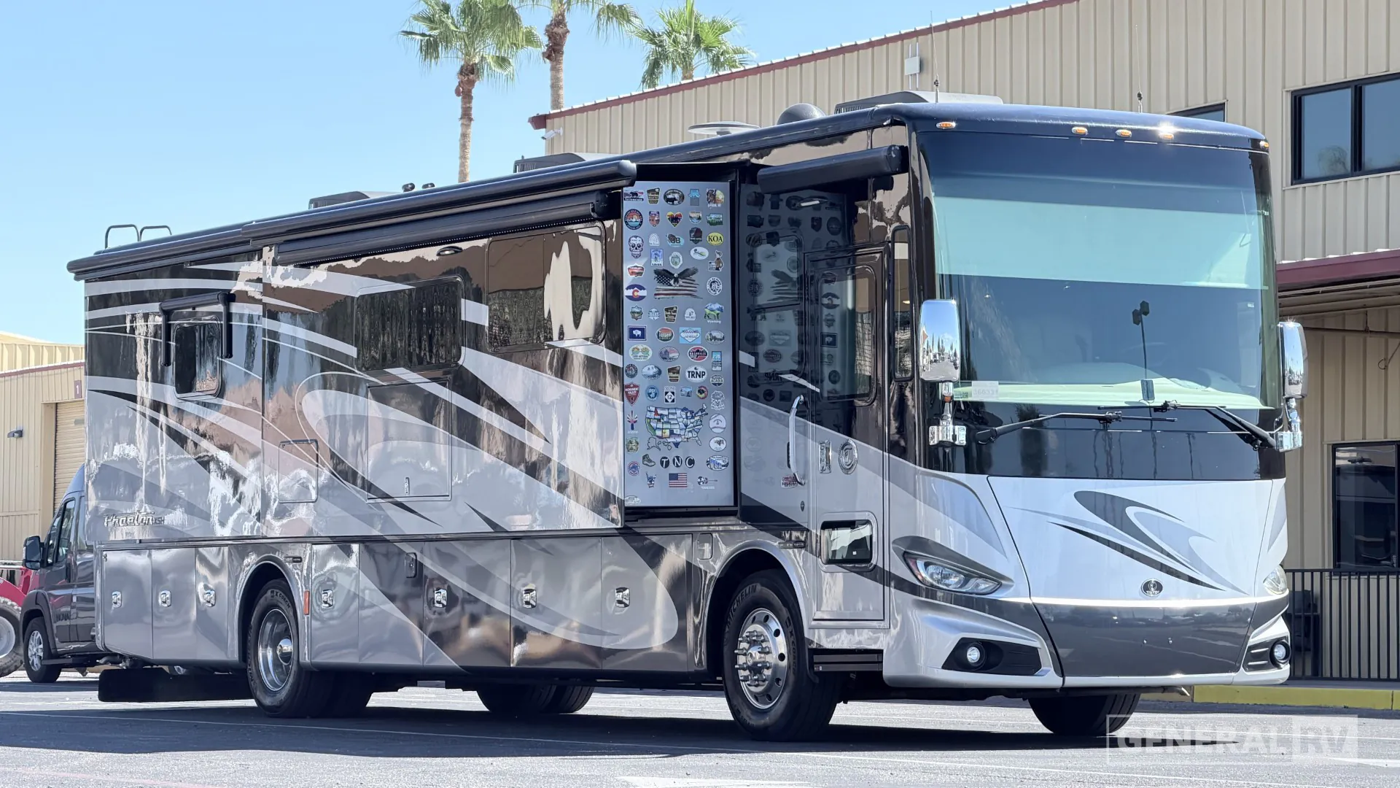
2018 Tiffin Phaeton 40 IH
UsedStock #366331
PowerGlide® · ISL 380 HP/1050 lb Torque
Listing price
2018 Phaeton 40 IH
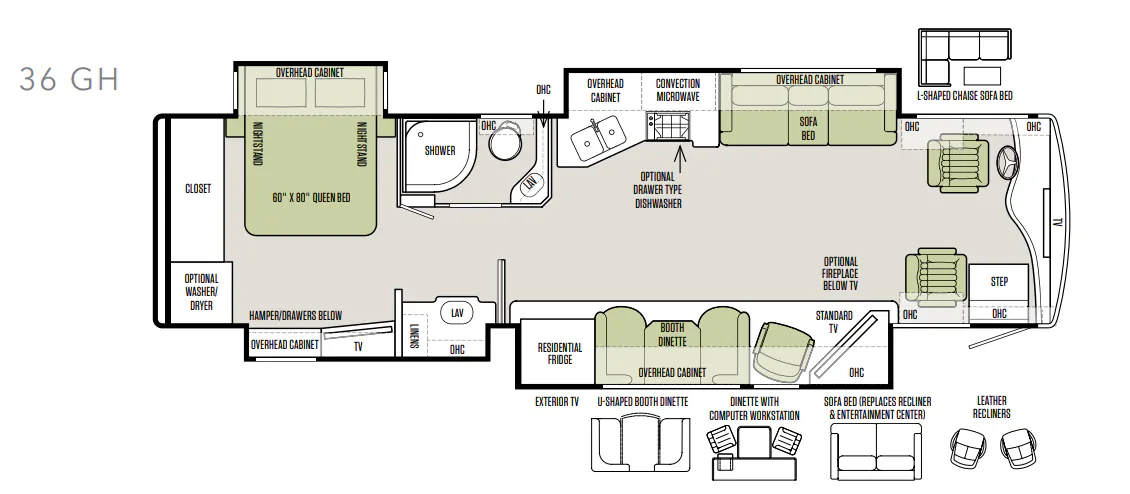
Other floor plans with a similar body style, feature mix, and price range, prioritizing other manufacturers and brands.
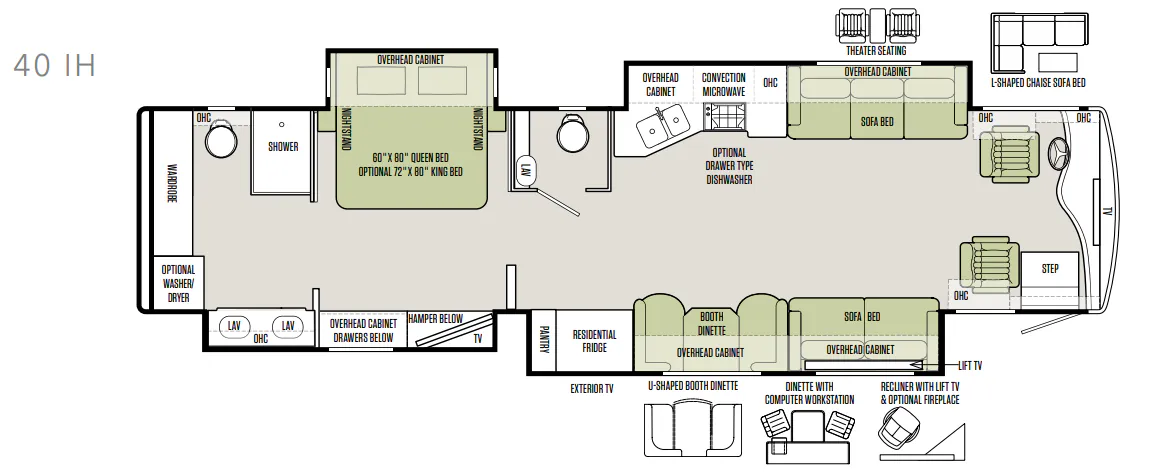
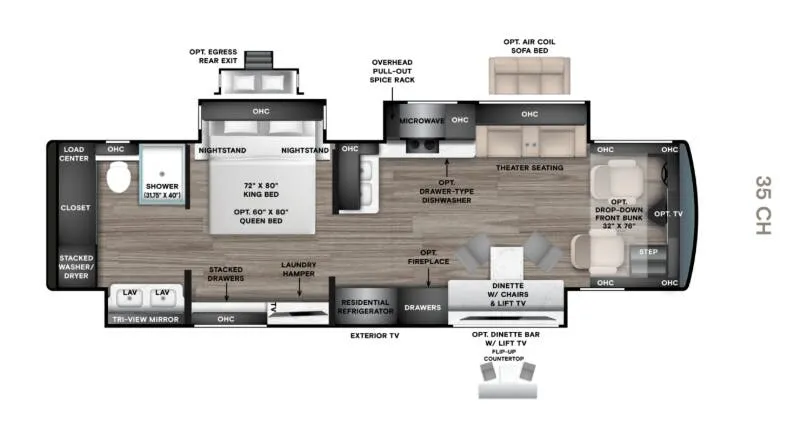
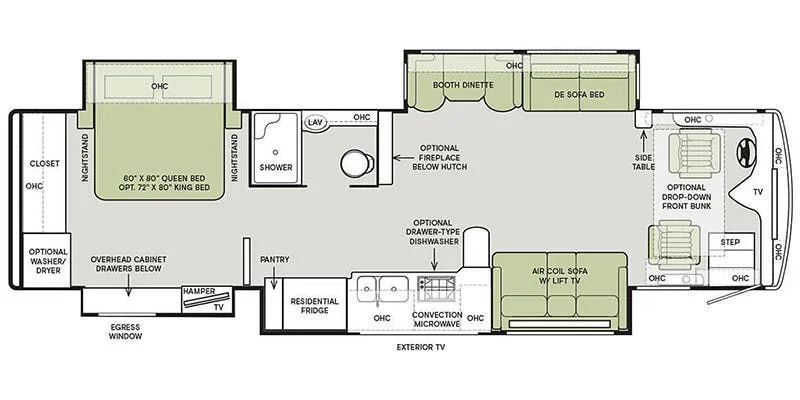
The quad-slide layout in this Phaeton gives the living area a genuinely open feel, anchored by theater seating, a de sofa bed with lift TV, and a booth dinette that doubles as sleeping space. Up front, the drop-down bunk option adds serious flexibility, while the King bed and full rear bath make the back of the coach feel more like a hotel suite than an RV bedroom. Tiffin backs all of it with a Cummins diesel on a Freightliner chassis. Owners consistently note how composed it feels on the highway despite the size, plus the brand's well-earned reputation for factory service in Red Bay that keeps resale value strong for full-timers and weekend warriors alike.
Length
41 ft
GVWR
39,600 lbs
Sleeps
6
Slideouts
4
Many factors play into a unit's listing price and what you should pay. This guide provides a ballpark estimate, but it does not factor in your exact scenario or how different listings are equipped.
There may be room for price negotiation.
$160,995 – $364,998
This unit is ranked 3 of 27 by asking price in this group.
General RV
Mesa, AZ
Sells faster than 88% of US RV dealers
Compared with 1,116 dealers nationwide
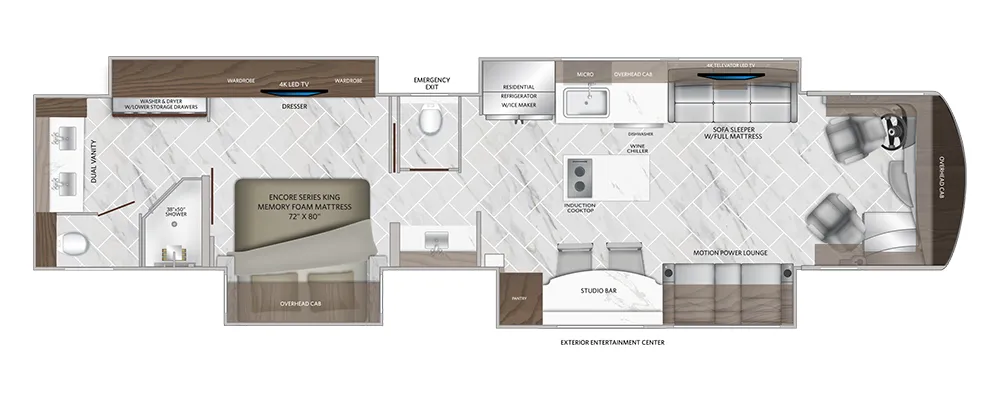
Experience top-tier comfort and thoughtful design in this highly desirable 40IH bath-and-a-half floorplan, built for extended travel or full-time living. This coach offers a seamless, open-concept layout with four slide-outs and a flat floor from front to back, maximizing both living space and flow.
Entering the coach, the cockpit transitions into a spacious living area featuring opposing sofas—including two sofas, one with lift TV. A dinette sits across from an expandable kitchen island, making it perfect for dining or entertaining.
The kitchen is fully equipped with a residential refrigerator, convection microwave, and solid-surface countertops. Ample overhead cabinetry and storage throughout ensure everything has its place.
Mid-coach, a convenient half bath provides easy access for guests, with additional storage.
The rear master suite offers a private retreat with a king-size bed (72" x 80"), abundant wardrobe space, and built-in drawers. The spacious rear bath features dual vanities, a large shower (31.5" x 40"), and generous storage, delivering all the comforts of home.
Designed with both luxury and functionality in mind, the 40IH stands out for its smart layout, high-end amenities, and residential livability—making it one of the most sought-after models in the Phaeton lineup.
Other listings for this floor plan, ranked by condition, model year, distance, price, and listing quality.