2018 Phaeton 40 IH
6 days on the market
Days listed
6
6 days on the market
Days listed
6
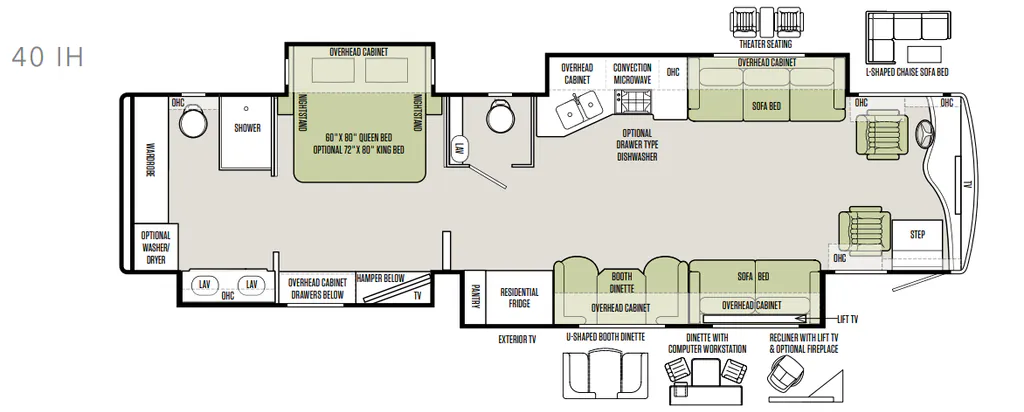
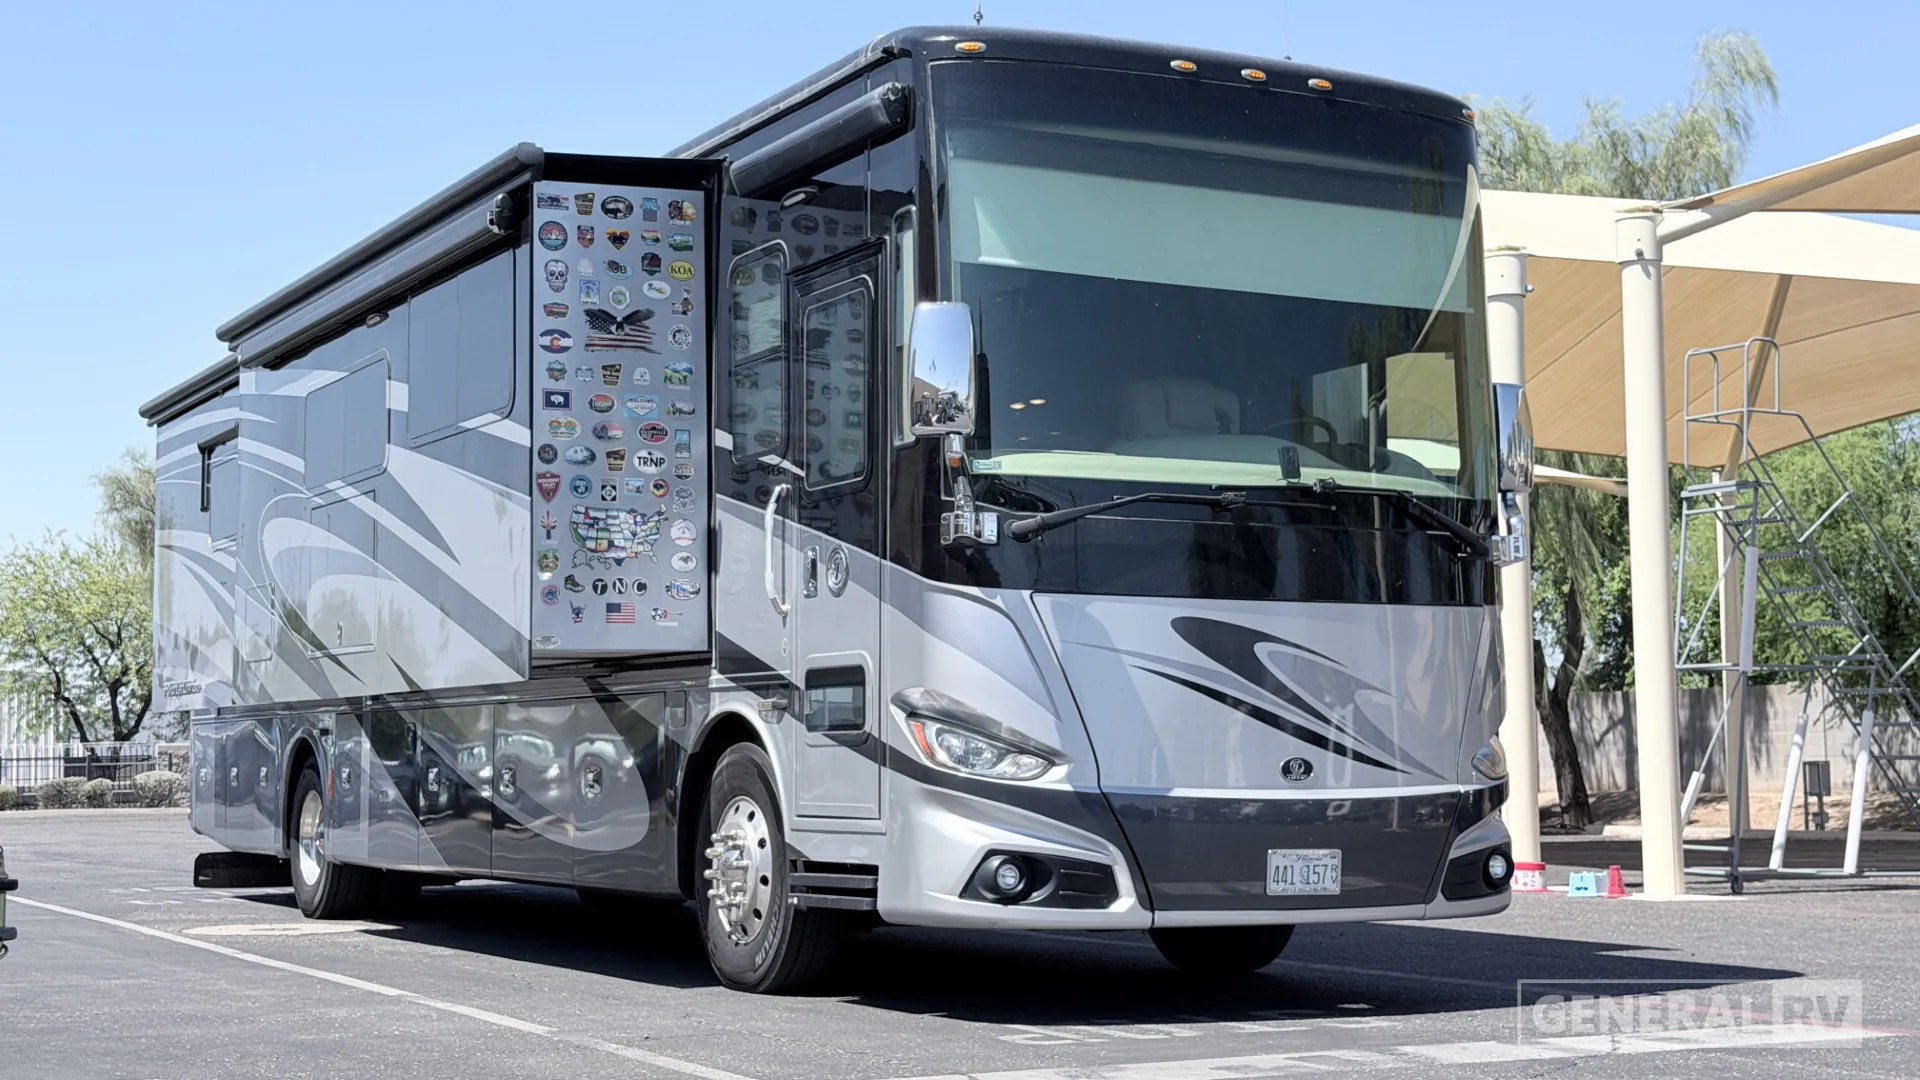
Experience top-tier comfort and thoughtful design in this highly desirable 40IH bath-and-a-half floorplan, built for extended travel or full-time living. This coach offers a seamless, open-concept layout with four slide-outs and a flat floor from front to back, maximizing both living space and flow.
Entering the coach, the cockpit transitions into a spacious living area featuring opposing sofas—including two sofas, one with lift TV. A dinette sits across from an expandable kitchen island, making it perfect for dining or entertaining.
The kitchen is fully equipped with a residential refrigerator, convection microwave, solid-surface countertops, and an optional drawer dishwasher. Ample overhead cabinetry and storage throughout ensure everything has its place.
Mid-coach, a convenient half bath provides easy access for guests, with additional storage.
The rear master suite offers a private retreat with a king-size bed (72" x 80"), abundant wardrobe space, and built-in drawers. The spacious rear bath features dual vanities, a large shower (31.5" x 40"), and generous storage, delivering all the comforts of home.
Designed with both luxury and functionality in mind, the 40IH stands out for its smart layout, high-end amenities, and residential livability—making it one of the most sought-after models in the Phaeton lineup.
Experience top-tier comfort and thoughtful design in this highly desirable 40IH bath-and-a-half floorplan, built for extended travel or full-time living. This coach offers a seamless, open-concept layout with four slide-outs and a flat floor from front to back, maximizing both living space and flow.
Entering the coach, the cockpit transitions into a spacious living area featuring opposing sofas—including two sofas, one with lift TV. A dinette sits across from an expandable kitchen island, making it perfect for dining or entertaining.
The kitchen is fully equipped with a residential refrigerator, convection microwave, solid-surface countertops, and an optional drawer dishwasher. Ample overhead cabinetry and storage throughout ensure everything has its place.
Mid-coach, a convenient half bath provides easy access for guests, with additional storage.
The rear master suite offers a private retreat with a king-size bed (72" x 80"), abundant wardrobe space, and built-in drawers. The spacious rear bath features dual vanities, a large shower (31.5" x 40"), and generous storage, delivering all the comforts of home.
Designed with both luxury and functionality in mind, the 40IH stands out for its smart layout, high-end amenities, and residential livability—making it one of the most sought-after models in the Phaeton lineup.
Length
41 ft
Sleeps
6 people
Slideouts
4
Length
41 ft
Sleeps
6 people
Slideouts
4
As provided in the original listing
As provided in the original listing