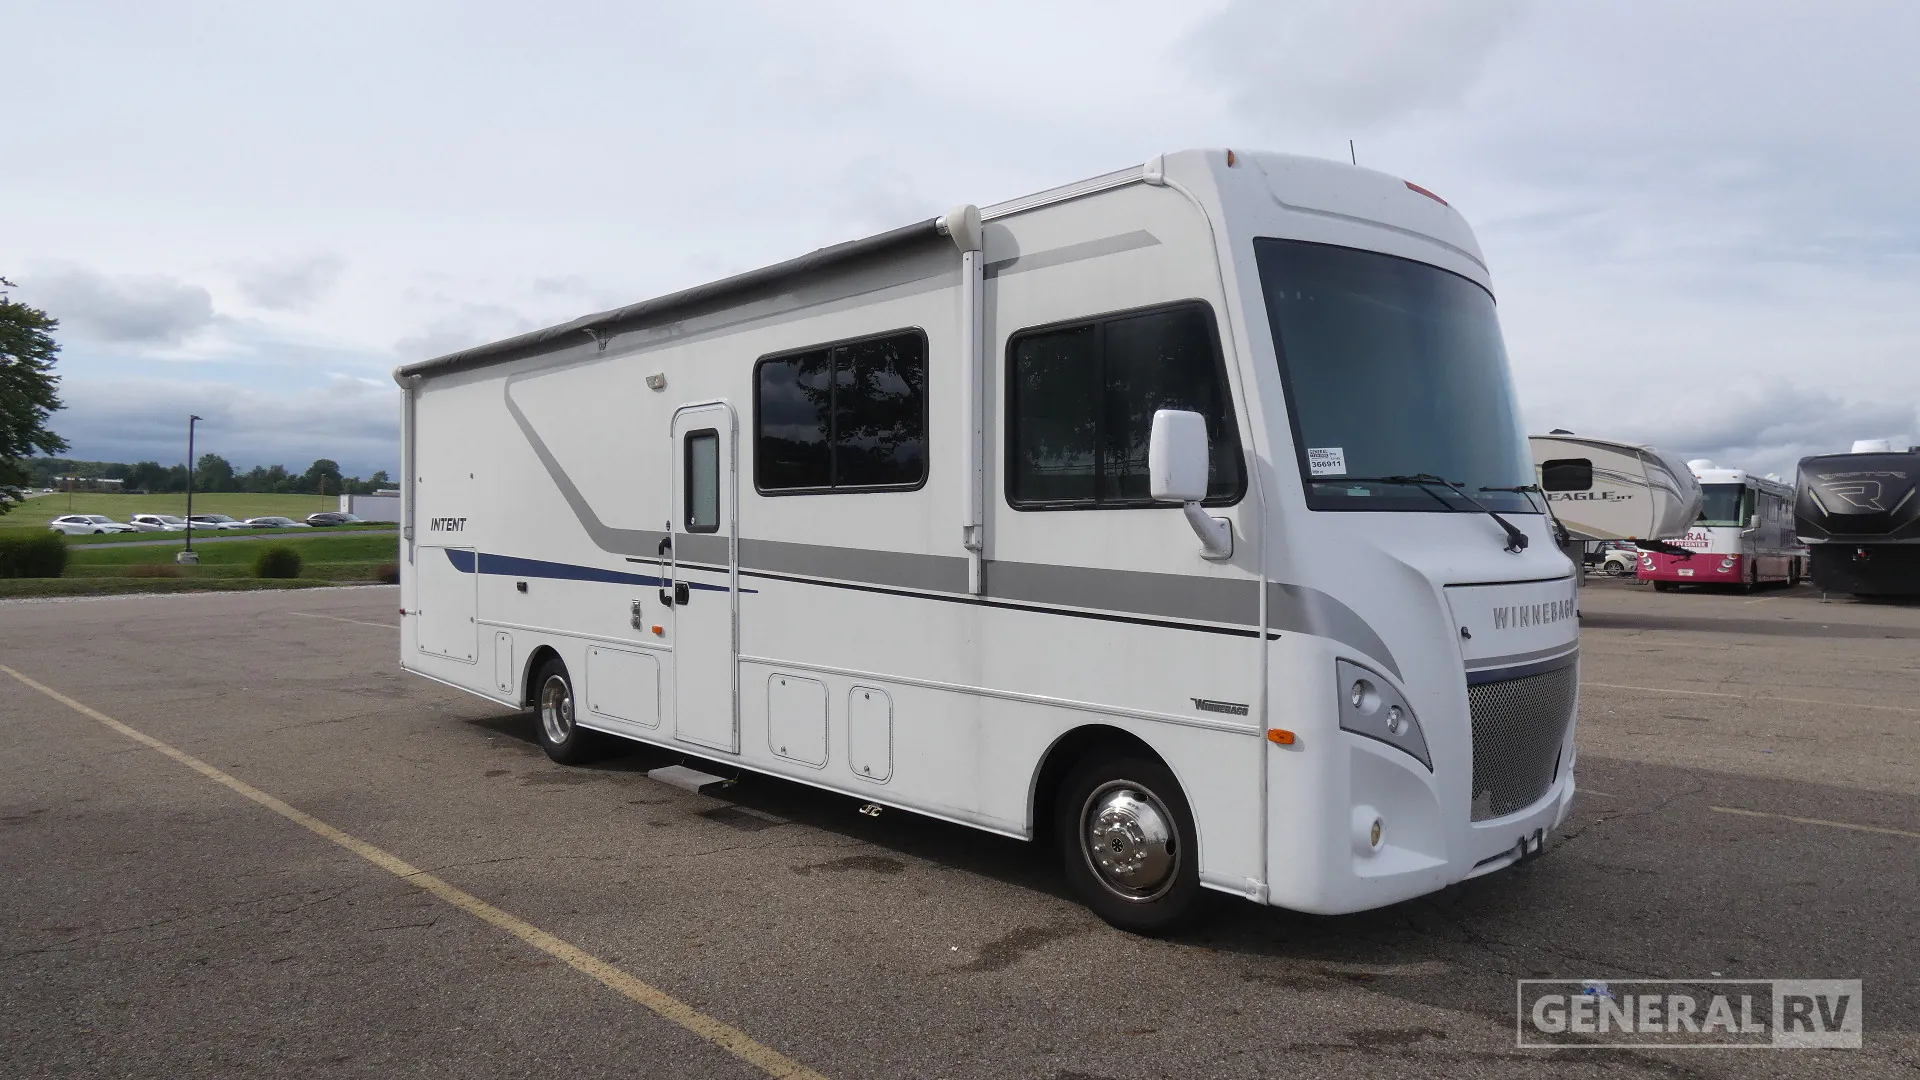
2018 Intent 31P
5 days on the market
Days listed
5
5 days on the market
Days listed
5
Winnebago Intent 31P Motorhome highlights:
Bunkbeds
Bunk over Cab Area
Rear Bedroom
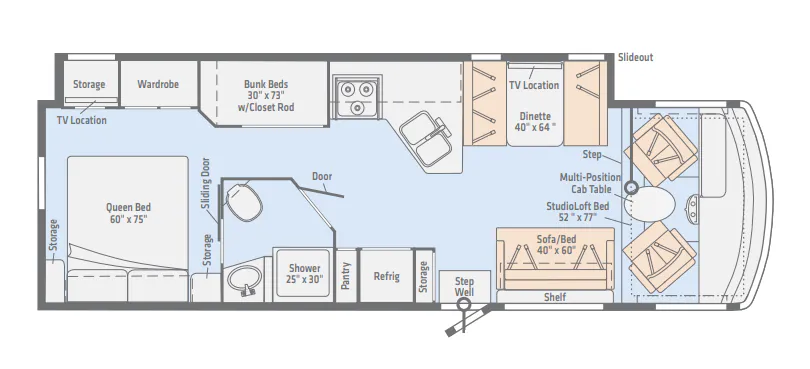
The floorplan of the 2018 Winnebago Intent 31P showcases a well-organized Class A motorhome layout designed for both comfort and maximum sleeping capacity. At the rear, a private bedroom features a queen bed positioned against the back wall with surrounding wardrobe and storage space, along with a designated TV location. Just forward of the bedroom, the bathroom is centrally located and includes a shower, toilet, and vanity, providing convenient access from both the bedroom and main living area while maintaining privacy.
Moving into the main living space, the full-wall slide expands the interior to include a sofa/bed and a large dinette, creating an open and welcoming lounge area. Across from the seating, the kitchen is efficiently arranged with a refrigerator, cooktop, sink, and overhead cabinetry for storage. A set of bunk beds is positioned mid-coach along the wall, adding dedicated sleeping space ideal for guests or family members. At the front, the cab area features swiveling captain’s chairs, an additional lounge chair, and a powered StudioLoft overhead bed, offering extra sleeping accommodations. This thoughtful layout delivers distinct zones for sleeping, cooking, and relaxing, making the 31P a versatile motorhome for both short trips and extended travel.
Winnebago Intent 31P Motorhome highlights:
Bunkbeds
Bunk over Cab Area
Rear Bedroom
The floorplan of the 2018 Winnebago Intent 31P showcases a well-organized Class A motorhome layout designed for both comfort and maximum sleeping capacity. At the rear, a private bedroom features a queen bed positioned against the back wall with surrounding wardrobe and storage space, along with a designated TV location. Just forward of the bedroom, the bathroom is centrally located and includes a shower, toilet, and vanity, providing convenient access from both the bedroom and main living area while maintaining privacy.
Moving into the main living space, the full-wall slide expands the interior to include a sofa/bed and a large dinette, creating an open and welcoming lounge area. Across from the seating, the kitchen is efficiently arranged with a refrigerator, cooktop, sink, and overhead cabinetry for storage. A set of bunk beds is positioned mid-coach along the wall, adding dedicated sleeping space ideal for guests or family members. At the front, the cab area features swiveling captain’s chairs, an additional lounge chair, and a powered StudioLoft overhead bed, offering extra sleeping accommodations. This thoughtful layout delivers distinct zones for sleeping, cooking, and relaxing, making the 31P a versatile motorhome for both short trips and extended travel.
Length
31 ft
Sleeps
8 people
Slideouts
1
Length
31 ft
Sleeps
8 people
Slideouts
1
As provided in the original listing
As provided in the original listing