2019 Coleman Light 2515RL
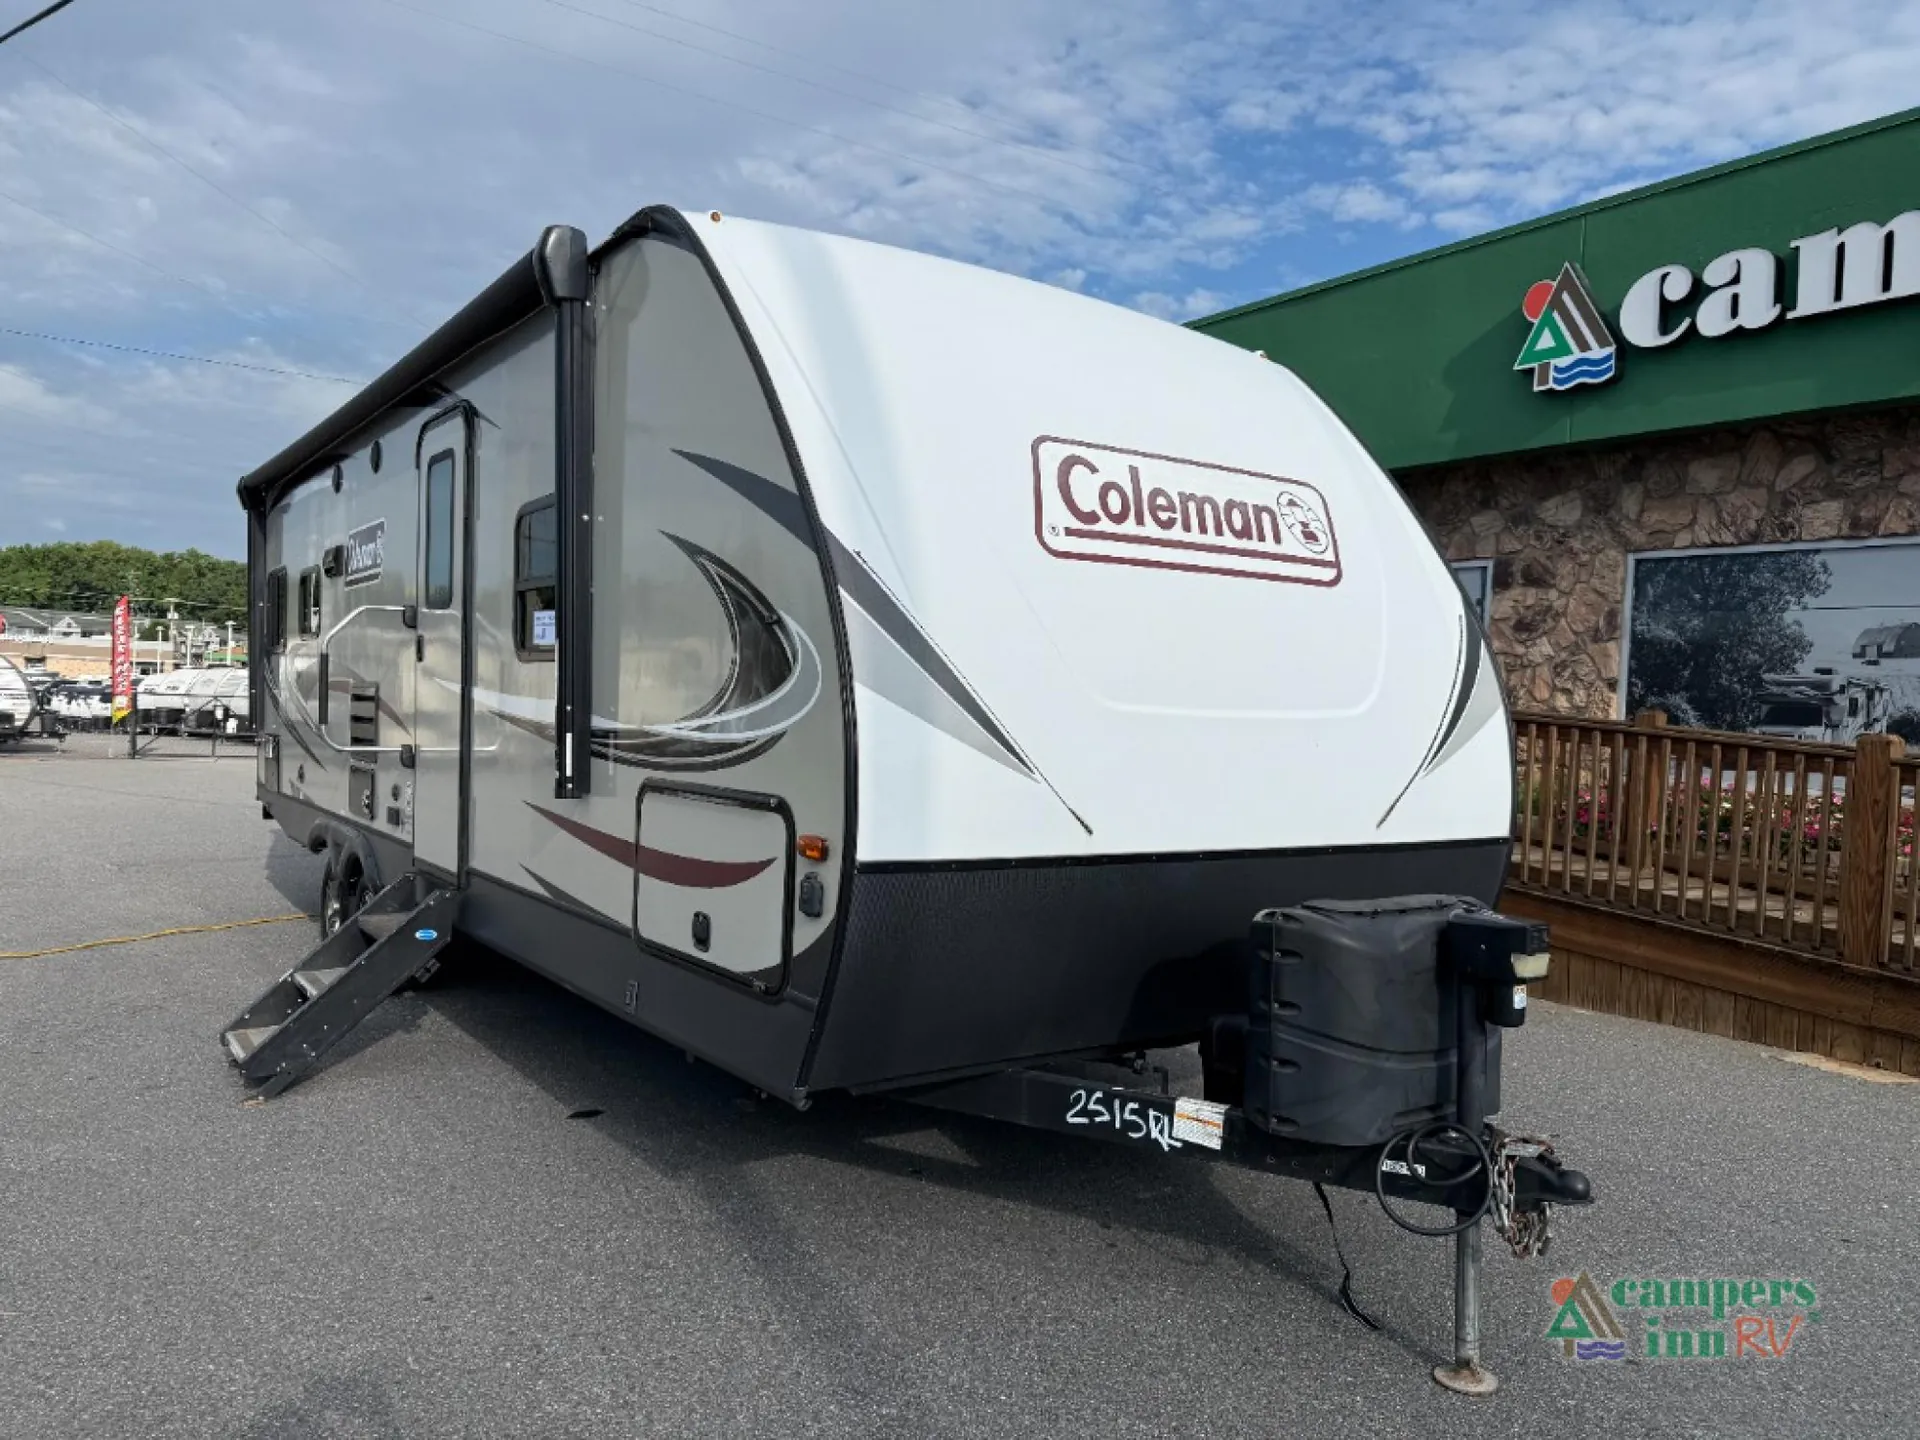
Dutchmen Coleman Light travel trailer 2515RL highlights:
Sofa and End Table
Private Bedroom
Double Entry Bath
Single Slide Out
Sleeps Six
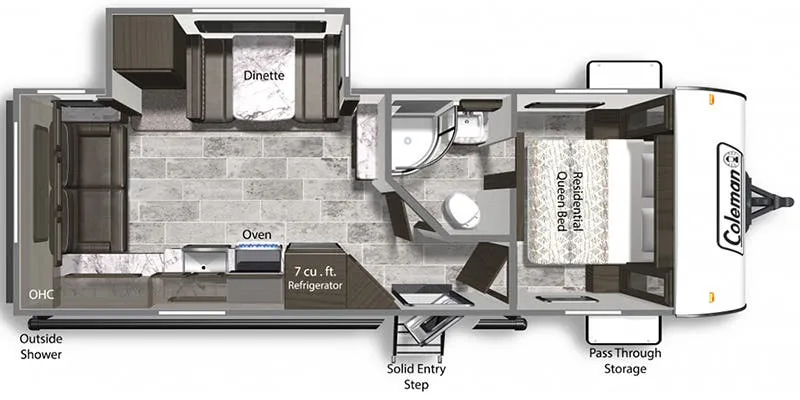
The 2019 Dutchmen RV Coleman Light 2515RL is a rear-living travel trailer designed mainly for couples or small families. It is about 29 ft 5 in long, with a single slide-out and a lighter-weight laminated construction.
Floorplan & Living Area
Rear living room layout
Large rear sofa with panoramic windows
Slide-out containing the booth dinette and additional living space
Two swivel rockers (model-specific)
Residential-style queen bed in the front bedroom
Sleeps approximately 4–6 people depending on configuration
Kitchen
Large countertop area
Solid-touch kitchen countertops
Stainless steel appliances
Under-mount kitchen sink
Double-door refrigerator
3-burner range with oven
Pantry/storage space (floorplan dependent)
Bathroom
Full bathroom
Porcelain foot-pedal flush toilet
Tub/shower combination (typical for this floorplan)
Medicine cabinet with mirror
Exterior Features
Fiberglass exterior with laminated construction
Aluminum-framed walls and floor
Enclosed and insulated underbelly
Power awning with LED patio light
Exterior storage compartments
Outside shower with hot/cold connections
Solar charging port
Backup camera prep
Convenience & Technology
13,500 BTU ducted roof air conditioner (15,000 BTU upgrade available)
6-gallon gas/electric DSI water heater
USB power outlets
Cable/satellite TV hookups
Bedroom TV hookup
Power stabilizer jacks/front and rear jacks
Call, Click, Text or Visit Us Today at Campers Inn of Kings Mountain and Find Your Away!
Stock 360 Tour & Stock Images may be shown. Colors & Specs may vary.
Dutchmen Coleman Light travel trailer 2515RL highlights:
Sofa and End Table
Private Bedroom
Double Entry Bath
Single Slide Out
Sleeps Six
The 2019 Dutchmen RV Coleman Light 2515RL is a rear-living travel trailer designed mainly for couples or small families. It is about 29 ft 5 in long, with a single slide-out and a lighter-weight laminated construction.
Floorplan & Living Area
Rear living room layout
Large rear sofa with panoramic windows
Slide-out containing the booth dinette and additional living space
Two swivel rockers (model-specific)
Residential-style queen bed in the front bedroom
Sleeps approximately 4–6 people depending on configuration
Kitchen
Large countertop area
Solid-touch kitchen countertops
Stainless steel appliances
Under-mount kitchen sink
Double-door refrigerator
3-burner range with oven
Pantry/storage space (floorplan dependent)
Bathroom
Full bathroom
Porcelain foot-pedal flush toilet
Tub/shower combination (typical for this floorplan)
Medicine cabinet with mirror
Exterior Features
Fiberglass exterior with laminated construction
Aluminum-framed walls and floor
Enclosed and insulated underbelly
Power awning with LED patio light
Exterior storage compartments
Outside shower with hot/cold connections
Solar charging port
Backup camera prep
Convenience & Technology
13,500 BTU ducted roof air conditioner (15,000 BTU upgrade available)
6-gallon gas/electric DSI water heater
USB power outlets
Cable/satellite TV hookups
Bedroom TV hookup
Power stabilizer jacks/front and rear jacks
Call, Click, Text or Visit Us Today at Campers Inn of Kings Mountain and Find Your Away!
Stock 360 Tour & Stock Images may be shown. Colors & Specs may vary.
Length
29 ft 5 in
Dry weight
5,545 lbs
Sleeps
6 people
Slideouts
1
Length
29 ft 5 in
Dry weight
5,545 lbs
Sleeps
6 people
Slideouts
1
As provided in the original listing
As provided in the original listing
Days listed
19
Days listed
19
2019 Coleman Light 2515RL