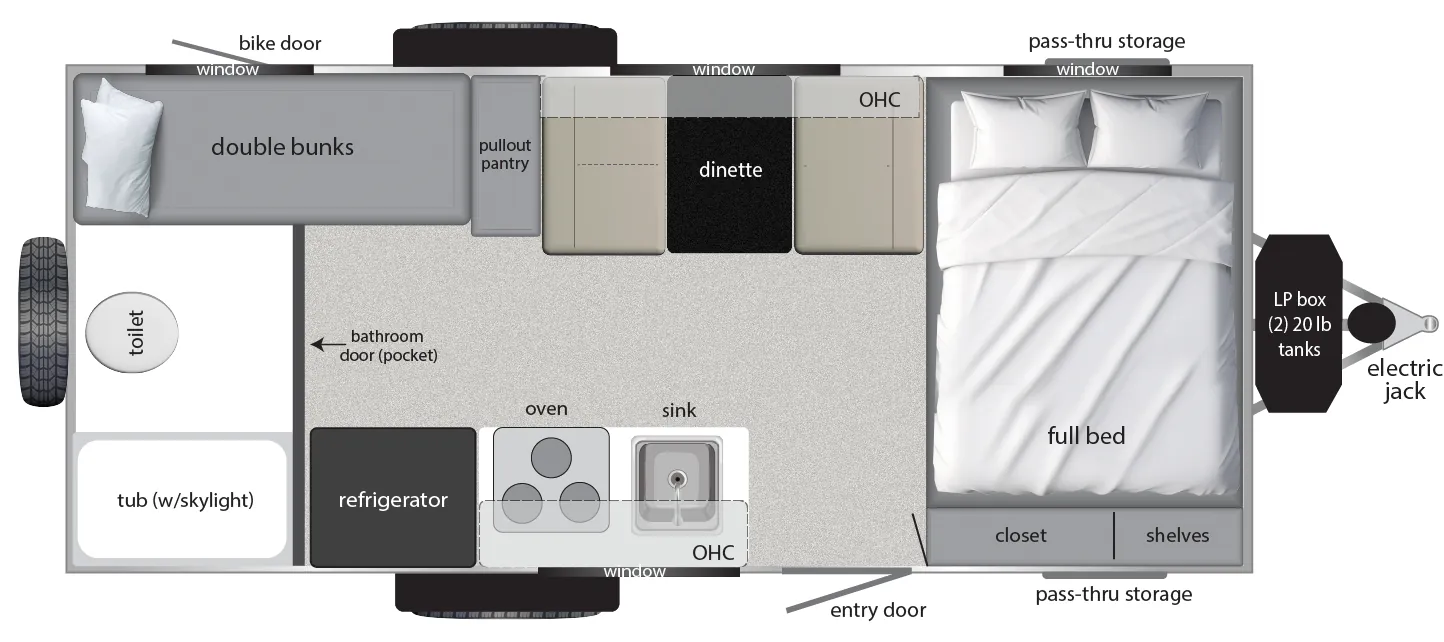
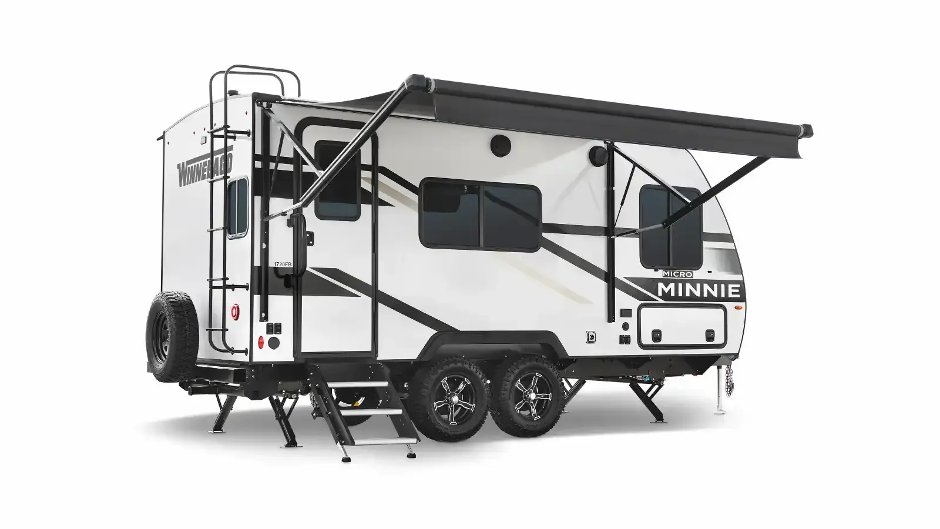
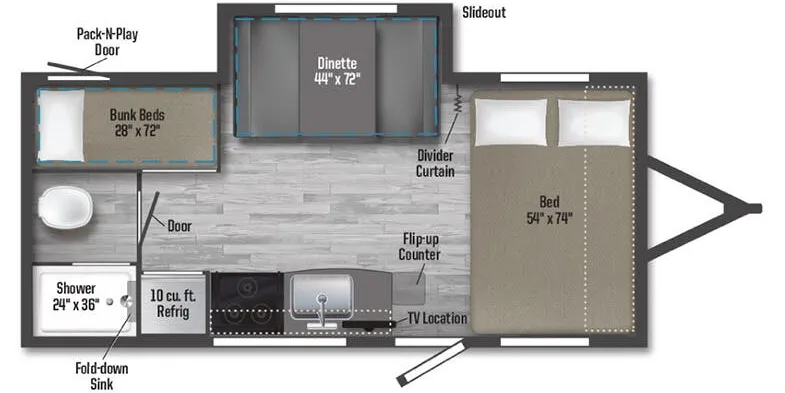
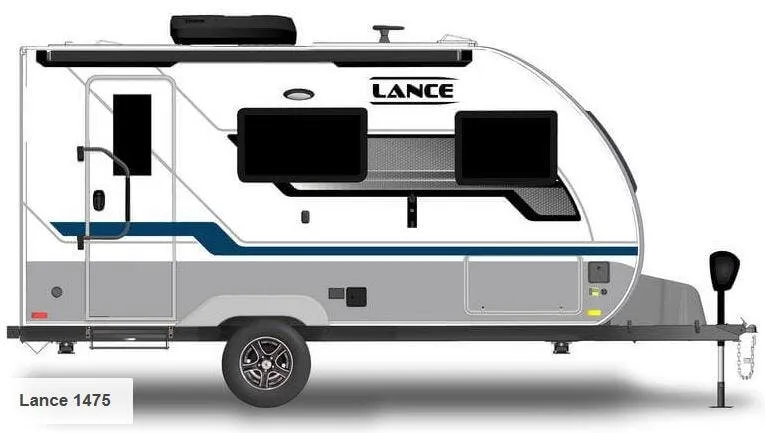
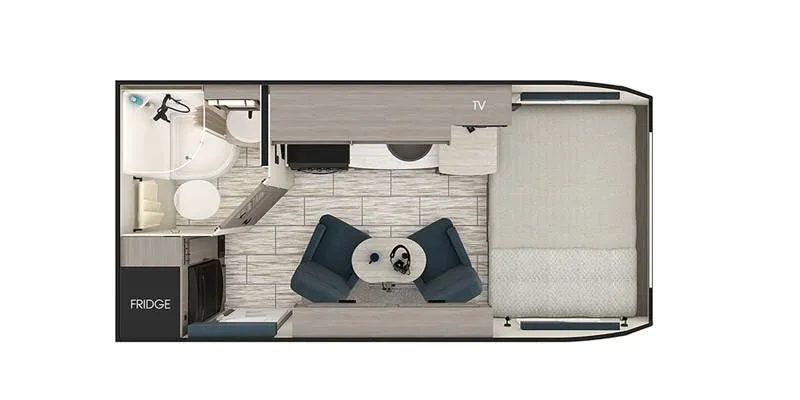
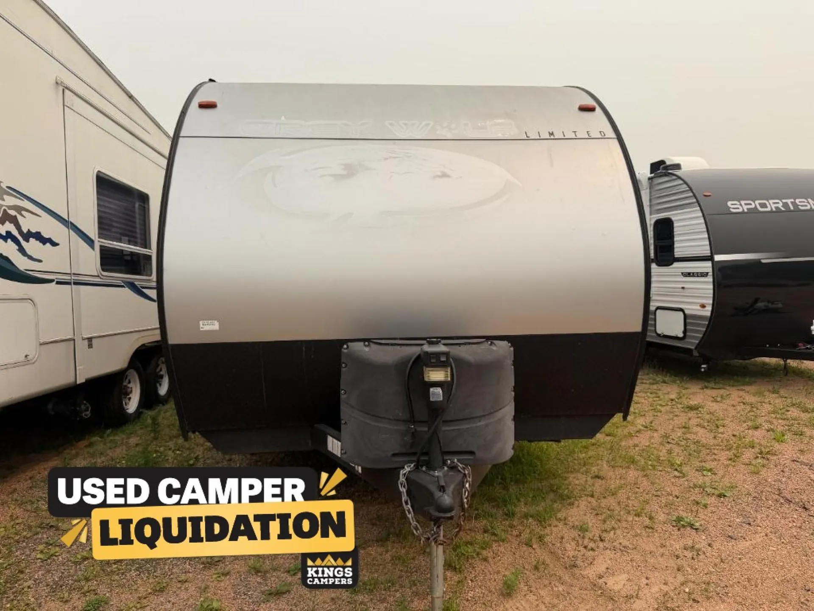
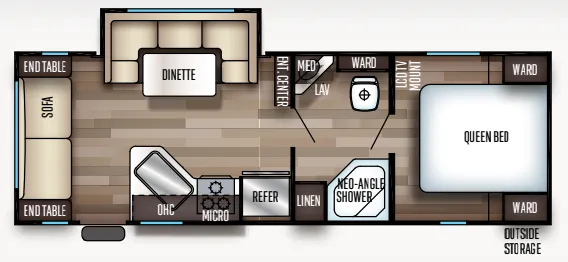
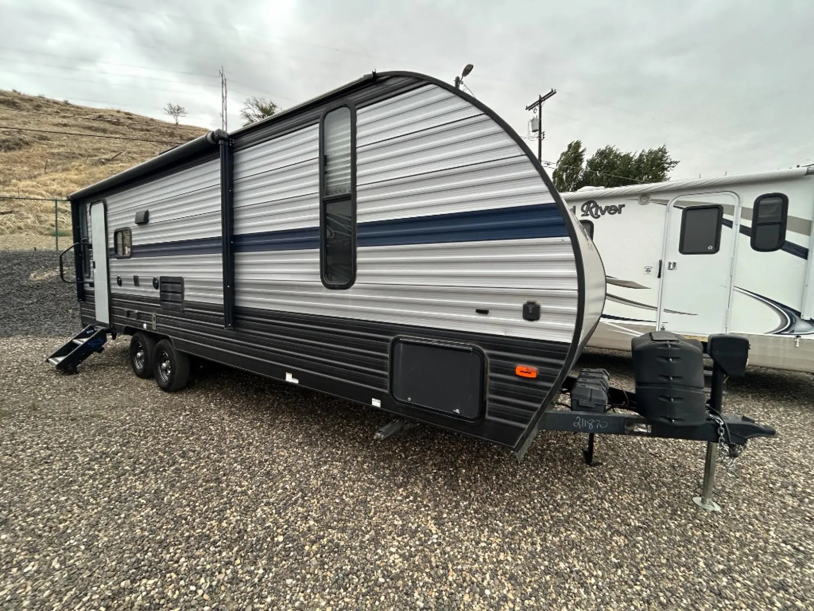
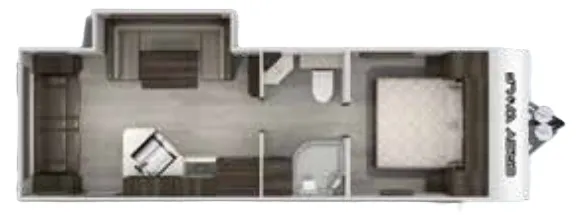
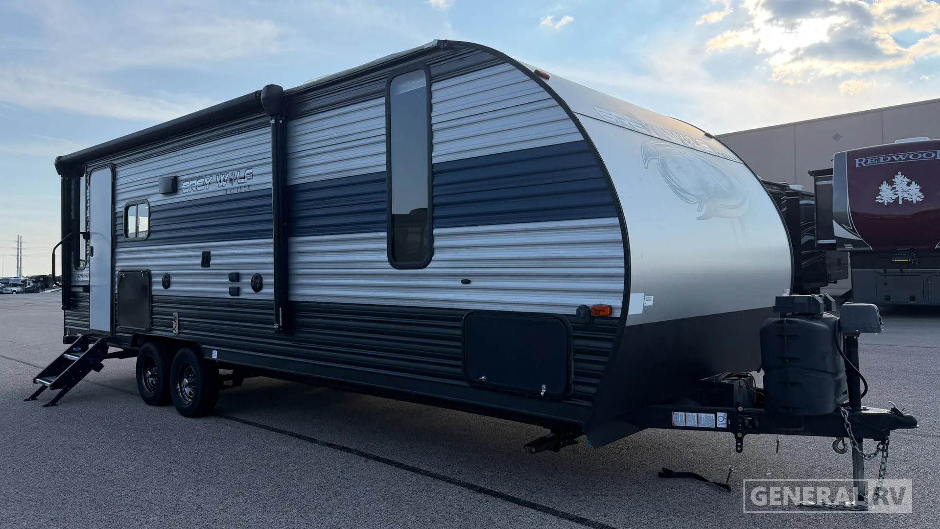
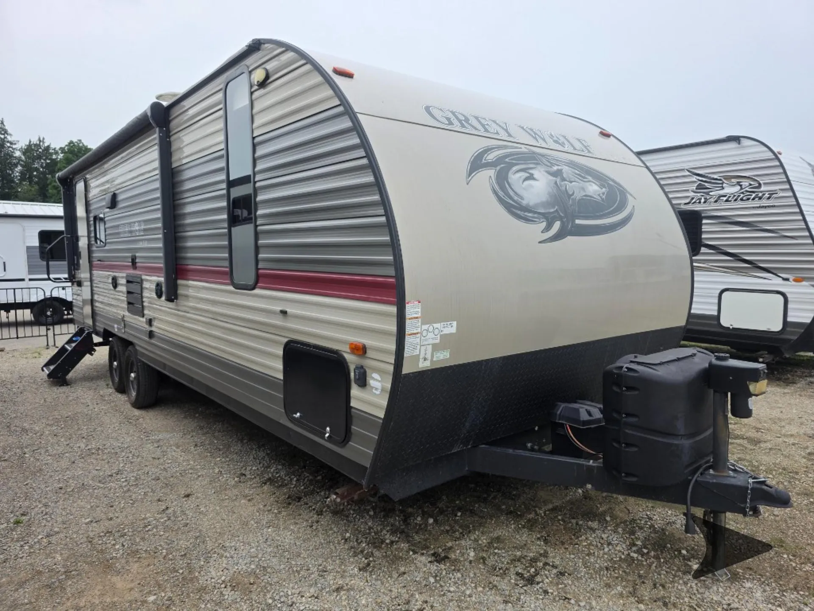
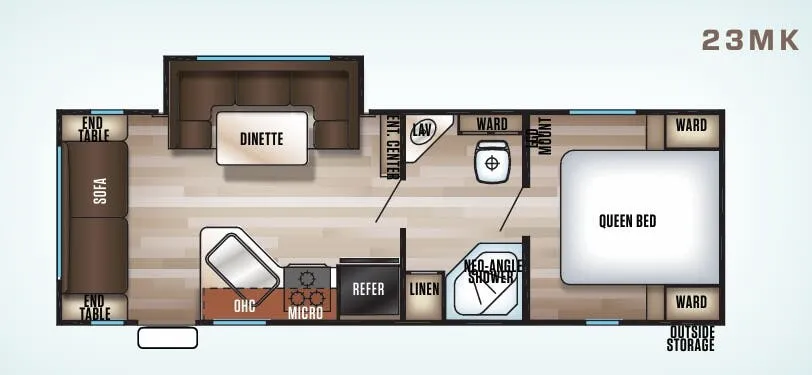
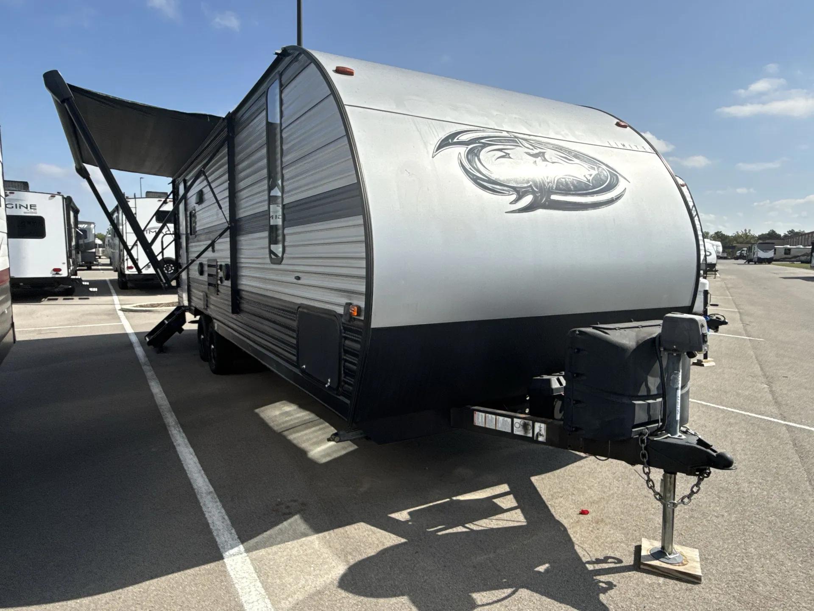
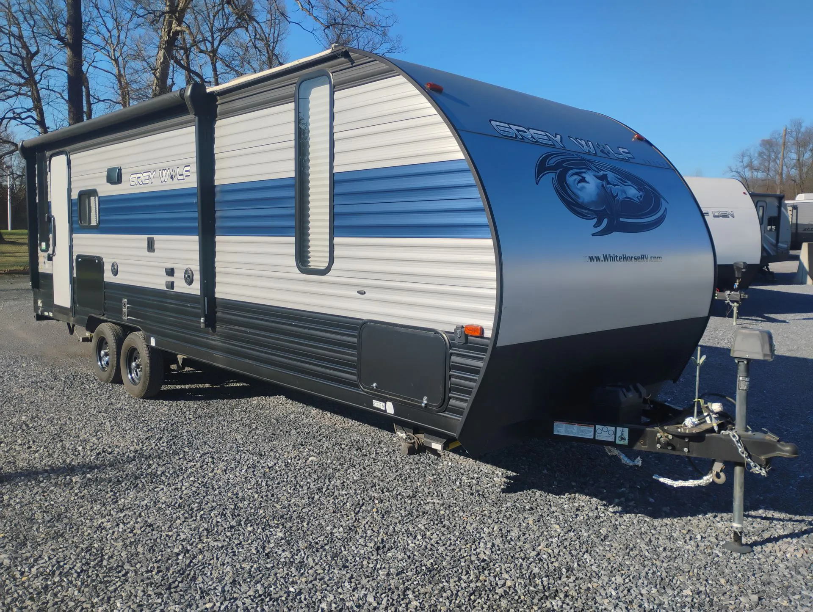
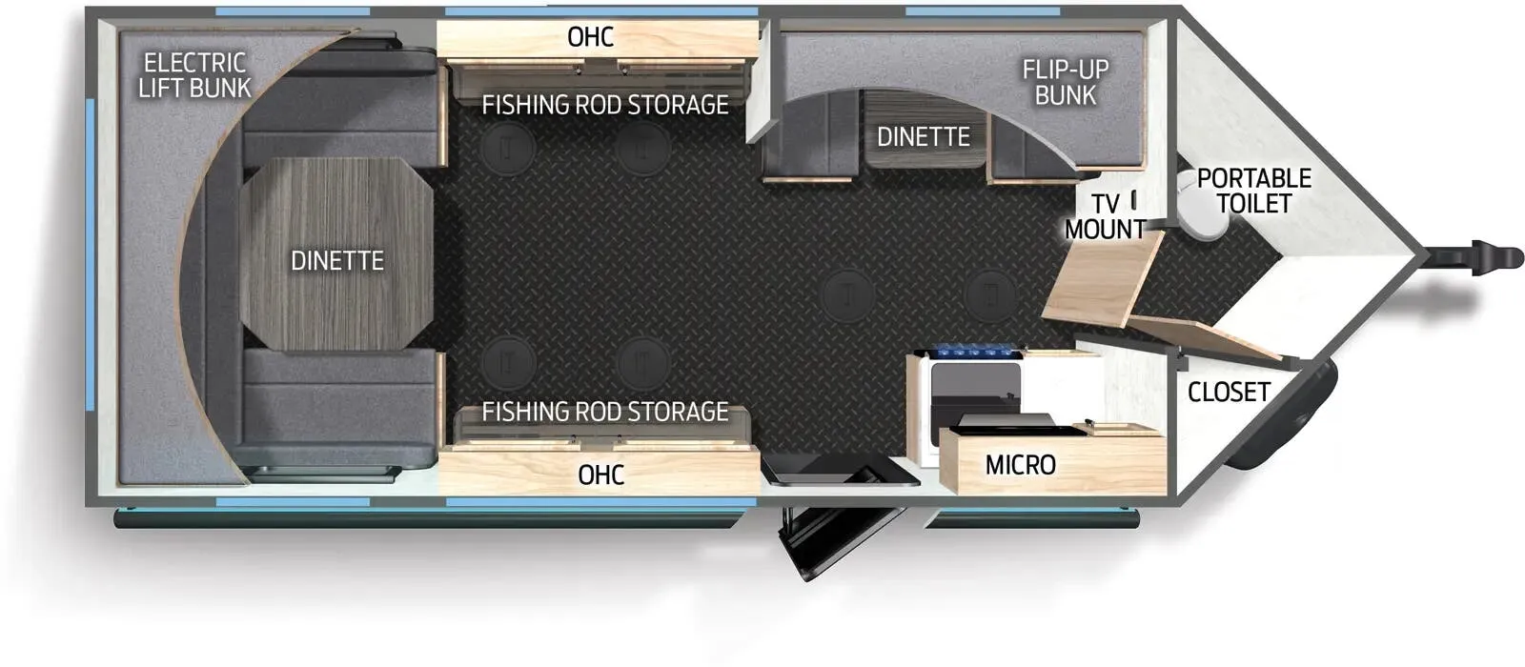
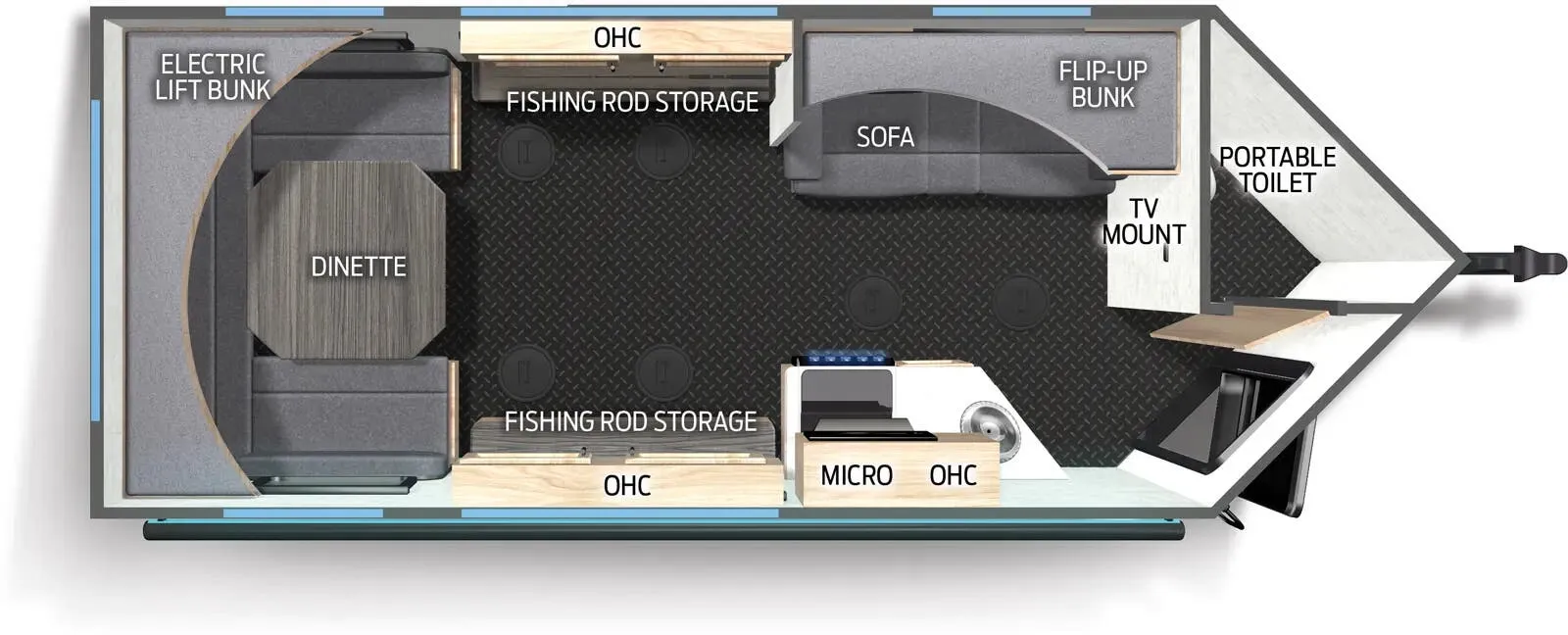
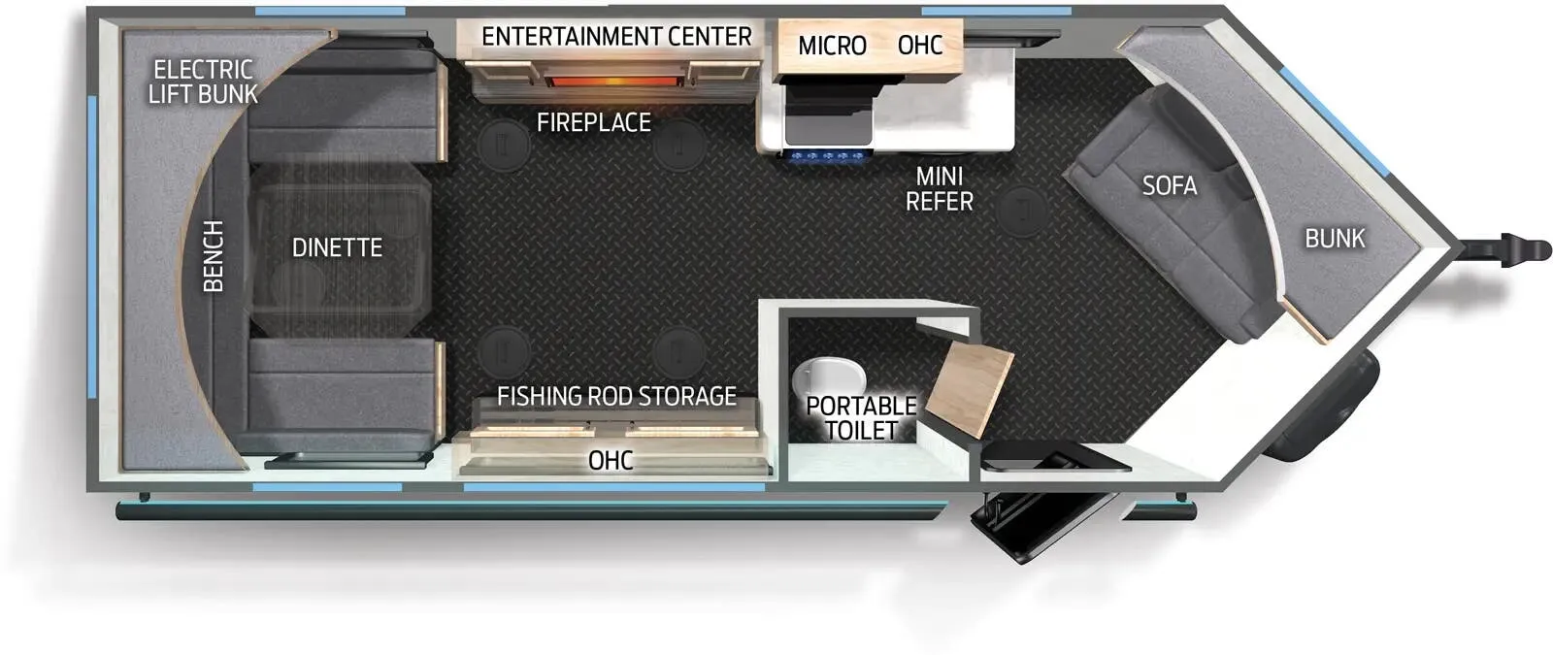
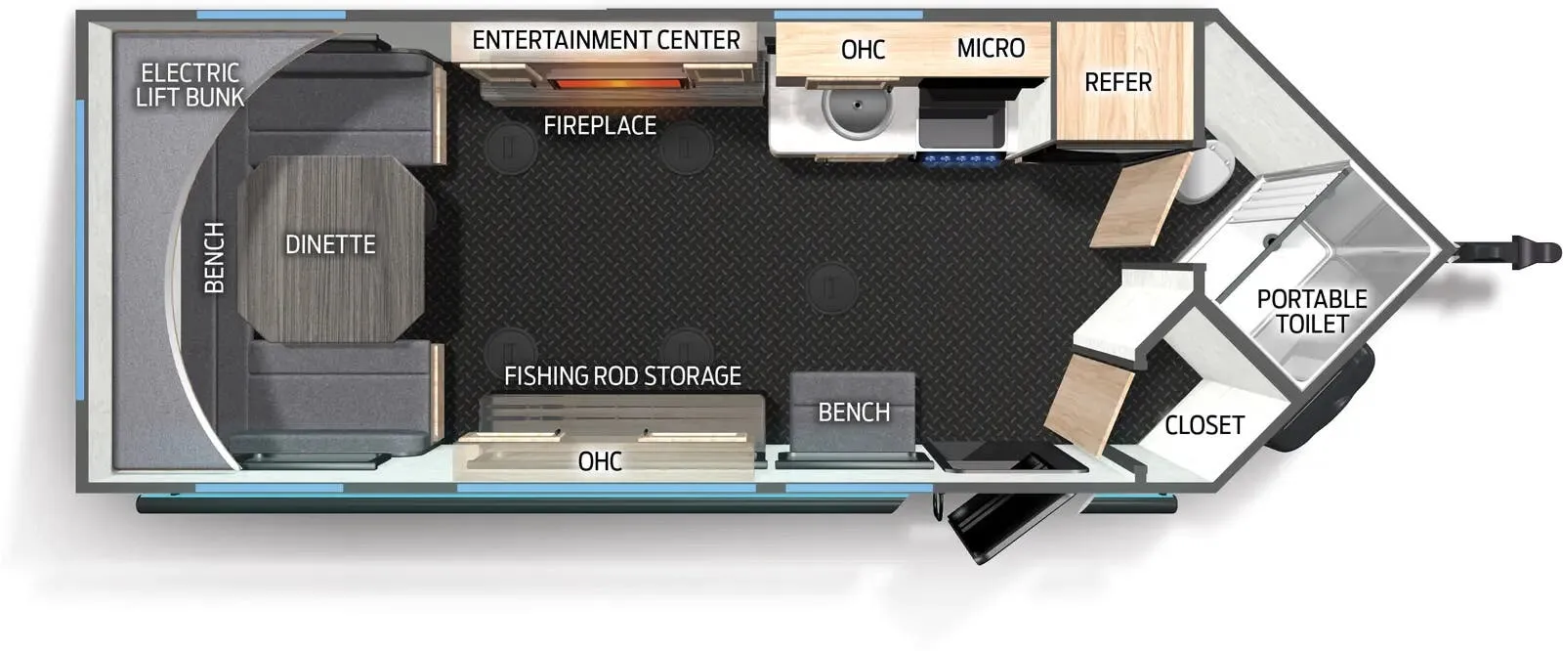
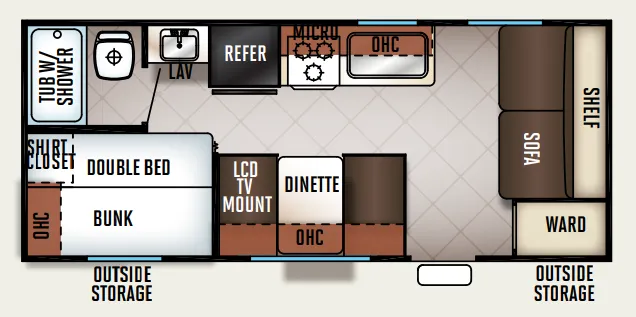
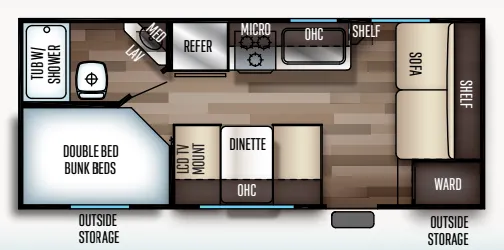
Front bedroom, rear living area, walk-thru bath, u shaped dinette
Length
28 ft
Dry weight
5,063 lbs
Sleeps
6
Slideouts
1
What sets the 23MK apart is its rear-living layout. The living area is in the back where road noise is lower and the views are better, while the bedroom stays up front for privacy. The walk-thru bath connects both spaces without cutting through the main living area, a small detail that makes day-to-day flow noticeably easier. That U-shaped dinette is a genuine gathering spot, and the outdoor kitchen means you're not dragging everything outside when you want to cook al fresco. Standard 200W solar and an armored underbelly are the kind of practical touches that hint at real off-the-beaten-path capability.
Get in touch and we'll be happy to answer any questions or set up an appointment to see it in person.
2019 Forest River Cherokee Grey Wolf 23MK
UsedStock #45359A
Listing price
2019 Cherokee Grey Wolf 23MK
Other floor plans with a similar body style, feature mix, and price range, prioritizing other manufacturers and brands.
RV Envy Pro
RV Envy Pro gives you a full pricing analysis on every listing, helping you determine what you should pay.
Explore RV Envy Pro →Watch this listing
Get an email if the price drops or this RV sells.
Many factors play into a unit's listing price and what you should pay. This guide provides a ballpark estimate, but it does not factor in your exact scenario or how different listings are equipped.
There may be room for price negotiation.
Unlock pricing insights with RV Envy Pro →RV Country
Eugene, OR
Sells faster than 28% of US RV dealers
Compared with 1,320 dealers nationwide
Other listings for this floor plan, ranked by condition, model year, distance, price, and listing quality.