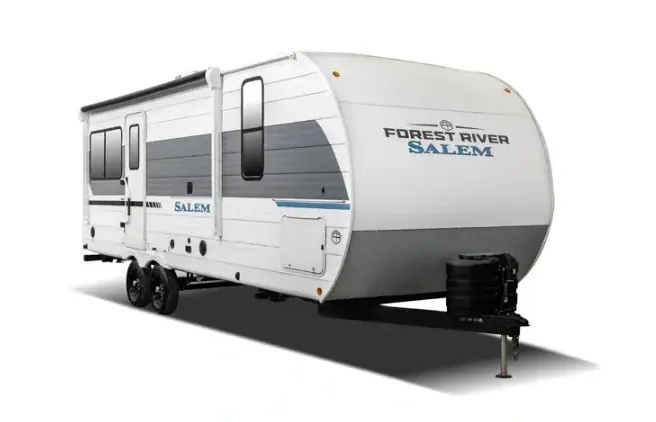
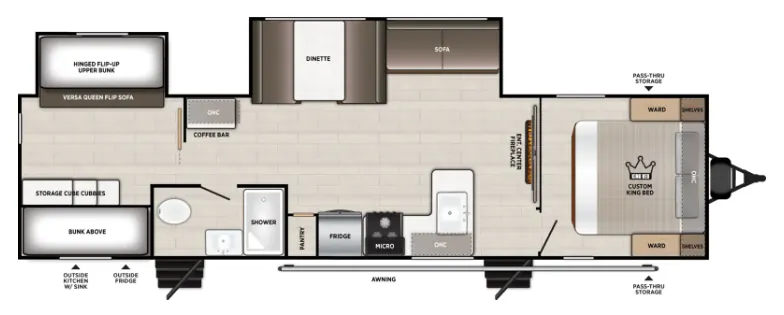
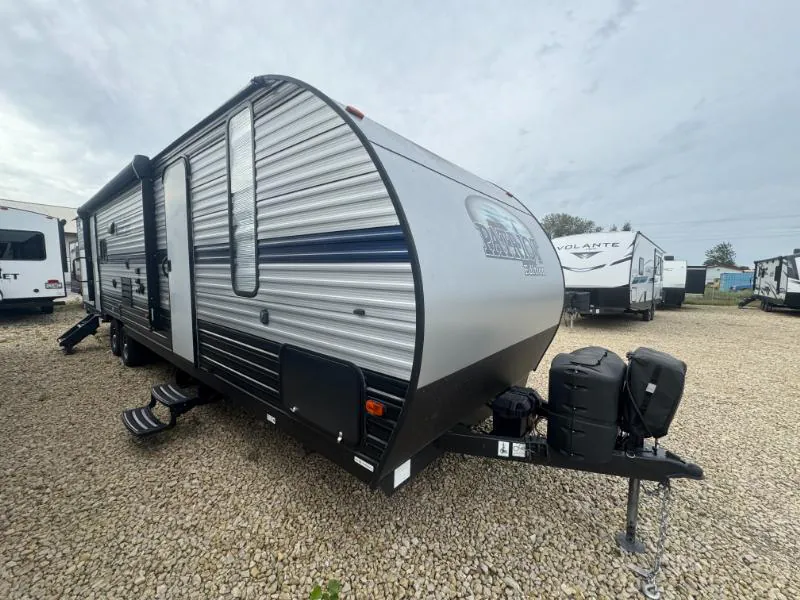
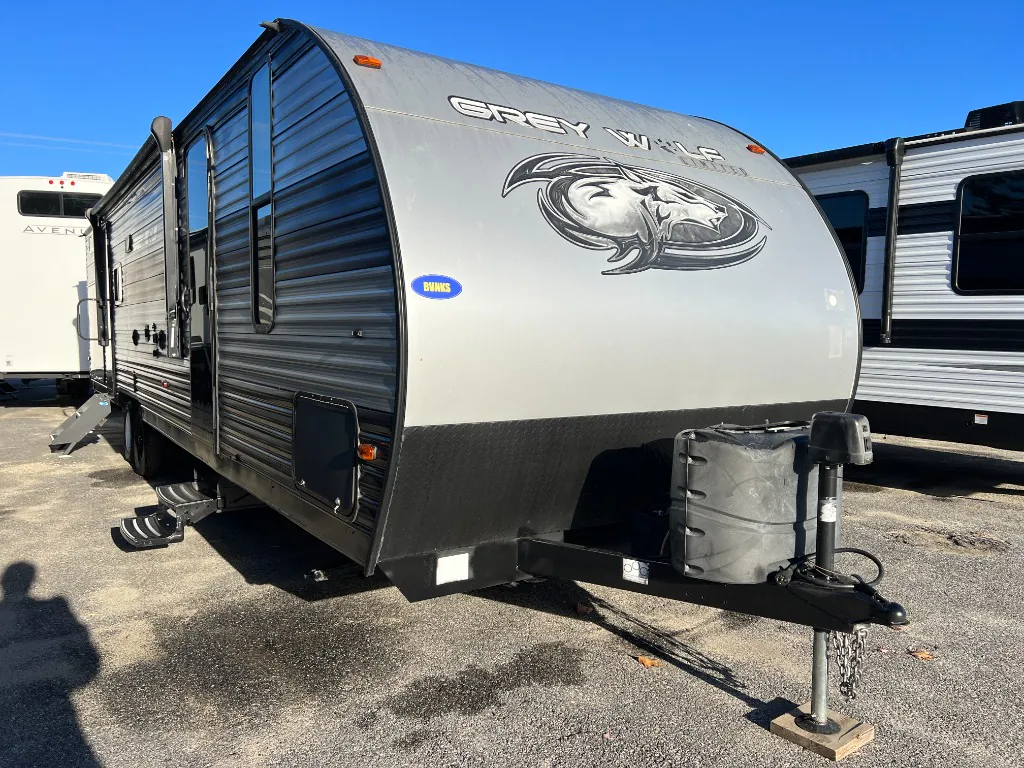
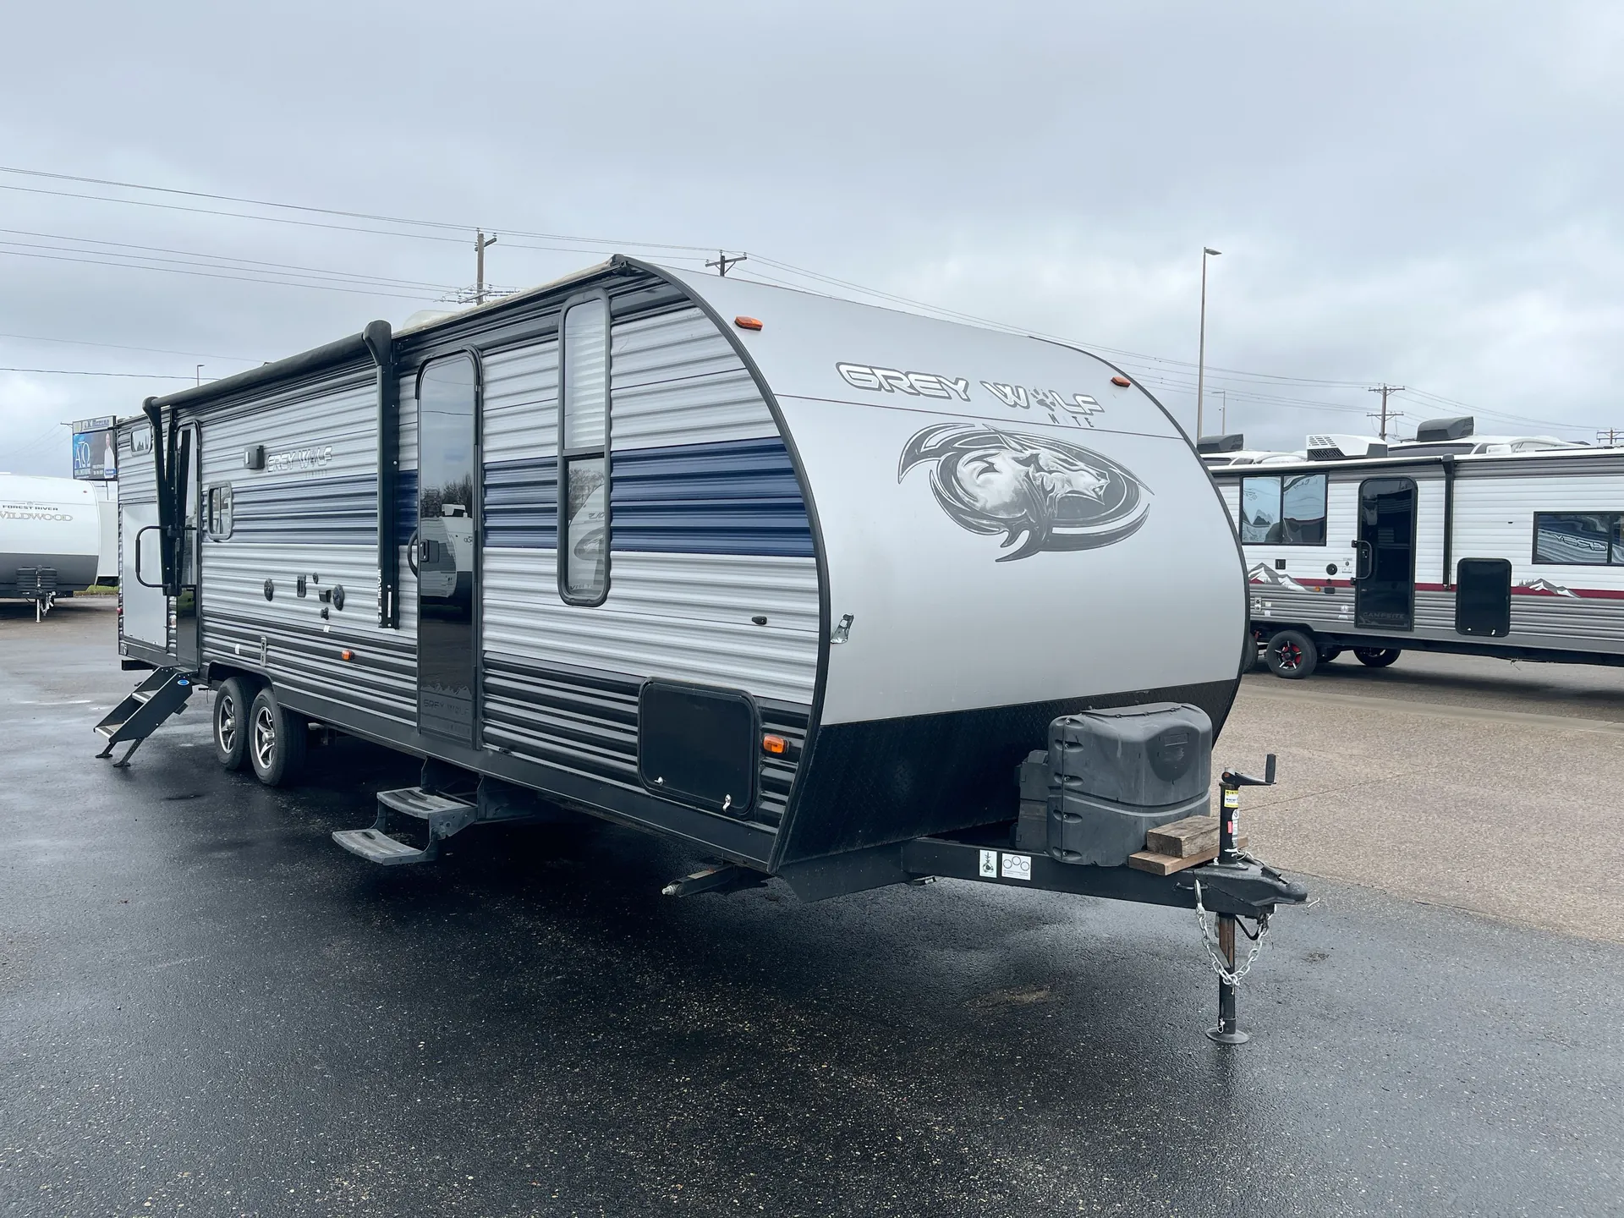
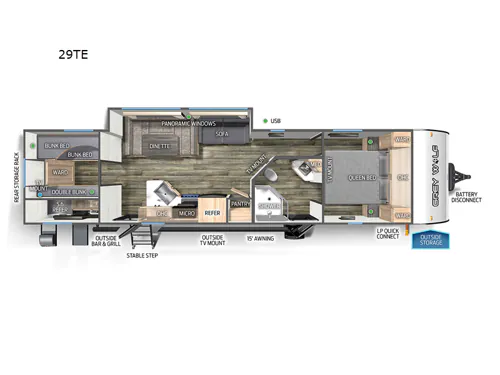
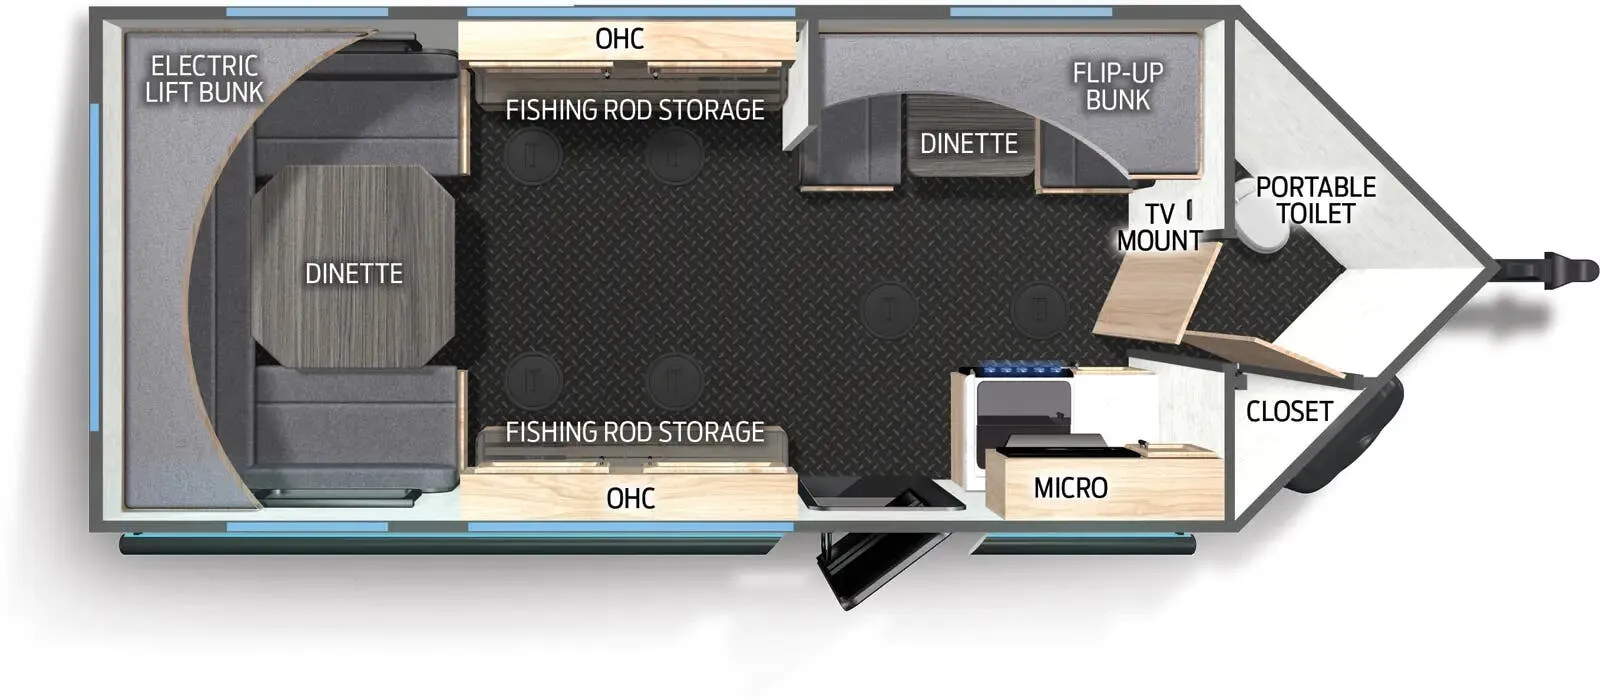
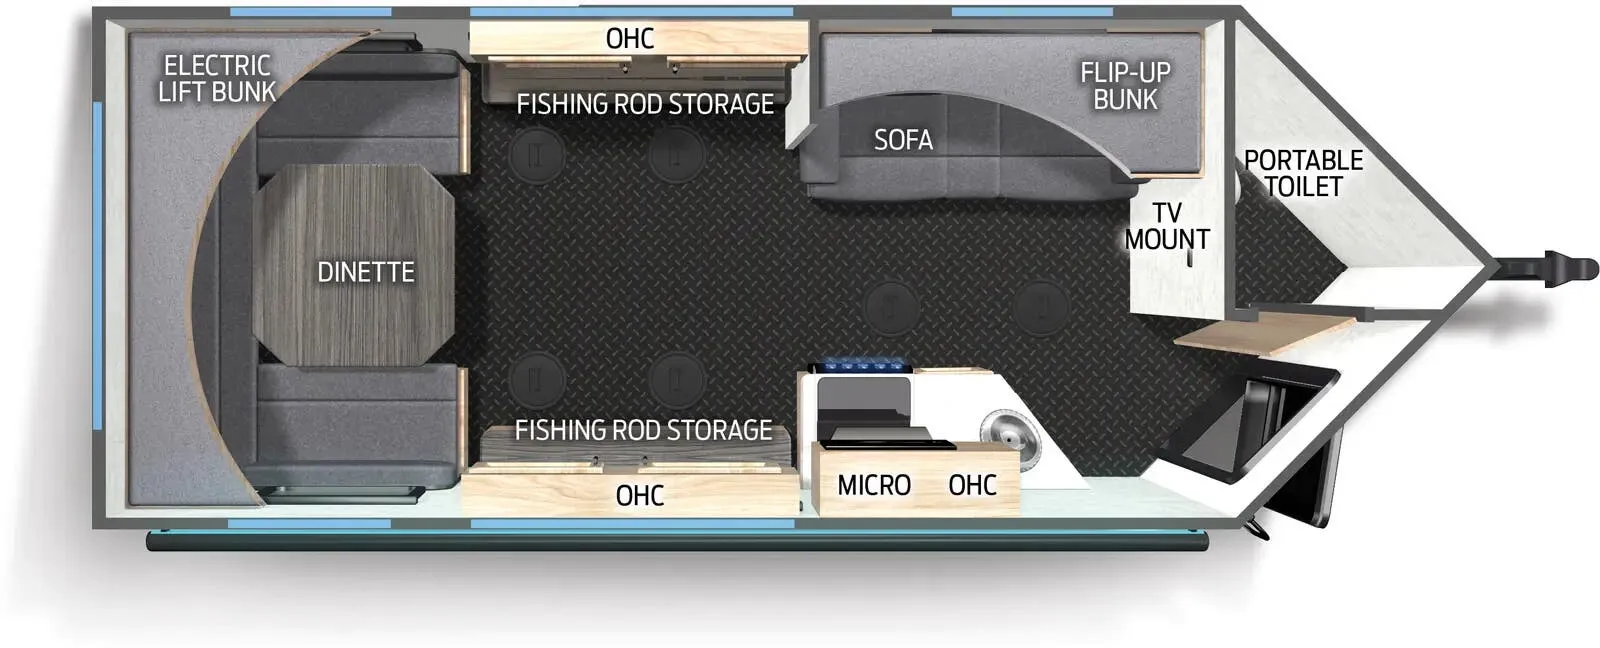
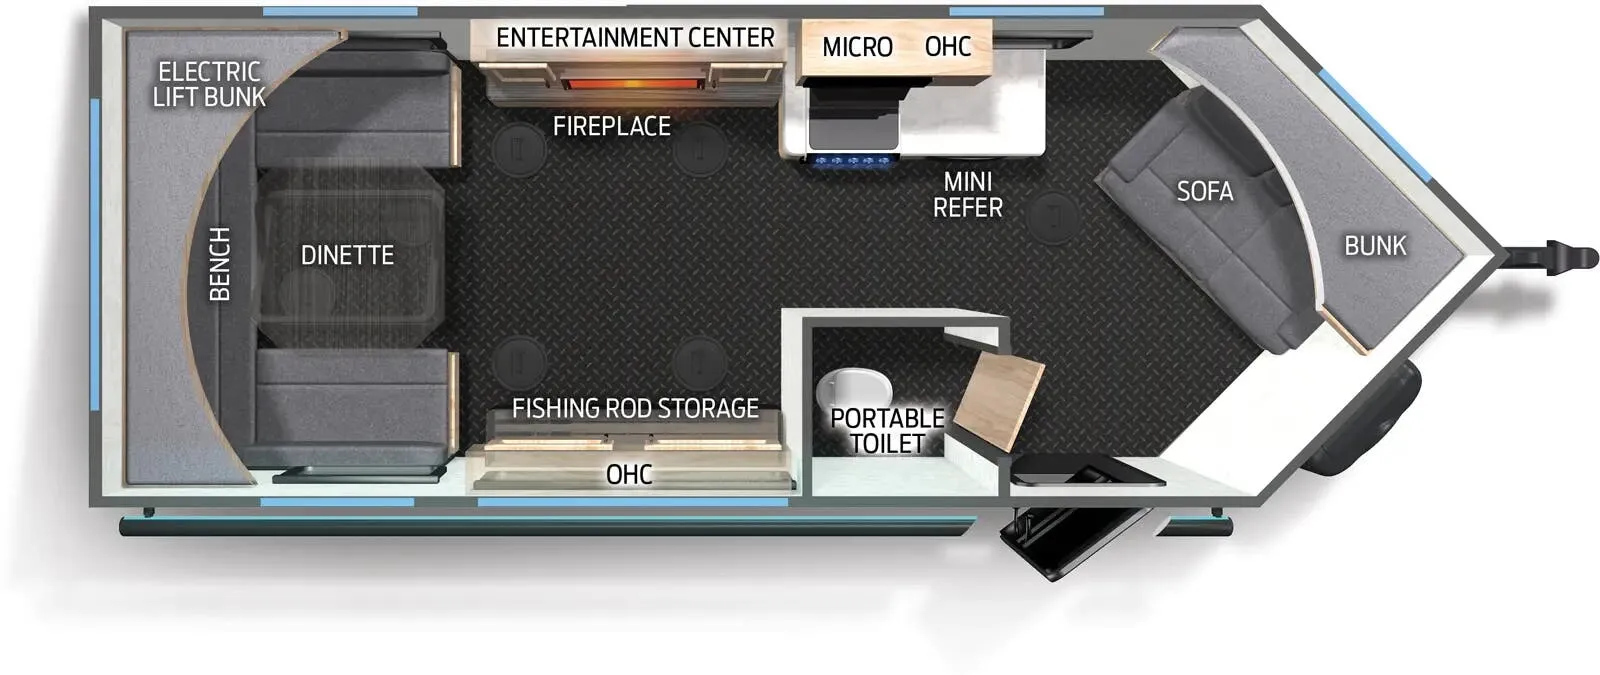
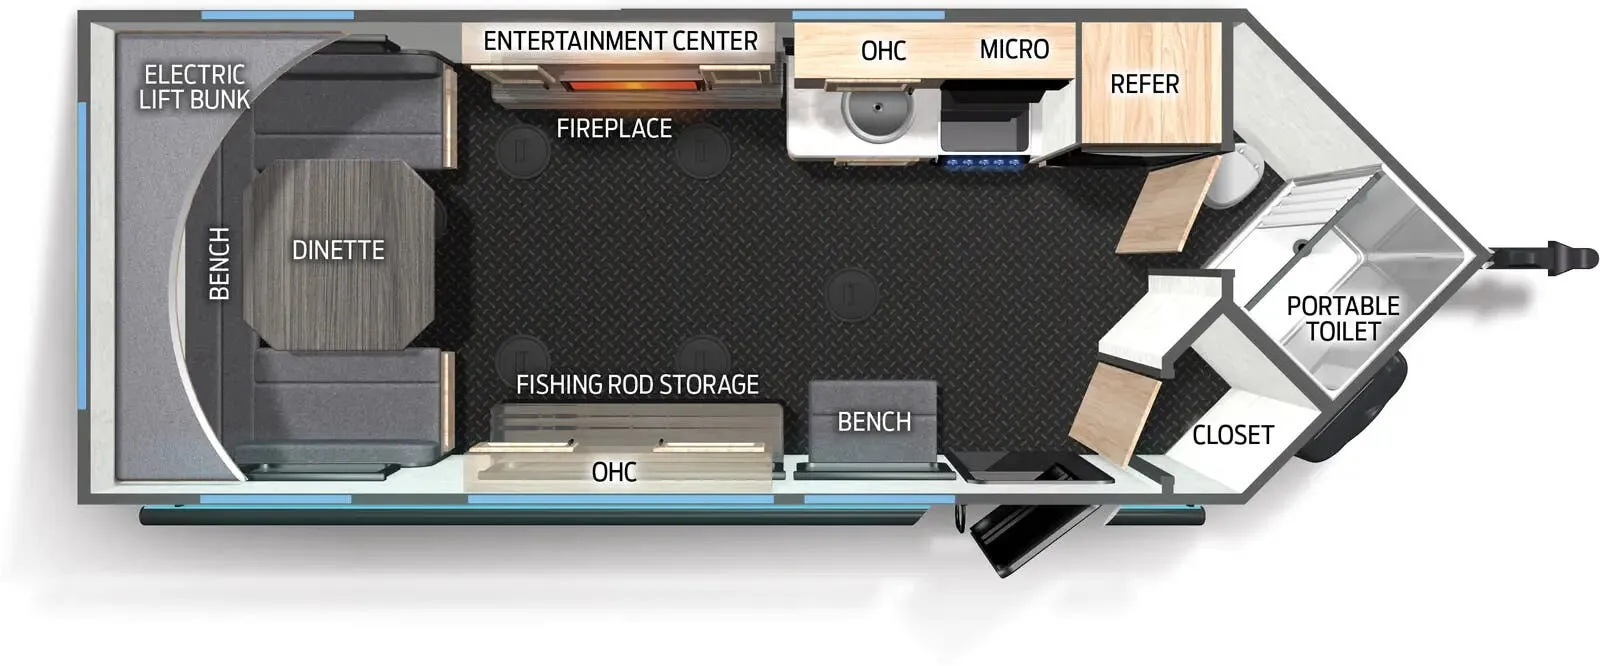
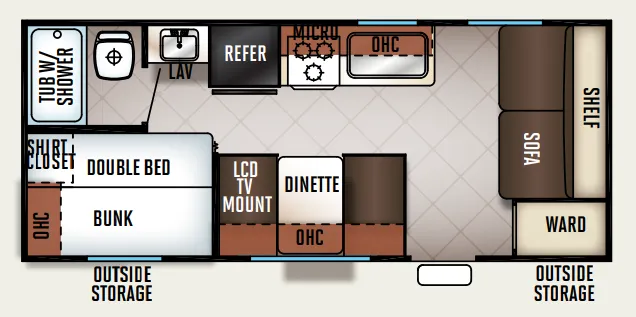
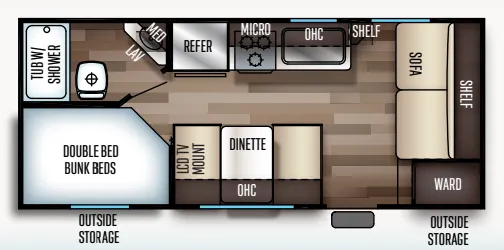
Front bedroom, u shaped dinette
Get in touch and we'll be happy to answer any questions or set up an appointment to see it in person.
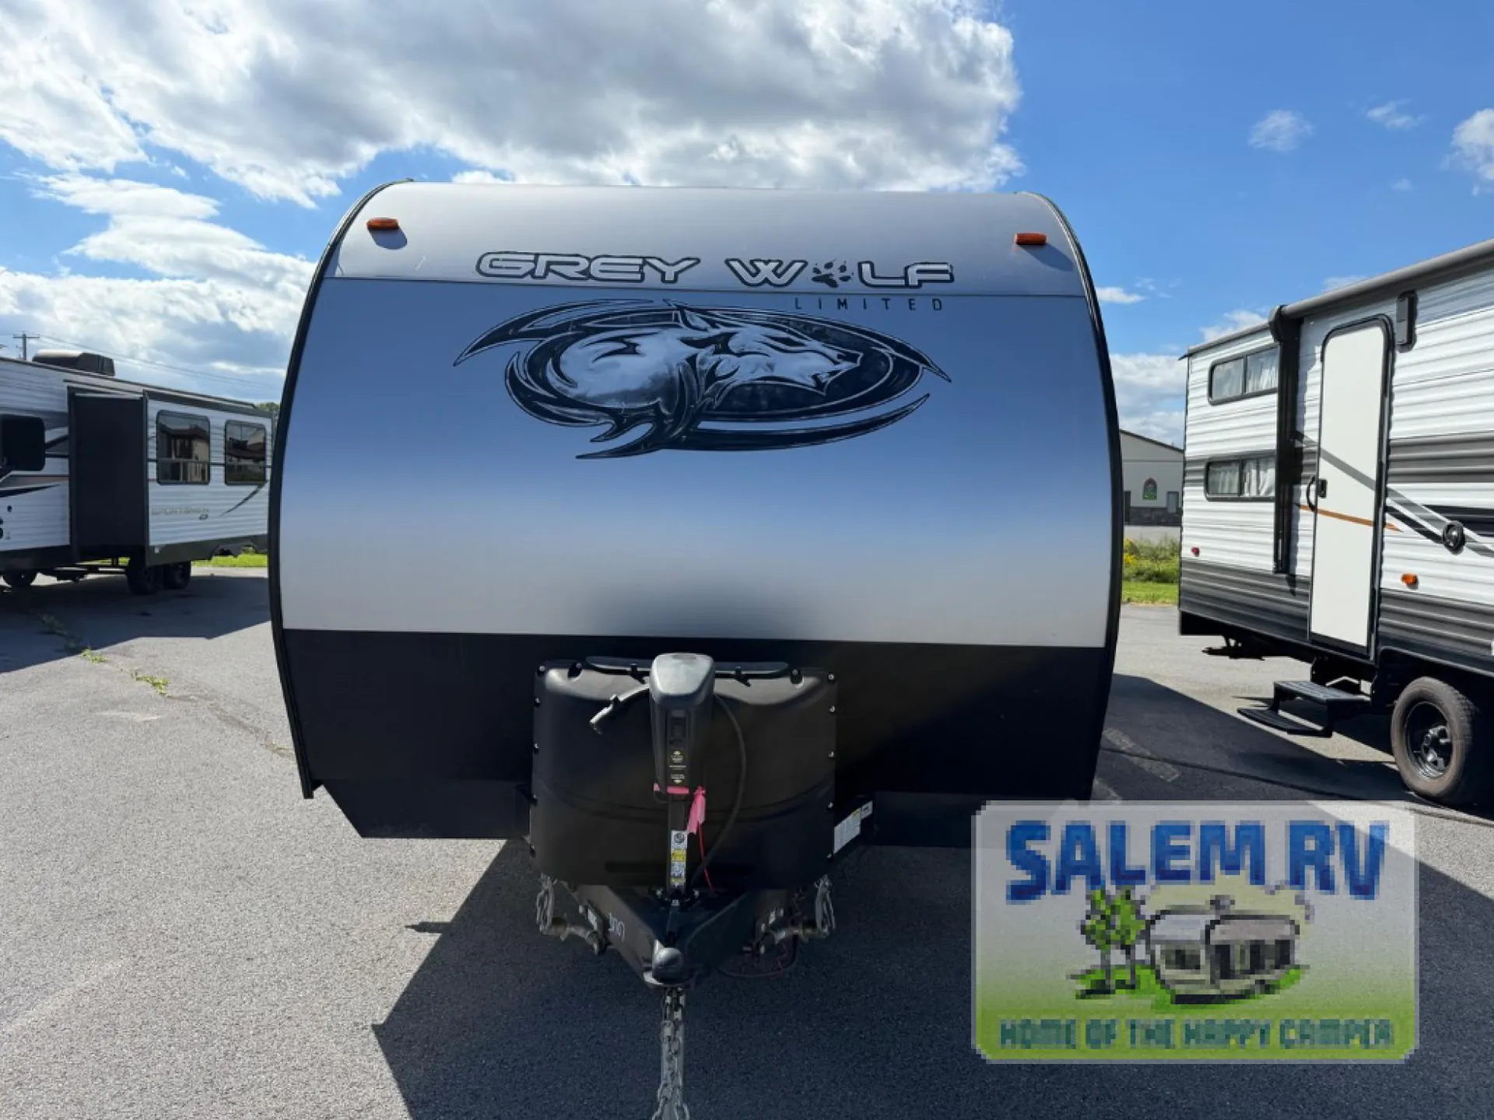
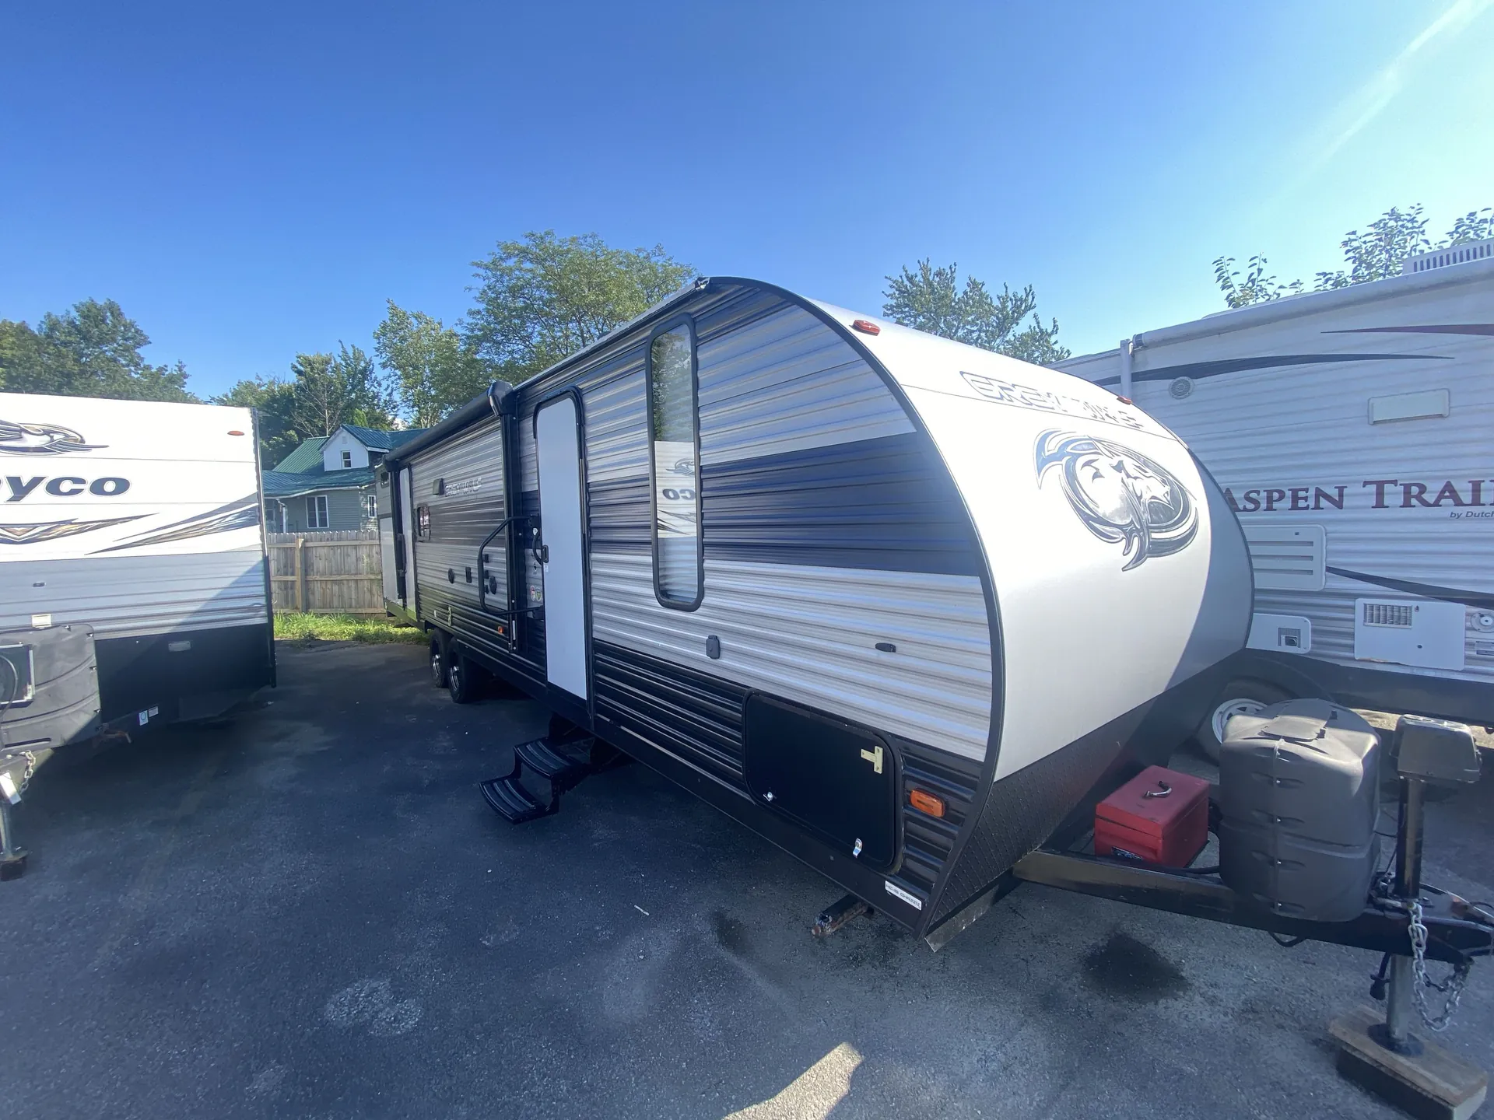
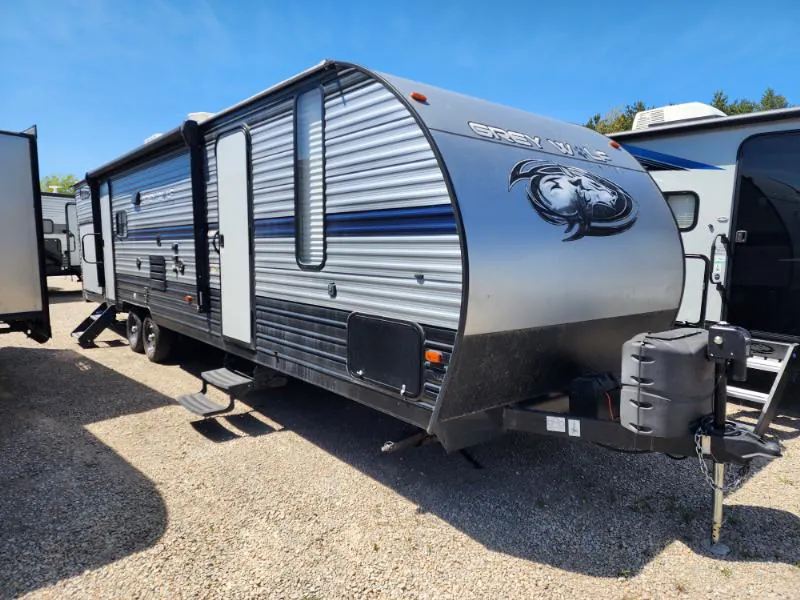
2019 Forest River Cherokee Grey Wolf 29TE
UsedStock #18CONS215
Listing price
2019 Cherokee Grey Wolf 29TE
Other floor plans with a similar body style, feature mix, and price range, prioritizing other manufacturers and brands.
The outdoor kitchen is a standout here. Being able to cook outside without hauling gear in and out makes a real difference on longer trips. Inside, the front bedroom gives adults a genuine retreat, while the bunk beds in the rear handle the rest of the crew, with the whole rig sleeping up to eight. The U-shaped dinette creates a solid gathering space in between, and having two entry doors means traffic flows naturally without everyone funneling through one spot. The tankless water heater is a nice touch for a trailer in this price range, no cold showers on morning three of the trip.
Length
33 ft
Dry weight
6,428 lbs
GVWR
7,837 lbs
Sleeps
8
Many factors play into a unit's listing price and what you should pay. This guide provides a ballpark estimate, but it does not factor in your exact scenario or how different listings are equipped.
$13,995 – $38,987
This unit is ranked 2 of 73 by asking price in this group.
The listing price on this unit has changed 3 times.
See the complete price timeline and the rest of this unit's pricing insights.
Kunes RV
Suamico, WI
Sells faster than 85% of Wisconsin RV dealers
Compared with 37 dealers in Wisconsin
CHEROKEE GREY WOLF
(2019) These Typical Features Vary by Model
Living Spaces
Patio Awning Drip Rail
Radius Drop Step
Linoleum Flooring
Mini Blinds
Dining
Large Sink
Cooktop
Backsplash
Microwave
Technology & Entertainment
Systems Center
Entertainment System
Outdoor Speakers
Sleeping
Varies by Model
Bathroom
Medicine Cabinet
Mechanicals
20# LP Bottles
13.5k AC
Turbo Water Heater
Coach Build
Powder Coated Steel Chassis
2-Tone Metal Exterior
Rubber Roofing
Stone Guard
Rotocast Tanks
Black Label Package:
Solid Wood Cabinet Doors
Designer Cushion Fabric
Solid Surface Countertops
Deep Stainless Steel Sink
Residential Pullout Faucet
Pillow Top Mattress
Upgraded Reading Lights
Upgraded Shower Head
Aluminum Wheels
Hung Fiberglass Sidewalls
Thermofoil Arctic Insulation
Frameless Windows Package
Power Tongue Jack
Hands Free Baggage Door Catch
Other listings for this floor plan, ranked by condition, model year, distance, price, and listing quality.