Skip to main contentSkip to navigation
RV Envy
RV floor plans
Inventory
Sell your RV
Dealers
Dashboard
  • Class A motorhomes
  • Class C motorhomes
  • Class B vans
  • Fifth wheel trailers
  • Travel trailers
  • Pop-up campers
  • Advanced search
  • Floor plan wizard
  • Inventory

Browse popular layouts & features

Class A motorhomes

  • … with bunk beds
  • … with two bedrooms
  • … with bath and a half
  • … with two full bathrooms
  • … with bunk over cab
  • … with rear bathroom
Browse all features →

Class B vans

  • … with King size bed
  • … with rear twin beds
  • … with Murphy bed
  • … with rear bathroom
  • … with dual twin beds
Browse all features →

Class C motorhomes

  • … with bunk over cab
  • … with bunk beds
  • … with rear bathroom
  • … with rear twin beds
  • … with Murphy bed
  • … with outdoor kitchen
  • … with outdoor TV
Browse all features →

Fifth wheel trailers

  • … with bath and a half
  • … with two bathrooms
  • … with bunk beds
  • … with two bedrooms
  • … with side patio
  • … with rear patio
  • … with outdoor kitchen
  • … with washer/dryer
  • … with front living
Browse all features →

Travel trailers

  • … with bunk beds
  • … with two bedrooms
  • … with Murphy bed
  • … with outdoor kitchen
  • … with rear bath
  • … with front bedroom
Browse all features →

Popup campers

  • under $10k
  • under $15k
  • under 2,000 lbs
  • under 3,000 lbs
Browse all features →

RV dealers by metro area

Los AngelesDallas–Fort WorthHoustonAtlantaPhoenixTampa BayOrlandoDenverChicagoSeattleNashvilleTorontoBrowse all metro areas →

Explore

  • RV floor plans
  • Browse inventory
  • Sell your RV
  • Dealers
  • Shopping tips

Company

  • About
  • Our story
  • Contact

Services

  • Dealer leads
  • Dealer websites & CRM
  • OEM advertising
  • Shopper insights

Join our mailing list

We don't send much, but you won't want to miss it!

RV Envy

The RV search engine. Find your dream RV.

We do our best to keep listing details accurate, but pricing, specifications, and availability come from third-party sources and can change without notice. We can't guarantee accuracy, so please confirm the details with the dealer before making any decisions. See something inaccurate? Contact us.

© 2026 RV Envy. All rights reserved.

For AI agentsPrivacyTerms
Dashboard
    1. Home
    2. Inventory
    3. Webb's RV Center
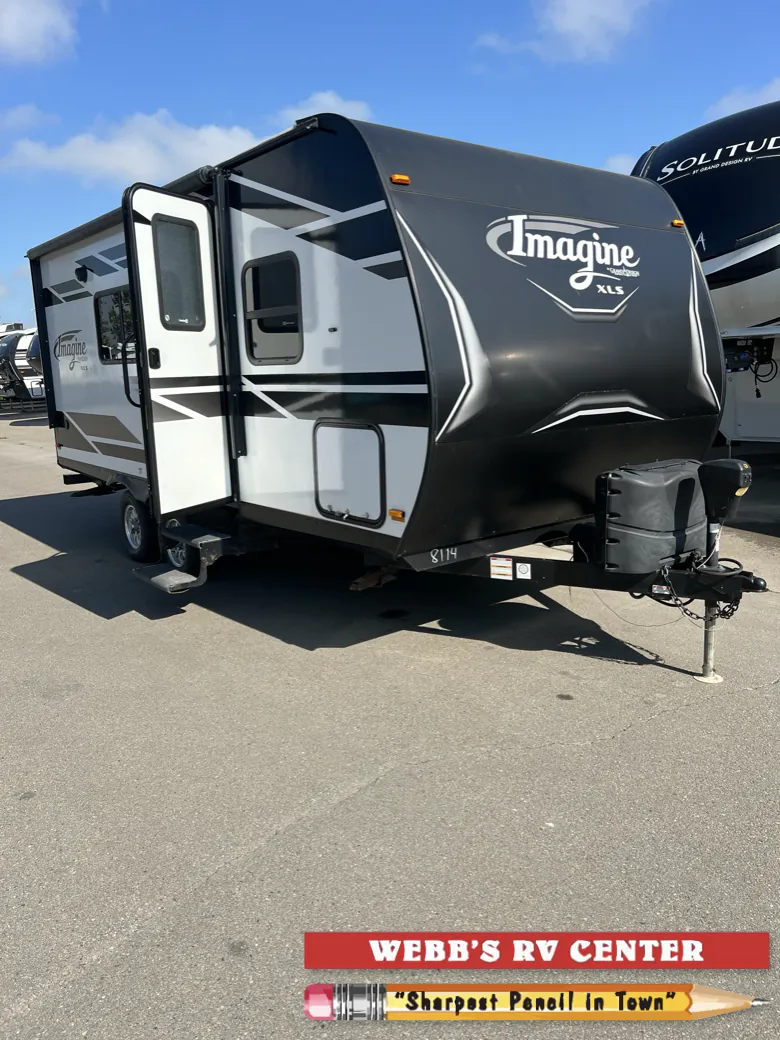
    4. 2019 Grand Design Imagine XLS 18RBE

    2019 Grand Design Imagine XLS 18RBE

    UsedTravel trailer|Stock #281-26U|Located at Webb's RV Center in Bangor, ME
    $16,995$26,399
    Save $9,404
    RV Envy

    2019 Grand Design Imagine XLS 18RBE

    Used · Travel trailer

    $16,995$26,399Save $9,404

    Webb's RV Center

    1206 Hammond St

    Bangor, ME 04401

    (207) 571-6840

    Stock #281-26U

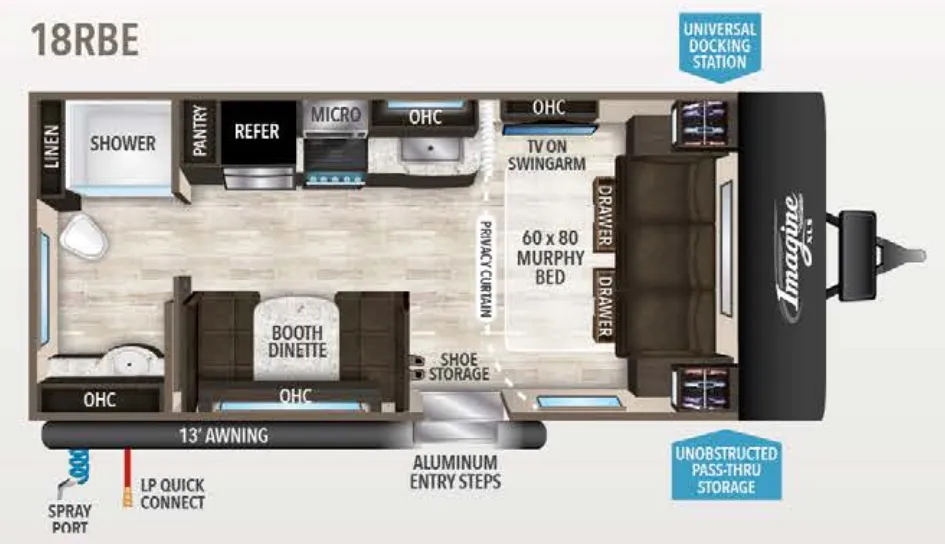
    2019 Grand Design Imagine XLS 18RBE floor plan

    Specifications

    Length22 ft 6 in
    Dry weight1,858.4 lbs
    Sleeps4 people

    Full specifications

    Air Conditioning (BTUs)13,500
    Air Conditioning PrewiringYes
    Air Conditioning TypeAutomatic
    Awning Length (ft)13 ft
    Awning Length (m)4 ft
    Basic Warranty (Months)12
    Bathroom Flooring TypeVinyl
    Bathroom LocationRear
    Bathroom Medicine Cabinet LocationRear
    Bathroom Mirror LocationRear
    Bathroom Sink LocationRear
    Bathroom Vent / Fan System LocationRear
    Battery Power ConverterYes
    Body MaterialAluminum
    BunkhouseNo
    Cable PrewiringYes
    CurrencyUS Dollars
    Door TypePlastic / Glass
    Dry Weight (kg)1858.4 kg
    Dry Weight (lbs)4,097 lbs
    Front Brake TypeNot Applicable
    GVWR (kgs)2537.9 kg
    GVWR (lbs)5,595 lbs
    Heat PrewiringYes
    HeatedNo
    Heater (BTUs)25,000
    Heater TypeAutomatic
    Height (in)125 in
    Height (mm)3175 ft
    Hitch Weight (kgs)185.1 kg
    Hitch Weight (lbs)408 lbs
    Interior Height (in)78 in
    Interior Height (mm)1981.2 ft
    Interior Wood FinishYes
    Interior Wood Finish - Cappuccino Interior DecorYes
    Kitchen / Living Area Flooring TypeVinyl
    Kitchen LocationCenter
    Kitchen Table ConfigurationU-shaped Dinette
    LayoutOven / Stove
    Length (ft)22.5 ft
    Length (ft/ft)22 ft
    Length (ft/in)6 ft
    Length (in)270 in
    Length (m)6.9 ft
    Length (mm)6900 ft
    Leveling Jack TypeFront Manual / Rear Manual
    Living Area LocationFront
    Max Sleeping Count4
    Number Of Axles2
    Number Of Bathrooms1
    Number Of Black Water Holding Tanks1
    Number Of Bunk Beds0
    Number Of Convertible / Sofa Beds1
    Number Of Discs0
    Number Of Double Beds0
    Number Of Emergency Exits1
    Number Of Fresh Water Holding Tanks1
    Number Of Full Size Beds0
    Number Of Gray Water Holding Tanks1
    Number Of King Size Beds0
    Number Of Oven Burners3
    Number Of Propane Tanks2
    Number Of Queen Size Beds1
    Number Of Radios1
    Number Of Recliner / Rockers0
    Number Of Sofas1
    Number Of Televisions1
    Number of Awnings1
    Number of Doors1
    Number of Slideouts0
    Overhead FanYes
    Paint Swatch File NameGrand Design/White_-_Black_Exterior_Color.gif
    Phone PrewiringNo
    Power Retractable AwningYes
    Primary ColorWhite
    Rear Brake TypeElectric Drum
    Rear Tire (Full Spec)Radial Tires
    Reclining SofaNo
    Refrigerator Power ModeElectric / Propane
    Refrigerator SizeMid-Size
    Roof Warranty (Years)12
    Screened RoomNo
    Secondary ColorBlack
    Shower LocationRear
    Sidewall ConstructionFiberglass
    Sliding Glass DoorNo
    Sofa MaterialVinyl
    Spare Tire LocationExterior Mounted
    Speaker Location(s)Interior / Exterior
    Structure Warranty (Months)36
    Surround SoundNo
    TV Antenna PrewiringYes
    Toilet LocationRear
    Toilet TypePlastic
    Total Black Water Tank Capacity (gal)37 gal
    Total Black Water Tank Capacity (l)140.1 gal
    Total Fresh Water Tank Capacity (gal)43 gal
    Total Fresh Water Tank Capacity (l)162.8 gal
    Total Gray Water Tank Capacity (gal)39 gal
    Total Gray Water Tank Capacity (l)147.6 gal
    Total Propane Tank Capacity (gal)9.4 gal
    Total Propane Tank Capacity (lbs)40 lbs
    WallpaperYes
    Wallpaper - Cappuccino Interior DecorYes
    Washer / Dryer PrewiringNo
    Water Heater Pump Power ModeElectrical / Propane
    Water Heater Tank BypassYes
    Wheels CompositionAluminum
    Options and equipment may differ from those listed. We do our best to ensure accuracy, but please confirm all details with the dealer before purchase.

    Get more info

    2019 Imagine XLS 18RBE

    2019 Imagine XLS 18RBE
    I'm interested in
    Preferred contact method
    EmailPhone callText message

    The dealer sees only your first name and general area, not your full name, email, or phone. You'll chat through RV Envy and can share your info anytime.

    We'll add you to our weekly newsletter too, but you can unsubscribe at anytime.

    Dealer information

    Webb's RV Center

    1206 Hammond St
    Bangor, ME 04401
    (207) 571-6840

    Grand Design Imagine XLS 18RBE

    Grand Design Imagine XLS 18RBE

    Specifications

    Length

    22 ft 6 in

    Dry weight

    1,858.4 lbs

    Sleeps

    4 people

    Specifications

    Length

    22 ft 6 in

    Dry weight

    1,858.4 lbs

    Sleeps

    4 people

    Full specifications

    As provided in the original listing

    Air Conditioning (BTUs)13,500
    Air Conditioning PrewiringYes
    Air Conditioning TypeAutomatic
    Awning Length (ft)13 ft
    Awning Length (m)4 ft
    Basic Warranty (Months)12
    Bathroom Flooring TypeVinyl
    Bathroom LocationRear
    Bathroom Medicine Cabinet LocationRear
    Bathroom Mirror LocationRear
    Bathroom Sink LocationRear
    Bathroom Vent / Fan System LocationRear
    Battery Power ConverterYes
    Body MaterialAluminum
    BunkhouseNo
    Cable PrewiringYes
    CurrencyUS Dollars
    Door TypePlastic / Glass
    Dry Weight (kg)1858.4 kg
    Dry Weight (lbs)4,097 lbs
    Front Brake TypeNot Applicable
    GVWR (kgs)2537.9 kg
    GVWR (lbs)5,595 lbs
    Heat PrewiringYes
    HeatedNo
    Heater (BTUs)25,000
    Heater TypeAutomatic
    Height (in)125 in
    Height (mm)3175 ft
    Hitch Weight (kgs)185.1 kg
    Hitch Weight (lbs)408 lbs
    Interior Height (in)78 in
    Interior Height (mm)1981.2 ft
    Interior Wood FinishYes
    Interior Wood Finish - Cappuccino Interior DecorYes
    Kitchen / Living Area Flooring TypeVinyl
    Kitchen LocationCenter
    Kitchen Table ConfigurationU-shaped Dinette
    LayoutOven / Stove
    Length (ft)22.5 ft
    Length (ft/ft)22 ft
    Length (ft/in)6 ft
    Length (in)270 in
    Length (m)6.9 ft
    Length (mm)6900 ft
    Leveling Jack TypeFront Manual / Rear Manual
    Living Area LocationFront
    Max Sleeping Count4
    Number Of Axles2
    Number Of Bathrooms1
    Number Of Black Water Holding Tanks1
    Number Of Bunk Beds0
    Number Of Convertible / Sofa Beds1
    Number Of Discs0
    Number Of Double Beds0
    Number Of Emergency Exits1
    Number Of Fresh Water Holding Tanks1
    Number Of Full Size Beds0
    Number Of Gray Water Holding Tanks1
    Number Of King Size Beds0
    Number Of Oven Burners3
    Number Of Propane Tanks2
    Number Of Queen Size Beds1
    Number Of Radios1
    Number Of Recliner / Rockers0
    Number Of Sofas1
    Number Of Televisions1
    Number of Awnings1
    Number of Doors1
    Number of Slideouts0
    Overhead FanYes
    Paint Swatch File NameGrand Design/White_-_Black_Exterior_Color.gif
    Phone PrewiringNo
    Power Retractable AwningYes
    Primary ColorWhite
    Rear Brake TypeElectric Drum
    Rear Tire (Full Spec)Radial Tires
    Reclining SofaNo
    Refrigerator Power ModeElectric / Propane
    Refrigerator SizeMid-Size
    Roof Warranty (Years)12
    Screened RoomNo
    Secondary ColorBlack
    Shower LocationRear
    Sidewall ConstructionFiberglass
    Sliding Glass DoorNo
    Sofa MaterialVinyl
    Spare Tire LocationExterior Mounted
    Speaker Location(s)Interior / Exterior
    Structure Warranty (Months)36
    Surround SoundNo
    TV Antenna PrewiringYes
    Toilet LocationRear
    Toilet TypePlastic
    Total Black Water Tank Capacity (gal)37 gal
    Total Black Water Tank Capacity (l)140.1 gal
    Total Fresh Water Tank Capacity (gal)43 gal
    Total Fresh Water Tank Capacity (l)162.8 gal
    Total Gray Water Tank Capacity (gal)39 gal
    Total Gray Water Tank Capacity (l)147.6 gal
    Total Propane Tank Capacity (gal)9.4 gal
    Total Propane Tank Capacity (lbs)40 lbs
    WallpaperYes
    Wallpaper - Cappuccino Interior DecorYes
    Washer / Dryer PrewiringNo
    Water Heater Pump Power ModeElectrical / Propane
    Water Heater Tank BypassYes
    Wheels CompositionAluminum

    Full specifications

    As provided in the original listing

    Air Conditioning (BTUs)13,500
    Air Conditioning PrewiringYes
    Air Conditioning TypeAutomatic
    Awning Length (ft)13 ft
    Awning Length (m)4 ft
    Basic Warranty (Months)12
    Bathroom Flooring TypeVinyl
    Bathroom LocationRear
    Bathroom Medicine Cabinet LocationRear
    Bathroom Mirror LocationRear
    Bathroom Sink LocationRear
    Bathroom Vent / Fan System LocationRear
    Battery Power ConverterYes
    Body MaterialAluminum
    BunkhouseNo
    Cable PrewiringYes
    CurrencyUS Dollars
    Door TypePlastic / Glass
    Dry Weight (kg)1858.4 kg
    Dry Weight (lbs)4,097 lbs
    Front Brake TypeNot Applicable
    GVWR (kgs)2537.9 kg
    GVWR (lbs)5,595 lbs
    Heat PrewiringYes
    HeatedNo
    Heater (BTUs)25,000
    Heater TypeAutomatic
    Height (in)125 in
    Height (mm)3175 ft
    Hitch Weight (kgs)185.1 kg
    Hitch Weight (lbs)408 lbs
    Interior Height (in)78 in
    Interior Height (mm)1981.2 ft
    Interior Wood FinishYes
    Interior Wood Finish - Cappuccino Interior DecorYes
    Kitchen / Living Area Flooring TypeVinyl
    Kitchen LocationCenter
    Kitchen Table ConfigurationU-shaped Dinette
    LayoutOven / Stove
    Length (ft)22.5 ft
    Length (ft/ft)22 ft
    Length (ft/in)6 ft
    Length (in)270 in
    Length (m)6.9 ft
    Length (mm)6900 ft
    Leveling Jack TypeFront Manual / Rear Manual
    Living Area LocationFront
    Max Sleeping Count4
    Number Of Axles2
    Number Of Bathrooms1
    Number Of Black Water Holding Tanks1
    Number Of Bunk Beds0
    Number Of Convertible / Sofa Beds1
    Number Of Discs0
    Number Of Double Beds0
    Number Of Emergency Exits1
    Number Of Fresh Water Holding Tanks1
    Number Of Full Size Beds0
    Number Of Gray Water Holding Tanks1
    Number Of King Size Beds0
    Number Of Oven Burners3
    Number Of Propane Tanks2
    Number Of Queen Size Beds1
    Number Of Radios1
    Number Of Recliner / Rockers0
    Number Of Sofas1
    Number Of Televisions1
    Number of Awnings1
    Number of Doors1
    Number of Slideouts0
    Overhead FanYes
    Paint Swatch File NameGrand Design/White_-_Black_Exterior_Color.gif
    Phone PrewiringNo
    Power Retractable AwningYes
    Primary ColorWhite
    Rear Brake TypeElectric Drum
    Rear Tire (Full Spec)Radial Tires
    Reclining SofaNo
    Refrigerator Power ModeElectric / Propane
    Refrigerator SizeMid-Size
    Roof Warranty (Years)12
    Screened RoomNo
    Secondary ColorBlack
    Shower LocationRear
    Sidewall ConstructionFiberglass
    Sliding Glass DoorNo
    Sofa MaterialVinyl
    Spare Tire LocationExterior Mounted
    Speaker Location(s)Interior / Exterior
    Structure Warranty (Months)36
    Surround SoundNo
    TV Antenna PrewiringYes
    Toilet LocationRear
    Toilet TypePlastic
    Total Black Water Tank Capacity (gal)37 gal
    Total Black Water Tank Capacity (l)140.1 gal
    Total Fresh Water Tank Capacity (gal)43 gal
    Total Fresh Water Tank Capacity (l)162.8 gal
    Total Gray Water Tank Capacity (gal)39 gal
    Total Gray Water Tank Capacity (l)147.6 gal
    Total Propane Tank Capacity (gal)9.4 gal
    Total Propane Tank Capacity (lbs)40 lbs
    WallpaperYes
    Wallpaper - Cappuccino Interior DecorYes
    Washer / Dryer PrewiringNo
    Water Heater Pump Power ModeElectrical / Propane
    Water Heater Tank BypassYes
    Wheels CompositionAluminum
    Price history

    Days listed

    7

    Price history

    Days listed

    7