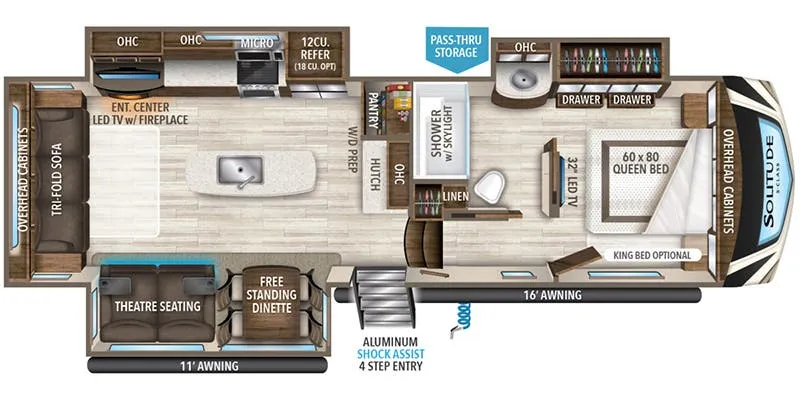
Grand Design Solitude 2930RL fifth wheel highlights:
• Rear Living Area
• Kitchen Island
• Dual-Entry Bathroom
• Pass-Thru Storage
This Solitude 2930RL fifth wheel offers a spacious rear living layout designed for comfort and residential-style living. The rear of the coach features a tri-fold sleeper sofa and theater seating perfectly positioned across from the entertainment center and fireplace, creating a relaxing space for watching TV or unwinding after a day outdoors. Large windows throughout the living area bring in natural light and enhance the open feel, while the adjacent free-standing dinette provides a comfortable place for meals or entertaining guests.
The central kitchen is built for both function and style, anchored by a large island with sink that provides extra prep space and storage. You will also find solid-surface countertops, a residential refrigerator, a three-burner cooktop with oven, microwave, and pantry storage to keep everything organized. This open-concept design allows for easy movement between the kitchen, dining, and living areas, making it ideal for extended stays or full-time living.
2019 Solitude 2930RL
Grand Design Solitude 2930RL fifth wheel highlights:
• Rear Living Area
• Kitchen Island
• Dual-Entry Bathroom
• Pass-Thru Storage
This Solitude 2930RL fifth wheel offers a spacious rear living layout designed for comfort and residential-style living. The rear of the coach features a tri-fold sleeper sofa and theater seating perfectly positioned across from the entertainment center and fireplace, creating a relaxing space for watching TV or unwinding after a day outdoors. Large windows throughout the living area bring in natural light and enhance the open feel, while the adjacent free-standing dinette provides a comfortable place for meals or entertaining guests.
The central kitchen is built for both function and style, anchored by a large island with sink that provides extra prep space and storage. You will also find solid-surface countertops, a residential refrigerator, a three-burner cooktop with oven, microwave, and pantry storage to keep everything organized. This open-concept design allows for easy movement between the kitchen, dining, and living areas, making it ideal for extended stays or full-time living.
Up front, the private bedroom includes a queen bed slide, spacious wardrobe, and additional storage options for longer trips. The dual-entry bathroom offers convenient access from both the hallway and bedroom and features a large shower, vanity, and linen storage. With its triple-slide layout, premium finishes, and thoughtful floorplan, this Solitude 2930RL delivers luxury, space, and comfort for life on the road.
Up front, the private bedroom includes a queen bed slide, spacious wardrobe, and additional storage options for longer trips. The dual-entry bathroom offers convenient access from both the hallway and bedroom and features a large shower, vanity, and linen storage. With its triple-slide layout, premium finishes, and thoughtful floorplan, this Solitude 2930RL delivers luxury, space, and comfort for life on the road.
Length
34 ft
Dry weight
11,442 lbs
Sleeps
4 people
Slideouts
3
Length
34 ft
Dry weight
11,442 lbs
Sleeps
4 people
Slideouts
3
As provided in the original listing
As provided in the original listing
Days listed
7
Days listed
7