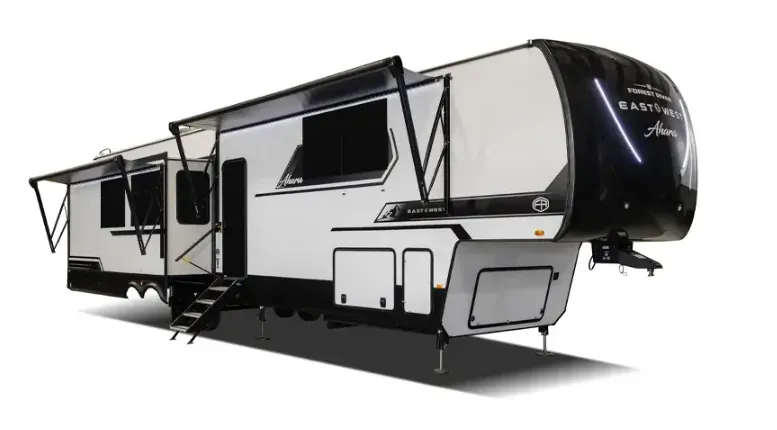
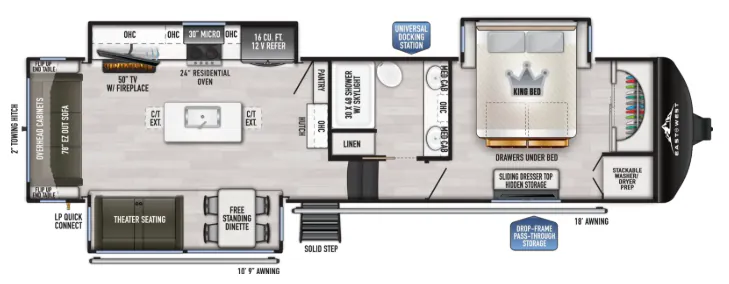
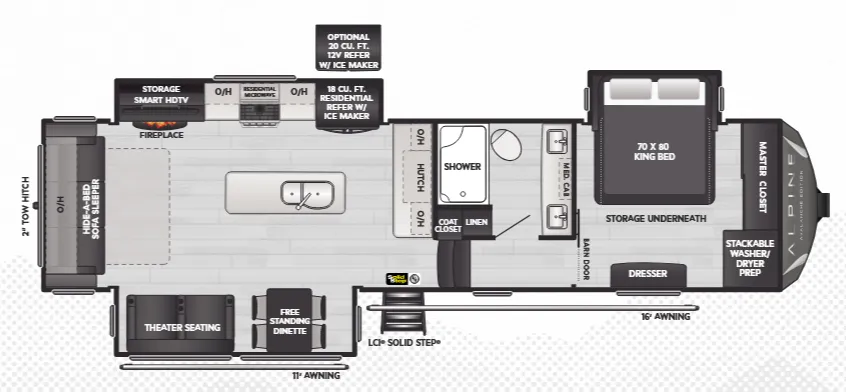
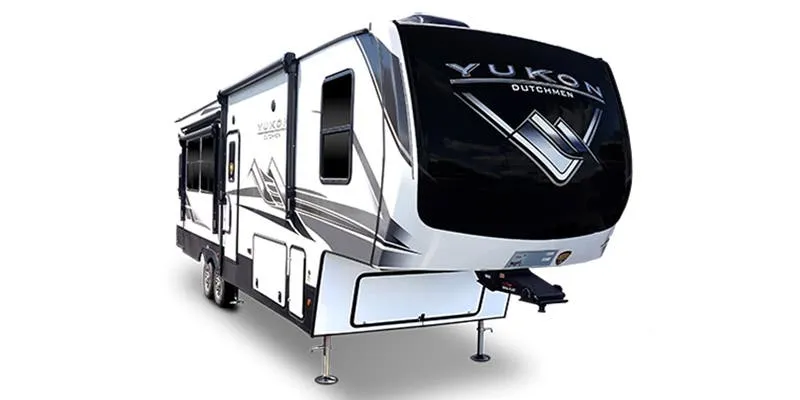
Front bedroom, rear kitchen, bar seating
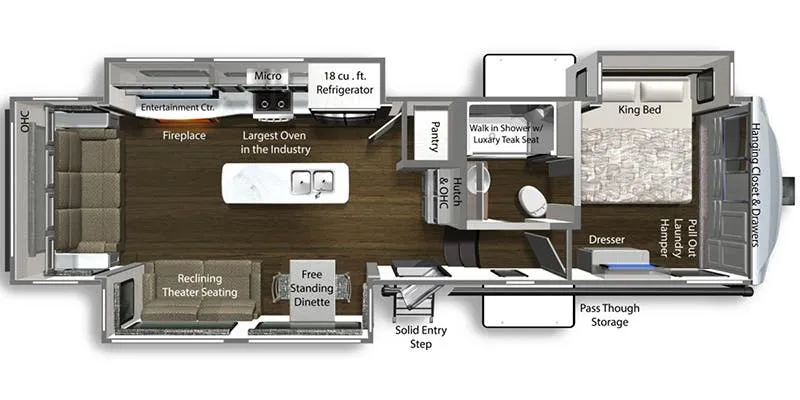
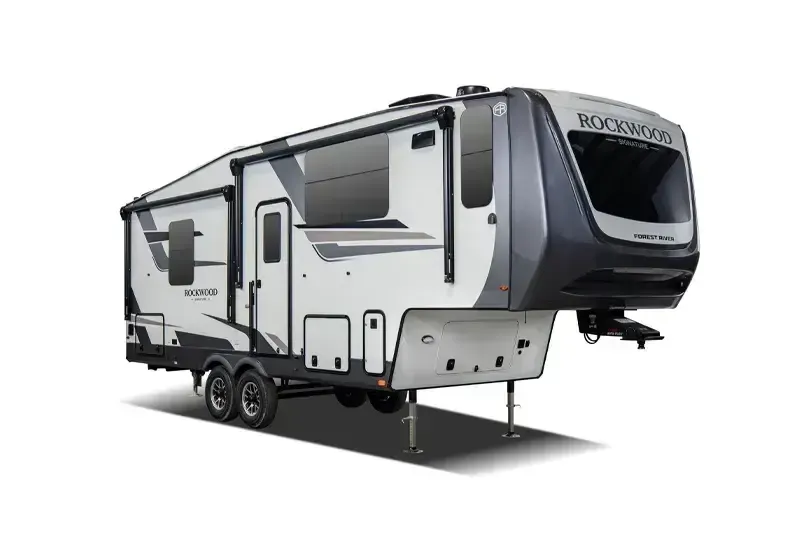
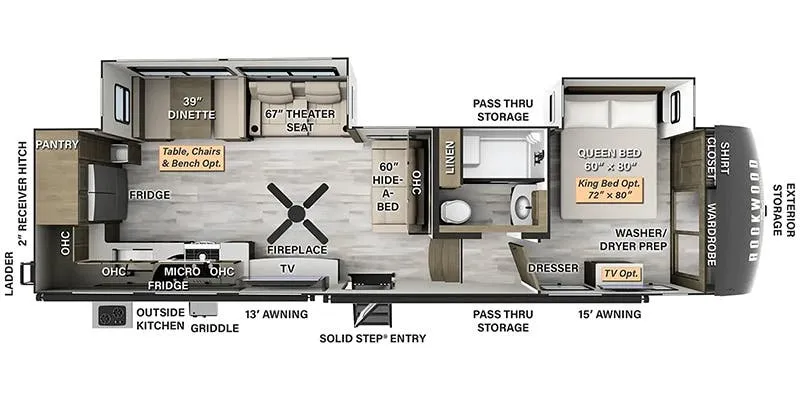
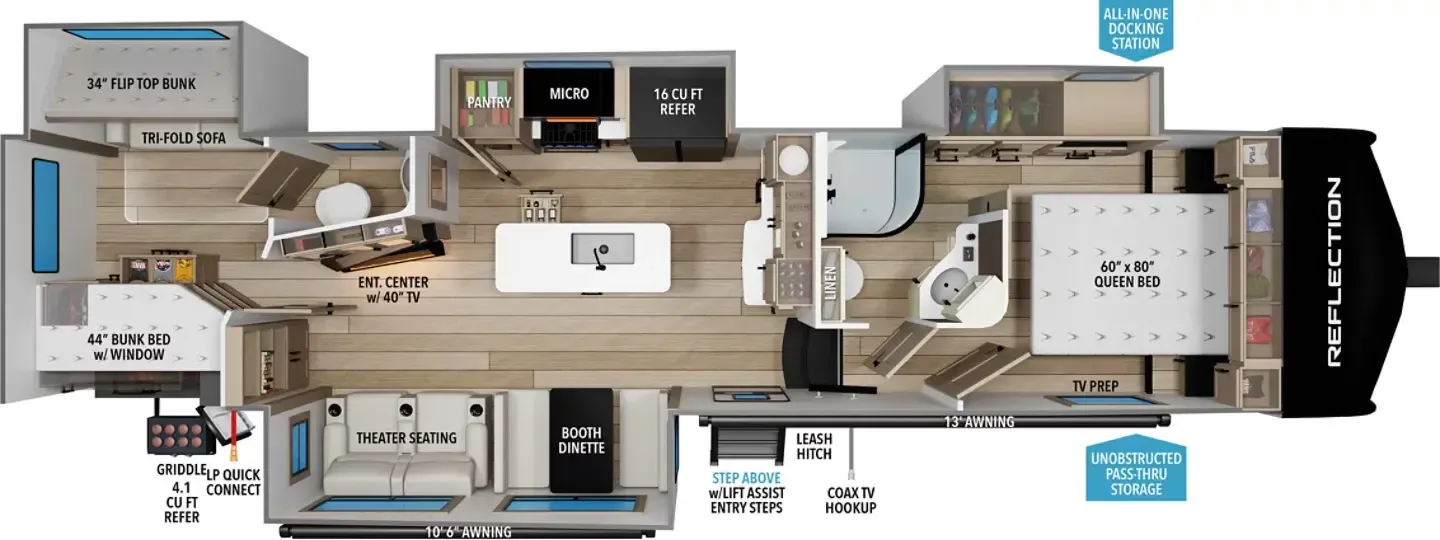
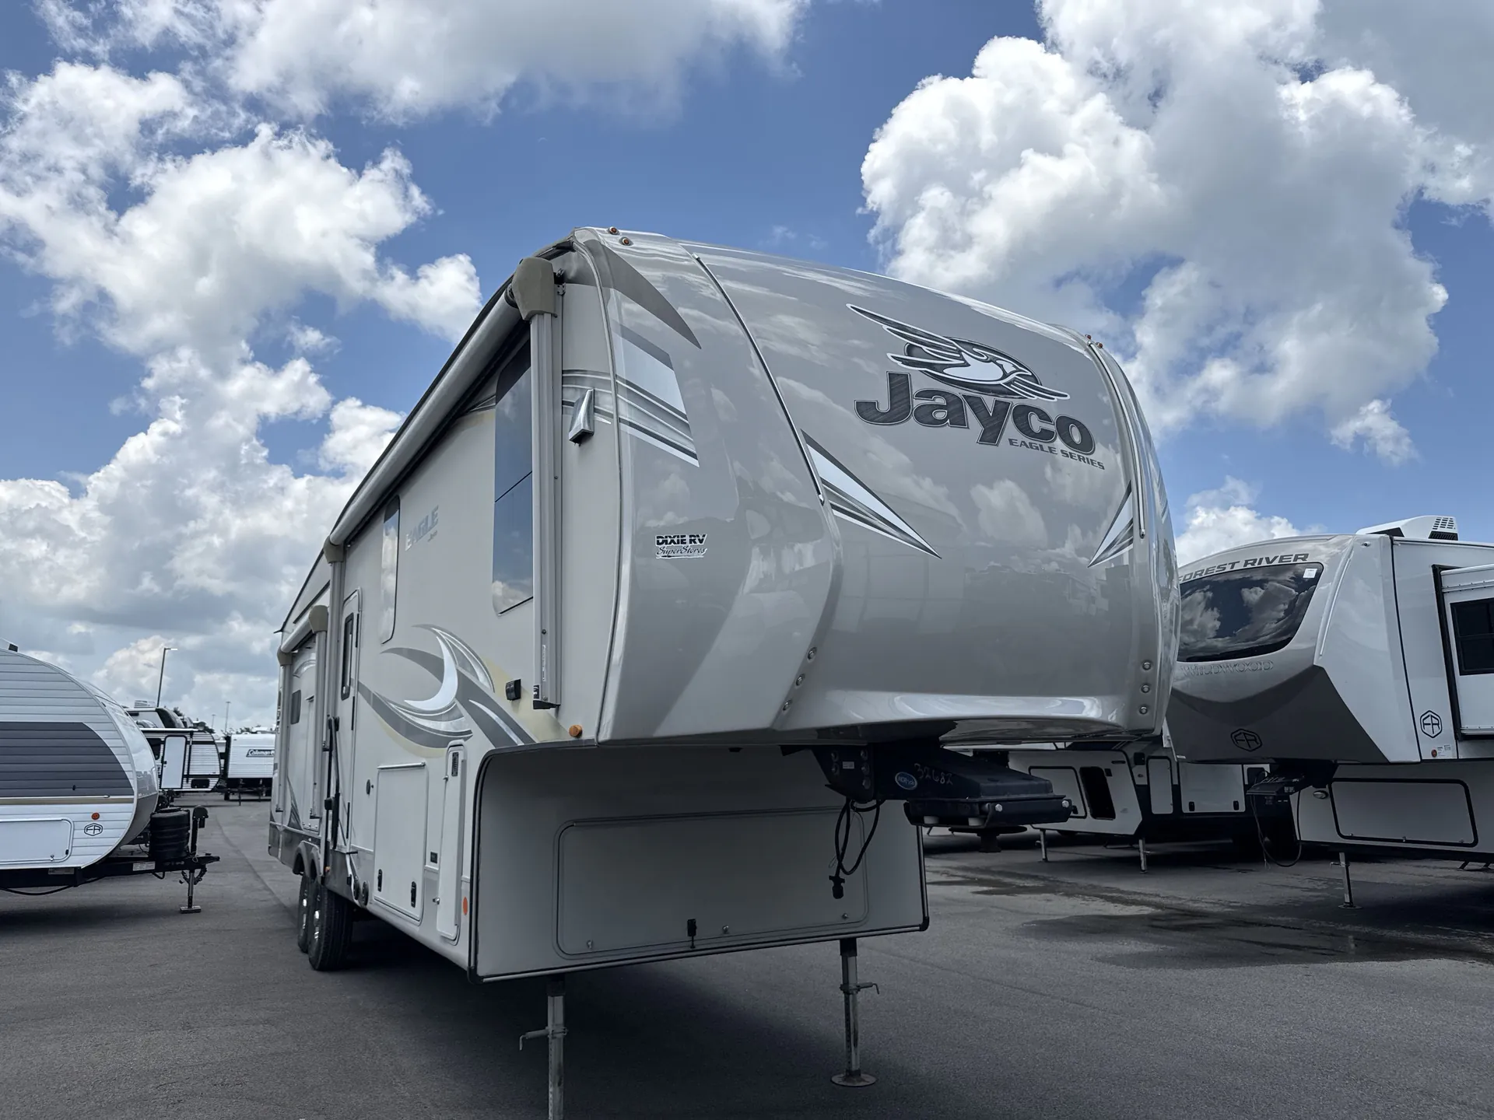
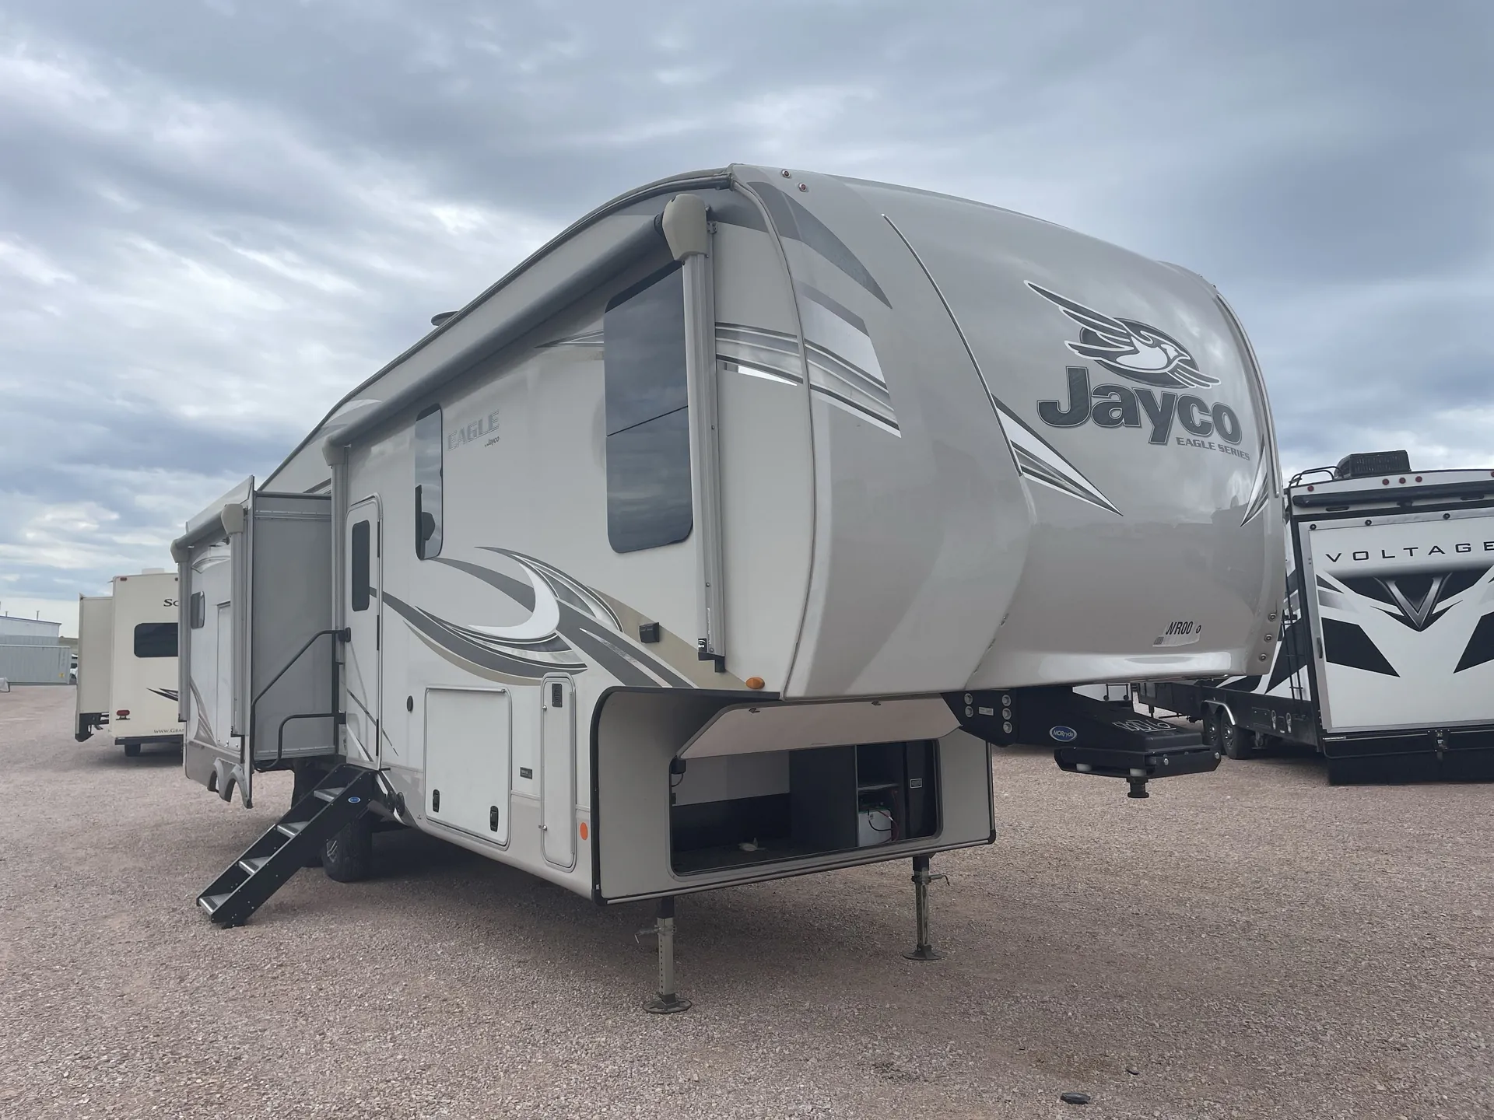
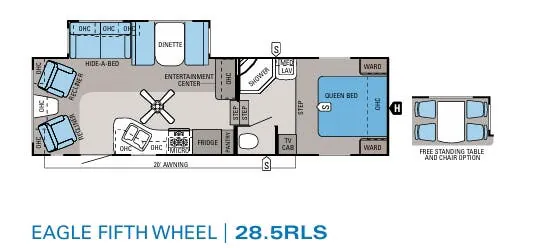
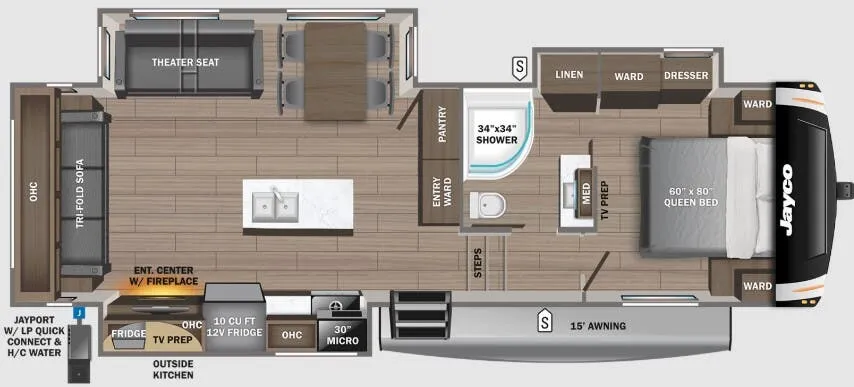
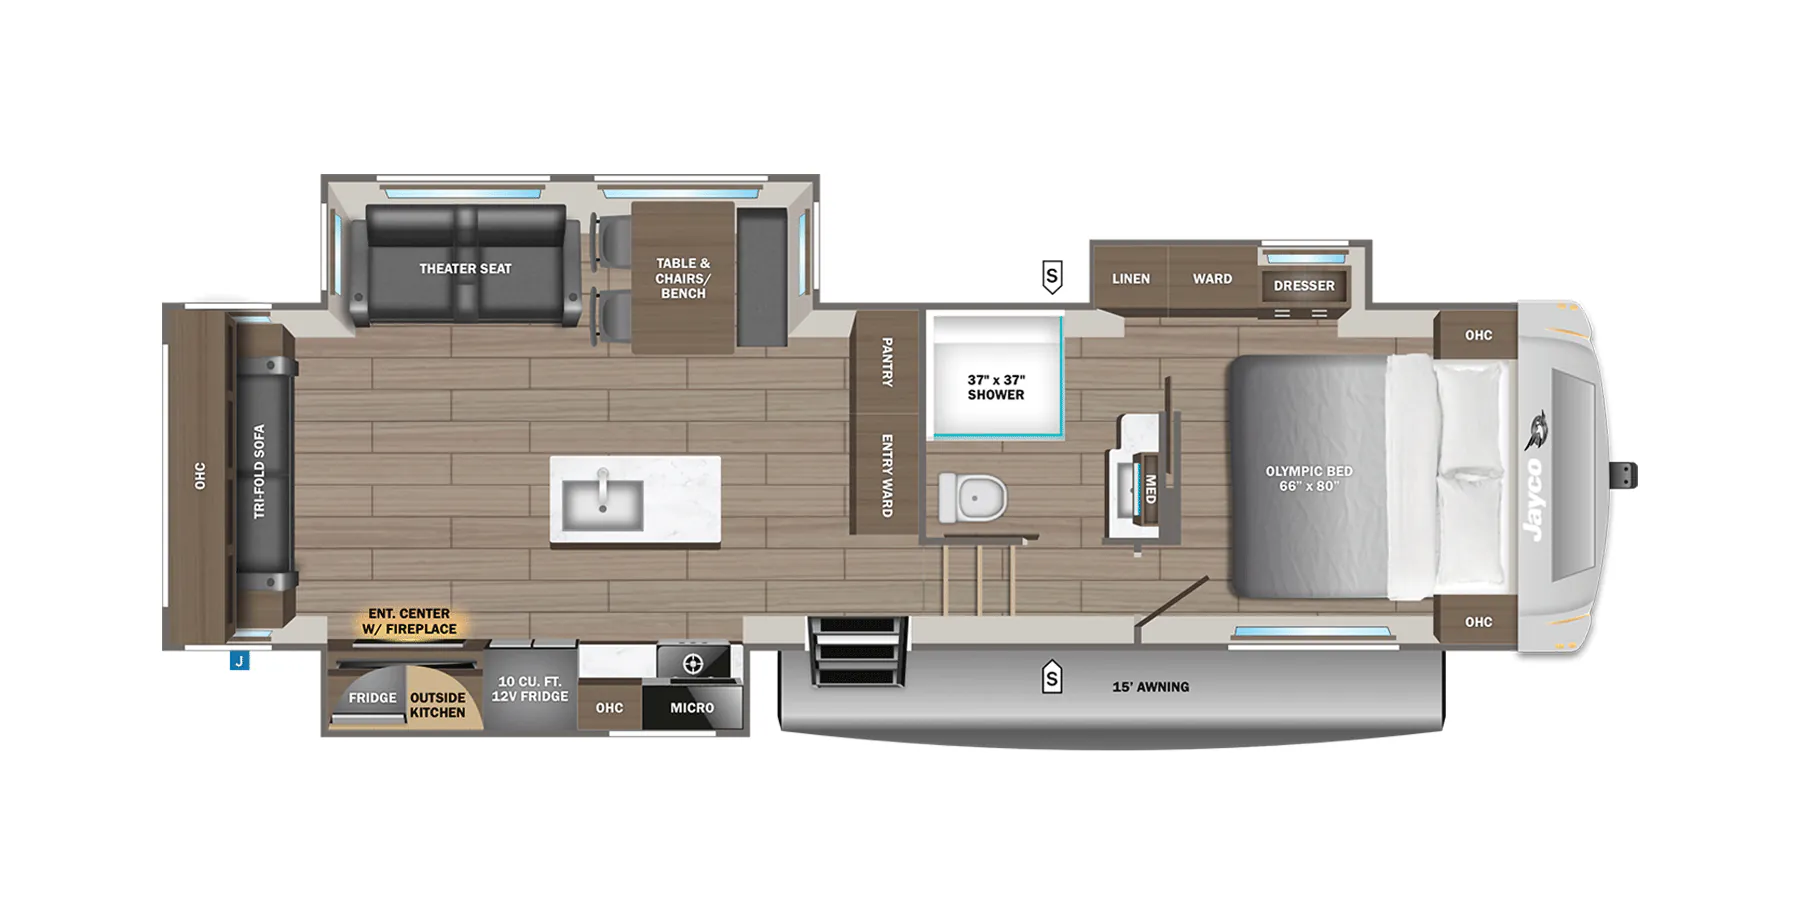
The rear kitchen is the heart of this floor plan, a full island with bar seating, a corner sink with a rear window above it, and a walk-in pantry make it feel more like a home kitchen than an RV galley. Out front, the King bed sits east/west with washer/dryer prep and gas-strutted under-bed storage, while the living area keeps the loveseat facing the TV and adds a fireplace for evenings in. Jayco's Climate Shield package brings a fully enclosed heated underbelly and dual-layer insulation, so the Eagle earns its all-season credentials, and the outdoor kitchen with LP quick connect rounds out a setup that genuinely rewards longer stays.
Length
36 ft
Dry weight
10,710 lbs
GVWR
12,995 lbs
Sleeps
6
Get in touch and we'll be happy to answer any questions or set up an appointment to see it in person.
2019 Jayco Eagle 319MLOK
UsedStock #368073
Listing price
2019 Eagle 319MLOK
Other floor plans with a similar body style, feature mix, and price range, prioritizing other manufacturers and brands.
Many factors play into a unit's listing price and what you should pay. This guide provides a ballpark estimate, but it does not factor in your exact scenario or how different listings are equipped.
$28,499 – $58,051
This unit is ranked 1 of 16 by asking price in this group.
The listing price on this unit has changed 1 time.
See the complete price timeline and the rest of this unit's pricing insights.
General RV
Ocala, FL
Sells faster than 89% of US RV dealers
Compared with 1,114 dealers nationwide
Jayco Eagle 319MLOK Fifth Wheel Highlights:
The Jayco Eagle 319MLOK places the kitchen at the rear with a large island, pantry storage, and a built-in outdoor kitchen. The main living area sits in the center of the coach and offers an open gathering space with opposing slides that expand the room, while the center bath is arranged just off the main living zone for convenient access.
At the front, the private bedroom features a king bed with wardrobe storage and easy access to the adjacent bath area. The 319MLOK combines a spacious rear kitchen, central living area, and front bedroom into a practical fifth wheel layout built for comfortable travel and everyday use.
Other listings for this floor plan, ranked by condition, model year, distance, price, and listing quality.