Get in touch and we'll be happy to answer any questions or set up an appointment to see it in person.
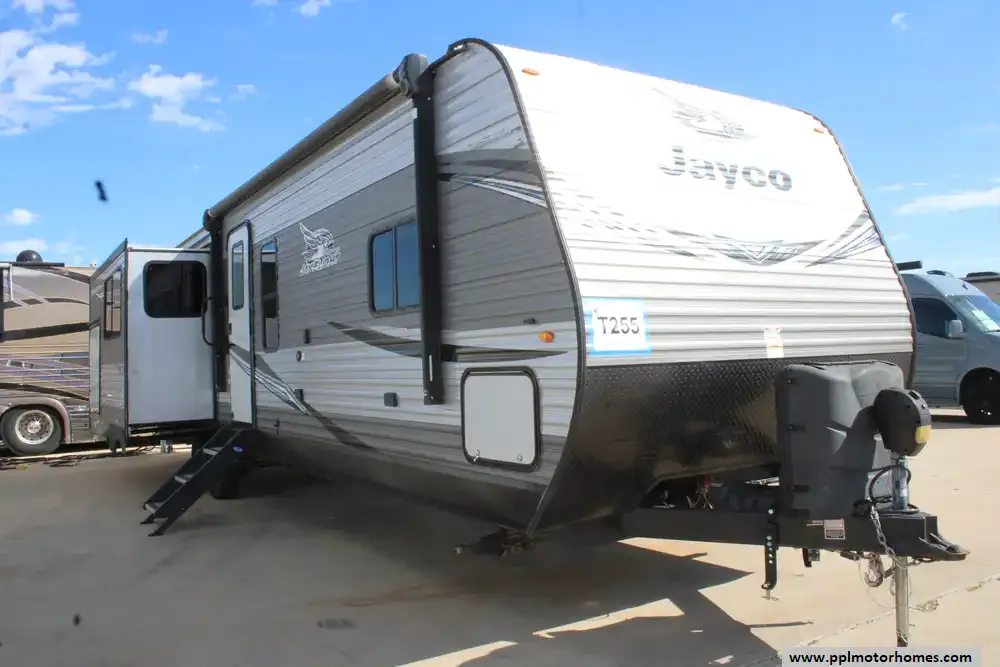
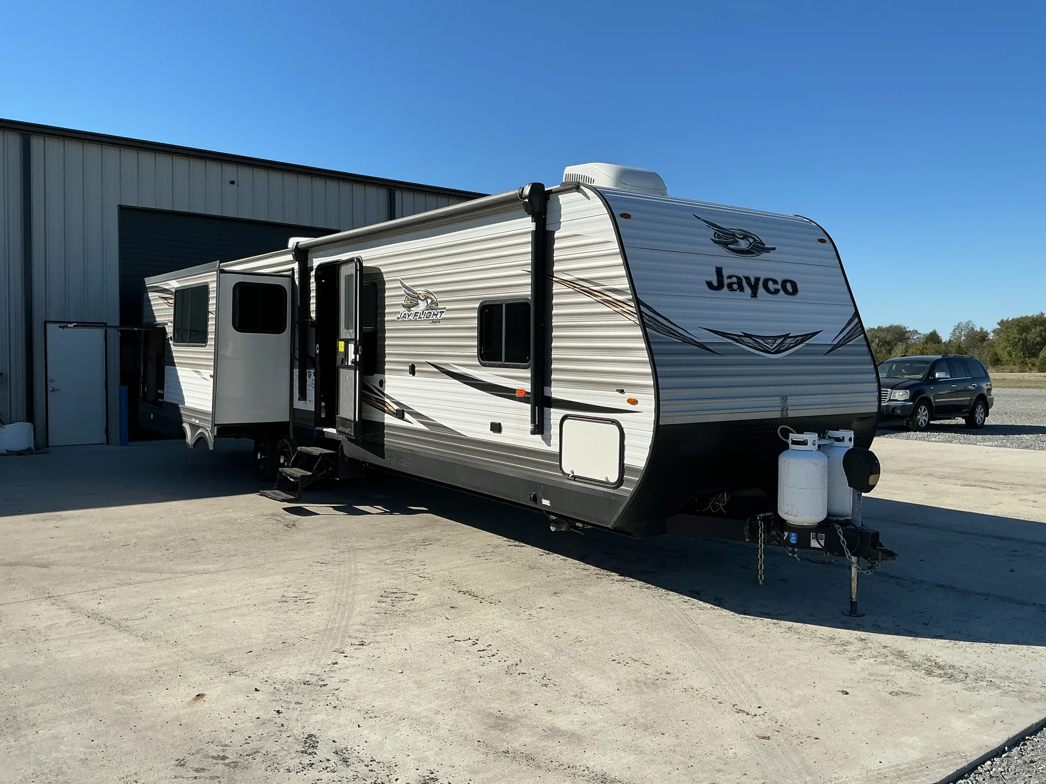
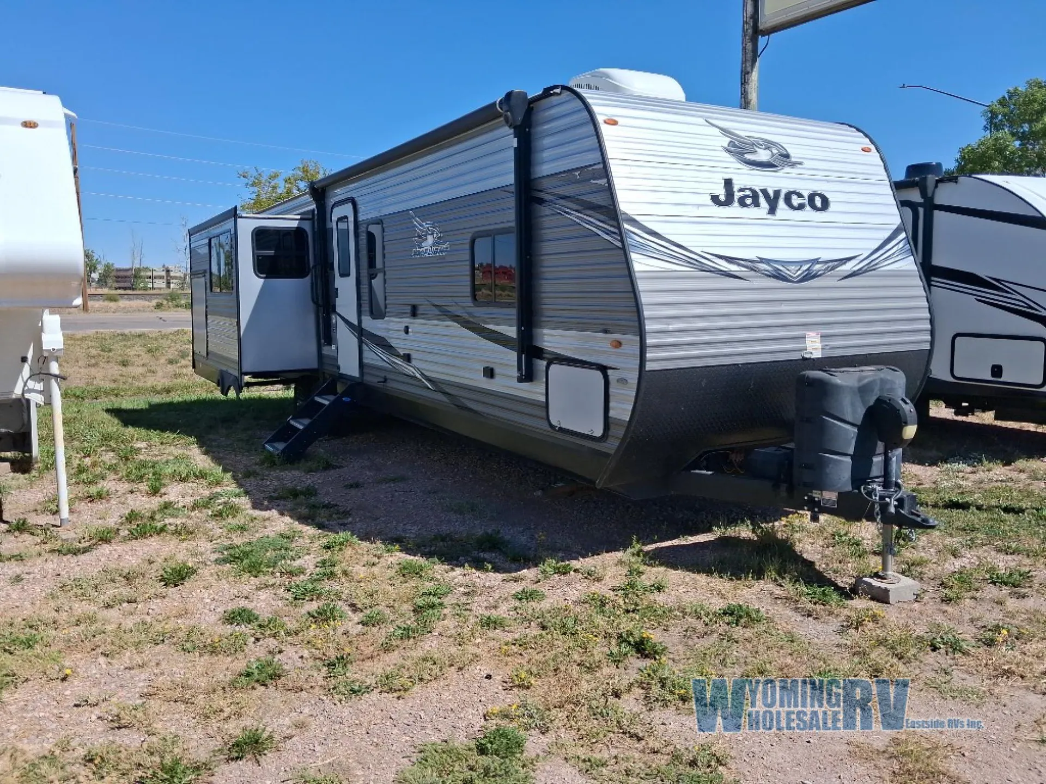
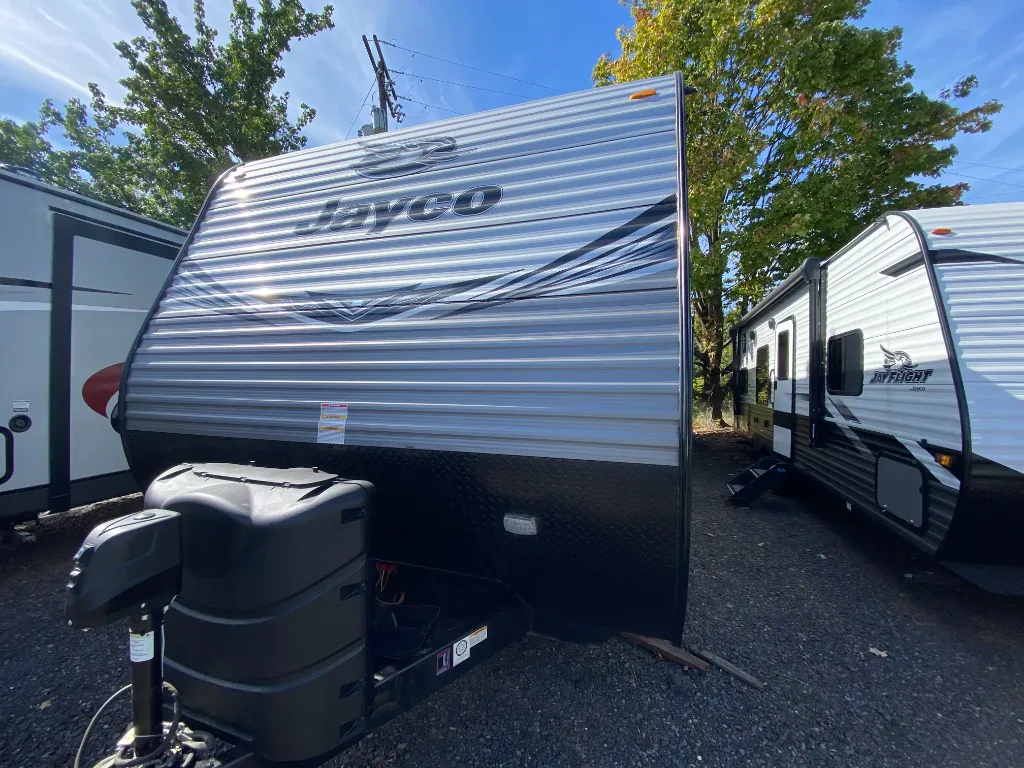
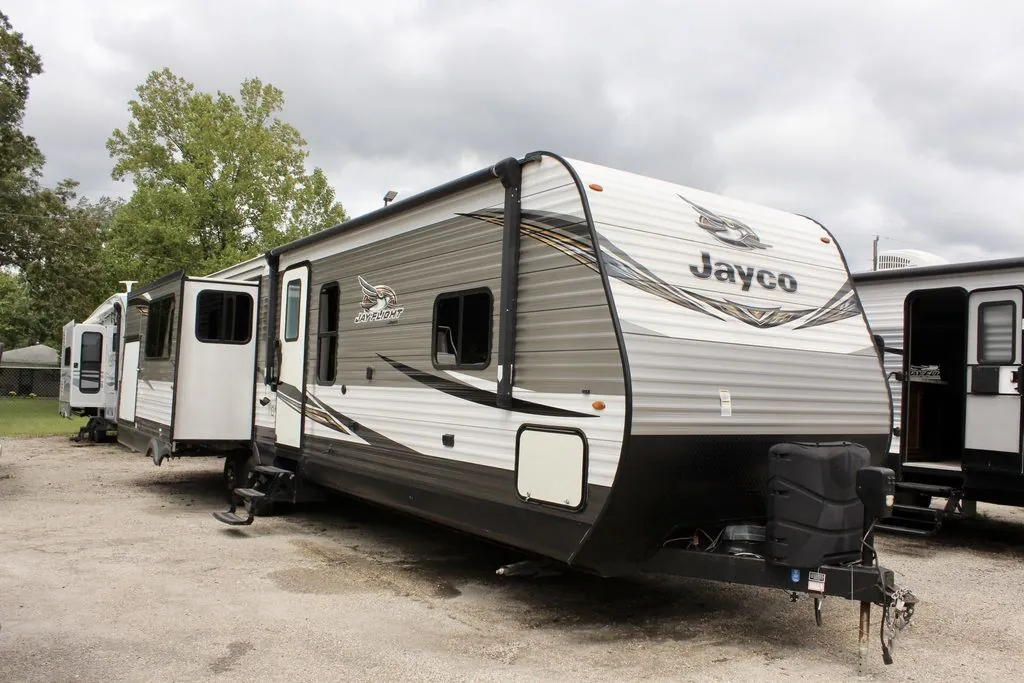
2019 Jayco Jay Flight 34MBDS
Used
Listing price
2019 Jay Flight 34MBDS
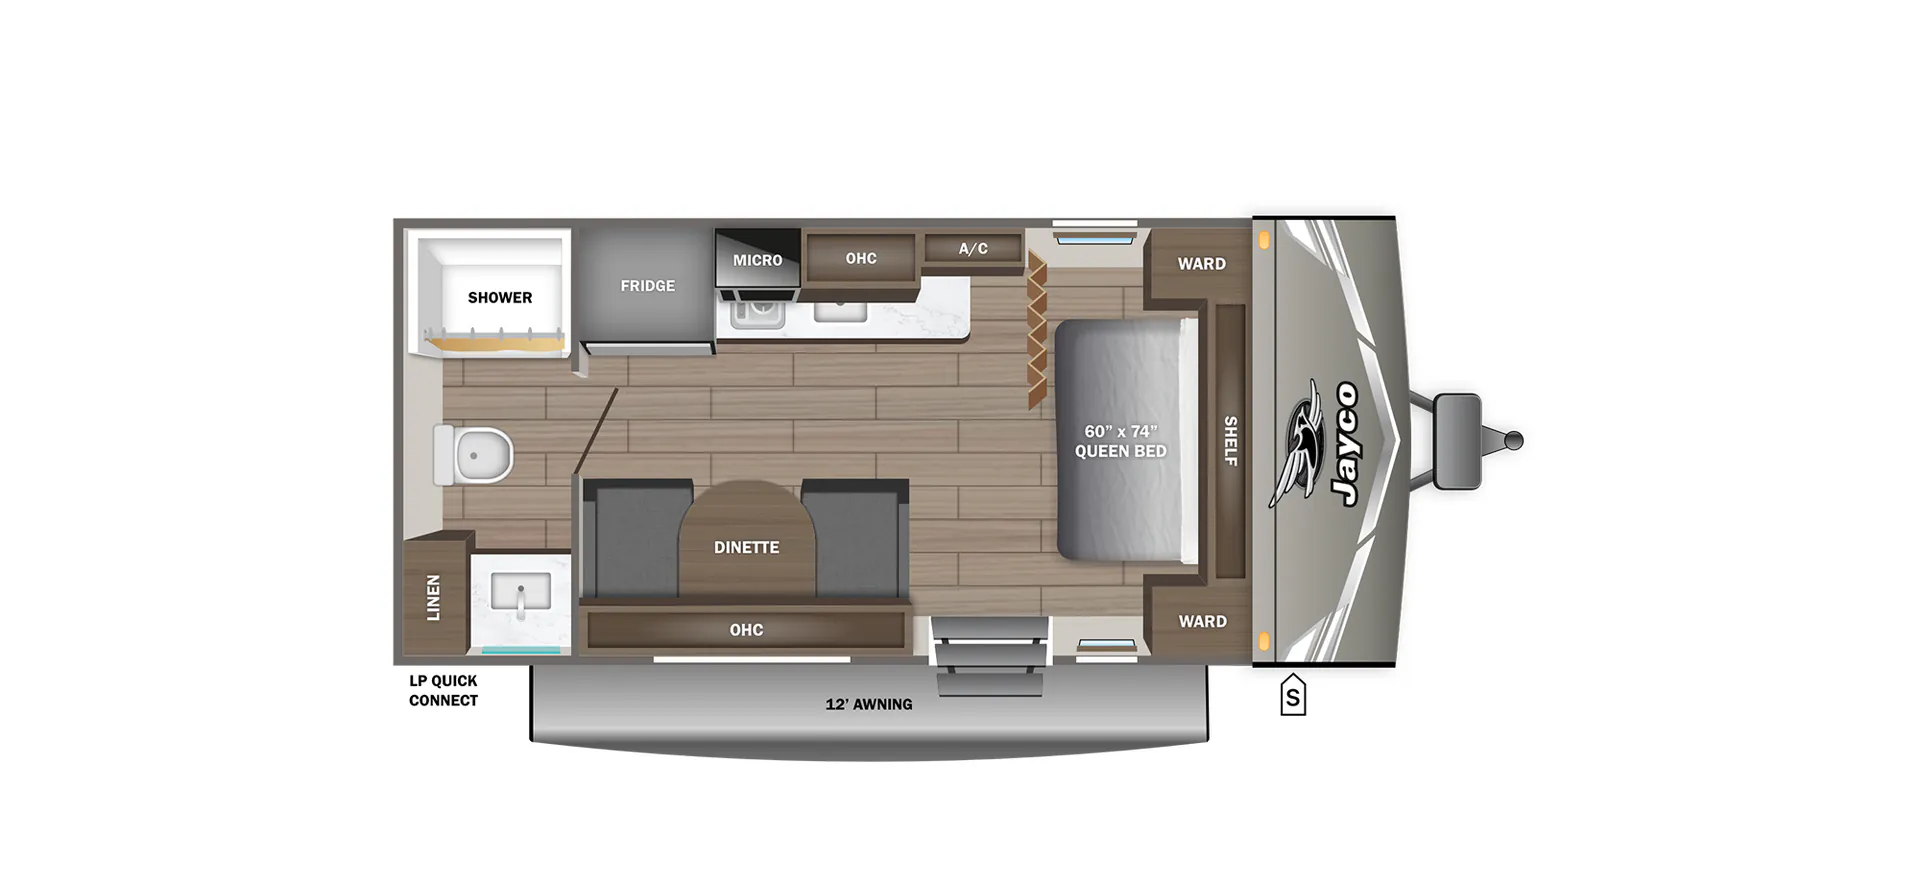
Other floor plans with a similar body style, feature mix, and price range, prioritizing other manufacturers and brands.
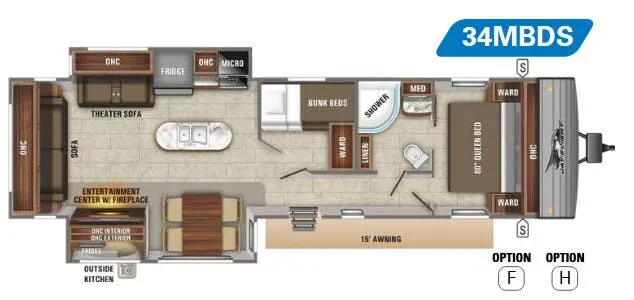
The Jayco Jay Flight 34MBDS is built around the idea that a big group doesn't have to mean a cramped trip. The bunk area comes with privacy curtains, vented windows, and 300 lb. rated bunks with 4-inch mats, while the main bedroom gets a Queen Serta mattress on a residential-height platform. A fireplace anchors the living area, and the kitchen brings real touches like solid hardwood cabinet doors, seamless solid-surface countertops, a 3-burner range with oven, and LED accent lighting. The Magnum Truss roof system and I-Class steel I-beam frame reflect Jayco's emphasis on structural durability, and the Jay Flight line's reputation for comfortable towing makes the 34MBDS a practical choice for those who want a lot of floor plan without a complicated haul.
Length
38 ft 11 in
Dry weight
8,315 lbs
GVWR
10,950 lbs
Sleeps
6
Many factors play into a unit's listing price and what you should pay. This guide provides a ballpark estimate, but it does not factor in your exact scenario or how different listings are equipped.
$23,900 – $29,578
This unit is ranked 1 of 5 by asking price in this group.
LTD MOTORS
High Springs, FL
PAYMENTS AS LOW AS $318.00 NO $$ DOWN, W.A.C.!!!
The fun awaits
The Jay Flight has been the best-selling family of travel trailers in America for the last 14 years. Find out for yourself what sets Jay Flight apart.
Features may include:
Interior
81-inch ceiling height
Wardrobe/pantry storage
Seamless solid-surface look kitchen countertops
Coat hook by entry door
3-burner range with 9,000-BTU SuperBurner and piezo igniter
Range hood
Decorative dinette and slideout room lighting (SuperSlide models)
Brushed nickel faucets
Vented kitchen window
Hidden-switch command/charging center
Backup/security camera prep
J-Steel jackknife sofa
Sofa with folding bunk
Diamondflor vinyl flooring
Shaw residential-grade carpet
Vented windows in slideout room end walls (SuperSlide models)
Pleated window shades
Glass shower door
Shower curtain with curved shower track
Queen Simmons mattress
Residential-height plywood bed platforms
Main bed struts
300-pound-rated bunk beds
600-pound-rated bunk beds (double bunks only)
Privacy curtains in bunk areas
Vented bunk windows
4-inch-thick bunk mats
Wooden bedroom doors
Smoke-glass cabinet inserts
LED accent lighting in kitchen
Up/down style dinette table (main booth dinette only)
Exterior
I-class cambered structural steel I-beams
Fully integrated A-frame
5/8-inch tongue-and-groove plywood floor decking
Magnum Truss Roof System with seamless Di-Flex II material
Other listings for this floor plan, ranked by condition, model year, distance, price, and listing quality.
2-sided, reflective foil insulation in flush-floor slideout room floors
Large exterior downspouts
30-inch x 72-inch main entrance door
Goodyear tired with galvanized-steel, impact-resistant wheel wells
30-amp service
Utility lighting system
Front diamond plate
Stabilizer jacks with sand pads (4)
Keyblock exterior TV bracket