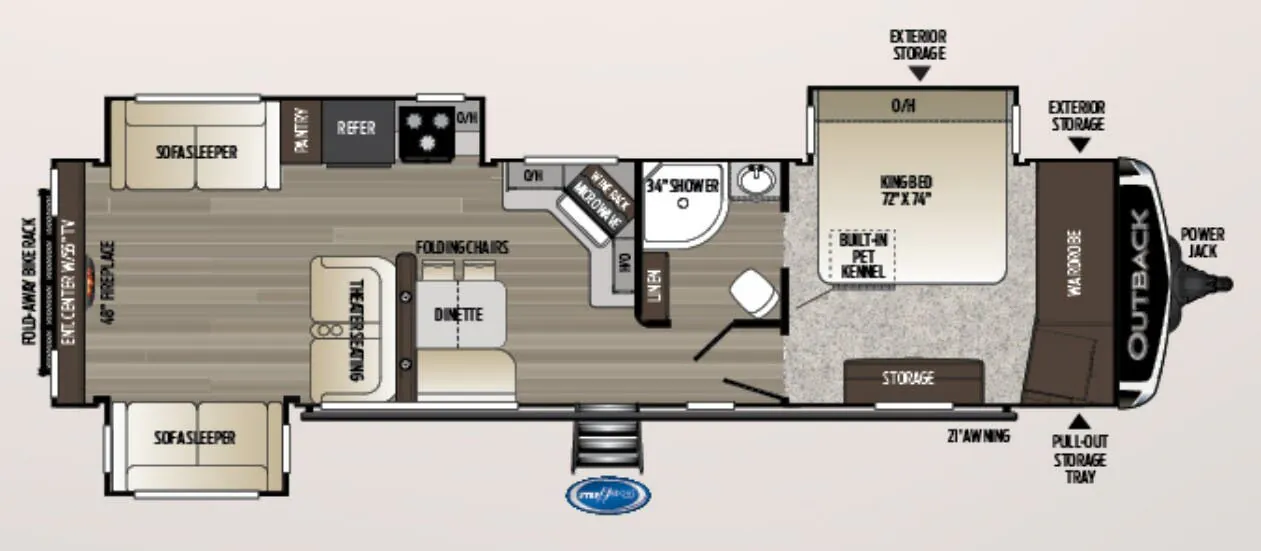
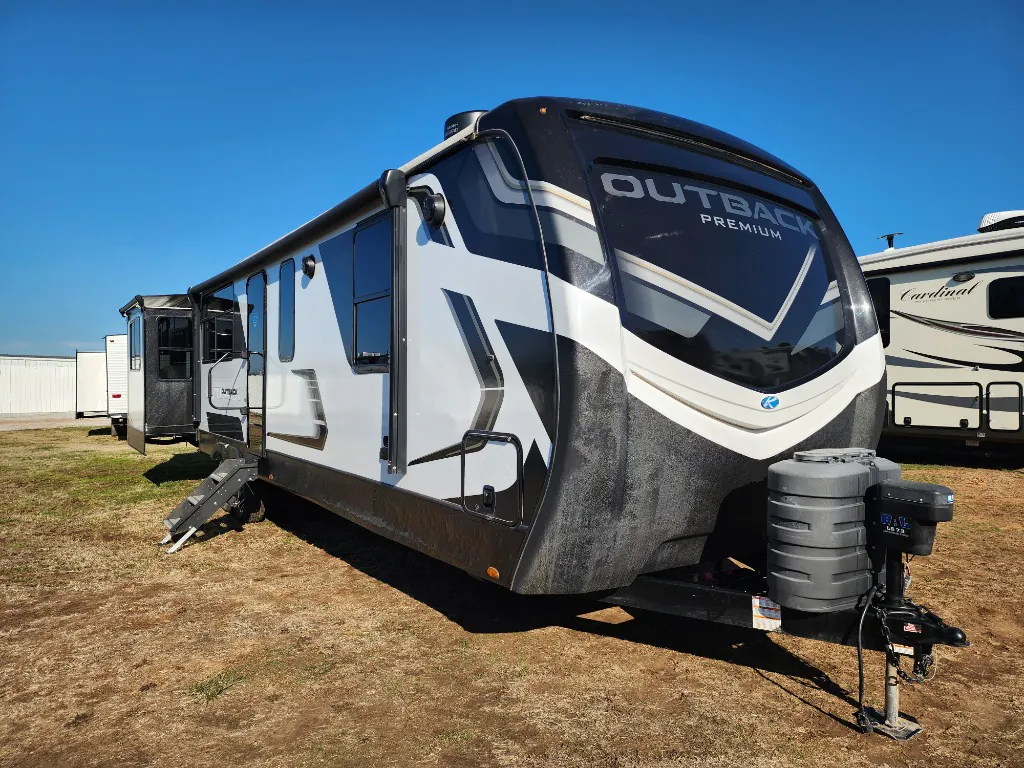
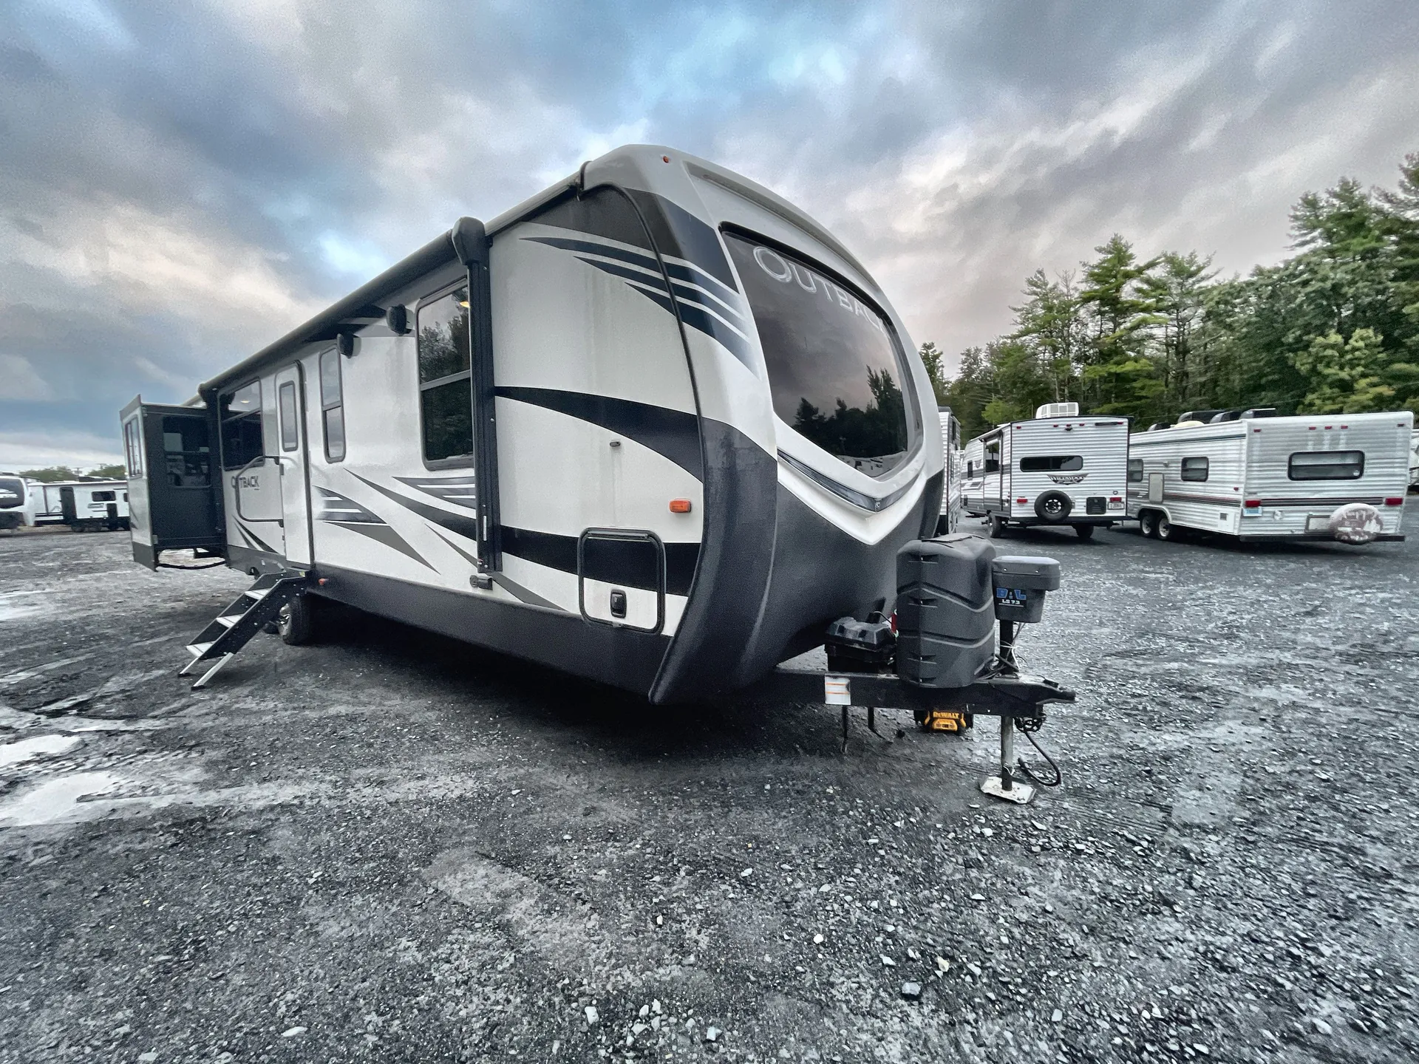
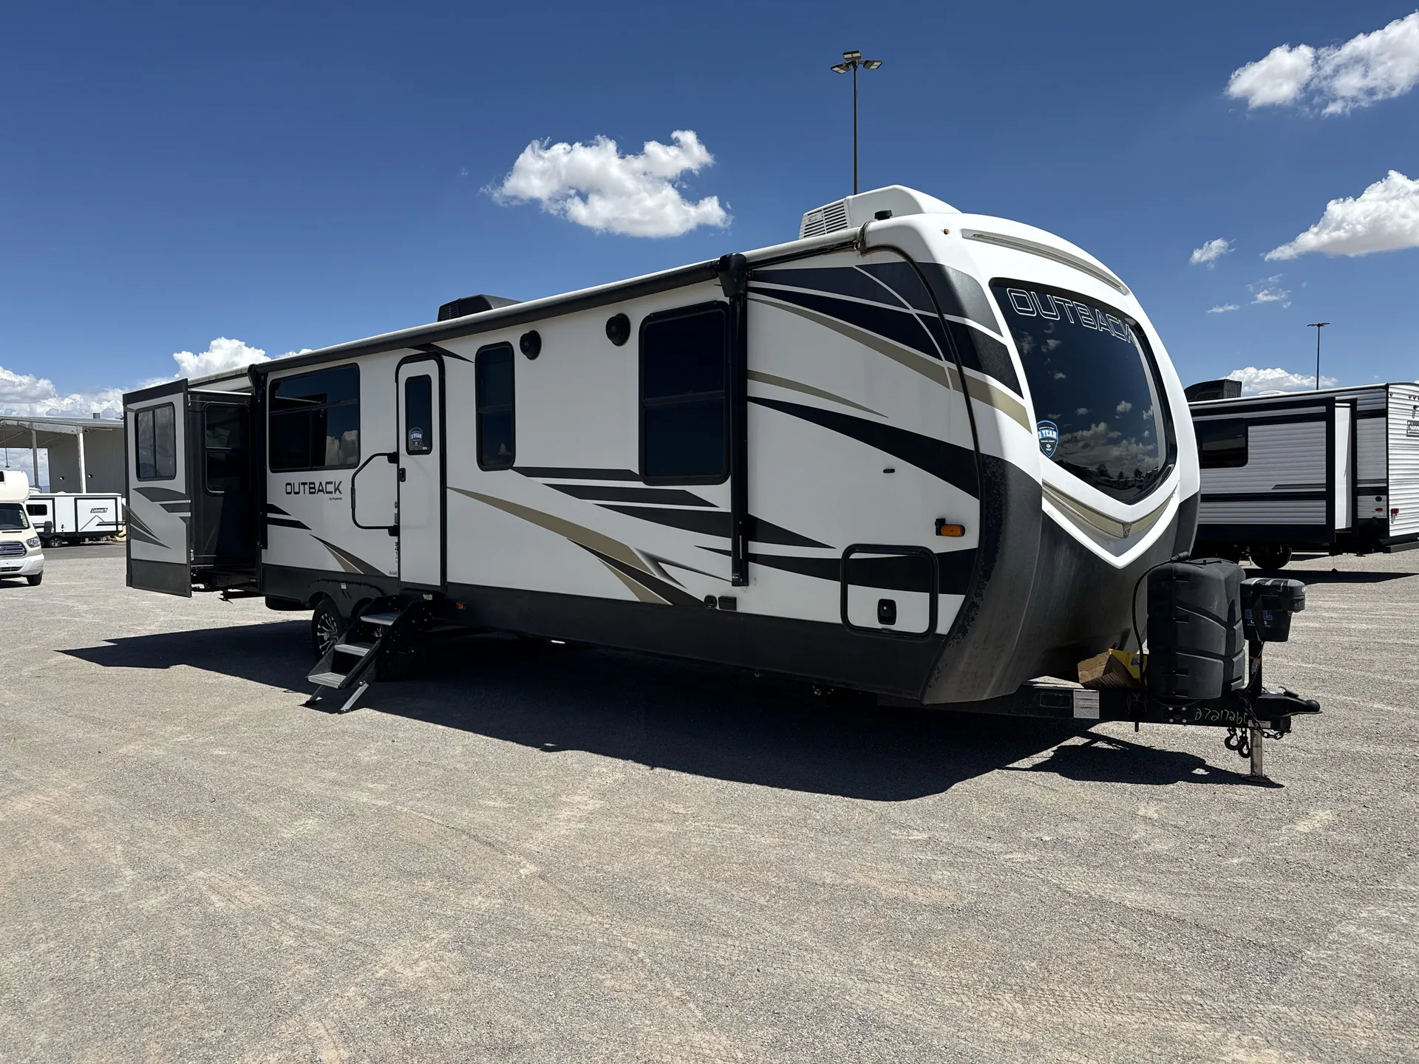
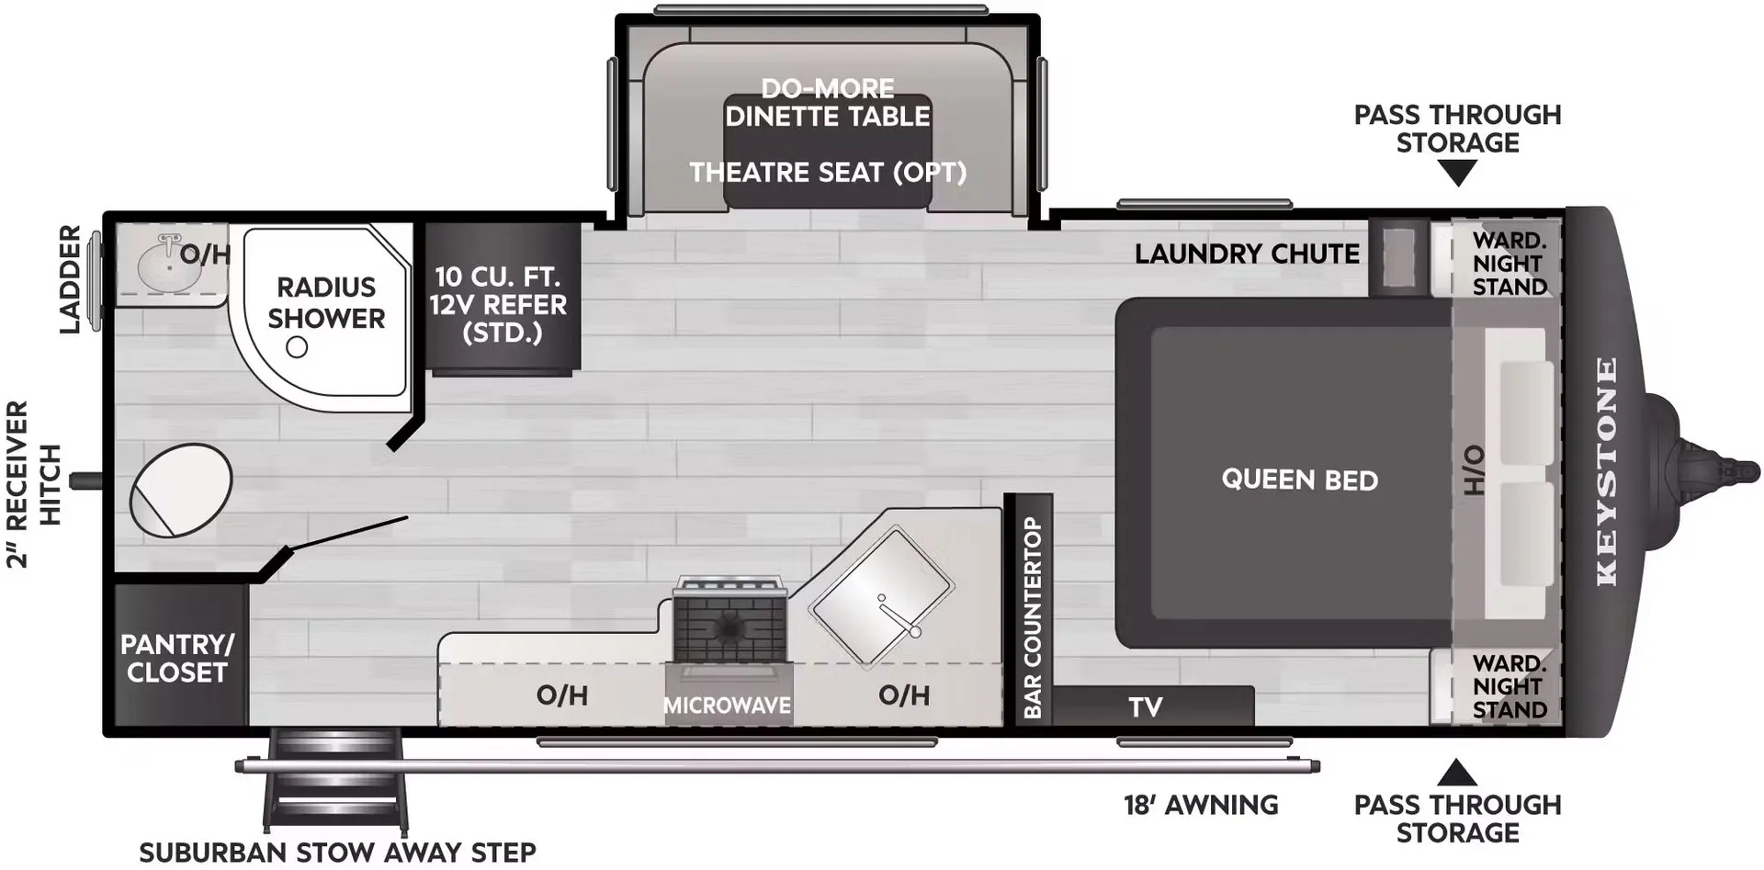
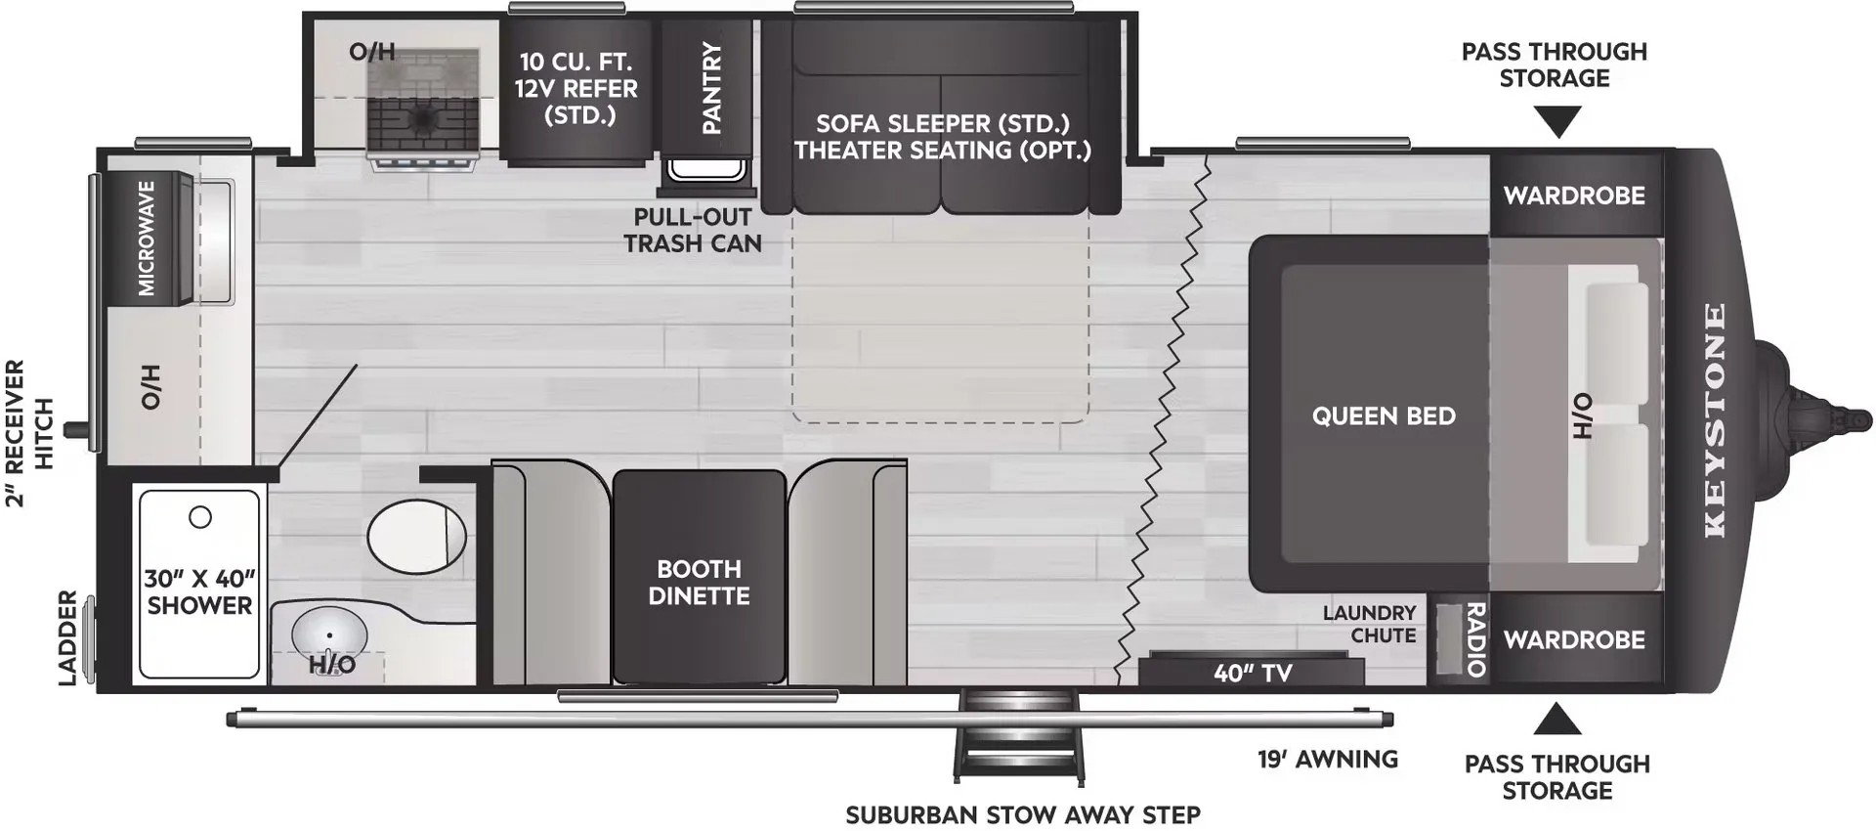
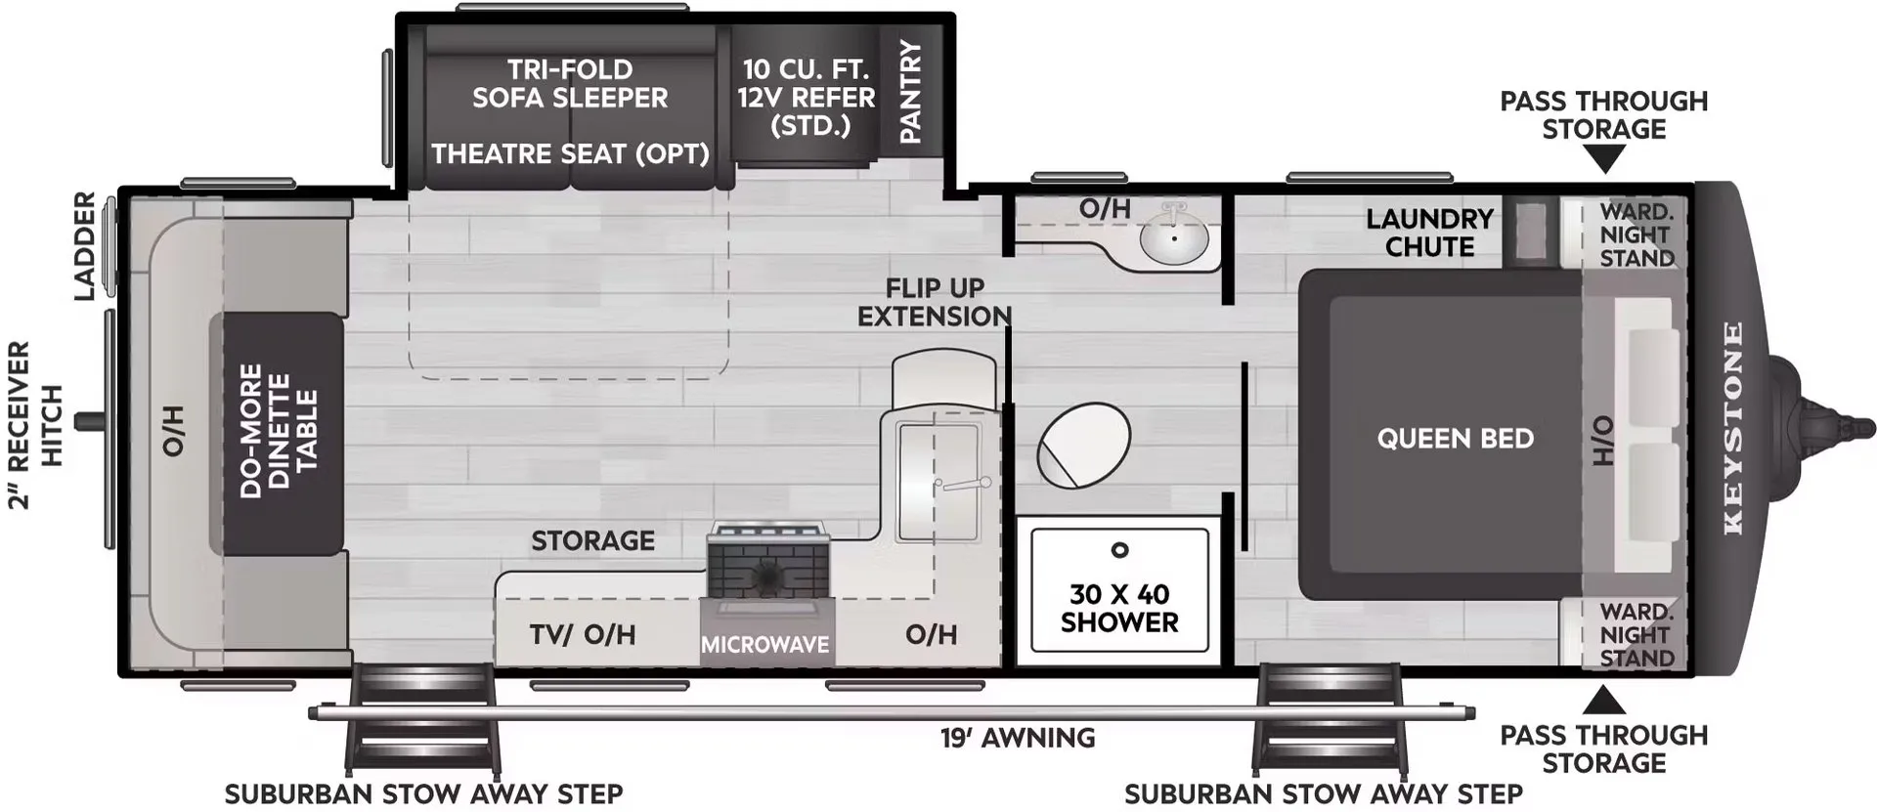
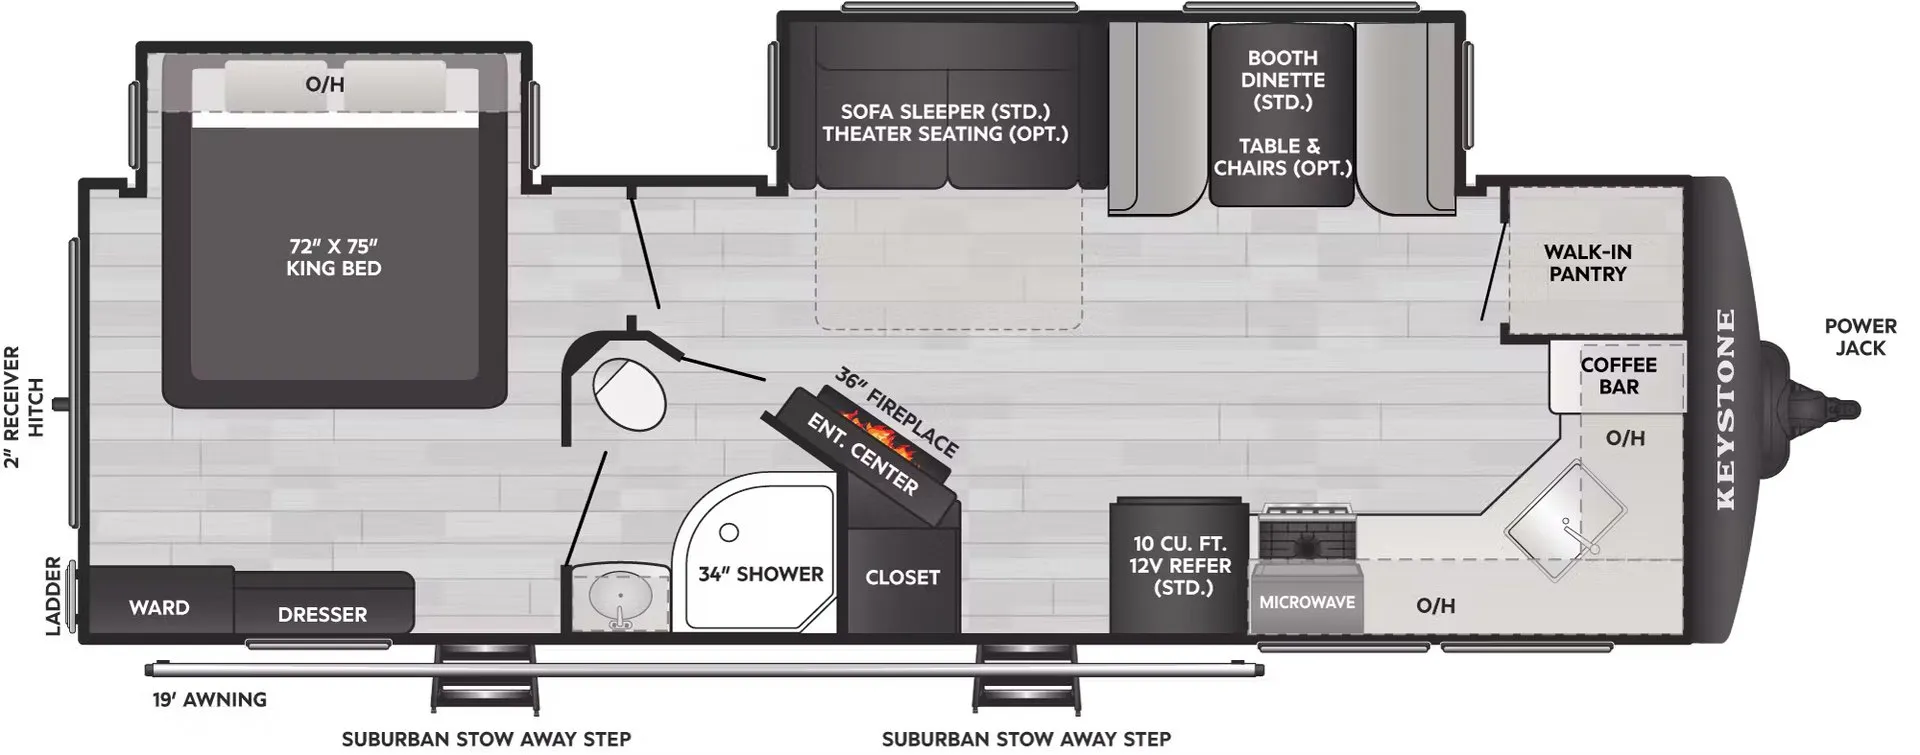
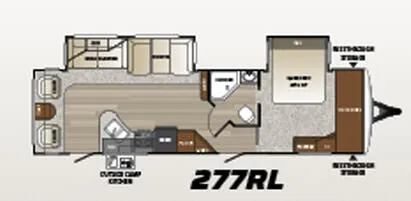
Front bedroom, rear living area
Get in touch and we'll be happy to answer any questions or set up an appointment to see it in person.
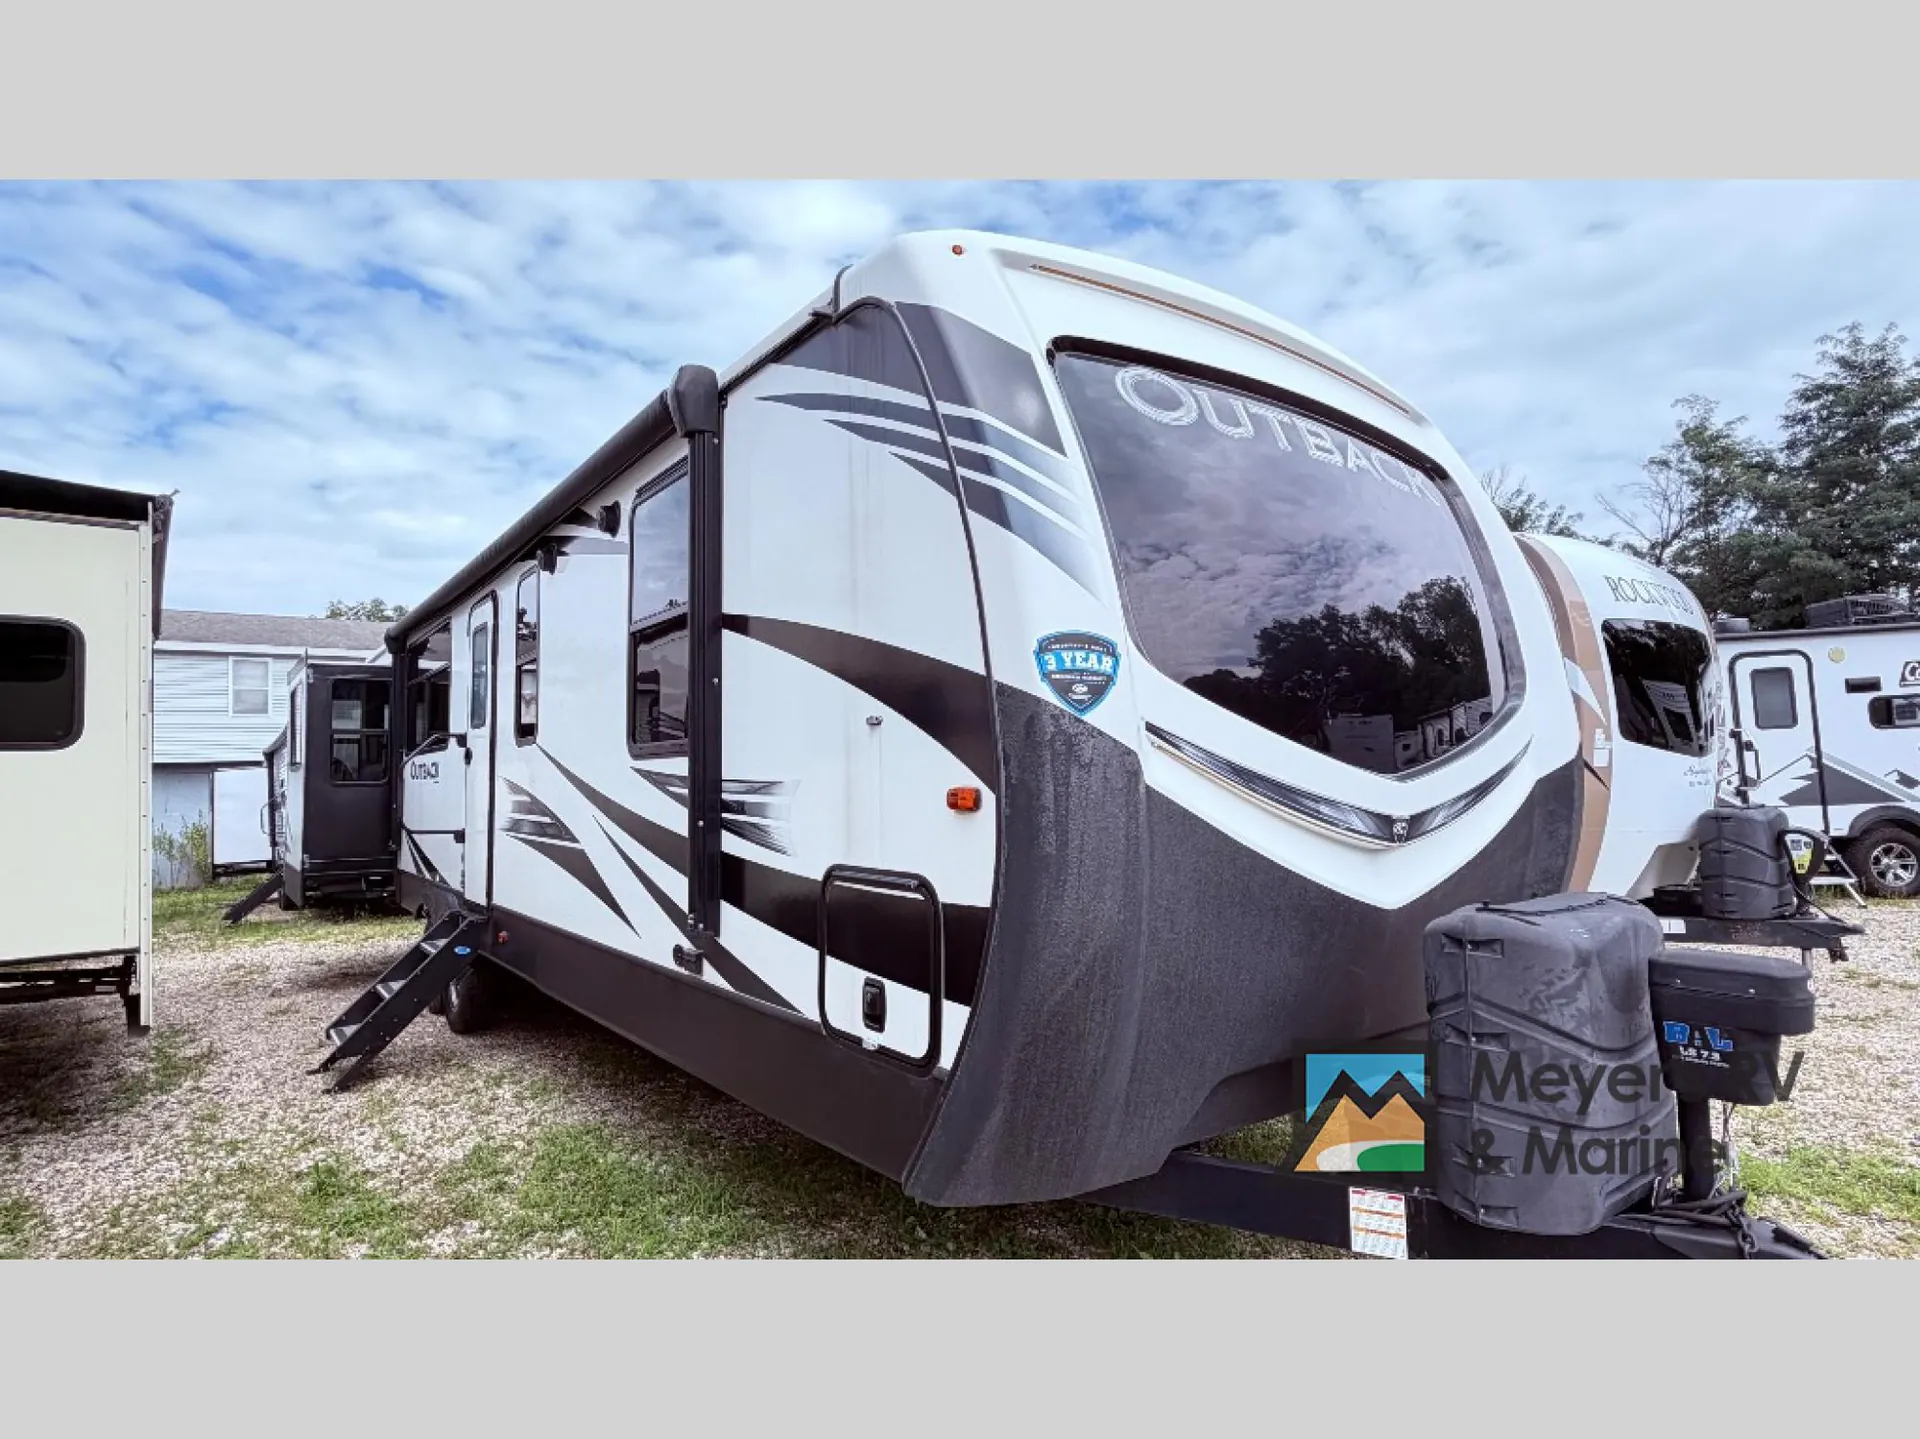
2019 Keystone Outback 341RD
UsedStock #364839
Listing price
2019 Outback 341RD
Other floor plans with a similar body style, feature mix, and price range, prioritizing other manufacturers and brands.
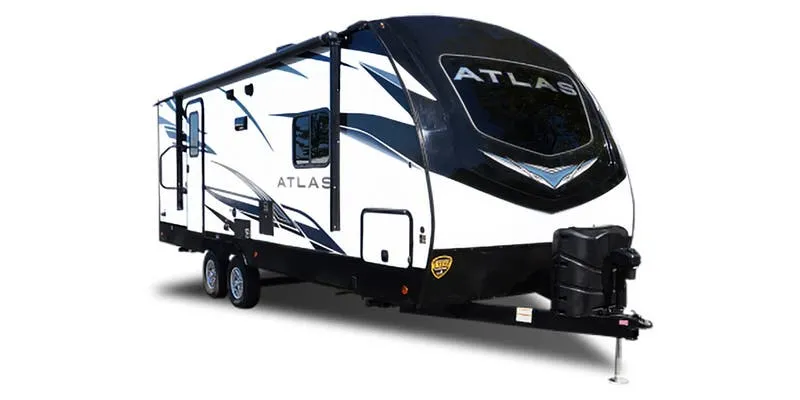
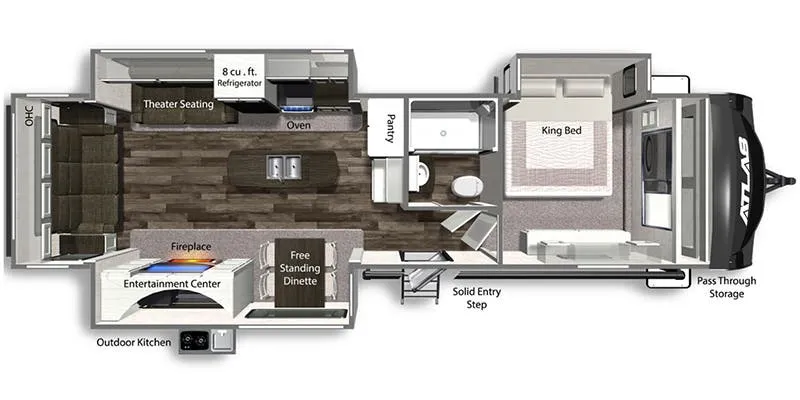
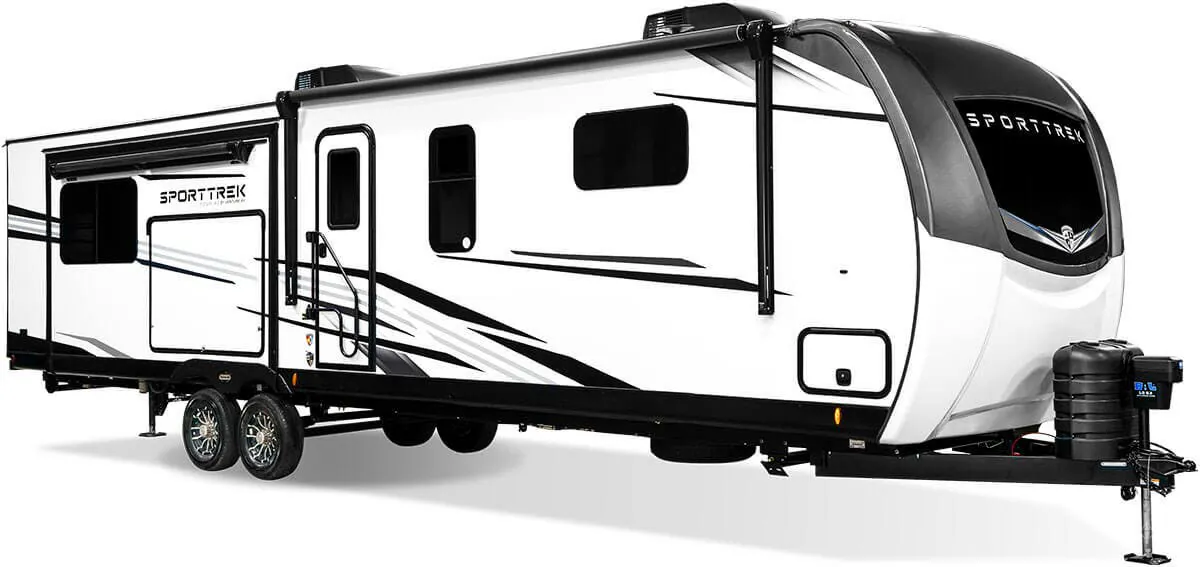
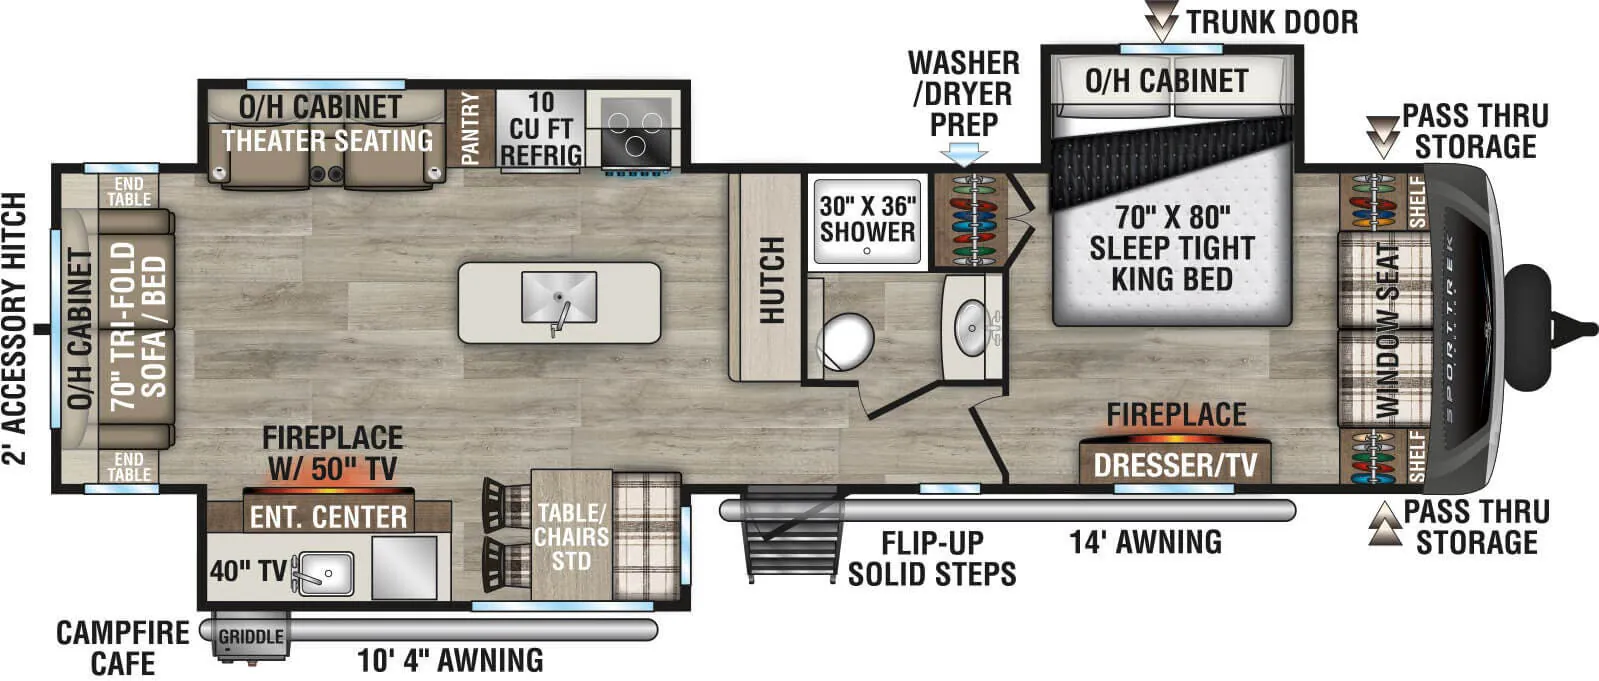
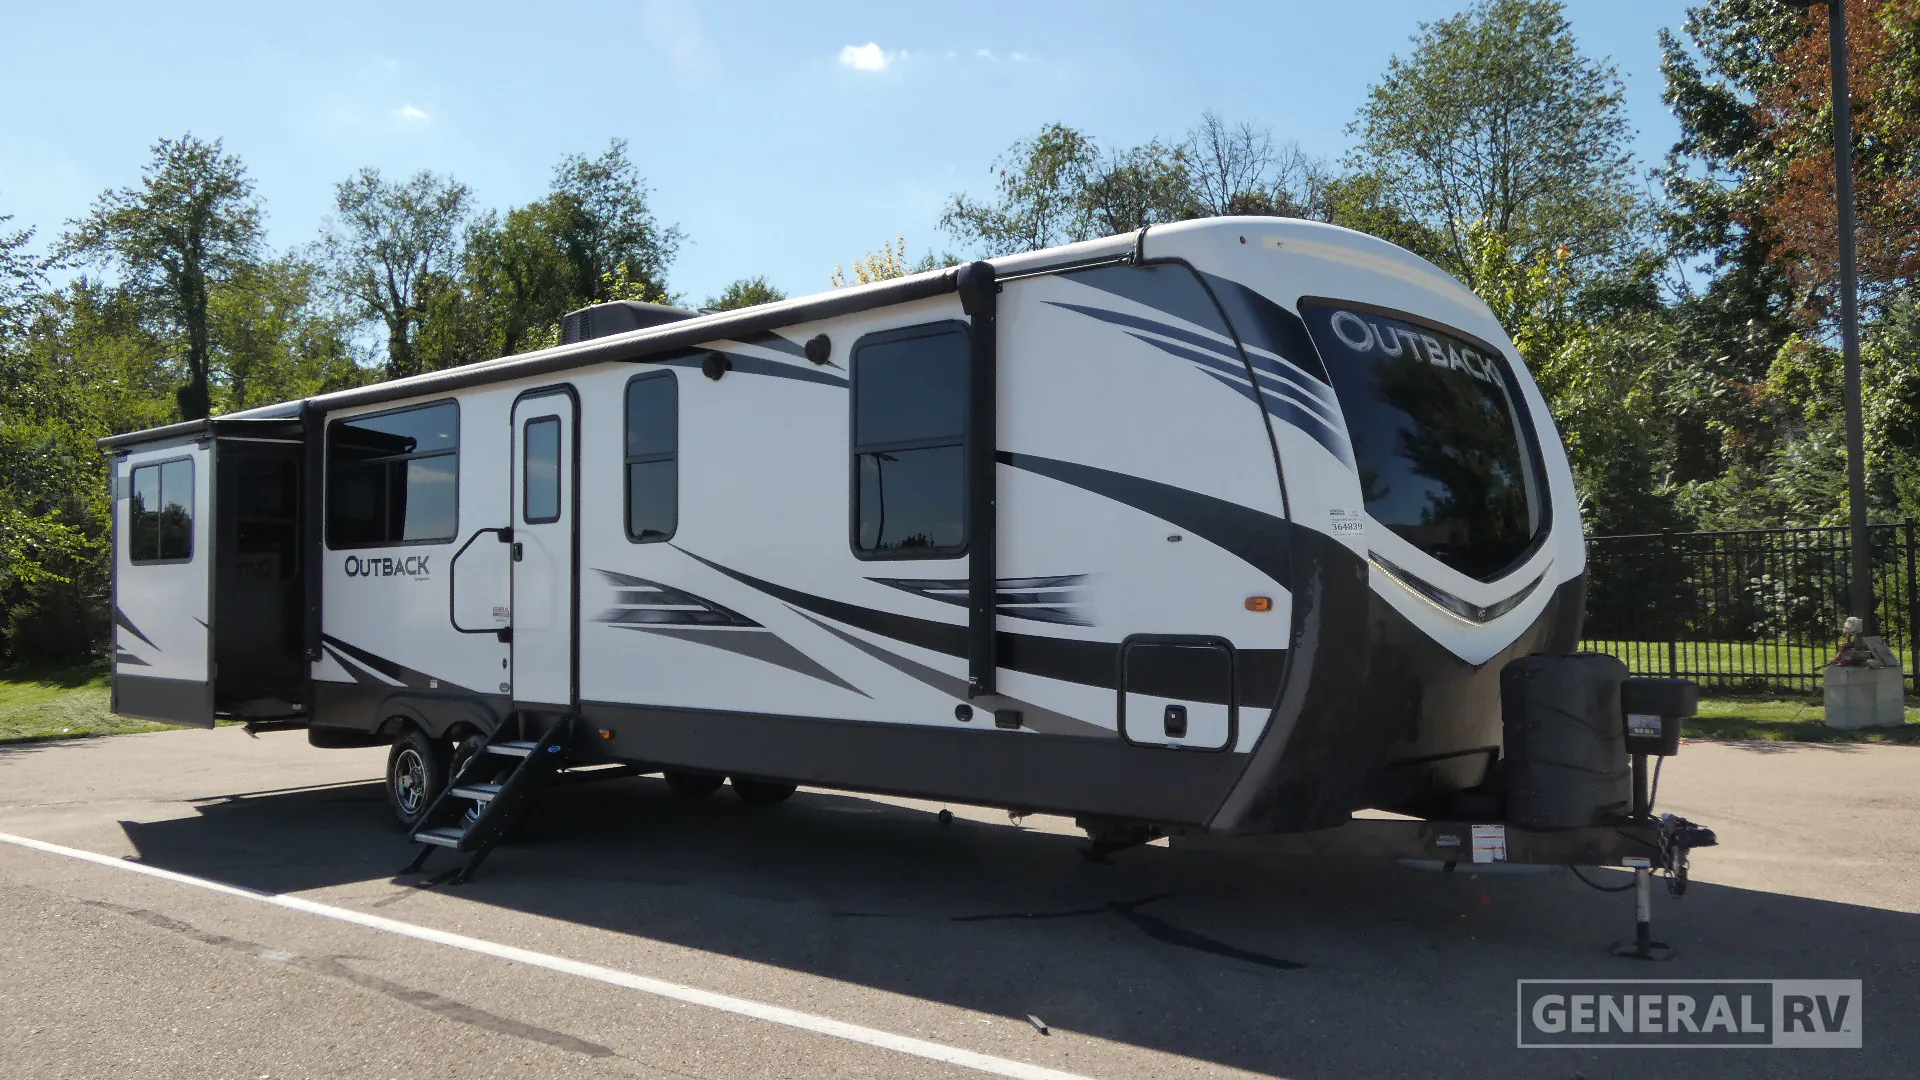
The rear den layout is what sets the 341RD apart. Instead of bunks or a cramped dinette crammed into the back, you get Thomas Payne theater seating, a fireplace, and a dedicated entertainment space that owners say makes it feel like a fifth wheel. Up front, a King bed anchors the private bedroom, and three slide-outs mean neither space feels squeezed when you're set up. Keystone built this one with serious four-season chops: a heated enclosed underbelly, in-floor heating ducts, MORryde suspension, and 78-inch arched ceilings that keep it from feeling like a box. The solid surface countertops, voice-command smart RV system, and available auto-leveling round out a package that earns its premium price tag.
Length
37 ft
Dry weight
8,843 lbs
GVWR
10,500 lbs
Sleeps
6
Many factors play into a unit's listing price and what you should pay. This guide provides a ballpark estimate, but it does not factor in your exact scenario or how different listings are equipped.
There may be room for price negotiation.
$25,900 – $64,987
This unit is ranked 2 of 10 by asking price in this group.
The listing price on this unit has changed 1 time.
See the complete price timeline and the rest of this unit's pricing insights.
General RV
Clarkston, MI
Sells faster than 89% of US RV dealers
Compared with 1,115 dealers nationwide
Keystone Outback 326RL Travel Trailer highlights:
Front Bedroom with Wardrobe
Large Kitchen with L-Shaped Counter
Rear Living Area
The Keystone Outback 326RL is a spacious travel trailer designed for RVers seeking residential comfort and upscale amenities. Its popular rear living floorplan features opposing slide-outs that create an open and inviting living area complete with theater seating, a sofa, fireplace, entertainment center, and large panoramic windows. The well-appointed kitchen includes a center island, ample counter space, a residential refrigerator, and a free-standing dinette, making meal preparation and entertaining easy whether you're on a weekend getaway or an extended stay.
Toward the front of the coach, the private master bedroom offers a relaxing retreat with a private bed, abundant wardrobe storage, and direct access to the spacious bathroom. Built with Keystone's quality construction and equipped with conveniences such as power stabilizer jacks, a power awning, heated enclosed underbelly, and more. The Outback 326RL delivers exceptional comfort for couples and families alike. Its combination of luxury, functionality, and generous storage makes it an excellent choice for both seasonal camping and cross-country adventures.
Other listings for this floor plan, ranked by condition, model year, distance, price, and listing quality.