Skip to main contentSkip to navigation
RV Envy
RV floor plans
Inventory
Sell your RV
Dealers
RV EnvyPro
  • Class A motorhomes
  • Class C motorhomes
  • Class B vans
  • Fifth wheel trailers
  • Travel trailers
  • Pop-up campers
  • Advanced search
  • Floor plan wizard
  • Inventory

Browse popular layouts & features

Class A motorhomes

  • … with bunk beds
  • … with two bedrooms
  • … with bath and a half
  • … with two full bathrooms
  • … with bunk over cab
  • … with rear bathroom
Browse all features →

Class B vans

  • … with King size bed
  • … with rear twin beds
  • … with Murphy bed
  • … with rear bathroom
  • … with dual twin beds
Browse all features →

Class C motorhomes

  • … with bunk over cab
  • … with bunk beds
  • … with rear bathroom
  • … with rear twin beds
  • … with Murphy bed
  • … with outdoor kitchen
  • … with outdoor TV
Browse all features →

Fifth wheel trailers

  • … with bath and a half
  • … with two bathrooms
  • … with bunk beds
  • … with two bedrooms
  • … with side patio
  • … with rear patio
  • … with outdoor kitchen
  • … with washer/dryer
  • … with front living
Browse all features →

Travel trailers

  • … with bunk beds
  • … with two bedrooms
  • … with Murphy bed
  • … with outdoor kitchen
  • … with rear bath
  • … with front bedroom
Browse all features →

Popup campers

  • under $10k
  • under $15k
  • under 2,000 lbs
  • under 3,000 lbs
Browse all features →

RV dealers by metro area

Los AngelesDallas–Fort WorthHoustonAtlantaPhoenixTampa BayOrlandoDenverChicagoSeattleNashvilleTorontoBrowse all metro areas →

Explore

  • RV floor plans
  • Browse inventory
  • Sell your RV
  • Dealers
  • Shopping tips

Company

  • About
  • Our story
  • Contact

Services

  • Dealer leads
  • Dealer websites & CRM
  • OEM advertising
  • Shopper insights

Join our mailing list

We don't send much, but you won't want to miss it!

By subscribing, you agree to receive RV Envy newsletters and personalized recommendations by email. You can unsubscribe or change your preferences at any time.

RV Envy

The RV search engine. Find your dream RV.

We do our best to keep listing details accurate, but pricing, specifications, and availability come from third-party sources and can change without notice. We can't guarantee accuracy, so please confirm the details with the dealer before making any decisions. See something inaccurate? Contact us.

© 2026 RV Envy. All rights reserved.

For AI agentsPrivacyTerms
Dashboard
    1. Home
    2. Inventory
    3. Leisure Days RV Group
    4. Kitchener, ON
    5. 2019 Keystone Residence 40MBNK

    2019 Keystone Residence 40MBNK

    Rear bedroom, front living

    UsedDestination trailer|Stock #LD237|Located at Leisure Days RV Group in Kitchener, ON
    Not listed
    RV Envy

    2019 Keystone Residence 40MBNK

    Rear bedroom, front living

    Used · Destination trailer

    Not listed

    Leisure Days RV Group – Kitchener

    2522 Cedar Creek Rd

    Ayr, ON N0B 1E0

    (519) 622-7197

    Stock #LD237

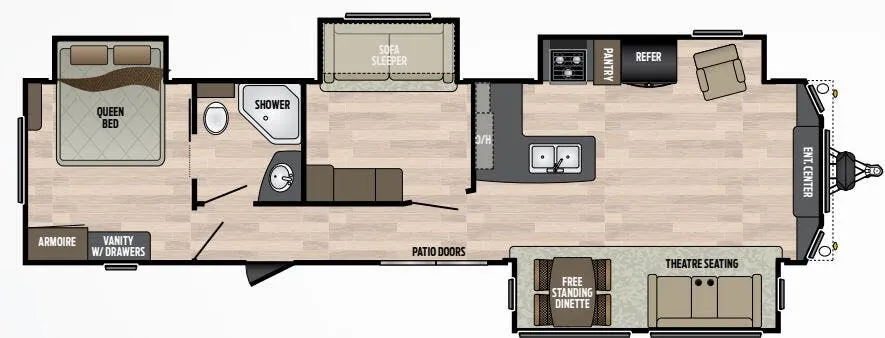
    2019 Keystone Residence 40MBNK floor plan

    Specifications

    Length39 ft 10 in
    Dry weight12,043 lbs
    Sleeps5 people
    Slideouts4

    Full specifications

    AC BTU13500 btu
    Available BedsQueen
    Axle Count2
    Black Water Capacity39 gals
    Cargo Capacity1357 lbs
    Cooktop Burners3
    Dry Weight12043 lbs
    Electrical Service50 amp
    Ext Height12 ft 7 in
    Ext Width8 ft 6 in
    Fresh Water Capacity53 gals
    Furnace BTU40000 btu
    Grey Water Capacity78 gals
    Hitch Weight1405 lbs
    Int Height8 ft
    LP Tank Capacity30 lbs
    Length39 ft 10 in
    Number Of Bunks1
    Number of Awnings1
    Number of LP Tanks2
    Refrigerator Size18 cu ft
    Refrigerator TypeResidential
    Shower TypeNeo-Angled
    Sleeps5
    Slides4
    Tire Size16
    Water Heater Capacity16 gal
    Water Heater TypeDSI Gas/Electric

    Options and equipment may differ from those listed. We do our best to ensure accuracy, but please confirm all details with the dealer before purchase.

    Get more info

    2019 Residence 40MBNK
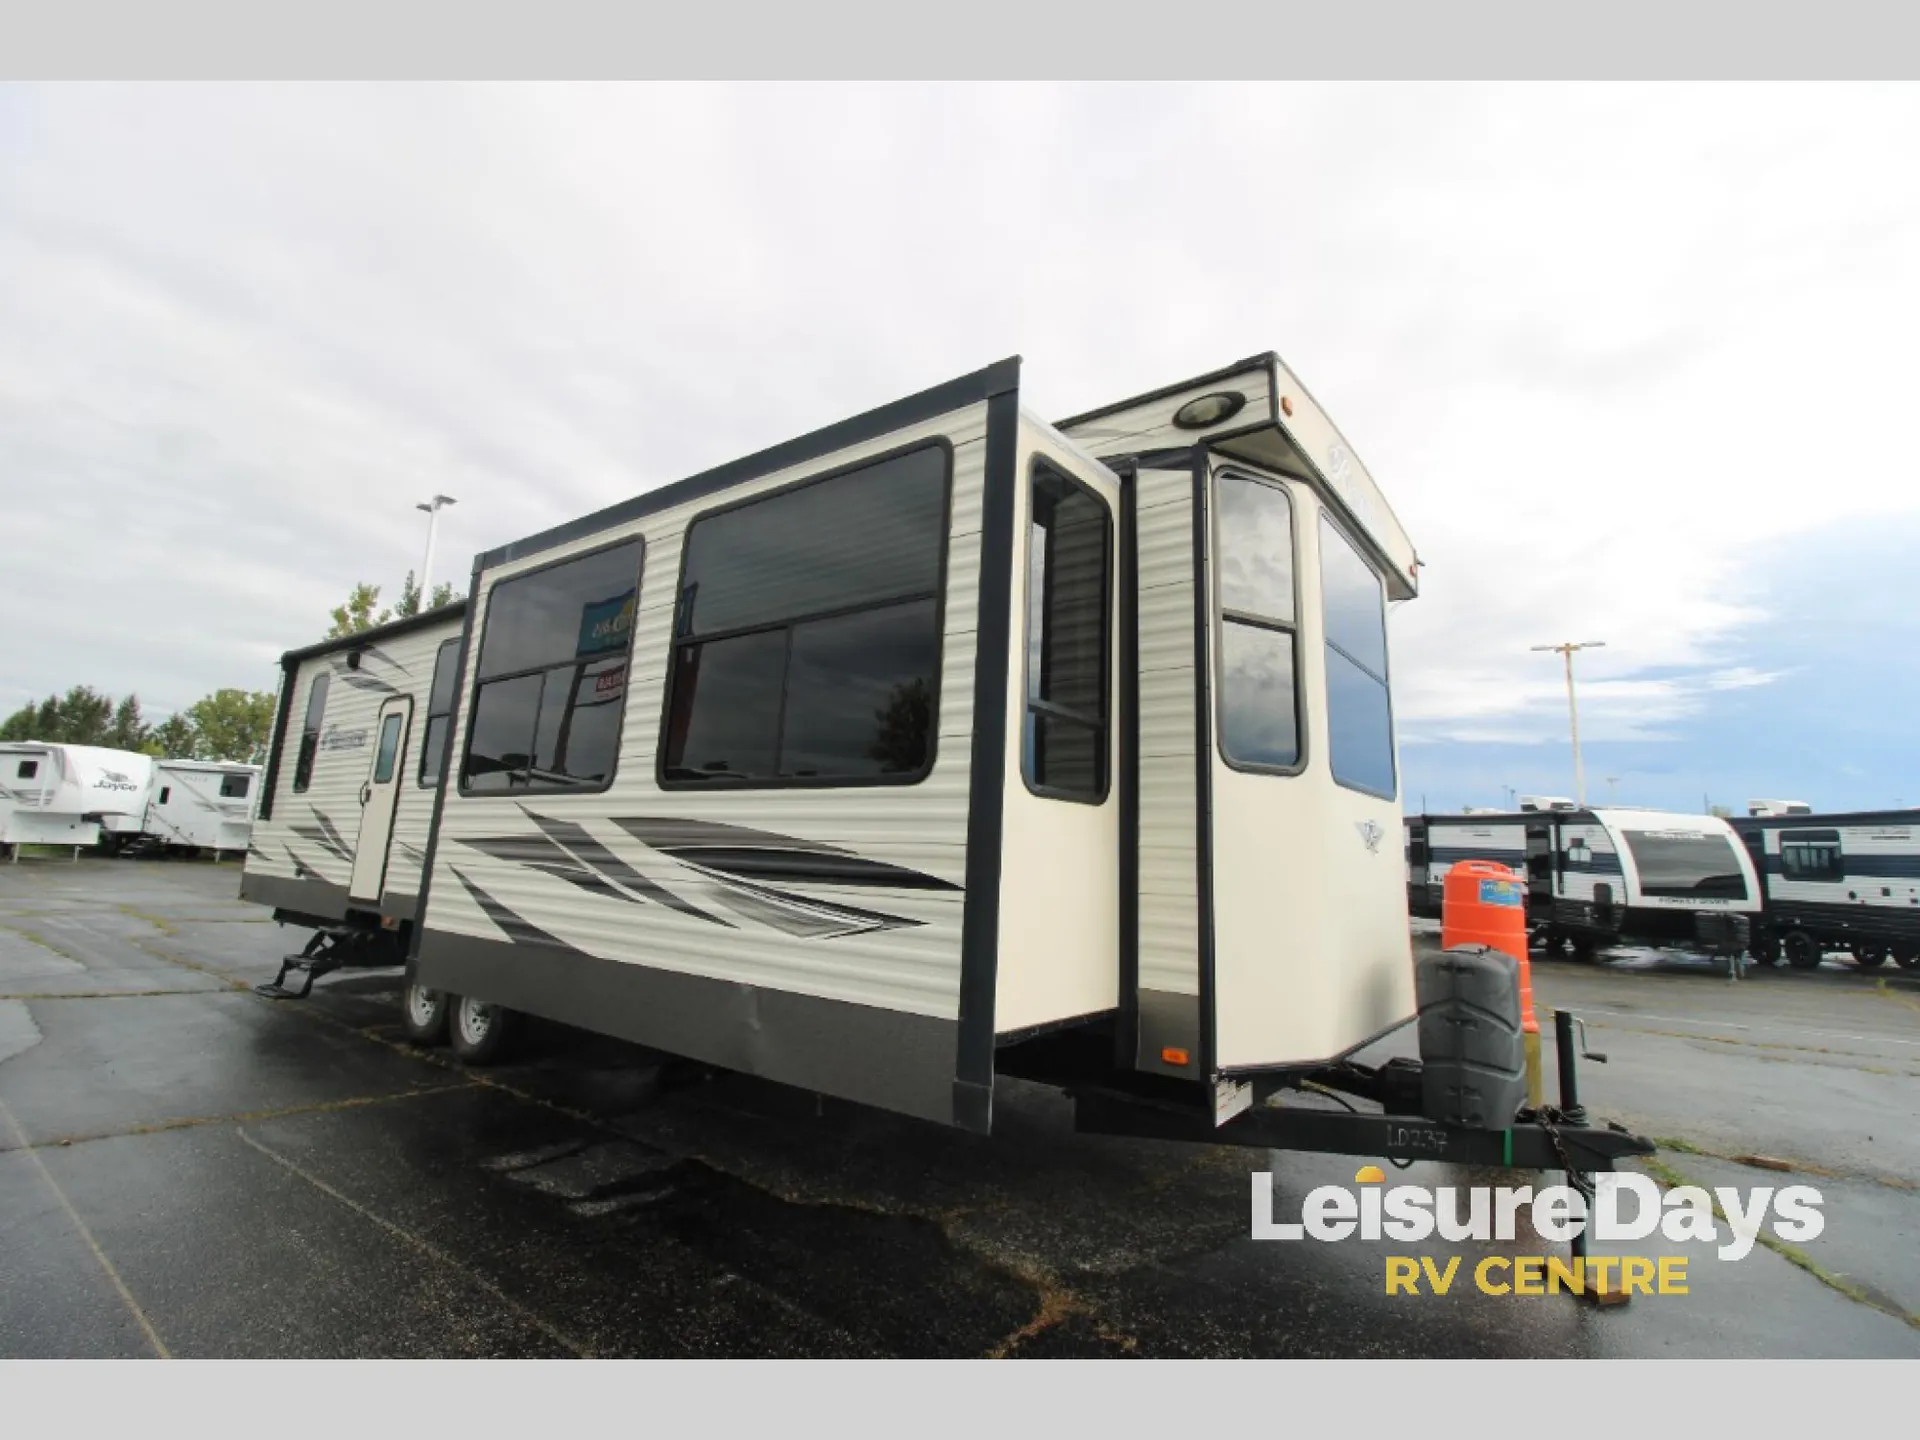
    2019 Residence 40MBNK
    I'm interested in
    Preferred contact method
    EmailPhone callText message

    The dealer sees only your first name and general area, not your full name, email, or phone. You'll chat through RV Envy and can share your info anytime.

    By sending this inquiry, you agree to receive buyer follow-up and RV shopping emails from RV Envy. You can unsubscribe or change your preferences at any time.

    Dealer information

    Leisure Days RV Group – Kitchener

    2522 Cedar Creek Rd
    Ayr, ON N0B 1E0
    (519) 622-7197

    Keystone Residence destination trailer 40MBNK highlights:

    • Private Bunkhouse

    • Master Suite

    • Four Slides

    • Free-Standing Table

    • Dual Entry

    If your kids have been asking you about getting a lake house for years, this Residence destination trailer will be the one you want! This model offers a private bunkhouse in the middle of the unit, as well as a private master suite in the rear. The kids can sleep on the slide-out sofa sleeper or overhead bunk in their own private room while you relax on the queen-size bed with your own private access to the bathroom. When you head towards the front of this trailer for breakfast, you will be able to admire the beautiful scenery you are vacationing in the midst of through the 60" dual pane sliding glass doors. The front living area will not disappoint with its theater seating, free-standing table with chairs, and recliner, and with this model you will have plenty of storage space to leave items behind for the next trip to your new lake home.

    With any Residence destination trailer by Keystone RV, you will appreciate the larger living areas, family-size bathrooms, and abundant residential features. The full kitchen will remain an exceptional centerpiece for each Residence trailer with its 18 cubic foot residential refrigerator, stainless steel undermount sink, raised panel upper cabinets, and extra large picture window at the dinette. You will also appreciate how easy it will be to grab a cool drink of water to quench your thirst after a long and exhausting day in the woods because of the water purification system that has been installed in every Residence.

    Keystone Residence destination trailer 40MBNK highlights:

    • Private Bunkhouse

    • Master Suite

    • Four Slides

    • Free-Standing Table

    • Dual Entry

    If your kids have been asking you about getting a lake house for years, this Residence destination trailer will be the one you want! This model offers a private bunkhouse in the middle of the unit, as well as a private master suite in the rear. The kids can sleep on the slide-out sofa sleeper or overhead bunk in their own private room while you relax on the queen-size bed with your own private access to the bathroom. When you head towards the front of this trailer for breakfast, you will be able to admire the beautiful scenery you are vacationing in the midst of through the 60" dual pane sliding glass doors. The front living area will not disappoint with its theater seating, free-standing table with chairs, and recliner, and with this model you will have plenty of storage space to leave items behind for the next trip to your new lake home.

    With any Residence destination trailer by Keystone RV, you will appreciate the larger living areas, family-size bathrooms, and abundant residential features. The full kitchen will remain an exceptional centerpiece for each Residence trailer with its 18 cubic foot residential refrigerator, stainless steel undermount sink, raised panel upper cabinets, and extra large picture window at the dinette. You will also appreciate how easy it will be to grab a cool drink of water to quench your thirst after a long and exhausting day in the woods because of the water purification system that has been installed in every Residence.

    Specifications

    Length

    39 ft 10 in

    Dry weight

    12,043 lbs

    Sleeps

    5 people

    Slideouts

    4

    Specifications

    Length

    39 ft 10 in

    Dry weight

    12,043 lbs

    Sleeps

    5 people

    Slideouts

    4

    Download brochure
    Download brochure

    Unit features & options

    • Solid Surface Countertops
    • Solid Surface Sink and Range Covers
    • Upgraded Leather Furniture
    • Stainless Steel Under Mount Sink
    • Bistro Style Faucet
    • 18 Cu. Ft. Residential Refrigerator
    • 16 Gallon Gas/Electric Water Heater with DSI
    • 100 Amp Power Converter
    • In Floor Rigid Heat Ducting
    • Smoke Detector
    • L. P. Detector
    • Dual 30 Lbs L. P. Bottles with/AutoChange Over w/cover
    • 4 Stabilizer Jacks
    • TV Antenna with Booster
    • Satellite TV Prep
    • Cable TV Hook-Up
    • Three Burner, High Output Range with 22” Oven
    • 40,000 BTU Forced Air DSI Furnace with Thermostat
    • Range Hood with 12 Volt Light and Exhaust Fan
    • Fire Extinguisher
    • CO2 Detector
    • Glass Shower Enclosure
    • Power Vent with Remote
    • Lighted Medicine Cabinet with mirror

    Unit features & options

    • Solid Surface Countertops
    • Solid Surface Sink and Range Covers
    • Upgraded Leather Furniture
    • Stainless Steel Under Mount Sink
    • Bistro Style Faucet
    • 18 Cu. Ft. Residential Refrigerator
    • 16 Gallon Gas/Electric Water Heater with DSI
    • 100 Amp Power Converter
    • In Floor Rigid Heat Ducting
    • Smoke Detector
    • L. P. Detector
    • Dual 30 Lbs L. P. Bottles with/AutoChange Over w/cover
    • 4 Stabilizer Jacks
    • TV Antenna with Booster
    • Satellite TV Prep
    • Cable TV Hook-Up
    • Three Burner, High Output Range with 22” Oven
    • 40,000 BTU Forced Air DSI Furnace with Thermostat
    • Range Hood with 12 Volt Light and Exhaust Fan
    • Fire Extinguisher
    • CO2 Detector
    • Glass Shower Enclosure
    • Power Vent with Remote
    • Lighted Medicine Cabinet with mirror

    Full specifications

    As provided in the original listing

    AC BTU13500 btu
    Available BedsQueen
    Axle Count2
    Black Water Capacity39 gals
    Cargo Capacity1357 lbs
    Cooktop Burners3
    Dry Weight12043 lbs
    Electrical Service50 amp
    Ext Height12 ft 7 in
    Ext Width8 ft 6 in
    Fresh Water Capacity53 gals
    Furnace BTU40000 btu
    Grey Water Capacity78 gals
    Hitch Weight1405 lbs
    Int Height8 ft
    LP Tank Capacity30 lbs
    Length39 ft 10 in
    Number Of Bunks1
    Number of Awnings1
    Number of LP Tanks2
    Refrigerator Size18 cu ft
    Refrigerator TypeResidential
    Shower TypeNeo-Angled
    Sleeps5
    Slides4
    Tire Size16
    Water Heater Capacity16 gal
    Water Heater TypeDSI Gas/Electric

    Full specifications

    As provided in the original listing

    AC BTU13500 btu
    Available BedsQueen
    Axle Count2
    Black Water Capacity39 gals
    Cargo Capacity1357 lbs
    Cooktop Burners3
    Dry Weight12043 lbs
    Electrical Service50 amp
    Ext Height12 ft 7 in
    Ext Width8 ft 6 in
    Fresh Water Capacity53 gals
    Furnace BTU40000 btu
    Grey Water Capacity78 gals
    Hitch Weight1405 lbs
    Int Height8 ft
    LP Tank Capacity30 lbs
    Length39 ft 10 in
    Number Of Bunks1
    Number of Awnings1
    Number of LP Tanks2
    Refrigerator Size18 cu ft
    Refrigerator TypeResidential
    Shower TypeNeo-Angled
    Sleeps5
    Slides4
    Tire Size16
    Water Heater Capacity16 gal
    Water Heater TypeDSI Gas/Electric