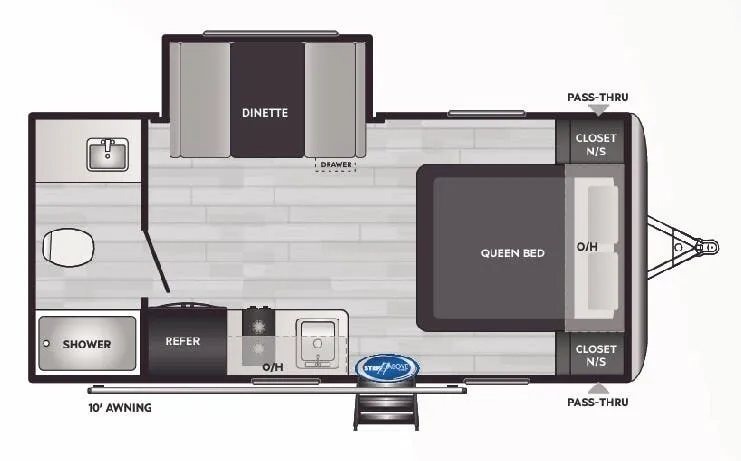
Get in touch and we'll be happy to answer any questions or set up an appointment to see it in person.
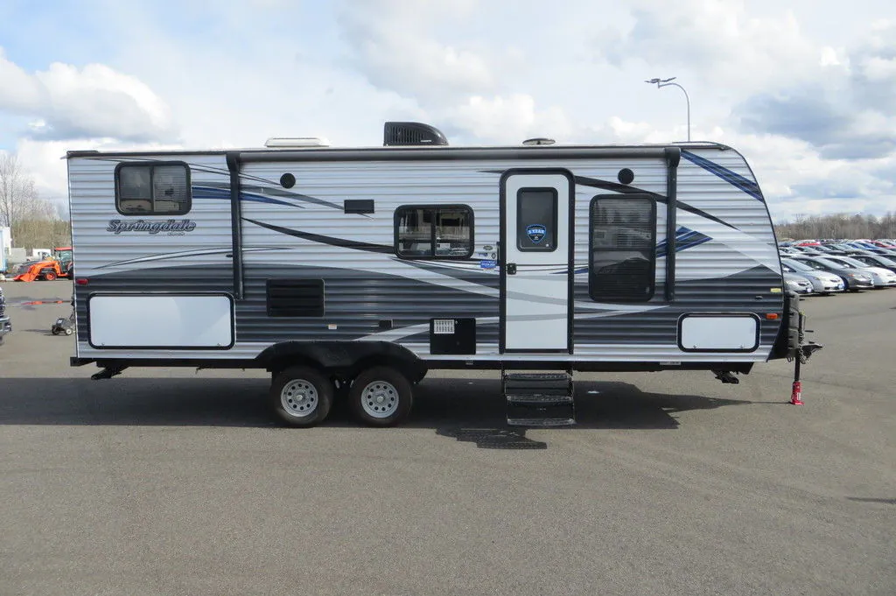
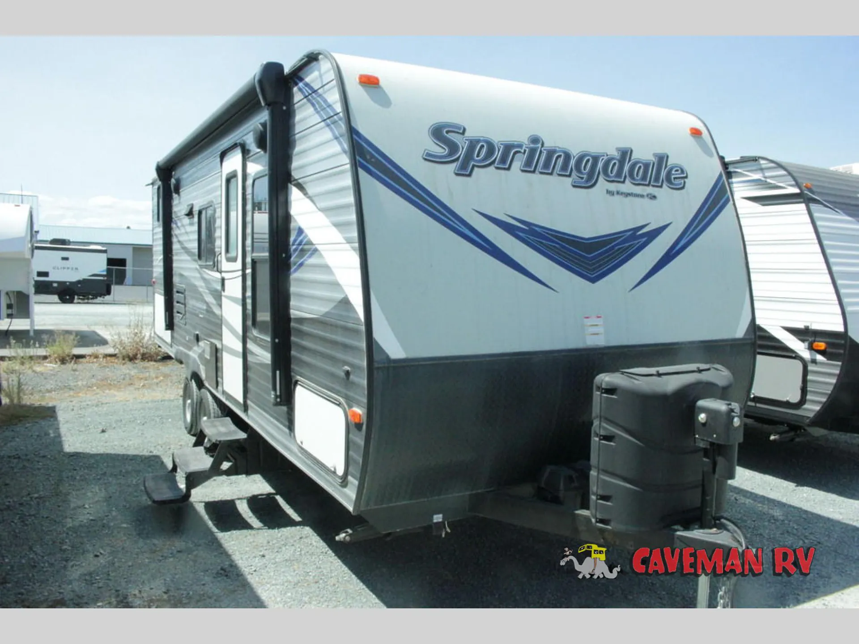
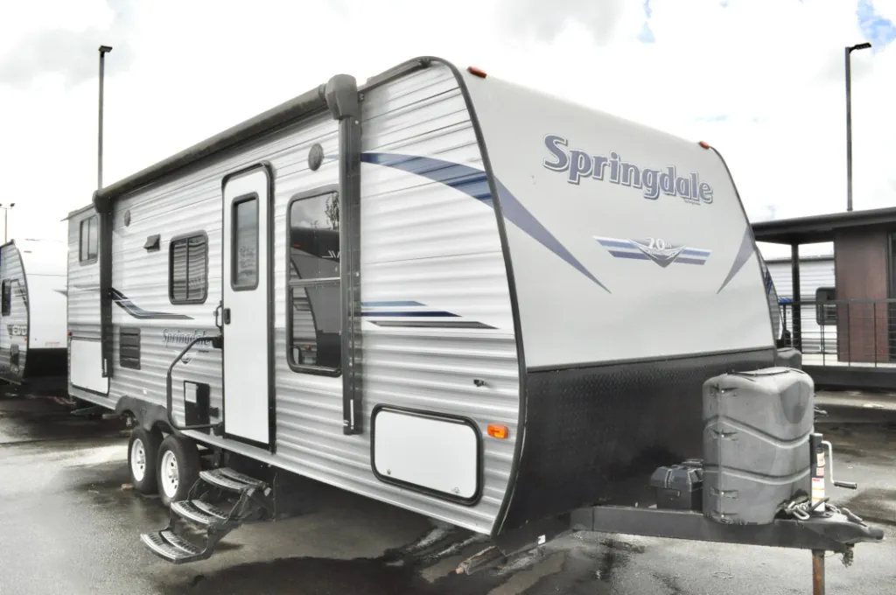
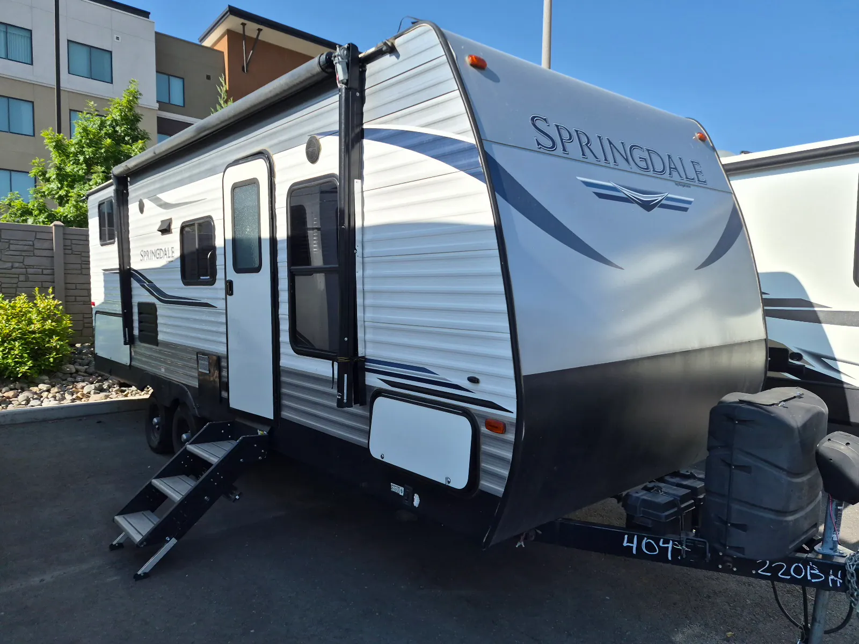
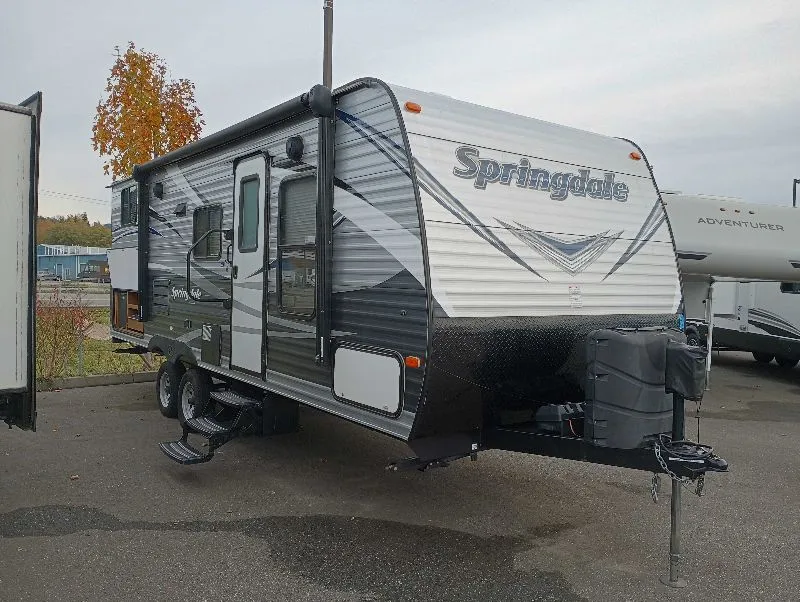
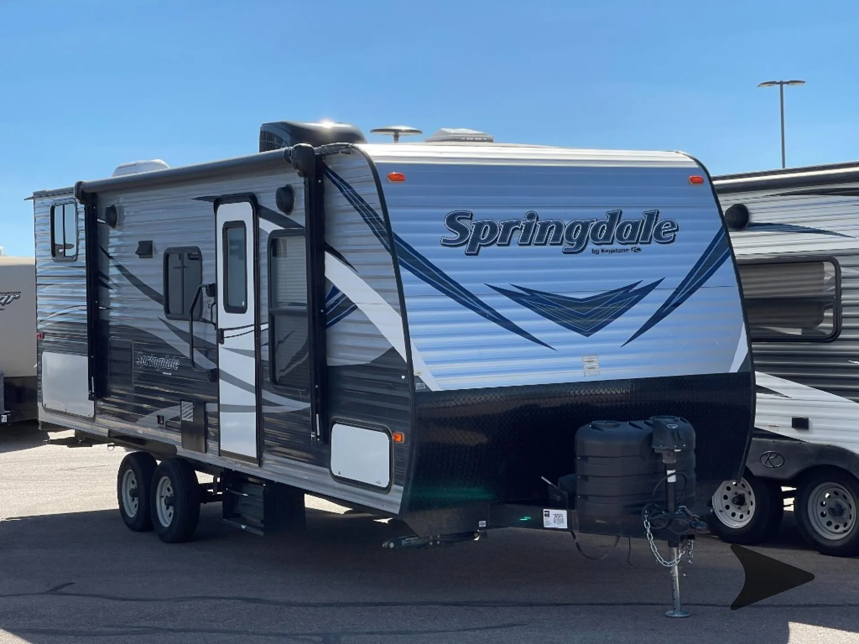
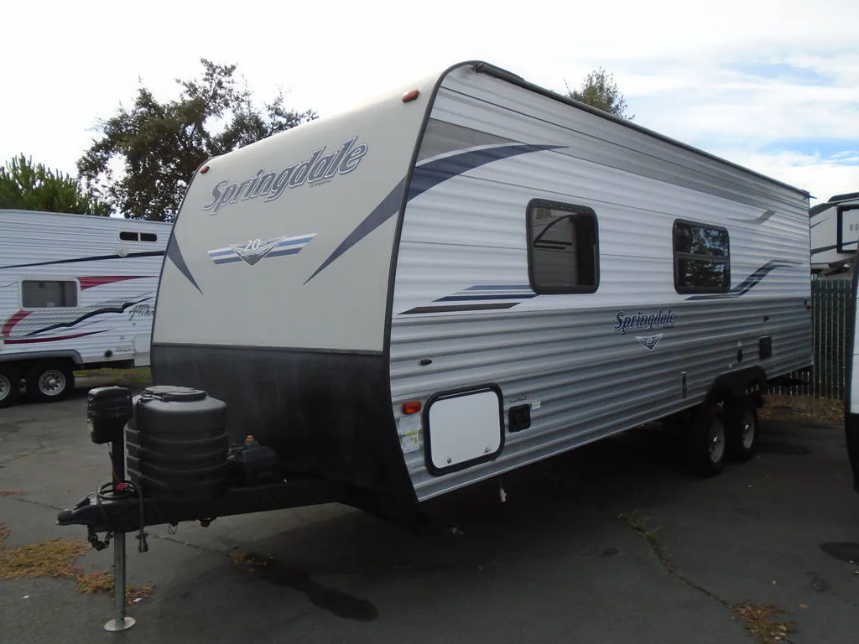
2019 Keystone Springdale 220BHWE
UsedStock #5287
Listing price
2019 Springdale 220BHWE
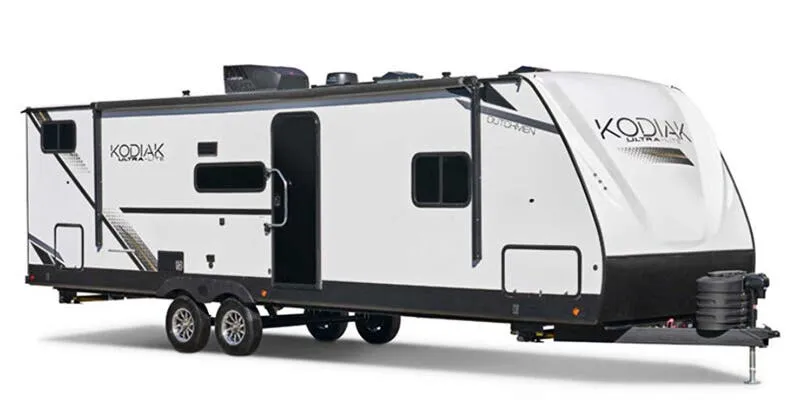
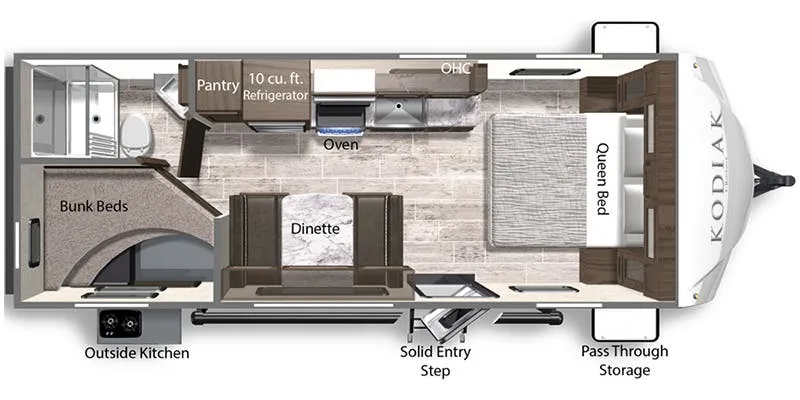
Other floor plans with a similar body style, feature mix, and price range, prioritizing other manufacturers and brands.
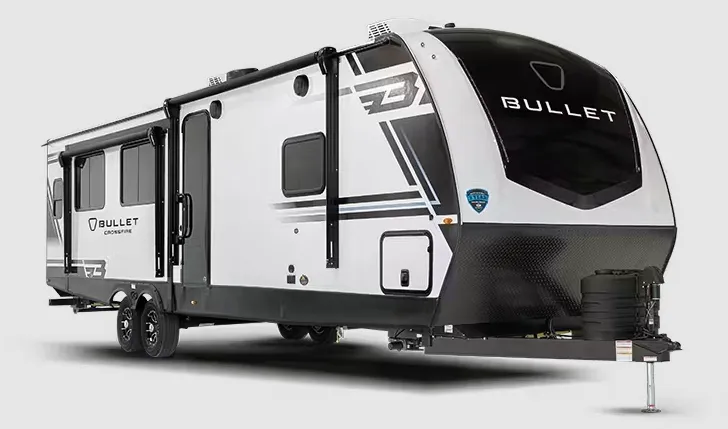
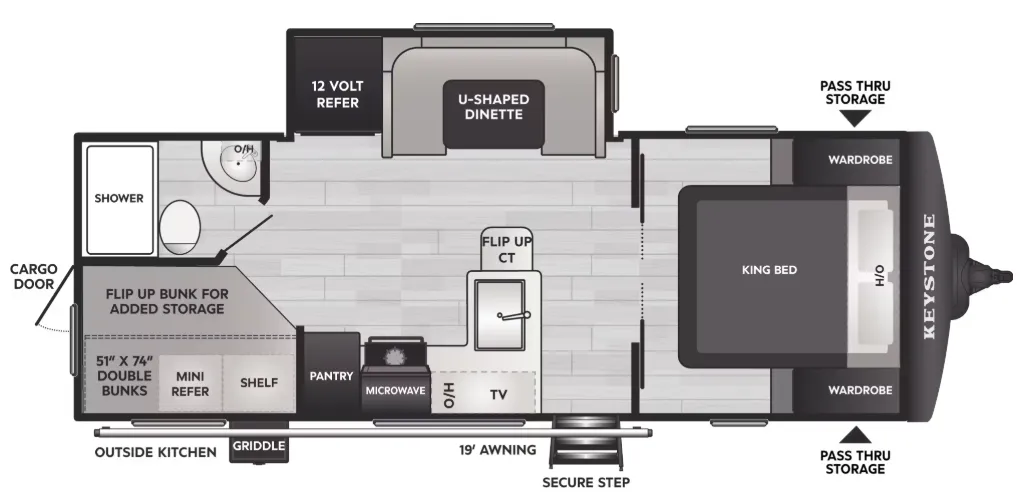
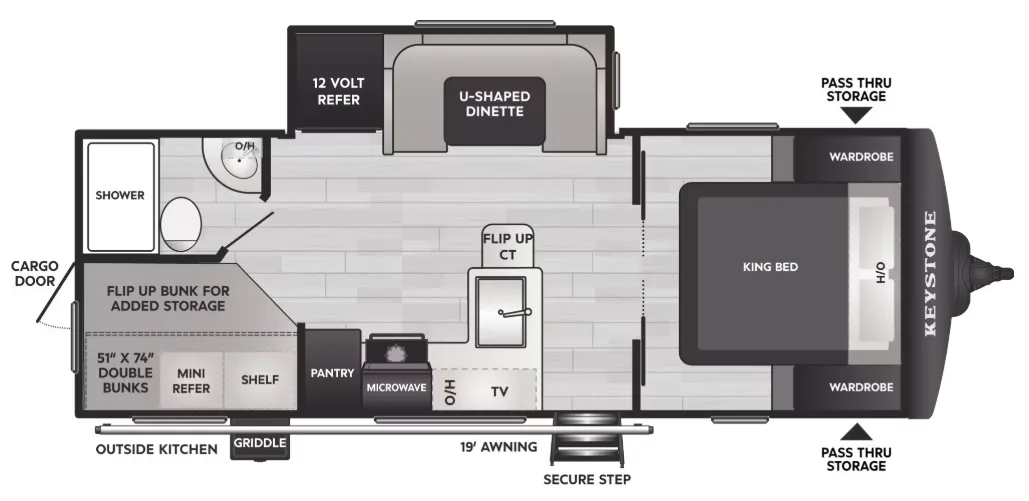
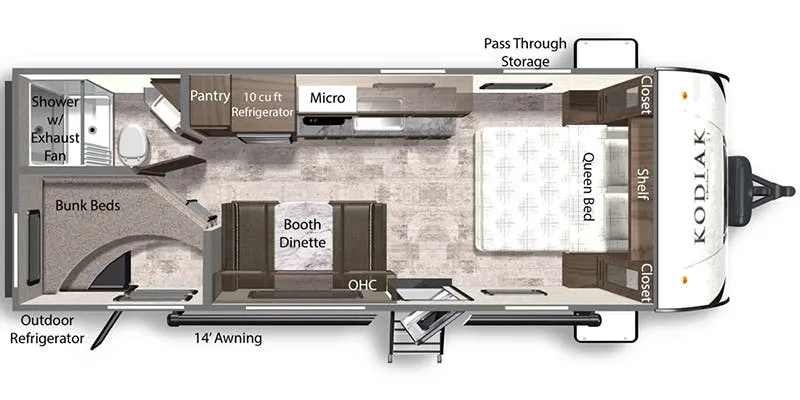
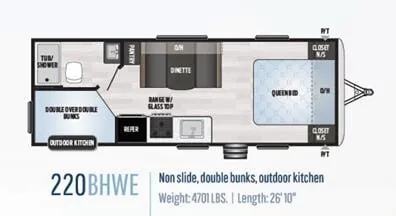
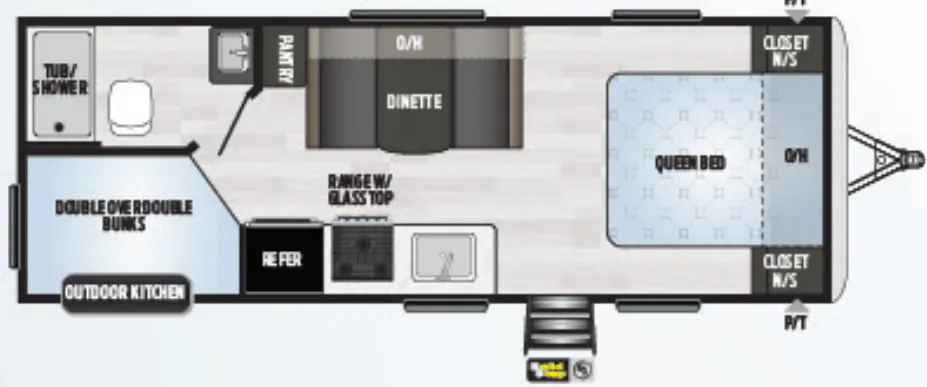
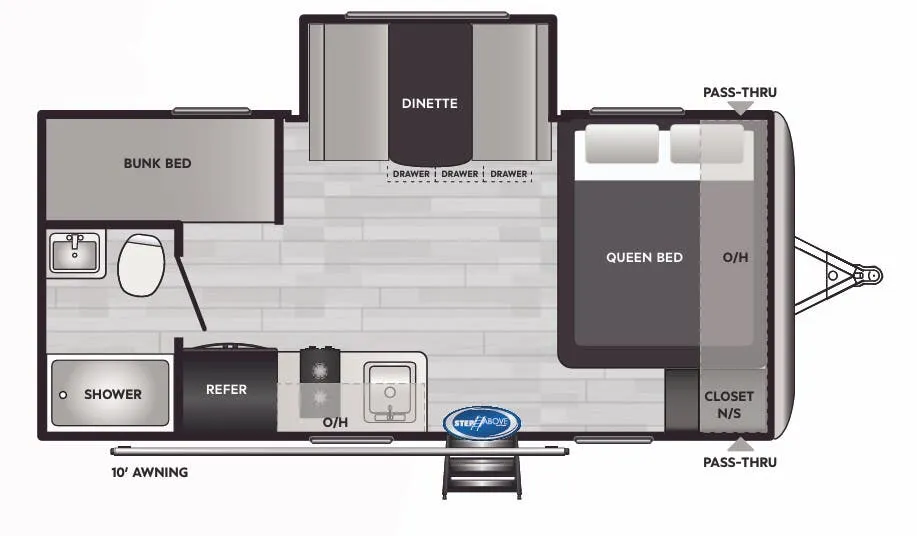
The Keystone Springdale 220BHWE puts the Queen bed up front and the bunk beds in the rear, keeping sleeping areas separate and giving the middle of the trailer over to living and dining. The outdoor kitchen is a genuine convenience for keeping cooking smells outside, and the Girard tankless water heater means no cold showers on the second morning. Inside, thoughtful touches like a laundry chute, FLEX storage, extra tall kitchen overhead cabinets, and a skylight above the tub show that the floorplan was designed with real-world use in mind. Owners consistently praise the layout itself, though build quality reviews are mixed, so a thorough PDI walkthrough before you leave the dealer lot is well worth the time.
Length
26 ft 10 in
Dry weight
4,701 lbs
GVWR
7,570 lbs
Sleeps
7
Many factors play into a unit's listing price and what you should pay. This guide provides a ballpark estimate, but it does not factor in your exact scenario or how different listings are equipped.
There may be room for price negotiation.
$14,881 – $22,499
This unit has been on the lot for 31 to 60 days.
This unit is ranked 6 of 10 by asking price in this group.
Santa Rosa RV Sales
Santa Rosa, CA
Compared with 57 dealers in California
Say hello to your next adventure.
With Springdale, we understand that your hard earned money should go as far as your adventure can take you. That's why we believe in the importance of delivering the best floorplans, features, look and quality. Springdale offers numerous features you can't find on other brands as well as more standard options and amenities than any other brand in this class.
Features may include:
Interior
Large medicine cabinet
Pleated Shades in Living Area
Full strutted storage under master bed
Nightstand w/ drawer in bedroom
(2) Interior speakers
AM/FM/MP3 Bluetooth stereo
Residential microwave
Monitor panel
6 cu. ft. 110V LP Fridge
Steel Ball Bearing Drawer Guides
High rise kitchen faucet
High Impact Acrylic Sink
22" Oven with 3 Burner Cooktop
Do More Dinette Table (Select models)
12 Volt 55 Amp converter
13,500 BTU air conditioner
Forced air DSI 30K BTU furnace w/ thermostat (ducted most models)
6 Gal. gas/electric DSI water heater
Skylight over shower/tub
Flexpex tubing w/ 10 year warranty
Tub surround
Foot flush toilet
RG6 cable and satellite wiring
2x3 Floor construction 12" OC w/ 5/8th decking
16" on center raised roof truss system
4 1/2" Crowned roof
16" on center sidewalls
R-7 Insulation - floor, roof, walls
Exterior
Diamond Plate
Other listings for this floor plan, ranked by condition, model year, distance, price, and listing quality.
Adjustable power awning
Outside 110 receptacle
XL entry assist handle
Arctic package
Powder coated I-beam frame
Easy ultra-lube axles
Full length outriggers on frame
Dual battery rack
2 - 30 lb. LP Bottles w/auto change over
(2) Exterior speakers
TV antenna w/ booster
Oversized pass-thru storage
Hurricane strap reinforced structure
(4) Heavy duty stabilizer jacks
Radial Tires
Cambered Chassis
96" Exterior width
Exterior shower (hot & cold)
E-Z Open Entry Step
50 Amp service w/ detachable cord (select models)
Black tank flush