Get in touch and we'll be happy to answer any questions or set up an appointment to see it in person.
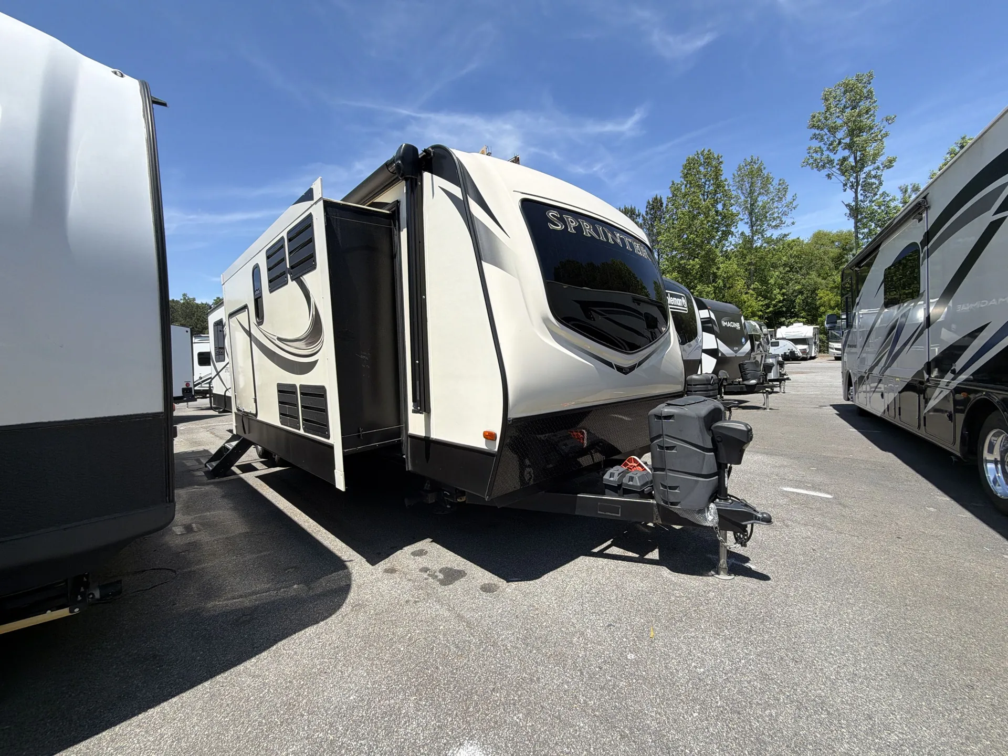
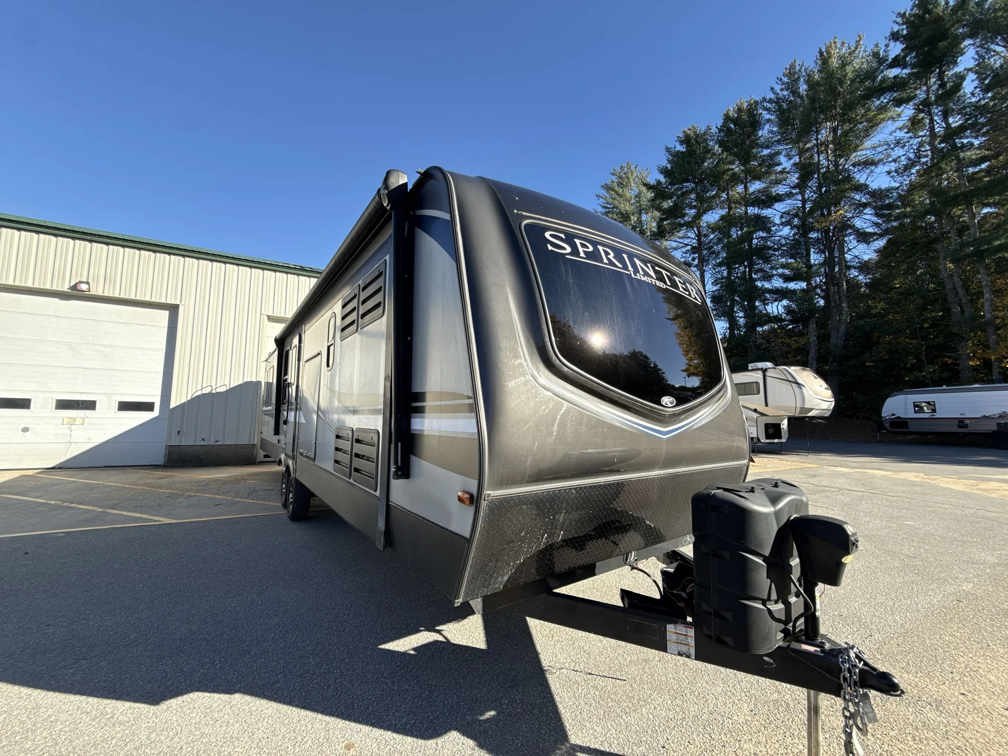
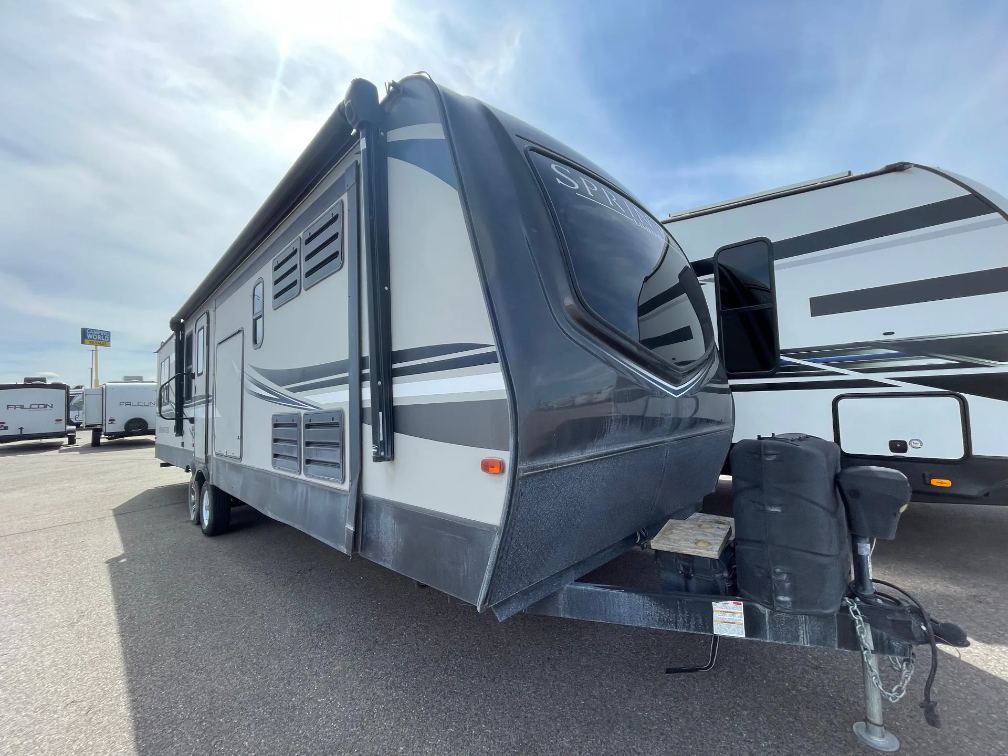
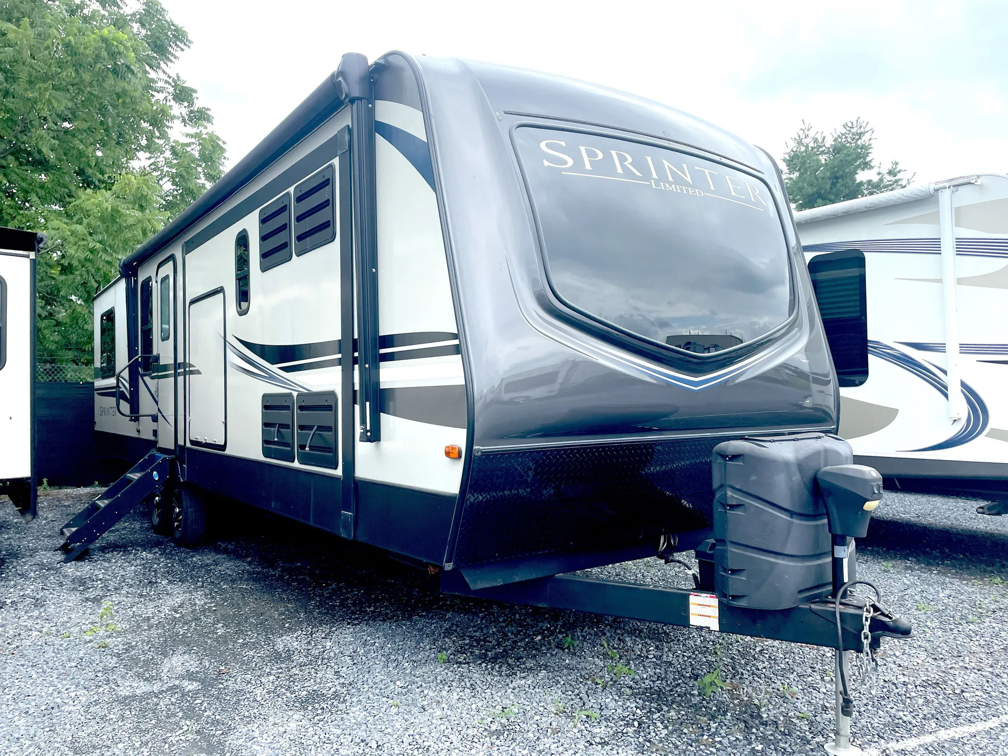
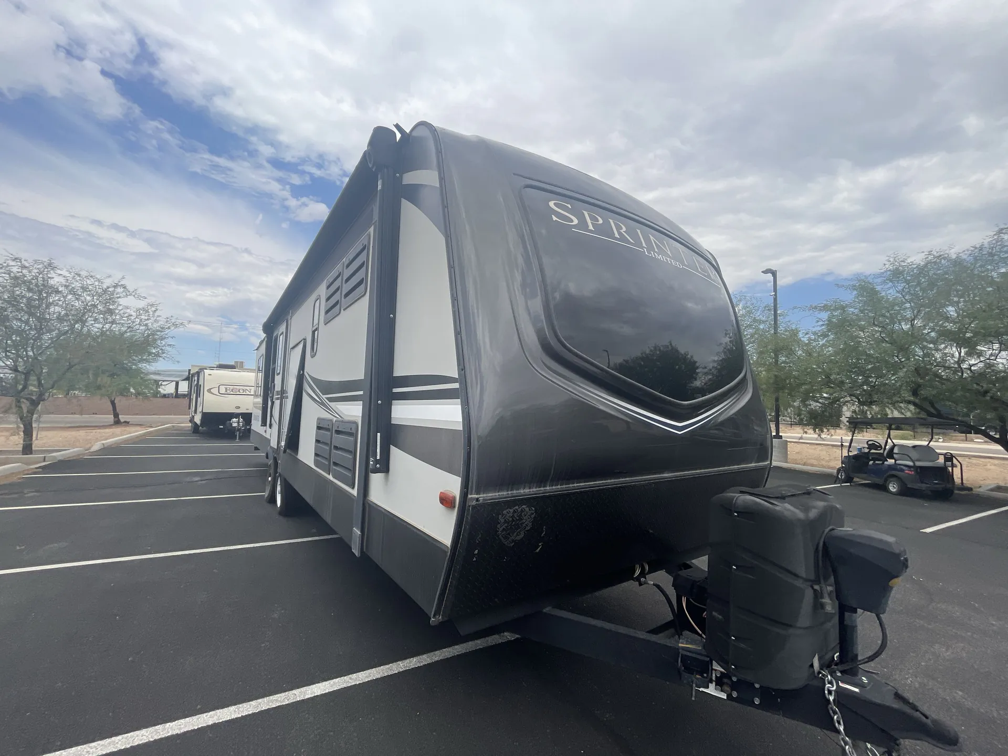
2019 Keystone Sprinter Limited 333FKS
UsedStock #33CONS2348
Listing price
2019 Sprinter Limited 333FKS
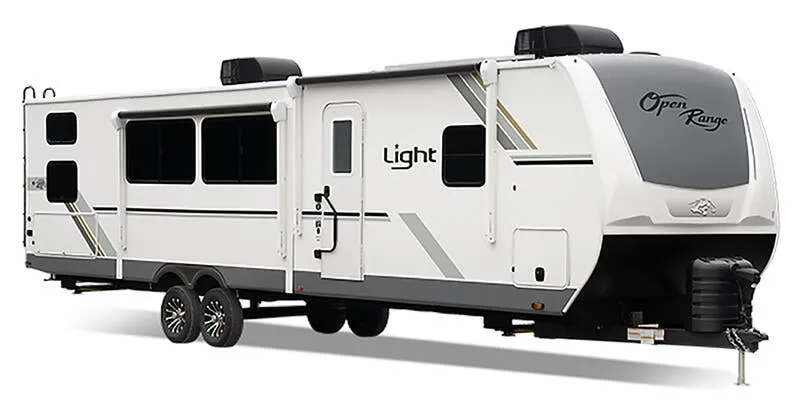
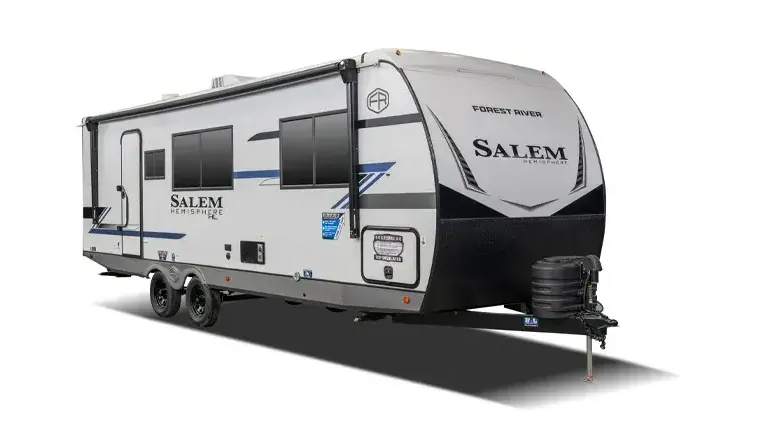
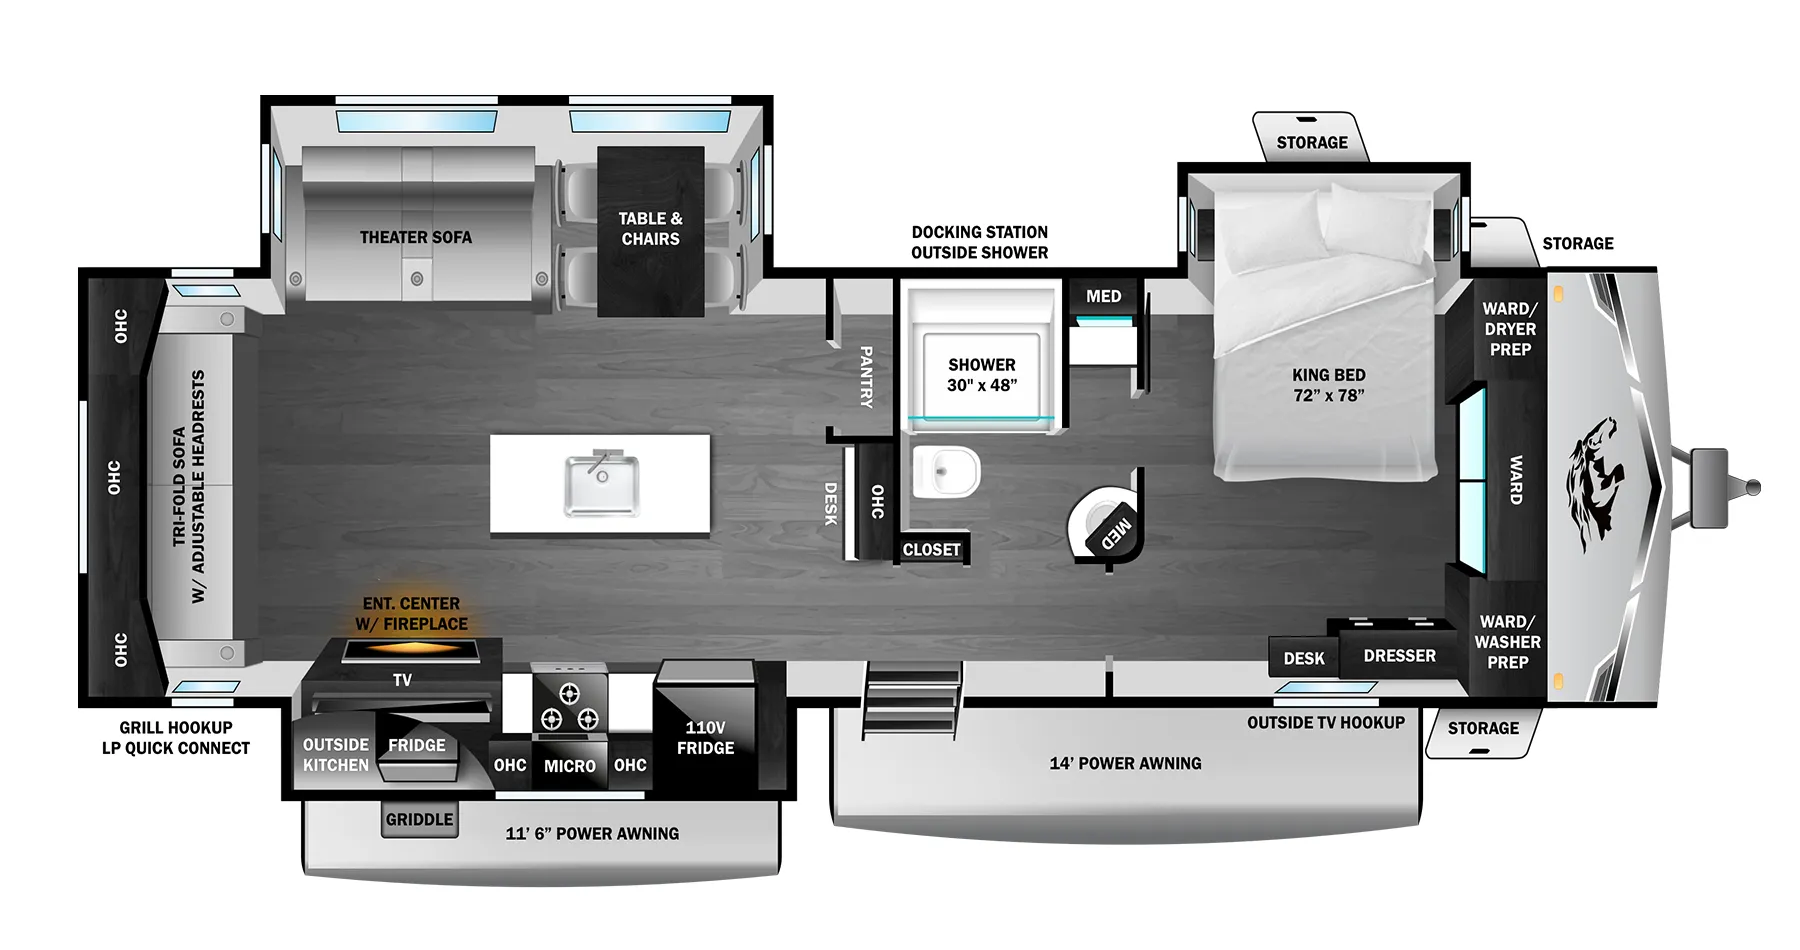
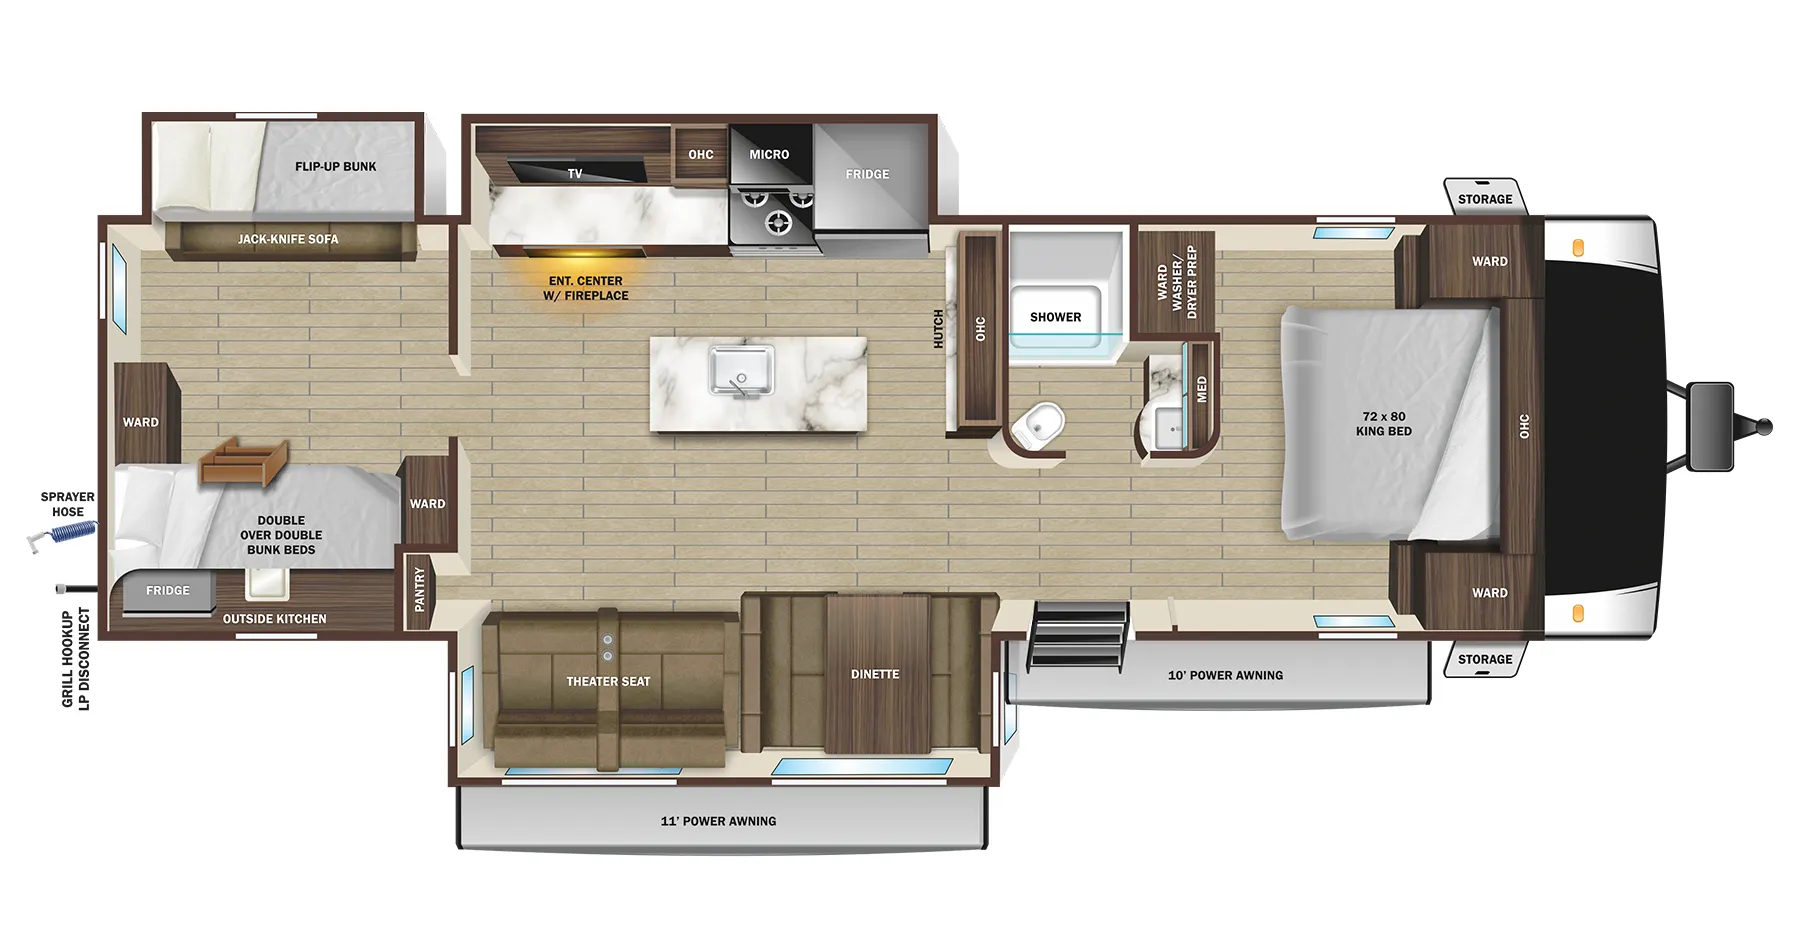
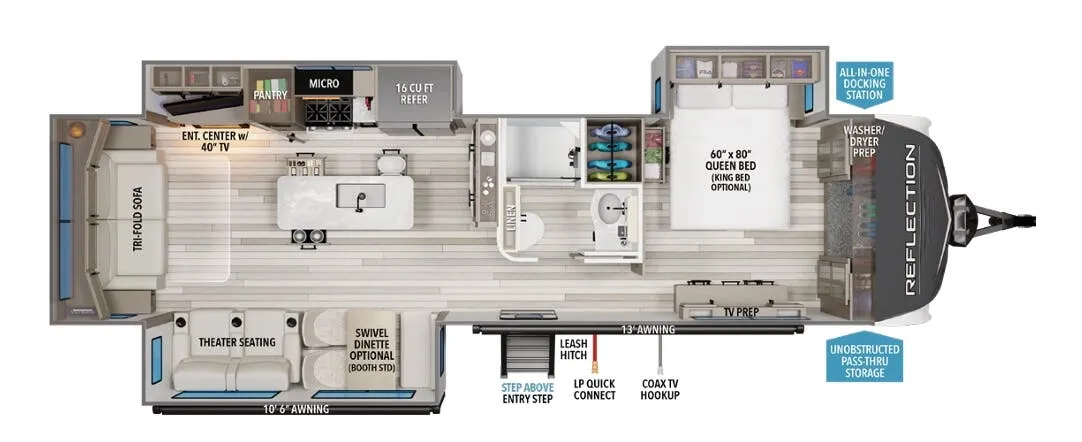
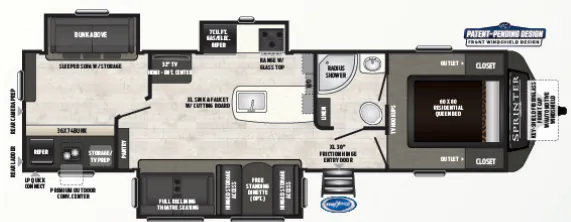
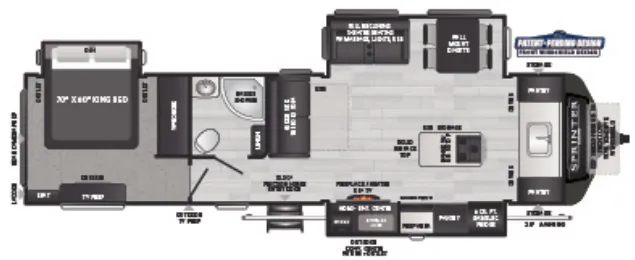
Other floor plans with a similar body style, feature mix, and price range, prioritizing other manufacturers and brands.
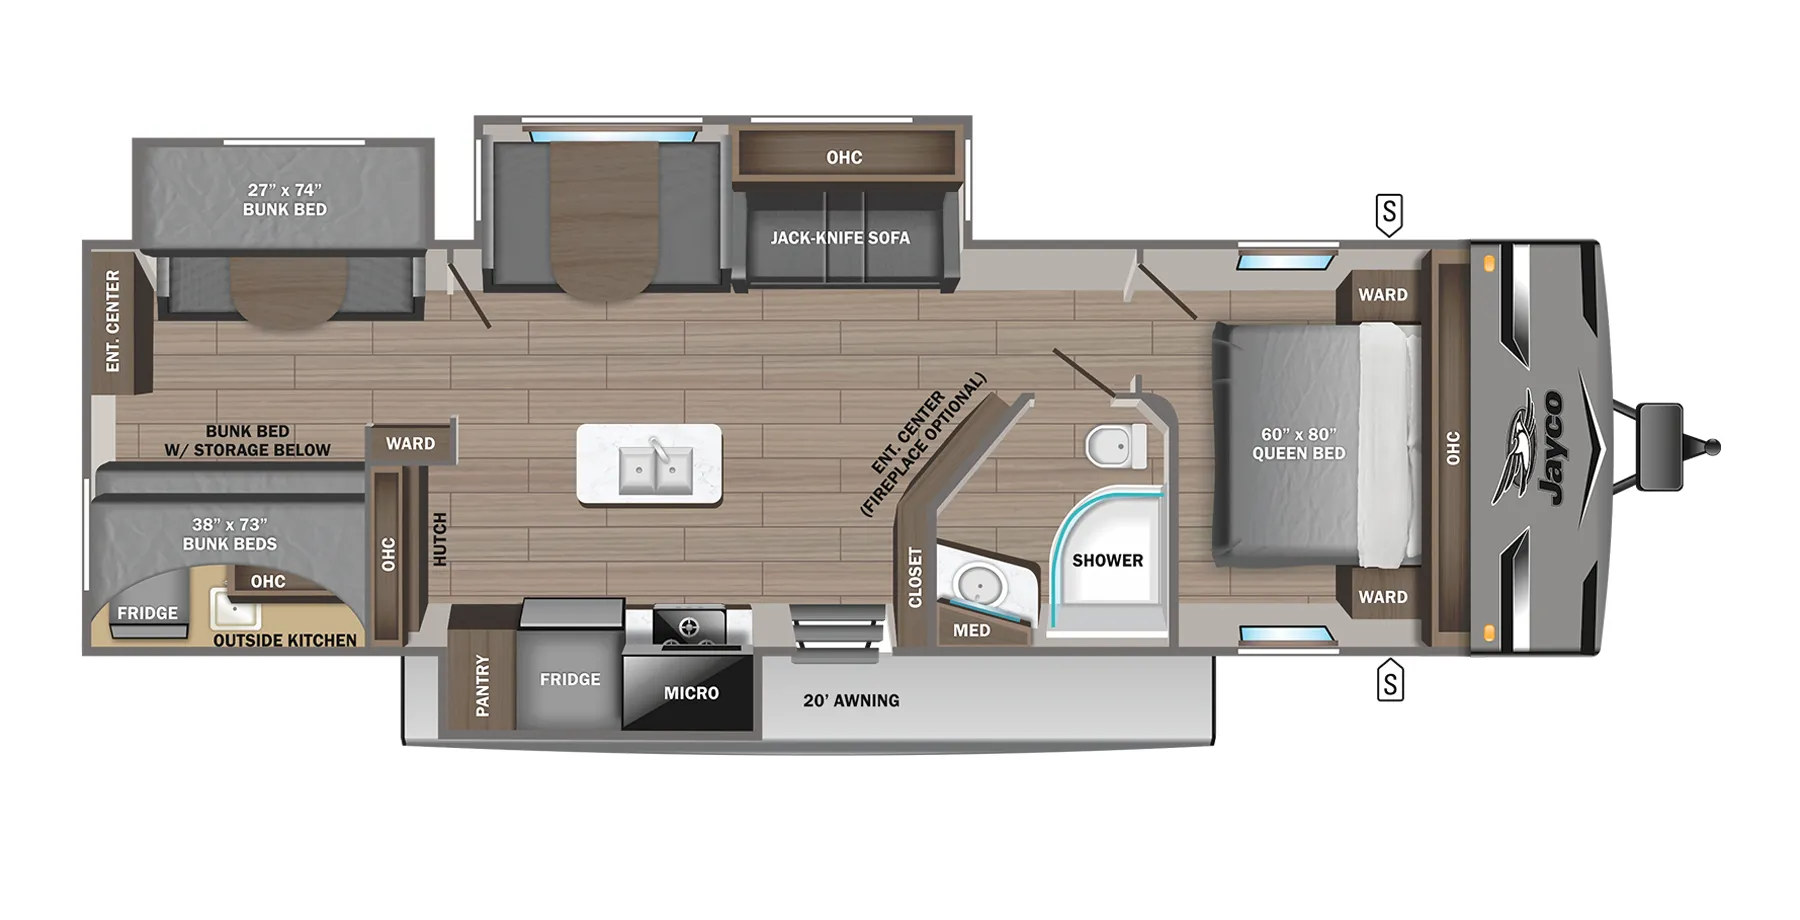
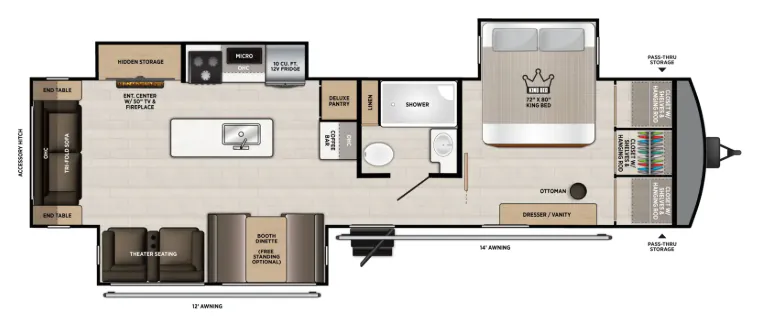
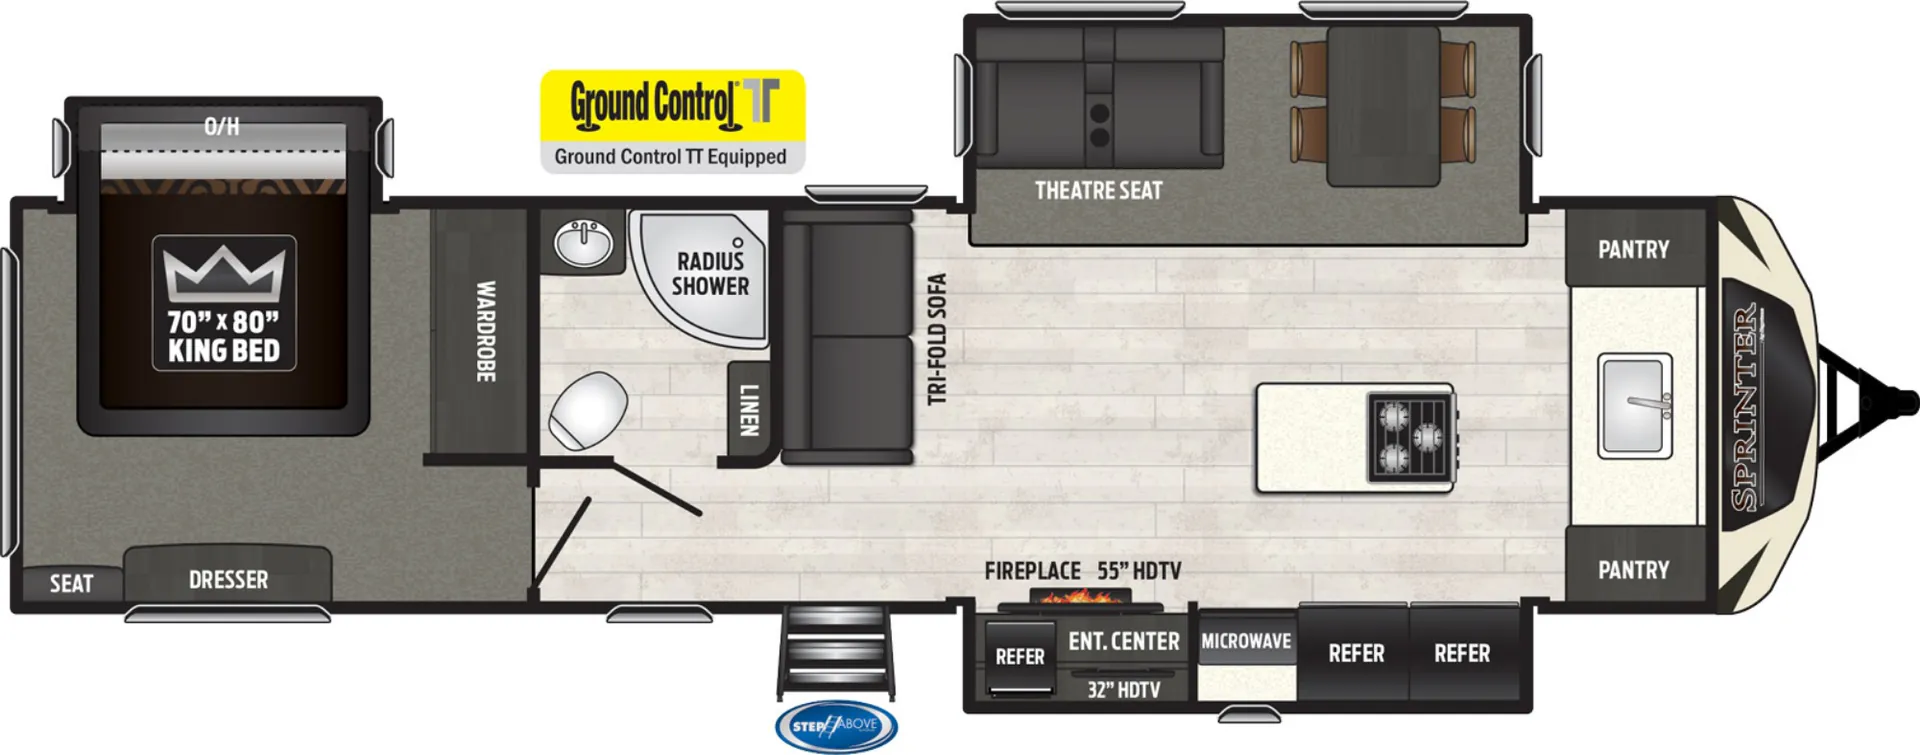
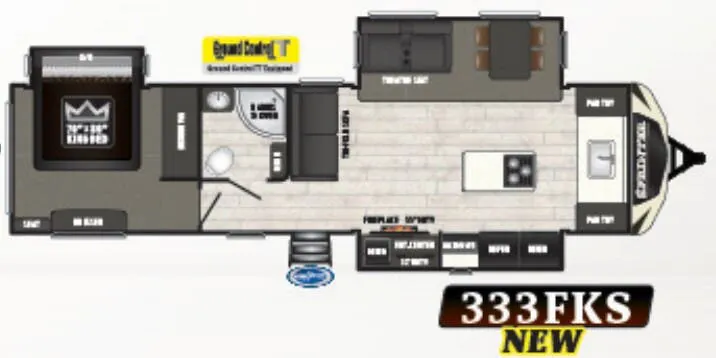
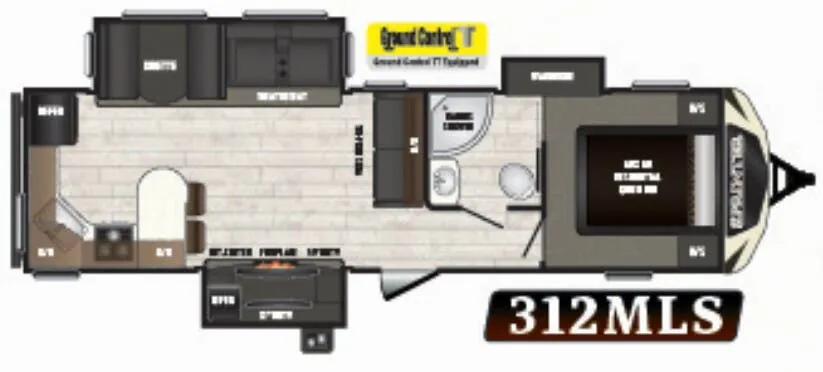
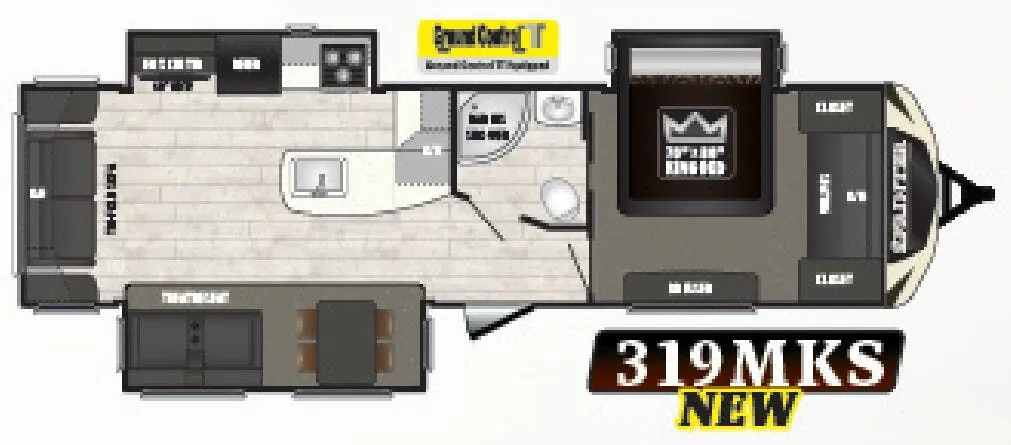
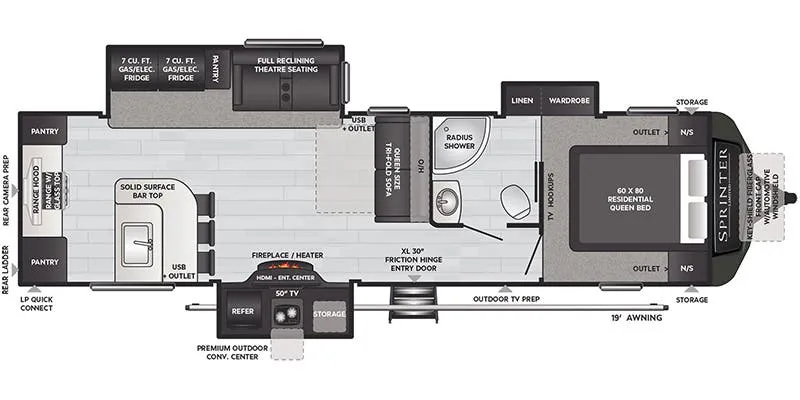
The Keystone Sprinter Limited 333FKS puts the kitchen where it arguably belongs, up front, and owners notice the difference on extended trips. Dual fridges and a kitchen island give the cook real working room, and the open connection between the kitchen and living area makes the space feel surprisingly residential. The rear bedroom tucks sleeping quarters away from the action, giving the layout a clean separation that holds up on longer stays. Floor plan scores on owner review sites are among the highest in the Sprinter Limited lineup, even among reviewers who had reservations about fit and finish elsewhere on the coach.
Length
37 ft
Dry weight
8,994 lbs
GVWR
11,500 lbs
Sleeps
4
Many factors play into a unit's listing price and what you should pay. This guide provides a ballpark estimate, but it does not factor in your exact scenario or how different listings are equipped.
$24,249 – $33,699
This unit has been on the lot for 30 days or less.
This unit is ranked 3 of 8 by asking price in this group.
Kunes RV
Sheboygan, WI
Sells faster than 85% of Wisconsin RV dealers
Compared with 37 dealers in Wisconsin
KEYSTONE SPRINTER LIMITED
(2019) These Typical Features Vary by Model
Camping and Luxury Packages
Living Spaces
Adjustable Power Patio Awning with LED Light Strip
Pet Leash Tether and Bottle Opener
Aluminum Triple Step Entry
XL Entry Assist Handle
Keyed-Alike Lock System
30-inch Friction Hinge Entry Door
Beauflor Linoleum
High Grade Carpeting
80-inch High Ceiling
LED Overhead Lighting
Tinted Safety Glass Windows
Designer Window Treatments
Skylight
Entertainment Center
Fireplace Spaceheater (vbm)
Tri-Fold Sofa Sleeper (vbm)
Theater Seating (vbm)
Overhead Cabinets
Cabinetry Crown Molding
22-inch Deep Drawers
Full Extension Drawer Guides
Dining
Dining Area Picture Window
Dinette Booth or Table and Chairs (vbm)
Pantry
Under Counter Ambient Lighting
Solid Surface Countertops
Large Stainless Steel Sink
High-Rise Faucet
2-Way Refrigerator
3-Burner Cooktop
21-inch Gas Oven
Range Hood Exhaust Fan and Light
Microwave Oven
Outside Cooking (vbm)
Entertainment & Technology
Central Command Center
Remote Setup Control
LP CO Smoke Detectors
Furrion Rear Camera Prep
Digital Thermostat
Multimedia Charging Station
Satellite Prep
Cable TV and Satellite Hookups
HD LED TV
Soundbar Entertainment System
DVD USB Bluetooth
Outdoor Entertainment (vbm)
Awning Outdoor Speakers
Outdoor TV Prep and Hookups
Sleeping
High Grade Bedroom Carpeting
Overbed Storage
LED Reading Lights
King Bed 72x80
Color Matched Bedspread
Closets and Wardrobe
Dresser Drawers
TV Prep
Underbed Storage Gas Struts
Roof Vent
Bunk Beds (vbm)
Bathroom
Illuminated Light Switch
Medicine Cabinet and Mirror
GFI Receptacles
Vanity Stainless Steel Sink
Linen Storage
Radius Glass Shower
Skylight over Shower
Porcelain Toilet
Power Roof Vent
Other listings for this floor plan, ranked by condition, model year, distance, price, and listing quality.
Mechanicals
Two 30# LP Bottles Auto Changeover
Furrion Solar Power Prep
Dual Battery Tray
Battery Disconnect Switch
50-Amp Detachable Power Cord
55-Amp 12v Converter
15k AC 2nd AC Prep
35k Auto-Ignite Furnace
In-Floor Hard Ducted Heat
Molded Seamless Holding Tanks
8-Gal DSI Hot Water
Water Heater Bypass
Black Tank Flush
Rear Bumper Hose Storage
Outside Spray Port
Coach Build
Auto Leveling System
Power Stabilizer Jacks
Powder Coated I-Beams
Road Armor Suspension
100-inch Wide Stance Axles
E-Z Lube Axles
Four Wheel Electric Brakes
Aluminum Wheels
Enclosed Heated Underbelly
Astrofoil Insulation
5/8-inch Seamless Dynaspan Deck
Welded Aluminum Wall Studs
2-inch Laminated Sidewalls
Block Foam Insulation
Two-Tone Painted Front Cap with Key-Shield Technology
Aluminum Rear Wall
Tough Guard Painted Metal Skirt
Wood Roof Rafters
Fiberglass Roof Insulation
3/8-inch Walkable Roof Deck
4-inch Long Rain Spouts
Rear Roof Access Ladder
Lockable Cargo Doors
G4 Cable Slide System with Manual Slideout Override
Splash Guard Under Slide