Skip to main contentSkip to navigation
RV Envy
RV floor plans
Inventory
Sell your RV
Dealers
RV EnvyPro
  • Class A motorhomes
  • Class C motorhomes
  • Class B vans
  • Fifth wheel trailers
  • Travel trailers
  • Pop-up campers
  • Advanced search
  • Floor plan wizard
  • Inventory

Browse popular layouts & features

Class A motorhomes

  • … with bunk beds
  • … with two bedrooms
  • … with bath and a half
  • … with two full bathrooms
  • … with bunk over cab
  • … with rear bathroom
Browse all features →

Class B vans

  • … with King size bed
  • … with rear twin beds
  • … with Murphy bed
  • … with rear bathroom
  • … with dual twin beds
Browse all features →

Class C motorhomes

  • … with bunk over cab
  • … with bunk beds
  • … with rear bathroom
  • … with rear twin beds
  • … with Murphy bed
  • … with outdoor kitchen
  • … with outdoor TV
Browse all features →

Fifth wheel trailers

  • … with bath and a half
  • … with two bathrooms
  • … with bunk beds
  • … with two bedrooms
  • … with side patio
  • … with rear patio
  • … with outdoor kitchen
  • … with washer/dryer
  • … with front living
Browse all features →

Travel trailers

  • … with bunk beds
  • … with two bedrooms
  • … with Murphy bed
  • … with outdoor kitchen
  • … with rear bath
  • … with front bedroom
Browse all features →

Popup campers

  • under $10k
  • under $15k
  • under 2,000 lbs
  • under 3,000 lbs
Browse all features →

RV dealers by metro area

Los AngelesDallas–Fort WorthHoustonAtlantaPhoenixTampa BayOrlandoDenverChicagoSeattleNashvilleTorontoBrowse all metro areas →

Explore

  • RV floor plans
  • Browse inventory
  • Sell your RV
  • Dealers
  • Shopping tips

Company

  • About
  • Our story
  • Contact

Services

  • Dealer leads
  • Dealer websites & CRM
  • OEM advertising
  • Shopper insights

Join our mailing list

We don't send much, but you won't want to miss it!

By subscribing, you agree to receive RV Envy newsletters and personalized recommendations by email. You can unsubscribe or change your preferences at any time.

RV Envy

The RV search engine. Find your dream RV.

We do our best to keep listing details accurate, but pricing, specifications, and availability come from third-party sources and can change without notice. We can't guarantee accuracy, so please confirm the details with the dealer before making any decisions. See something inaccurate? Contact us.

© 2026 RV Envy. All rights reserved.

For AI agentsPrivacyTerms
Dashboard
    1. Home
    2. Inventory
    3. Ruston RV Centre
    4. 2019 Starcraft Autumn Ridge 27BHS

    2019 Starcraft Autumn Ridge 27BHS

    UsedTravel trailer|Stock #10553|Located at Ruston RV Centre in Burlington, ON
    CA$20,490
    RV Envy

    2019 Starcraft Autumn Ridge 27BHS

    Used · Travel trailer

    CA$20,490

    Ruston RV Centre

    1428 Plains Road W

    Burlington, ON L7T 1H6

    (905) 525-8400

    Stock #10553

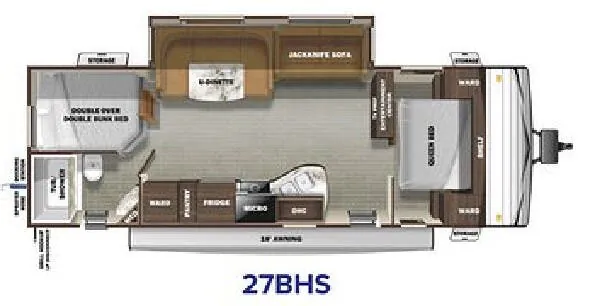
    2019 Starcraft Autumn Ridge 27BHS floor plan

    Specifications

    Length31 ft 8 in
    Dry weight6,255 lbs
    Sleeps9 people
    Slideouts1

    Full specifications

    Dry weight6255 lbs
    Fresh water42 gal
    Gray water32 gal
    Length31' 8"

    Options and equipment may differ from those listed. We do our best to ensure accuracy, but please confirm all details with the dealer before purchase.

    Get more info

    2019 Autumn Ridge 27BHS
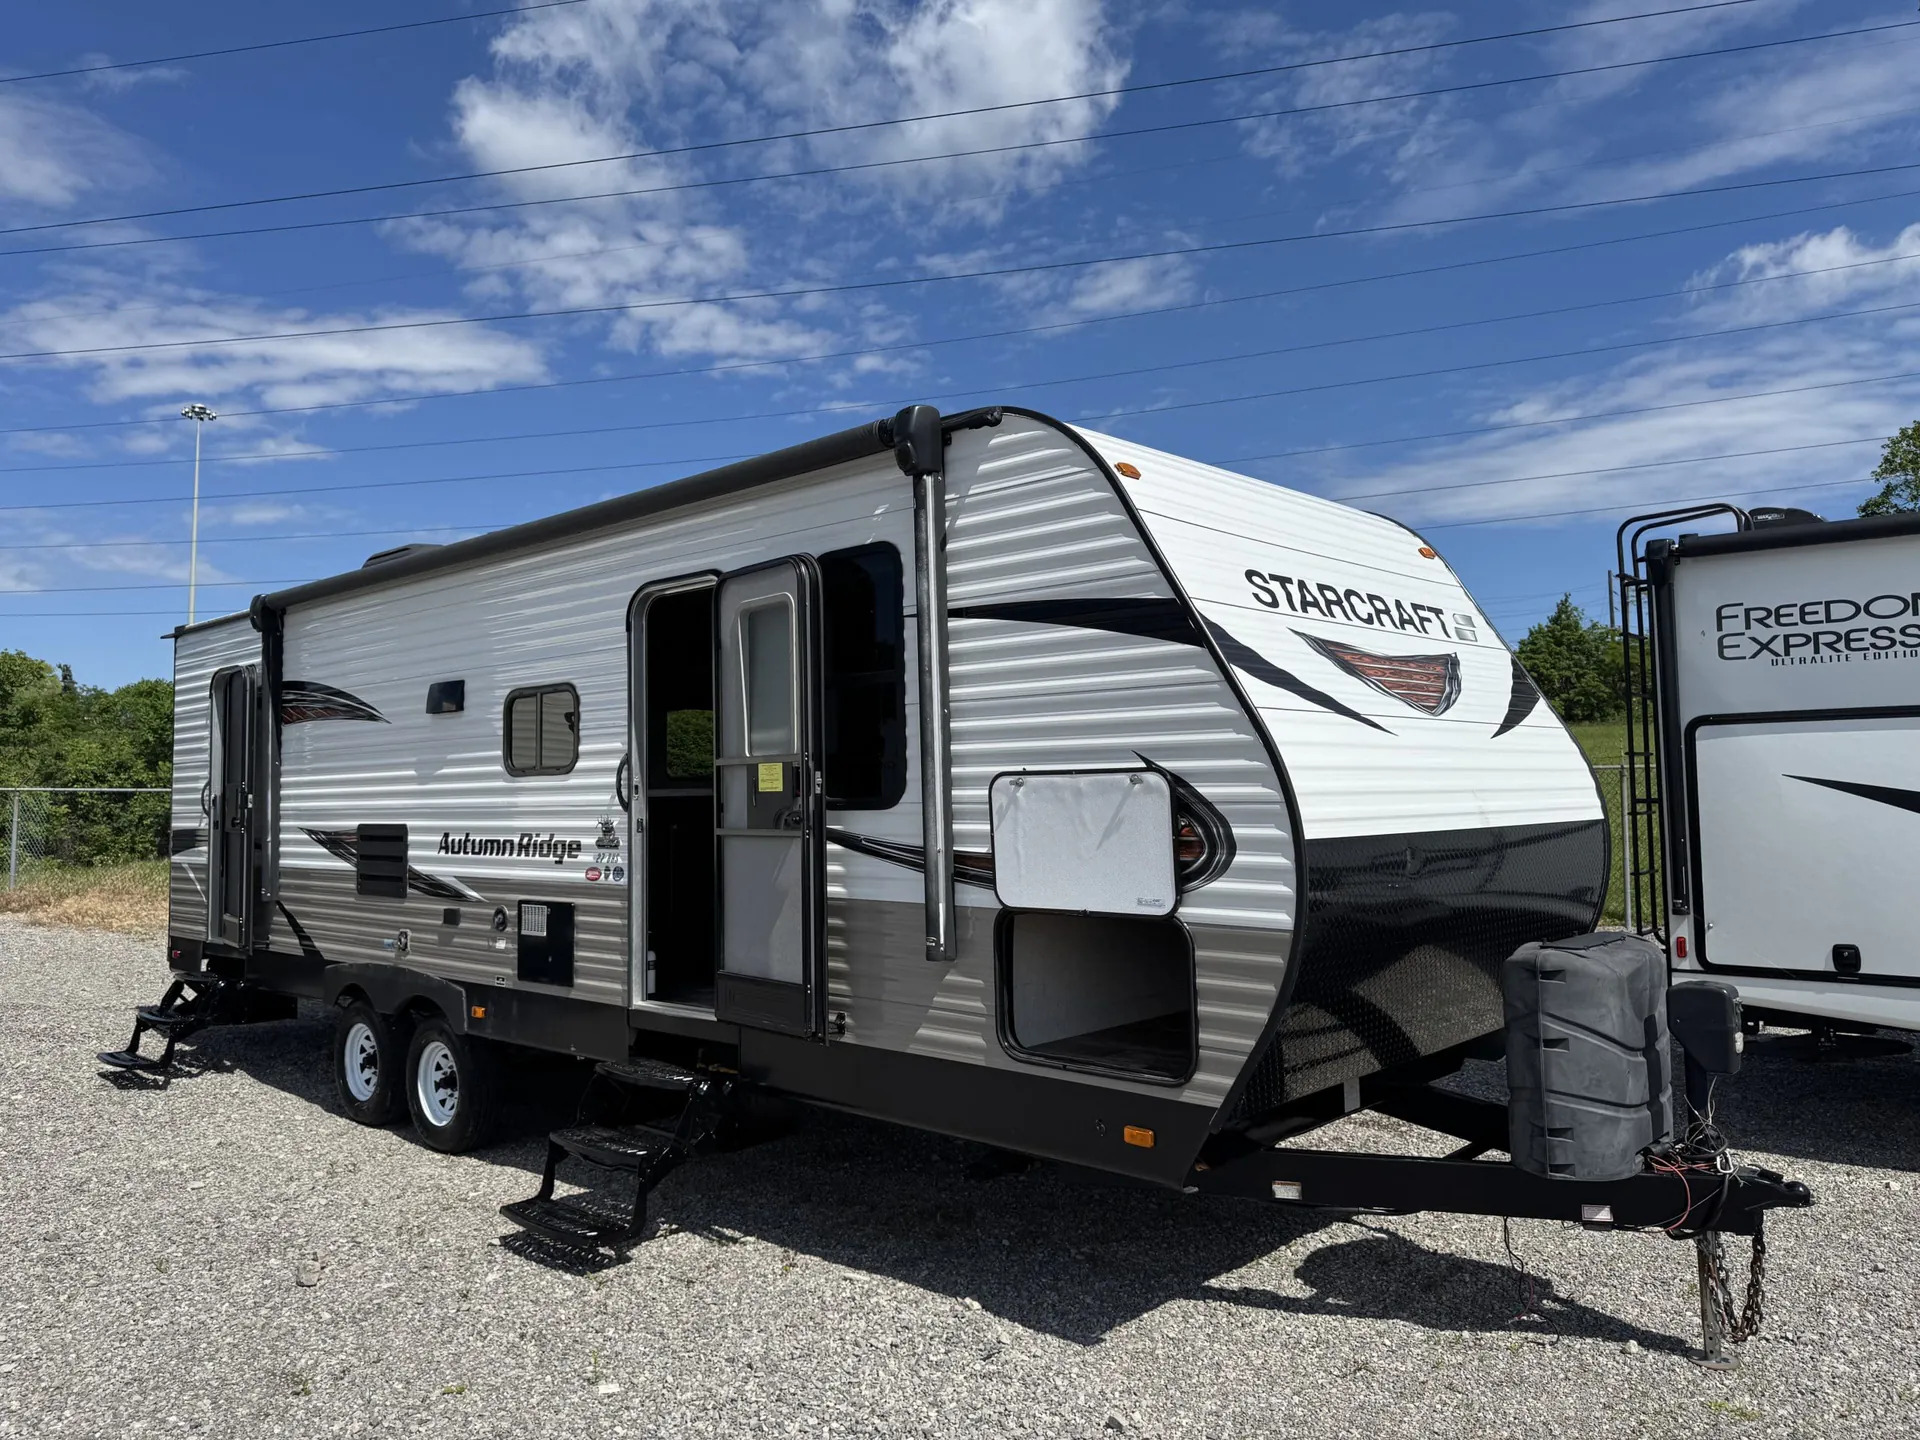
    2019 Autumn Ridge 27BHS
    I'm interested in
    Preferred contact method
    EmailPhone callText message

    The dealer sees only your first name and general area, not your full name, email, or phone. You'll chat through RV Envy and can share your info anytime.

    By sending this inquiry, you agree to receive buyer follow-up and RV shopping emails from RV Envy. You can unsubscribe or change your preferences at any time.

    Dealer information

    Ruston RV Centre

    1428 Plains Road W
    Burlington, ON L7T 1H6
    (905) 525-8400

    This Trailer Is Being Sold Fully Serviced & Turn-Key Camping Ready!

    • Fully serviced and ready for your next adventure

    • Complete brake and wheel bearing service

    • Propane system and all appliances tested

    • Full water system pressure test completed

    • Roof and exterior seal inspection performed

    • Brand new tires installed

    • Professionally detailed inside and out

    • Freshly painted frame

    Key Specifications

    Exterior length: 31′ 8″Exterior width: 8′ 0″Exterior height: 11′ 4″GVWR: 8,500 lbsDry Weight (UVW): ~6,255 lbsCargo Carrying Capacity (CCC): ~2,200–2,300 lbsHitch Weight: ~775 lbsFresh water capacity: 48 gallonsGrey water capacity: 32.5 gallonsBlack water capacity: 32.5 gallonsSleeping capacity: Up to 8–10

    Stand-out Features

    Family-Friendly Bunkhouse Layout

    The Starcraft Autumn Ridge 27BHS is designed with families in mind, featuring a rear bunkhouse that provides multiple sleeping spaces for kids or guests. The layout comfortably accommodates larger groups without feeling cramped.

    Private Front Bedroom

    The front master bedroom includes a walk-around queen bed with overhead storage and wardrobe space on both sides. A sliding door provides privacy and separation from the main living area.

    Large Slide-Out Living Area

    A deep slide-out expands the central living space, housing a booth dinette and sofa. This creates an open-concept feel with plenty of room for dining, relaxing, and entertaining.

    Mid-Kitchen with Full Appliance Package

    The kitchen is centrally located and equipped with a three-burner cooktop, oven, microwave, large refrigerator, double sink, and ample cabinetry. The layout provides efficient workflow and strong storage capacity for extended trips.

    Spacious Rear Bunkhouse

    The rear bunk area is a standout feature, offering multiple bunks and additional storage. It provides a dedicated space for kids or guests, helping keep the rest of the trailer organized and clutter-free.

    Full Bathroom with Tub/Shower Combo

    The central bathroom includes a tub/shower combo, toilet, and vanity with storage. Its placement between living and bunk areas makes it easily accessible from all parts of the trailer.

    Built for Durability & Extended Camping

    Construction includes a fully walkable roof. Exterior features typically include a power awning with LED lighting, pass-through storage, and backup camera prep for added convenience on longer trips.

    This Trailer Is Being Sold Fully Serviced & Turn-Key Camping Ready!

    • Fully serviced and ready for your next adventure

    • Complete brake and wheel bearing service

    • Propane system and all appliances tested

    • Full water system pressure test completed

    • Roof and exterior seal inspection performed

    • Brand new tires installed

    • Professionally detailed inside and out

    • Freshly painted frame

    Key Specifications

    Exterior length: 31′ 8″Exterior width: 8′ 0″Exterior height: 11′ 4″GVWR: 8,500 lbsDry Weight (UVW): ~6,255 lbsCargo Carrying Capacity (CCC): ~2,200–2,300 lbsHitch Weight: ~775 lbsFresh water capacity: 48 gallonsGrey water capacity: 32.5 gallonsBlack water capacity: 32.5 gallonsSleeping capacity: Up to 8–10

    Stand-out Features

    Family-Friendly Bunkhouse Layout

    The Starcraft Autumn Ridge 27BHS is designed with families in mind, featuring a rear bunkhouse that provides multiple sleeping spaces for kids or guests. The layout comfortably accommodates larger groups without feeling cramped.

    Private Front Bedroom

    The front master bedroom includes a walk-around queen bed with overhead storage and wardrobe space on both sides. A sliding door provides privacy and separation from the main living area.

    Large Slide-Out Living Area

    A deep slide-out expands the central living space, housing a booth dinette and sofa. This creates an open-concept feel with plenty of room for dining, relaxing, and entertaining.

    Mid-Kitchen with Full Appliance Package

    The kitchen is centrally located and equipped with a three-burner cooktop, oven, microwave, large refrigerator, double sink, and ample cabinetry. The layout provides efficient workflow and strong storage capacity for extended trips.

    Spacious Rear Bunkhouse

    The rear bunk area is a standout feature, offering multiple bunks and additional storage. It provides a dedicated space for kids or guests, helping keep the rest of the trailer organized and clutter-free.

    Full Bathroom with Tub/Shower Combo

    The central bathroom includes a tub/shower combo, toilet, and vanity with storage. Its placement between living and bunk areas makes it easily accessible from all parts of the trailer.

    Built for Durability & Extended Camping

    Construction includes a fully walkable roof. Exterior features typically include a power awning with LED lighting, pass-through storage, and backup camera prep for added convenience on longer trips.

    Specifications

    Length

    31 ft 8 in

    Dry weight

    6,255 lbs

    Sleeps

    9 people

    Slideouts

    1

    Specifications

    Length

    31 ft 8 in

    Dry weight

    6,255 lbs

    Sleeps

    9 people

    Slideouts

    1

    Download brochure
    Download brochure

    Full specifications

    As provided in the original listing

    Dry weight6255 lbs
    Fresh water42 gal
    Gray water32 gal
    Length31' 8"

    Full specifications

    As provided in the original listing

    Dry weight6255 lbs
    Fresh water42 gal
    Gray water32 gal
    Length31' 8"