Get in touch and we'll be happy to answer any questions or set up an appointment to see it in person.
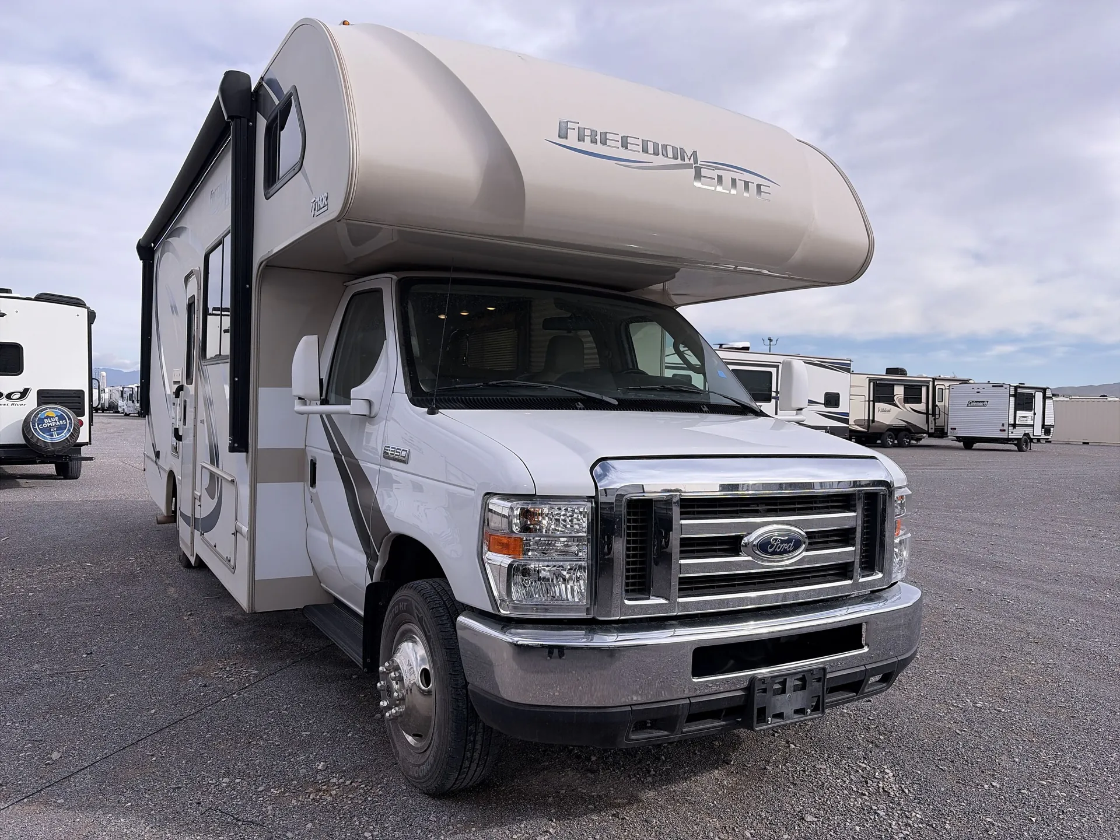
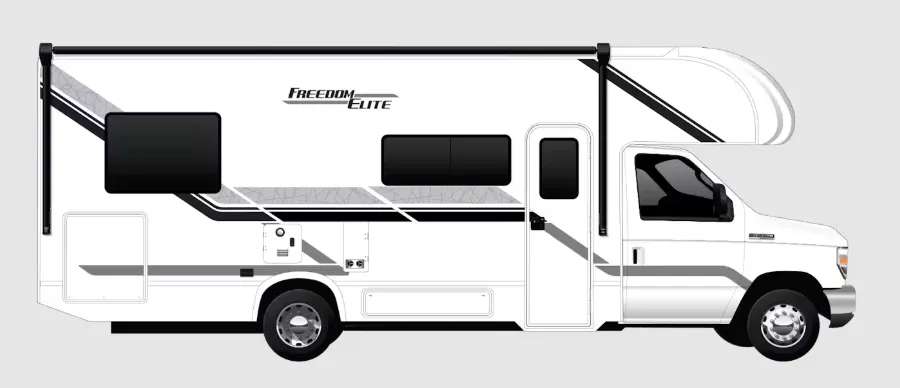
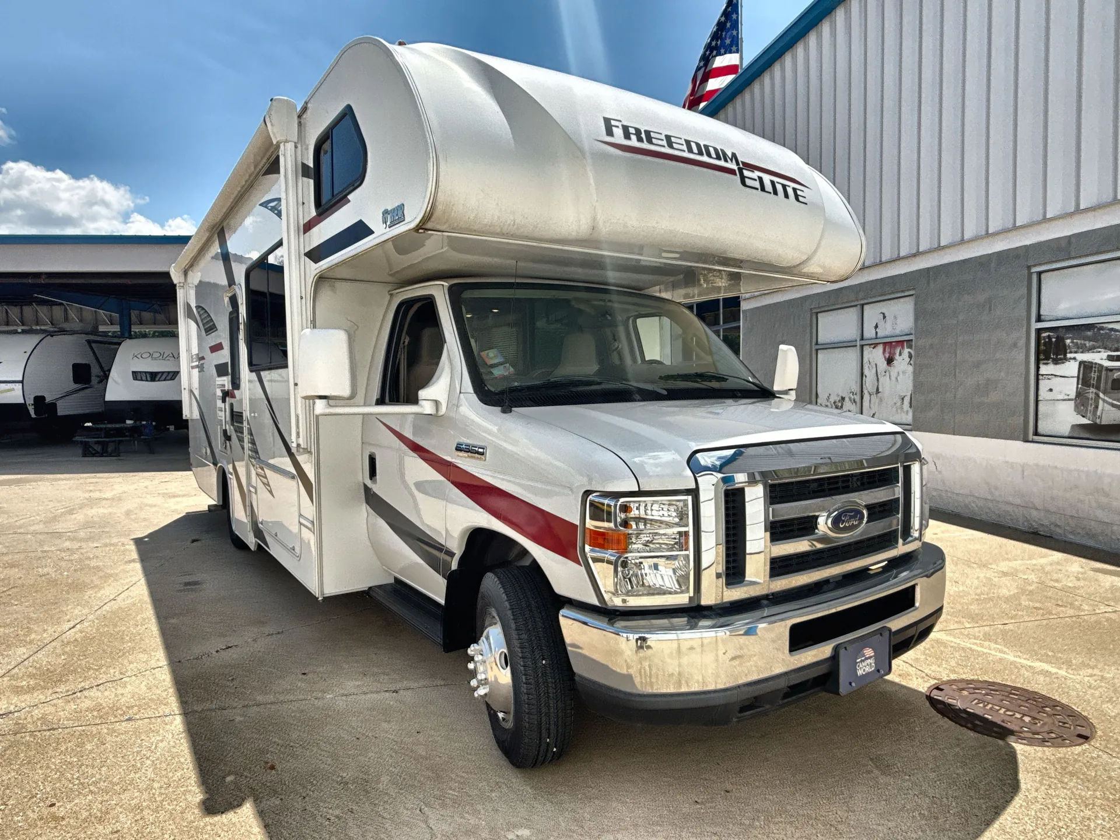
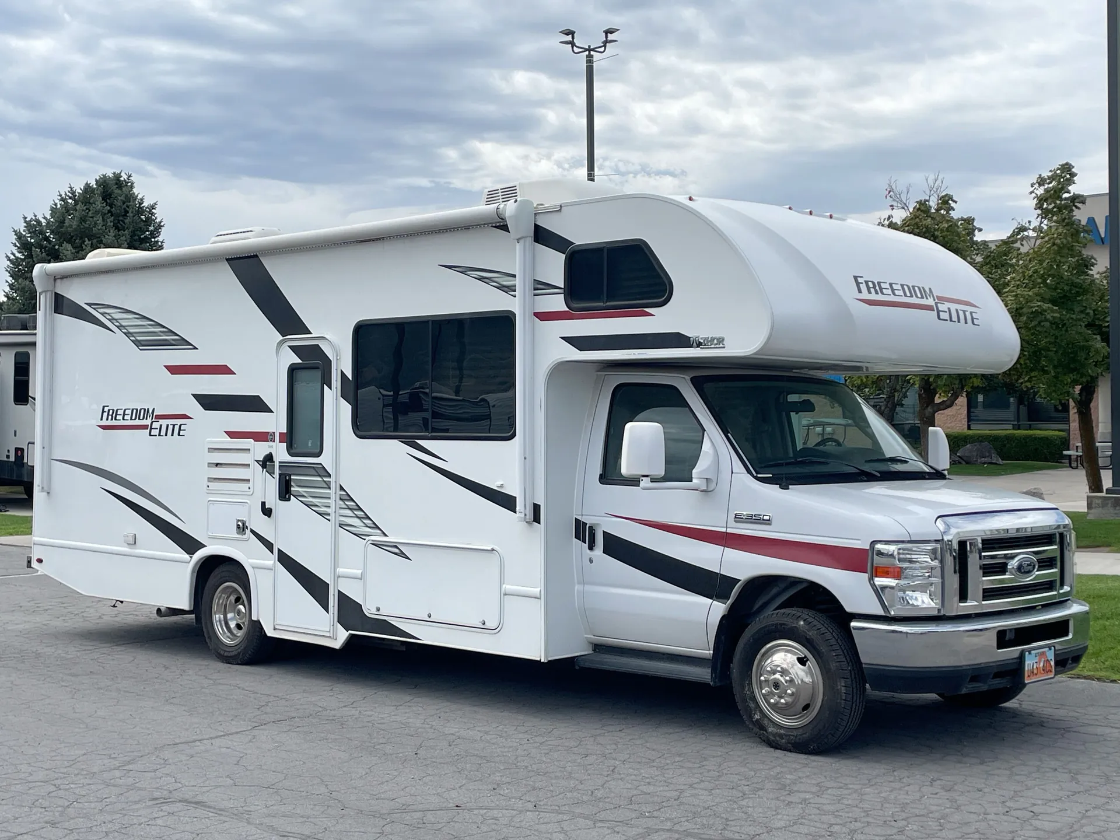
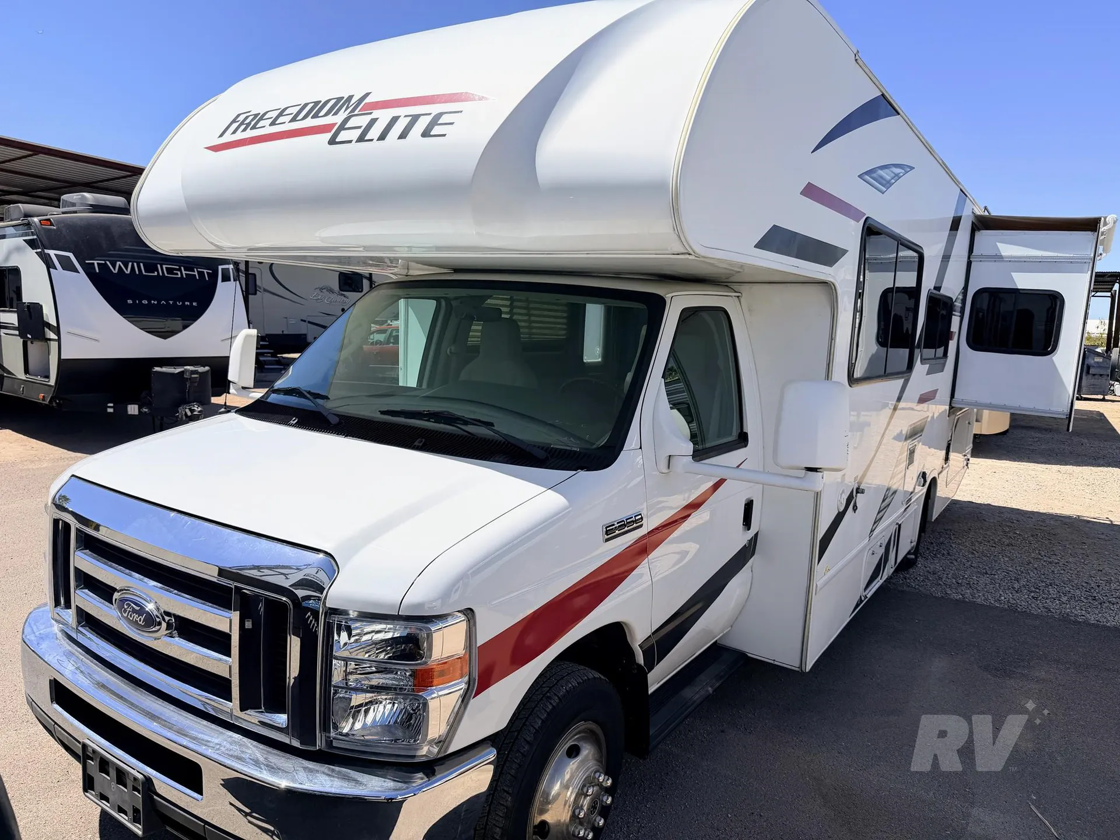
2019 Thor Motor Coach Freedom Elite 26HE
Used9,589 mi · Stock #U23950
Ford E-Series · Triton 6.8L V10
Listing price
2019 Freedom Elite 26HE
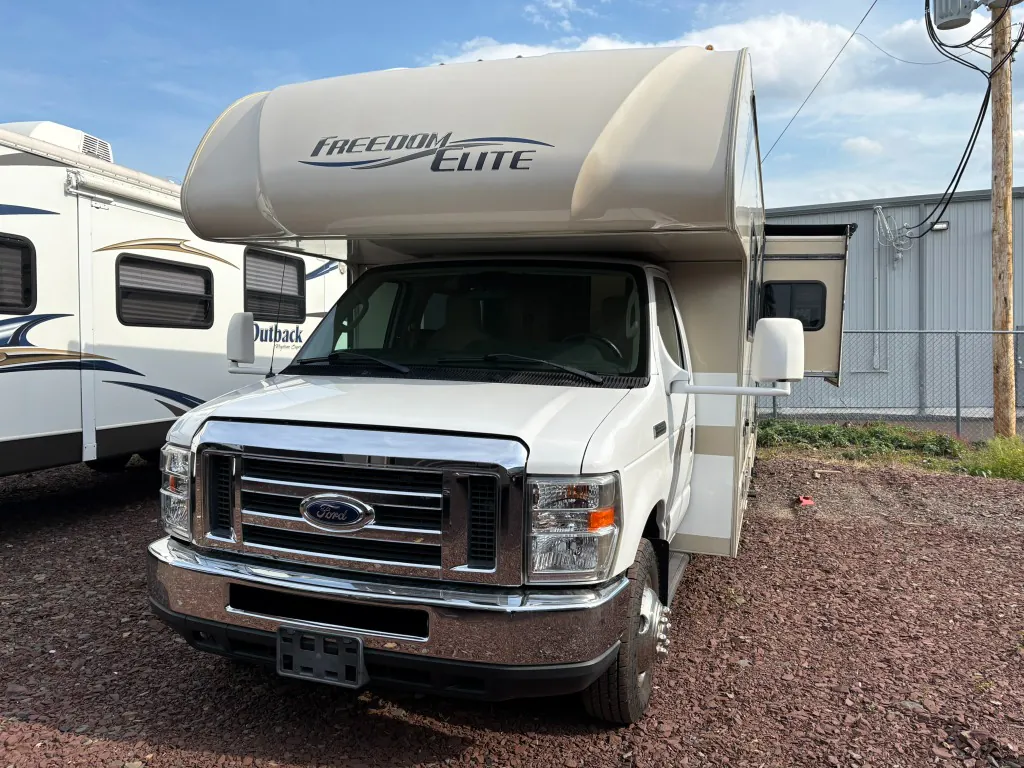
Other floor plans with a similar body style, feature mix, and price range, prioritizing other manufacturers and brands.
The Thor Motor Coach Freedom Elite 26HE earns consistent praise from owners for its practical layout, generous storage, and how approachable it is to drive for a rig that sleeps eight. The single full bath keeps daily routines simple, and the livability-to-footprint ratio is a genuine strong suit here. Thor Motor Coach positions the Freedom Elite as a value-focused option, and most satisfied owners feel the features delivered at this price point back that up. Going in with realistic expectations about fit and finish, and working with a good dealer for warranty support, tends to make for the best ownership experience.
Length
27 ft 6 in
GVWR
14,500 lbs
Sleeps
6
Slideout
1
Many factors play into a unit's listing price and what you should pay. This guide provides a ballpark estimate, but it does not factor in your exact scenario or how different listings are equipped.
There may be room for price negotiation.
$34,900 – $57,720
This unit is ranked 11 of 13 by asking price in this group.
Fretz RV
Souderton, PA
Compared with 29 dealers in Pennsylvania
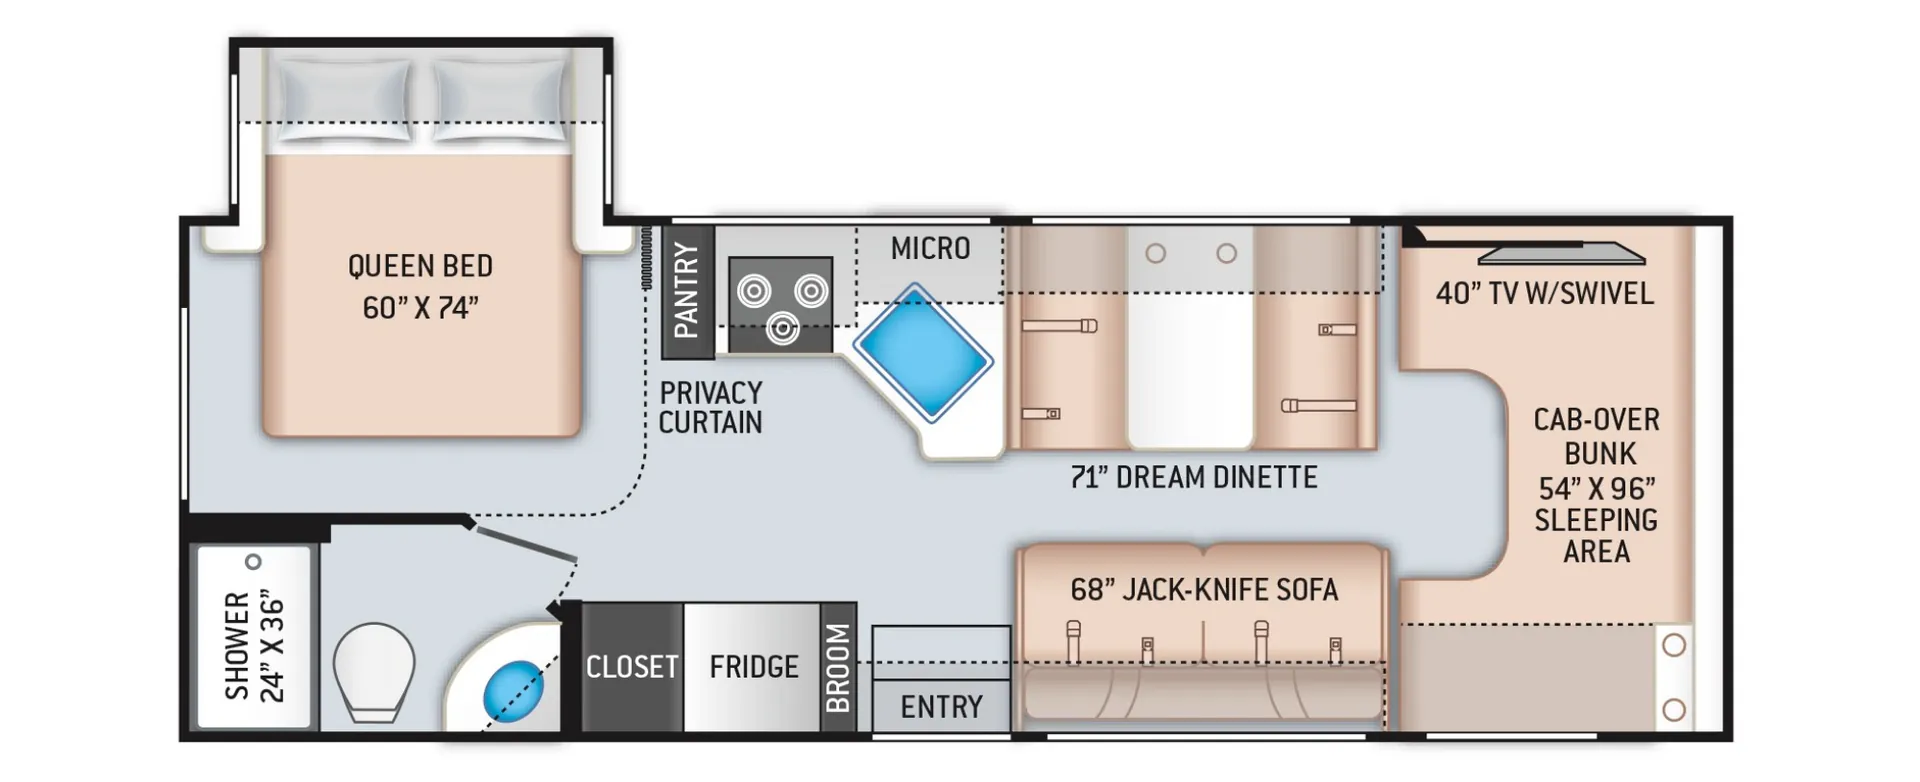
There are plenty of comforts throughout this 26HE Freedom Elite motor home by Thor Motor Coach, such as a single slide out, a full-size bathroom, plus in the front area just past the cab you will find a seating for your whole family at the dinette and sofa.
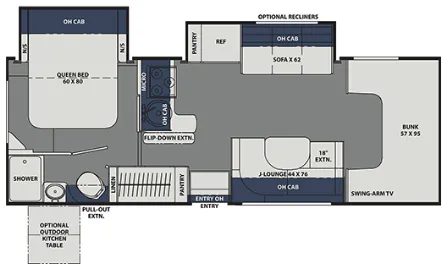
Above the cab, there is a bunk which features 54"x96" of sleeping space, overhead cabinets, and a 40" LED TV with a swivel arm.
Along the roadside, there is a 71" Dream Dinette where you can enjoy your meals. At night the dinette easily converts into additional sleeping space, if needed. Above there is an overhead cabinet. The kitchen area features an angled sink, overhead microwave, three burner range, overhead cabinet, and a pantry for your canned goods.
To the right of the entry door, there is a 68" jack-knife sofa which also features an overhead cabinet plus two sets of seat belts which are sure to come in handy as you travel. To the left of the door, there is a broom closet, a refrigerator, and a closet.
After a day of fun an adventure retreat to the comfort of the rear bedroom. Here you will find a slide out with a queen bed, an overhead cabinet, and nightstands. There is also a privacy curtain which you can easily pull closed at night.
The bathroom is in the rear left corner of this model. Here you will find a sink, medicine cabinet, toilet, and a 24" x 36" shower, plus so much more!
Other listings for this floor plan, ranked by condition, model year, distance, price, and listing quality.