Skip to main contentSkip to navigation
RV Envy
RV floor plans
Inventory
Sell your RV
Dealers
RV EnvyPro
  • Class A motorhomes
  • Class C motorhomes
  • Class B vans
  • Fifth wheel trailers
  • Travel trailers
  • Pop-up campers
  • Advanced search
  • Floor plan wizard
  • Inventory

Browse popular layouts & features

Class A motorhomes

  • … with bunk beds
  • … with two bedrooms
  • … with bath and a half
  • … with two full bathrooms
  • … with bunk over cab
  • … with rear bathroom
Browse all features →

Class B vans

  • … with King size bed
  • … with rear twin beds
  • … with Murphy bed
  • … with rear bathroom
  • … with dual twin beds
Browse all features →

Class C motorhomes

  • … with bunk over cab
  • … with bunk beds
  • … with rear bathroom
  • … with rear twin beds
  • … with Murphy bed
  • … with outdoor kitchen
  • … with outdoor TV
Browse all features →

Fifth wheel trailers

  • … with bath and a half
  • … with two bathrooms
  • … with bunk beds
  • … with two bedrooms
  • … with side patio
  • … with rear patio
  • … with outdoor kitchen
  • … with washer/dryer
  • … with front living
Browse all features →

Travel trailers

  • … with bunk beds
  • … with two bedrooms
  • … with Murphy bed
  • … with outdoor kitchen
  • … with rear bath
  • … with front bedroom
Browse all features →

Popup campers

  • under $10k
  • under $15k
  • under 2,000 lbs
  • under 3,000 lbs
Browse all features →

RV dealers by metro area

Los AngelesDallas–Fort WorthHoustonAtlantaPhoenixTampa BayOrlandoDenverChicagoSeattleNashvilleTorontoBrowse all metro areas →

Explore

  • RV floor plans
  • Browse inventory
  • Sell your RV
  • Dealers
  • Shopping tips

Company

  • About
  • Our story
  • Contact

Services

  • Dealer leads
  • Dealer websites & CRM
  • OEM advertising
  • Shopper insights

Join our mailing list

We don't send much, but you won't want to miss it!

By subscribing, you agree to receive RV Envy newsletters and personalized recommendations by email. You can unsubscribe or change your preferences at any time.

RV Envy

The RV search engine. Find your dream RV.

We do our best to keep listing details accurate, but pricing, specifications, and availability come from third-party sources and can change without notice. We can't guarantee accuracy, so please confirm the details with the dealer before making any decisions. See something inaccurate? Contact us.

© 2026 RV Envy. All rights reserved.

For AI agentsPrivacyTerms
Dashboard
    1. Home
    2. Inventory
    3. Campers Inn RV
    4. Lazydays RV Tampa, FL
    5. 2020 Starcraft Super Lite 262RL

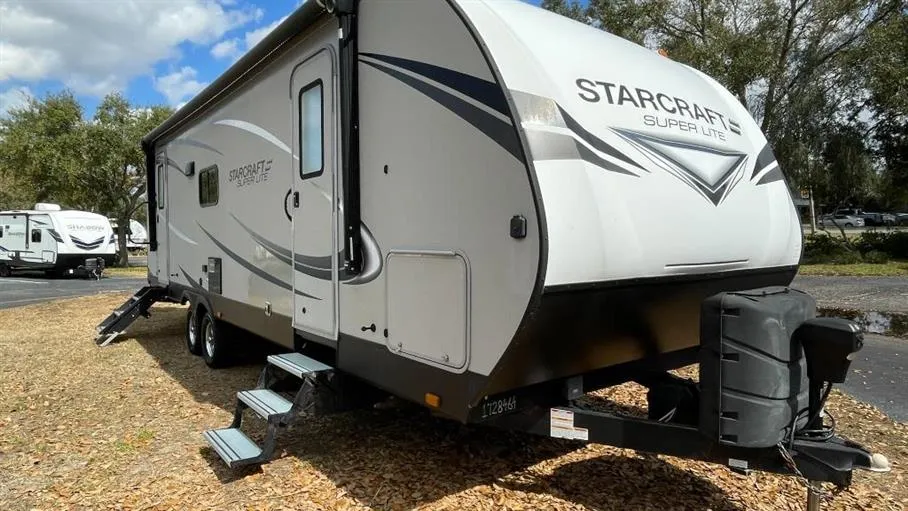
    2020 Starcraft Super Lite 262RL

    Front bedroom, rear living area, u shaped dinette

    UsedTravel trailer|Stock #110049A|Located at Campers Inn RV in Lazydays RV Tampa, FL
    $18,995$17,494
    Save $1,501
    RV Envy

    2020 Starcraft Super Lite 262RL

    Front bedroom, rear living area, u shaped dinette

    Used · Travel trailer

    $18,995$17,494Save $1,501

    Campers Inn RV – Lazydays RV Tampa

    6130 Lazy Days Boulevard

    Seffner, FL 33584

    (813) 246-4999

    Stock #110049A

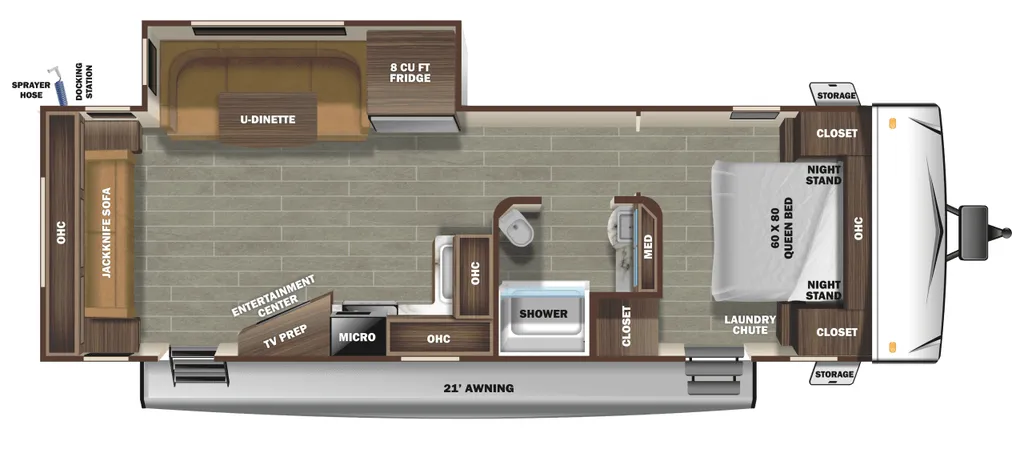
    2020 Starcraft Super Lite 262RL floor plan

    Specifications

    Length31 ft 8 in
    Dry weight5,885 lbs
    Sleeps6 people
    Slideouts1

    Key features

    • • Available
    • • Pre-Owned
    • • Front Bedroom
    • • Rear Living Area
    • • Two Entry/Exit Doors
    • • U Shaped Dinette

    Full specifications

    Available BedsQueen
    Axle Count2
    Black Water Capacity29 gal
    Cooktop Burners3
    Dry Weight5,885 lbs
    Exterior Height11 ft 1in
    Exterior Width8 ft 1in
    Fresh Water Capacity51 gal
    Grey Water Capacity57 gal
    Gross Weight7,250 lbs
    Interior Height6 ft 9in
    Number of Awnings1
    Pin Weight850 lbs
    Refrigerator Size8
    Shower TypeStandard
    Sleeps6
    Tire Size15

    Options and equipment may differ from those listed. We do our best to ensure accuracy, but please confirm all details with the dealer before purchase.

    Get more info

    2020 Super Lite 262RL

    2020 Super Lite 262RL
    I'm interested in
    Preferred contact method
    EmailPhone callText message

    The dealer sees only your first name and general area, not your full name, email, or phone. You'll chat through RV Envy and can share your info anytime.

    By sending this inquiry, you agree to receive buyer follow-up and RV shopping emails from RV Envy. You can unsubscribe or change your preferences at any time.

    Dealer information

    Campers Inn RV – Lazydays RV Tampa

    6130 Lazy Days Boulevard
    Seffner, FL 33584
    (813) 246-4999

    Pricing report

    Current price

    $17,494

    used

    Price history

    This unit has seen 3 price adjustments. RV Envy Pro lets you see the full price history.

    Pricing report

    Current price

    $17,494

    used

    Price history

    This unit has seen 3 price adjustments. RV Envy Pro lets you see the full price history.

    The 262RL floorplan is one of the most sought-after layouts for a reason. The rear living area features comfortable seating, large panoramic windows, and a wide-open feel that makes extended stays enjoyable. Whether you're parked at your favorite campground or exploring national parks, you’ll appreciate the residential-style layout that encourages relaxation.

    As part of the Super Lite lineup, this travel trailer is designed with weight efficiency in mind. That means:

    Easier towing with a wider range of half-ton trucks and capable SUVs

    Improved fuel efficiency compared to heavier models

    Greater confidence on the highway

    If you want a roomy RV without moving up to a fifth wheel, the 262RL offers an ideal balance.

    Inside, you’ll find a fully equipped kitchen designed for real-life cooking:

    Large refrigerator

    Three-burner cooktop with oven

    Microwave

    Solid-surface style countertops

    Ample cabinet storage

    The center kitchen layout allows you to cook comfortably while staying connected with guests in the living area.

    At the front of the coach, a private master bedroom provides:

    Walk-around queen bed

    Overhead storage

    Wardrobes on both sides

    TV prep

    It’s a true retreat at the end of a day filled with adventure.

    The spacious bathroom includes:

    Large shower

    Vanity with storage

    Foot-flush toilet

    Linen space

    Designed for convenience and comfort, it makes extended trips easy.

    The 262RL floorplan is one of the most sought-after layouts for a reason. The rear living area features comfortable seating, large panoramic windows, and a wide-open feel that makes extended stays enjoyable. Whether you're parked at your favorite campground or exploring national parks, you’ll appreciate the residential-style layout that encourages relaxation.

    As part of the Super Lite lineup, this travel trailer is designed with weight efficiency in mind. That means:

    Easier towing with a wider range of half-ton trucks and capable SUVs

    Improved fuel efficiency compared to heavier models

    Greater confidence on the highway

    If you want a roomy RV without moving up to a fifth wheel, the 262RL offers an ideal balance.

    Inside, you’ll find a fully equipped kitchen designed for real-life cooking:

    Large refrigerator

    Three-burner cooktop with oven

    Microwave

    Solid-surface style countertops

    Ample cabinet storage

    The center kitchen layout allows you to cook comfortably while staying connected with guests in the living area.

    At the front of the coach, a private master bedroom provides:

    Walk-around queen bed

    Overhead storage

    Wardrobes on both sides

    TV prep

    It’s a true retreat at the end of a day filled with adventure.

    The spacious bathroom includes:

    Large shower

    Vanity with storage

    Foot-flush toilet

    Linen space

    Designed for convenience and comfort, it makes extended trips easy.

    Specifications

    Length

    31 ft 8 in

    Dry weight

    5,885 lbs

    Sleeps

    6 people

    Slideouts

    1

    Specifications

    Length

    31 ft 8 in

    Dry weight

    5,885 lbs

    Sleeps

    6 people

    Slideouts

    1

    Download brochure
    Download brochure

    Key features

    • Available
    • Pre-Owned
    • Front Bedroom
    • Rear Living Area
    • Two Entry/Exit Doors
    • U Shaped Dinette

    Key features

    • Available
    • Pre-Owned
    • Front Bedroom
    • Rear Living Area
    • Two Entry/Exit Doors
    • U Shaped Dinette

    Unit features & options

    • 5/8" Main Floor Decking
    • 75 lb Full Extension Ball Bearing Drawer Guides
    • 81" Interior height
    • Exterior Walls Laminated w/ Rigid Foam Insulation
    • Fiberglass Floor Insulation
    • Fiberglass Roof Insulation
    • Flexible LP Lines - Less Corrosion
    • Fully Walkable Roof
    • Main Floor Moisture Barrier Material
    • Pocket Screwed Lumbercore Cabinet Construction
    • PVC Roof Membrane
    • Tinted Safety-Glass Windows
    • 120V G.F.C.I. Protected Exterior Receptacle
    • Safety Bumper With Drain Hose Carrier And End Caps
    • Doorside Spray Port
    • Folding Grab Handle
    • In-Frame Dual Battery Rack
    • Lighted Oversized Pass-Through Storage
    • Magnetic Baggage Door Catches
    • Main Entrance Fold Down Solid Step
    • Pet Tie Out with Bottle Opener
    • Quick Disconnect LP Port
    • Radial Tires
    • Rain Guttering, With Molded Drip Spouts

    Unit features & options

    • 5/8" Main Floor Decking
    • 75 lb Full Extension Ball Bearing Drawer Guides
    • 81" Interior height
    • Exterior Walls Laminated w/ Rigid Foam Insulation
    • Fiberglass Floor Insulation
    • Fiberglass Roof Insulation
    • Flexible LP Lines - Less Corrosion
    • Fully Walkable Roof
    • Main Floor Moisture Barrier Material
    • Pocket Screwed Lumbercore Cabinet Construction
    • PVC Roof Membrane
    • Tinted Safety-Glass Windows
    • 120V G.F.C.I. Protected Exterior Receptacle
    • Safety Bumper With Drain Hose Carrier And End Caps
    • Doorside Spray Port
    • Folding Grab Handle
    • In-Frame Dual Battery Rack
    • Lighted Oversized Pass-Through Storage
    • Magnetic Baggage Door Catches
    • Main Entrance Fold Down Solid Step
    • Pet Tie Out with Bottle Opener
    • Quick Disconnect LP Port
    • Radial Tires
    • Rain Guttering, With Molded Drip Spouts

    Full specifications

    As provided in the original listing

    Available BedsQueen
    Axle Count2
    Black Water Capacity29 gal
    Cooktop Burners3
    Dry Weight5,885 lbs
    Exterior Height11 ft 1in
    Exterior Width8 ft 1in
    Fresh Water Capacity51 gal
    Grey Water Capacity57 gal
    Gross Weight7,250 lbs
    Interior Height6 ft 9in
    Number of Awnings1
    Pin Weight850 lbs
    Refrigerator Size8
    Shower TypeStandard
    Sleeps6
    Tire Size15

    Full specifications

    As provided in the original listing

    Available BedsQueen
    Axle Count2
    Black Water Capacity29 gal
    Cooktop Burners3
    Dry Weight5,885 lbs
    Exterior Height11 ft 1in
    Exterior Width8 ft 1in
    Fresh Water Capacity51 gal
    Grey Water Capacity57 gal
    Gross Weight7,250 lbs
    Interior Height6 ft 9in
    Number of Awnings1
    Pin Weight850 lbs
    Refrigerator Size8
    Shower TypeStandard
    Sleeps6
    Tire Size15