Skip to main contentSkip to navigation
RV Envy
RV floor plans
Inventory
Sell your RV
Dealers
RV EnvyPro
  • Class A motorhomes
  • Class C motorhomes
  • Class B vans
  • Fifth wheel trailers
  • Travel trailers
  • Pop-up campers
  • Advanced search
  • Floor plan wizard
  • Inventory

Browse popular layouts & features

Class A motorhomes

  • … with bunk beds
  • … with two bedrooms
  • … with bath and a half
  • … with two full bathrooms
  • … with bunk over cab
  • … with rear bathroom
Browse all features →

Class B vans

  • … with King size bed
  • … with rear twin beds
  • … with Murphy bed
  • … with rear bathroom
  • … with dual twin beds
Browse all features →

Class C motorhomes

  • … with bunk over cab
  • … with bunk beds
  • … with rear bathroom
  • … with rear twin beds
  • … with Murphy bed
  • … with outdoor kitchen
  • … with outdoor TV
Browse all features →

Fifth wheel trailers

  • … with bath and a half
  • … with two bathrooms
  • … with bunk beds
  • … with two bedrooms
  • … with side patio
  • … with rear patio
  • … with outdoor kitchen
  • … with washer/dryer
  • … with front living
Browse all features →

Travel trailers

  • … with bunk beds
  • … with two bedrooms
  • … with Murphy bed
  • … with outdoor kitchen
  • … with rear bath
  • … with front bedroom
Browse all features →

Popup campers

  • under $10k
  • under $15k
  • under 2,000 lbs
  • under 3,000 lbs
Browse all features →

RV dealers by metro area

Los AngelesDallas–Fort WorthHoustonAtlantaPhoenixTampa BayOrlandoDenverChicagoSeattleNashvilleTorontoBrowse all metro areas →

Explore

  • RV floor plans
  • Browse inventory
  • Sell your RV
  • Dealers
  • Shopping tips

Company

  • About
  • Our story
  • Contact

Services

  • Dealer leads
  • Dealer websites & CRM
  • OEM advertising
  • Shopper insights

Join our mailing list

We don't send much, but you won't want to miss it!

By subscribing, you agree to receive RV Envy newsletters and personalized recommendations by email. You can unsubscribe or change your preferences at any time.

RV Envy

The RV search engine. Find your dream RV.

We do our best to keep listing details accurate, but pricing, specifications, and availability come from third-party sources and can change without notice. We can't guarantee accuracy, so please confirm the details with the dealer before making any decisions. See something inaccurate? Contact us.

© 2026 RV Envy. All rights reserved.

For AI agentsPrivacyTerms
Dashboard
    1. Home
    2. Inventory
    3. United R.V. Center
    4. Haltom City, TX
    5. 2020 Coachmen Catalina Summit Series 8 271RKS

    2020 Coachmen Catalina Summit Series 8 271RKS

    UsedTravel trailer|Stock #UTT2690|Located at United R.V. Center in Haltom City, TX
    $18,202
    RV Envy

    2020 Coachmen Catalina Summit Series 8 271RKS

    Used · Travel trailer

    $18,202

    United R.V. Center

    5100 Airport Fwy

    Haltom City, TX 76117

    (817) 210-4429

    Stock #UTT2690

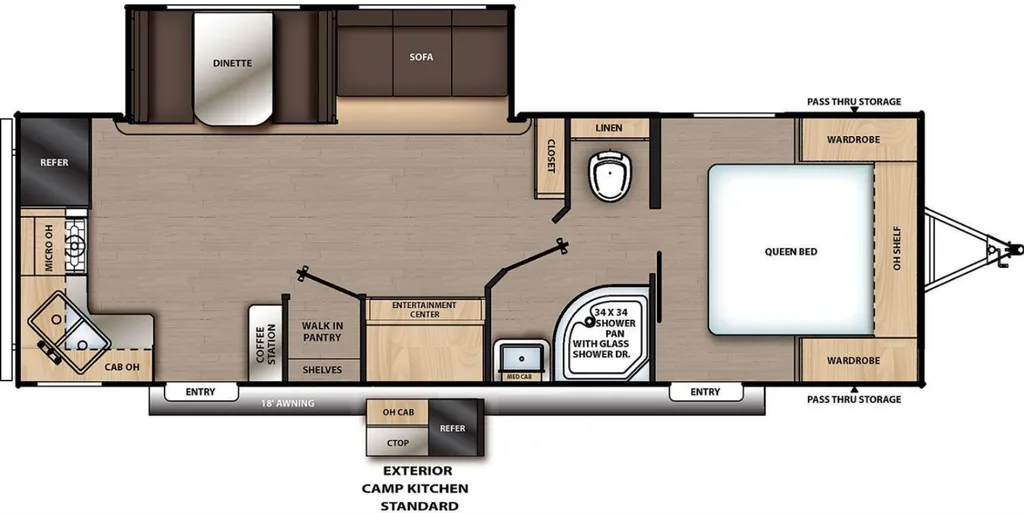
    2020 Coachmen Catalina Summit Series 8 271RKS floor plan

    Specifications

    Length31 ft 5 in
    Dry weight6,402 lbs
    Sleeps3 people
    Slideouts1

    Full specifications

    Air Conditioning13.5 K BTU
    Awning Length (FT/M)18'
    Bathroom LocationFront
    Bathroom Medicine CabinetYes
    Bathroom MirrorYes
    Dry Weight (LBS)6,402 LBS
    Exterior ColorGRAY
    FeaturesRear Entertainment, Rear Kitchen
    Kitchen LocationRear
    Kitchen Table ConfigurationBooth Dinette
    Length (FT)31' 5''
    Length (FT/IN)31' 5''
    Living Area LocationRear
    Master Bedroom LocationFront
    Max Sleeping Count3
    Microwave OvenYes
    Number Of Awnings1
    Number Of Black Water Holding Tanks1
    Number Of Bunk Beds0
    Number Of Convertible Sofa Beds1
    Number Of Doors1
    Number Of Double Beds0
    Number Of Fresh Water Holding Tanks1
    Number Of Full Size Beds0
    Number Of Gray Water Holding Tanks2
    Number Of King Size Beds0
    Number Of Oven Burners3
    Number Of Queen Size Beds1
    Number Of Recliner Rockers0
    Number Of Slideouts1
    Number Of Sofas1
    Number Of Televisions1
    Power Retractable AwningYes
    Power Retractable SlideoutYes
    Rear Video Backup CameraYes
    Refrigerator Size7 cu.ft.
    Sink Cover Cutting BoardsNo
    StatusAVAILABLE
    Stock #UTT2690
    Total Black Water Tank Capacity (GAL/L)30 GAL/L
    Total Fresh Water Tank Capacity (GAL/L)44 GAL/L
    Total Gray Water Tank Capacity (GAL/L)70 GAL/L
    Trim271RKS
    Washer/Dryer PrewiringNo
    Weight CategoryUnder 7500 Pounds

    Options and equipment may differ from those listed. We do our best to ensure accuracy, but please confirm all details with the dealer before purchase.

    Get more info

    2020 Catalina Summit Series 8 271RKS
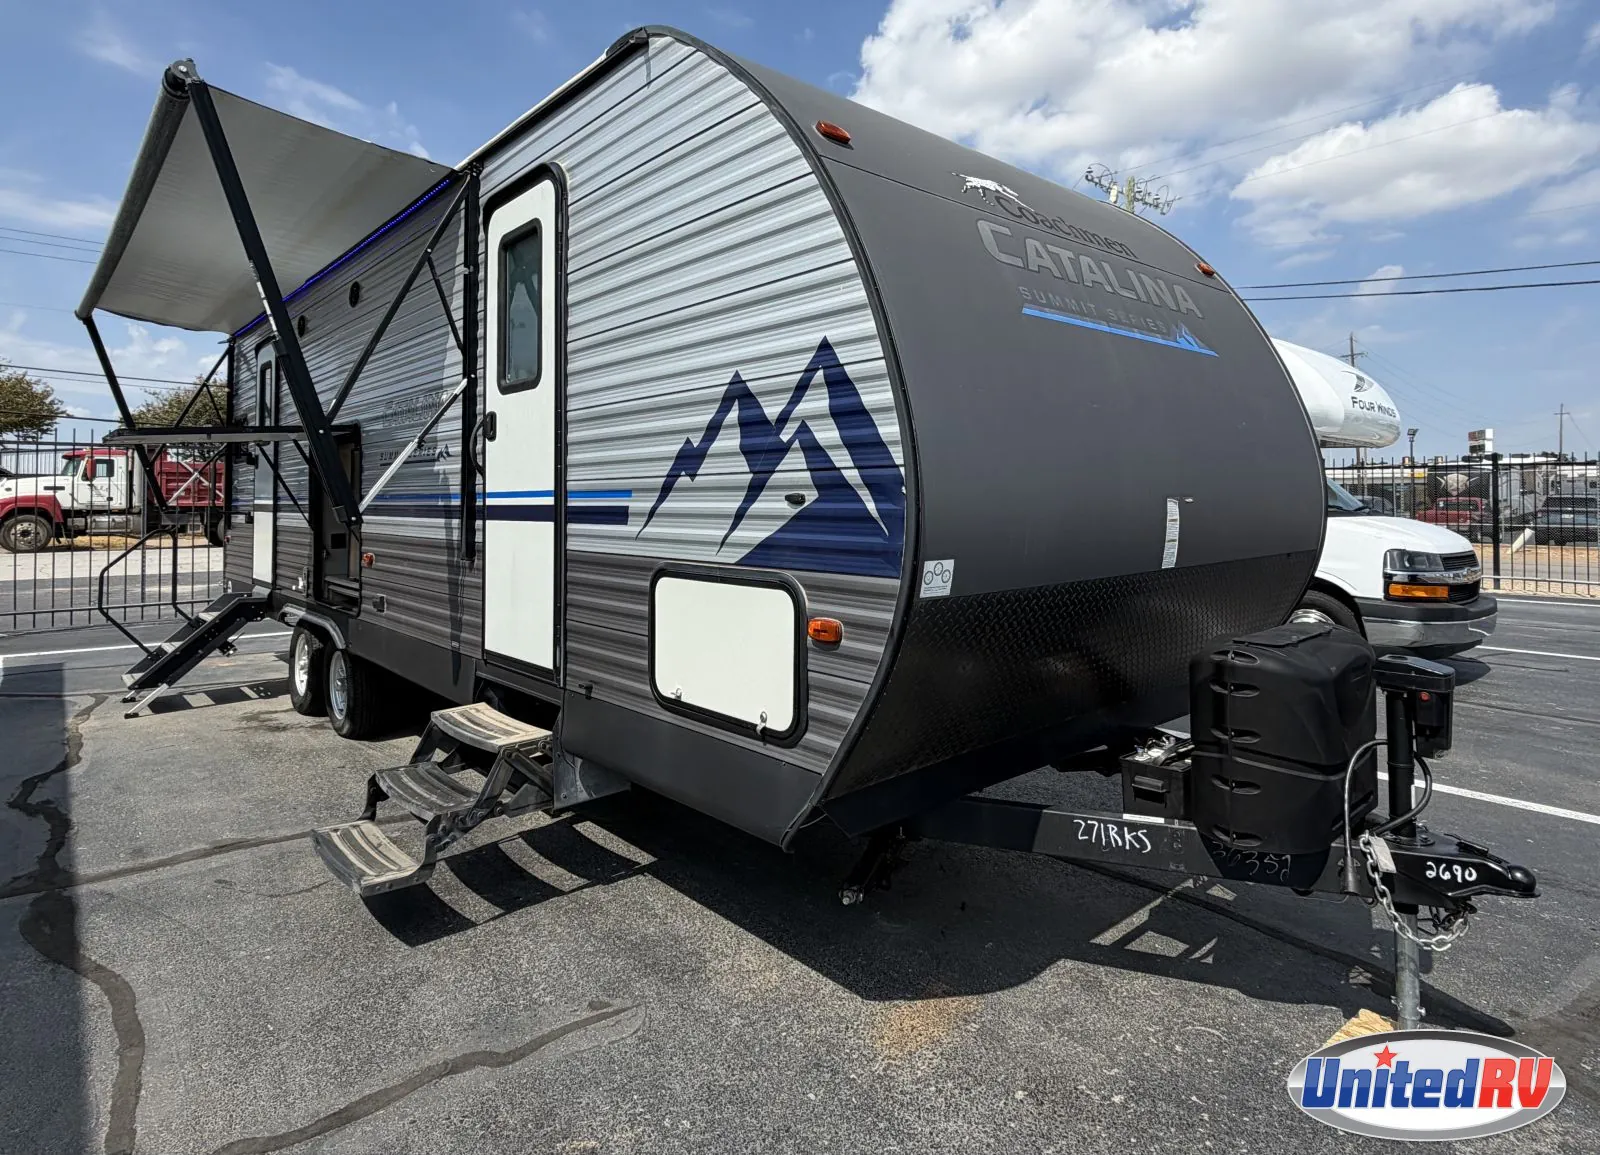
    2020 Catalina Summit Series 8 271RKS
    I'm interested in
    Preferred contact method
    EmailPhone callText message

    The dealer sees only your first name and general area, not your full name, email, or phone. You'll chat through RV Envy and can share your info anytime.

    By sending this inquiry, you agree to receive buyer follow-up and RV shopping emails from RV Envy. You can unsubscribe or change your preferences at any time.

    Dealer information

    United R.V. Center

    5100 Airport Fwy
    Haltom City, TX 76117
    (817) 210-4429

    Pricing report

    Current price

    $18,202

    used

    Price history

    This unit has seen 1 price adjustment. RV Envy Pro lets you see the full price history.

    Pricing report

    Current price

    $18,202

    used

    Price history

    This unit has seen 1 price adjustment. RV Envy Pro lets you see the full price history.

    Rear Kitchen Couples Layout: 2020 Coachmen Catalina Legacy Edition 271RKS

    The 2020 Coachmen Catalina Legacy Edition 271RKS (Rear Kitchen Super Slide) is a 31-foot travel trailer featuring a dedicated rear kitchen, a large driver-side slide-out, an open living lounge with dual recliners, and a private front master bedroom suite anchored by a 60" x 80" residential queen bed.

    Interior Highlights

    • Rear Kitchen Galley: Expansive U-shaped rear kitchen counter layout providing ample meal prep space, a deep stainless steel undermount sink with chef-style sprayer faucet, 3-burner LP cooktop with glass cover and oven, microwave, pantry, and a 7 cu. ft. double-door LP/electric refrigerator.
    • Front Private Master Suite: Enclosed front bedroom featuring a 60" x 80" residential queen bed, dual shirt wardrobes with nightstands, overhead cabinet storage, USB/110V power outlets, and under-bed storage access.
    • Super Slide-Out Living Lounge: Driver-side slide houses a booth dinette (with under-seat storage) and a plush jackknife sofa, facing two comfortable swivel recliners positioned along the door side.
    • Mid-Coach Full Bathroom: Features a glass-door corner shower stall with skylight, foot-flush toilet, vanity sink cabinet, medicine mirror, and linen closet space.

    Climate Control & Systems

    • Total Air Conditioners: 1 Air Conditioner Standard

    • Primary A/C: 13,500 BTU ducted roof air conditioner (15,000 BTU A/C upgrade optional).

    • Extended-Season Protection: Enclosed and heated underbelly with forced-air ducted heating to safeguard holding tanks during cooler weather.

    • Heating & Hot Water Systems: Powered by a 35,000 BTU auto-ignition LP furnace paired with a 6-gallon gas/electric DSI water heater.

    Construction & Outdoor Setup

    • Cambered Steel Frame & Aluminum Siding: Built on an I-beam steel frame with 16"-on-center sidewall studding, residential fiberglass insulation, seamless Alpha-Ply roof membrane, and heavy-gauge corrugated aluminum exterior.
    • Chassis & Running Gear: Dual axles with Dexter E-Z Lube hubs, electric brakes, radial tires, power tongue jack, and manual stabilizer jacks.
    • Outdoor Living Setup: Equipped with a 18-foot power patio awning with integrated LED lighting, exterior marine-grade speakers, outside spray port, and LP quick-connect line.

    Rear Kitchen Couples Layout: 2020 Coachmen Catalina Legacy Edition 271RKS

    The 2020 Coachmen Catalina Legacy Edition 271RKS (Rear Kitchen Super Slide) is a 31-foot travel trailer featuring a dedicated rear kitchen, a large driver-side slide-out, an open living lounge with dual recliners, and a private front master bedroom suite anchored by a 60" x 80" residential queen bed.

    Interior Highlights

    • Rear Kitchen Galley: Expansive U-shaped rear kitchen counter layout providing ample meal prep space, a deep stainless steel undermount sink with chef-style sprayer faucet, 3-burner LP cooktop with glass cover and oven, microwave, pantry, and a 7 cu. ft. double-door LP/electric refrigerator.
    • Front Private Master Suite: Enclosed front bedroom featuring a 60" x 80" residential queen bed, dual shirt wardrobes with nightstands, overhead cabinet storage, USB/110V power outlets, and under-bed storage access.
    • Super Slide-Out Living Lounge: Driver-side slide houses a booth dinette (with under-seat storage) and a plush jackknife sofa, facing two comfortable swivel recliners positioned along the door side.
    • Mid-Coach Full Bathroom: Features a glass-door corner shower stall with skylight, foot-flush toilet, vanity sink cabinet, medicine mirror, and linen closet space.

    Climate Control & Systems

    • Total Air Conditioners: 1 Air Conditioner Standard

    • Primary A/C: 13,500 BTU ducted roof air conditioner (15,000 BTU A/C upgrade optional).

    • Extended-Season Protection: Enclosed and heated underbelly with forced-air ducted heating to safeguard holding tanks during cooler weather.

    • Heating & Hot Water Systems: Powered by a 35,000 BTU auto-ignition LP furnace paired with a 6-gallon gas/electric DSI water heater.

    Construction & Outdoor Setup

    • Cambered Steel Frame & Aluminum Siding: Built on an I-beam steel frame with 16"-on-center sidewall studding, residential fiberglass insulation, seamless Alpha-Ply roof membrane, and heavy-gauge corrugated aluminum exterior.
    • Chassis & Running Gear: Dual axles with Dexter E-Z Lube hubs, electric brakes, radial tires, power tongue jack, and manual stabilizer jacks.
    • Outdoor Living Setup: Equipped with a 18-foot power patio awning with integrated LED lighting, exterior marine-grade speakers, outside spray port, and LP quick-connect line.

    Specifications

    Length

    31 ft 5 in

    Dry weight

    6,402 lbs

    Sleeps

    3 people

    Slideouts

    1

    Specifications

    Length

    31 ft 5 in

    Dry weight

    6,402 lbs

    Sleeps

    3 people

    Slideouts

    1

    Download brochure
    Download brochure

    Full specifications

    As provided in the original listing

    Air Conditioning13.5 K BTU
    Awning Length (FT/M)18'
    Bathroom LocationFront
    Bathroom Medicine CabinetYes
    Bathroom MirrorYes
    Dry Weight (LBS)6,402 LBS
    Exterior ColorGRAY
    FeaturesRear Entertainment, Rear Kitchen
    Kitchen LocationRear
    Kitchen Table ConfigurationBooth Dinette
    Length (FT)31' 5''
    Length (FT/IN)31' 5''
    Living Area LocationRear
    Master Bedroom LocationFront
    Max Sleeping Count3
    Microwave OvenYes
    Number Of Awnings1
    Number Of Black Water Holding Tanks1
    Number Of Bunk Beds0
    Number Of Convertible Sofa Beds1
    Number Of Doors1
    Number Of Double Beds0
    Number Of Fresh Water Holding Tanks1
    Number Of Full Size Beds0
    Number Of Gray Water Holding Tanks2
    Number Of King Size Beds0
    Number Of Oven Burners3
    Number Of Queen Size Beds1
    Number Of Recliner Rockers0
    Number Of Slideouts1
    Number Of Sofas1
    Number Of Televisions1
    Power Retractable AwningYes
    Power Retractable SlideoutYes
    Rear Video Backup CameraYes
    Refrigerator Size7 cu.ft.
    Sink Cover Cutting BoardsNo
    StatusAVAILABLE
    Stock #UTT2690
    Total Black Water Tank Capacity (GAL/L)30 GAL/L
    Total Fresh Water Tank Capacity (GAL/L)44 GAL/L
    Total Gray Water Tank Capacity (GAL/L)70 GAL/L
    Trim271RKS
    Washer/Dryer PrewiringNo
    Weight CategoryUnder 7500 Pounds

    Full specifications

    As provided in the original listing

    Air Conditioning13.5 K BTU
    Awning Length (FT/M)18'
    Bathroom LocationFront
    Bathroom Medicine CabinetYes
    Bathroom MirrorYes
    Dry Weight (LBS)6,402 LBS
    Exterior ColorGRAY
    FeaturesRear Entertainment, Rear Kitchen
    Kitchen LocationRear
    Kitchen Table ConfigurationBooth Dinette
    Length (FT)31' 5''
    Length (FT/IN)31' 5''
    Living Area LocationRear
    Master Bedroom LocationFront
    Max Sleeping Count3
    Microwave OvenYes
    Number Of Awnings1
    Number Of Black Water Holding Tanks1
    Number Of Bunk Beds0
    Number Of Convertible Sofa Beds1
    Number Of Doors1
    Number Of Double Beds0
    Number Of Fresh Water Holding Tanks1
    Number Of Full Size Beds0
    Number Of Gray Water Holding Tanks2
    Number Of King Size Beds0
    Number Of Oven Burners3
    Number Of Queen Size Beds1
    Number Of Recliner Rockers0
    Number Of Slideouts1
    Number Of Sofas1
    Number Of Televisions1
    Power Retractable AwningYes
    Power Retractable SlideoutYes
    Rear Video Backup CameraYes
    Refrigerator Size7 cu.ft.
    Sink Cover Cutting BoardsNo
    StatusAVAILABLE
    Stock #UTT2690
    Total Black Water Tank Capacity (GAL/L)30 GAL/L
    Total Fresh Water Tank Capacity (GAL/L)44 GAL/L
    Total Gray Water Tank Capacity (GAL/L)70 GAL/L
    Trim271RKS
    Washer/Dryer PrewiringNo
    Weight CategoryUnder 7500 Pounds