Get in touch and we'll be happy to answer any questions or set up an appointment to see it in person.
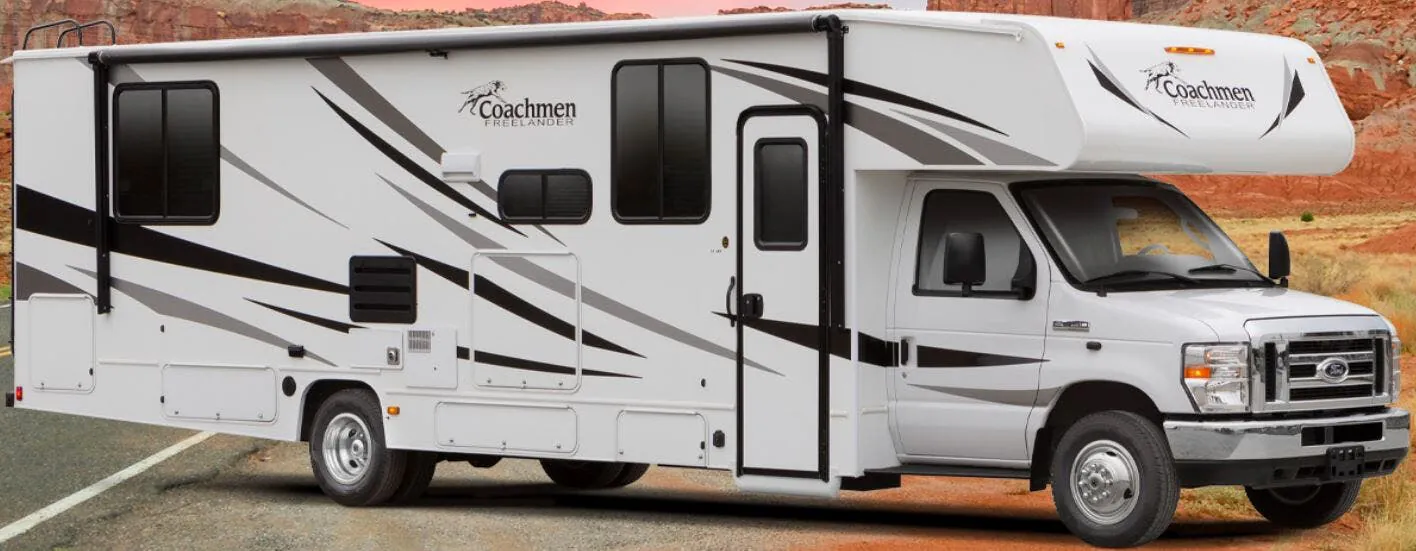
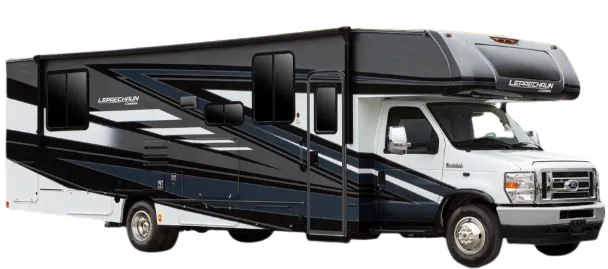
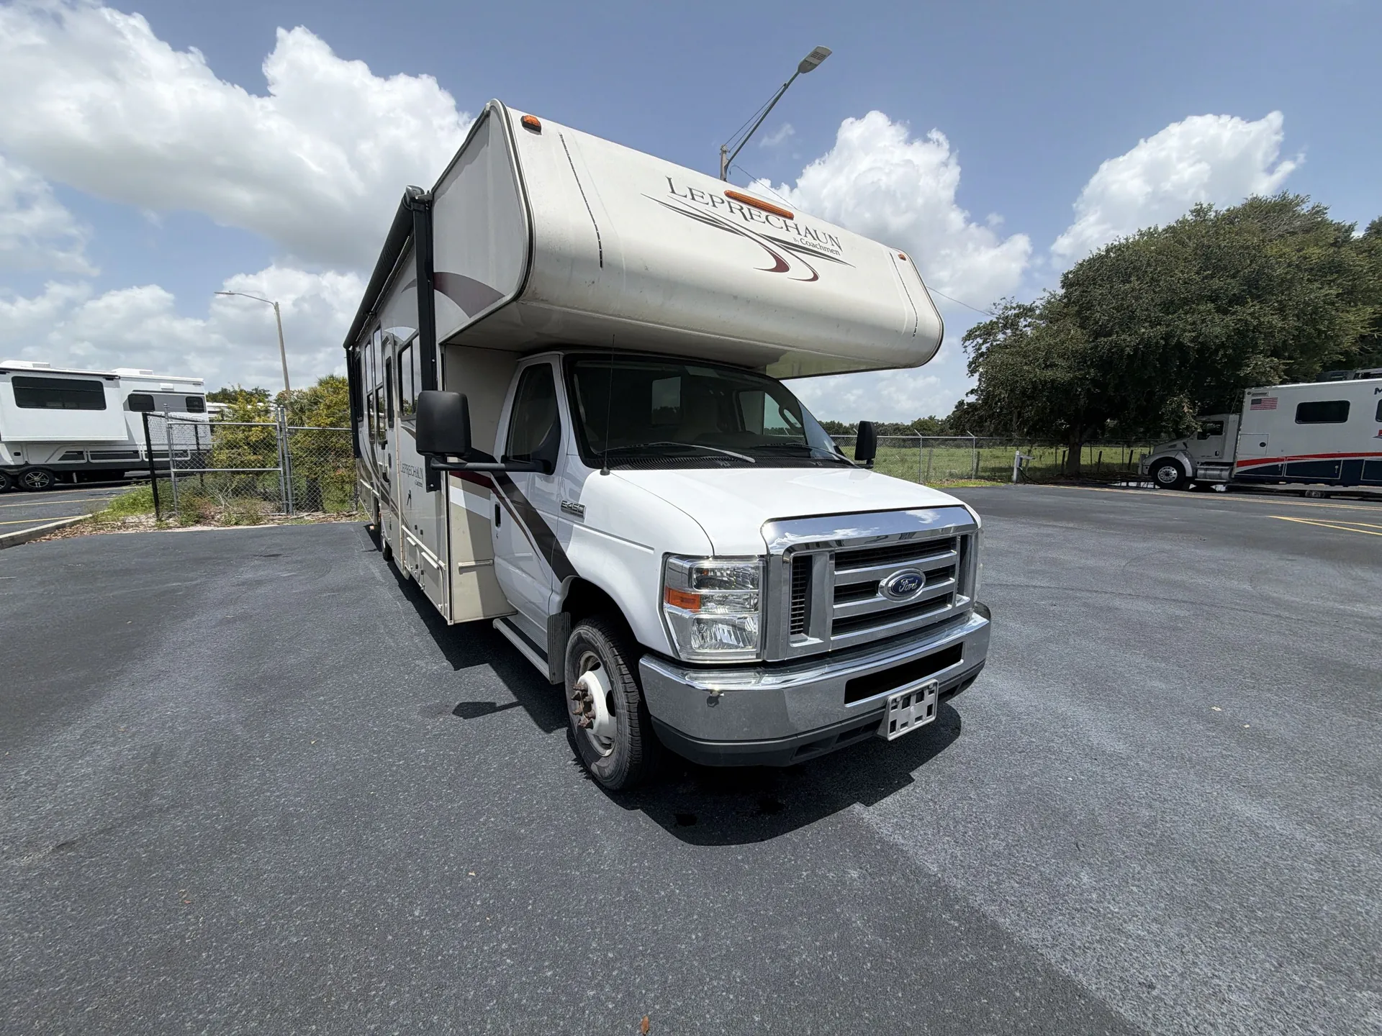
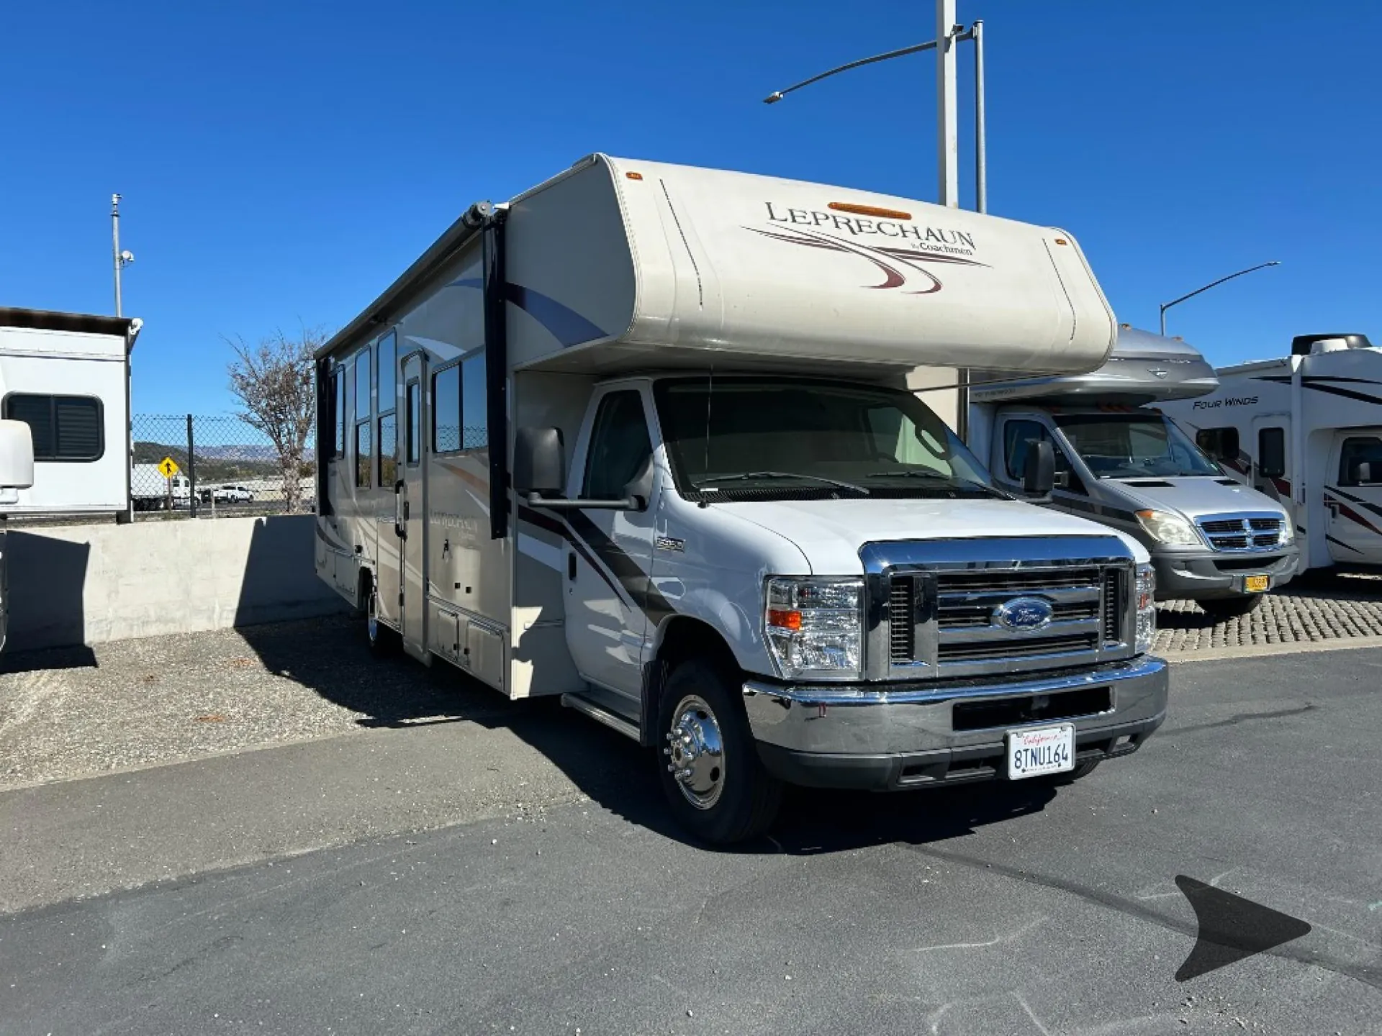
2020 Coachmen Leprechaun 317SA
Used28,238 mi · Stock #1045792B
Ford E-450 · Ford V10 6.8L engine, 305 HP, 420 lb-ft torque
Listing price
2020 Leprechaun 317SA
Other floor plans with a similar body style, feature mix, and price range, prioritizing other manufacturers and brands.
A roomy slide-out helps the Coachmen Leprechaun 317SA feel especially comfortable inside, while the booth dinette and jackknife sofa add flexible seating and sleeping space for up to seven. The full kitchen includes a three-burner cooktop and oven, microwave, double-door refrigerator, and double-bowl sink. Outside, a large rear warehouse trunk, LED storage lighting, and optional exterior entertainment equipment make campsite setup notably convenient.
Length
32 ft 11 in
Dry weight
12,250 lbs
GVWR
14,500 lbs
Sleeps
6
Many factors play into a unit's listing price and what you should pay. This guide provides a ballpark estimate, but it does not factor in your exact scenario or how different listings are equipped.
There may be room for price negotiation.
$39,990 – $58,995
This unit is ranked 3 of 3 by asking price in this group.
The listing price on this unit has changed 1 time.
See the complete price timeline and the rest of this unit's pricing insights.
Bish's RV
Fairfield, CA
Sells faster than 79% of US RV dealers
Compared with 1,119 dealers nationwide
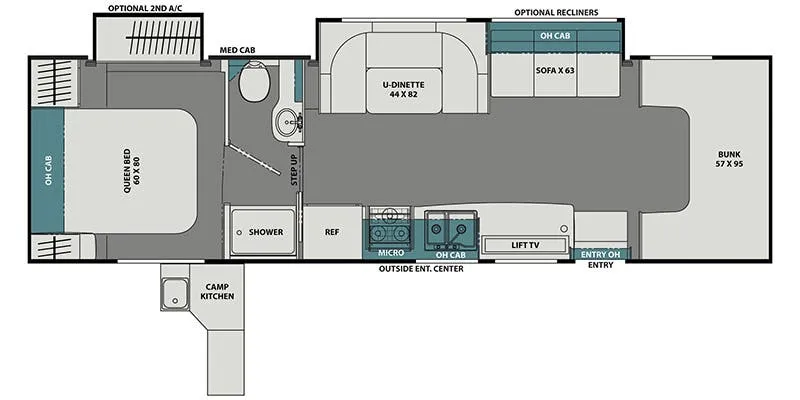
This Coachmen Leprechaun 317SA class C gas motorhome features double slide outs, an outdoor camp kitchen, and all the space you need to enjoy spending time on the road.
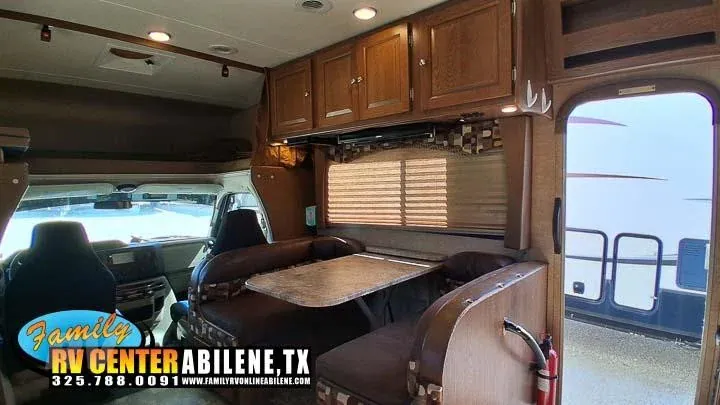
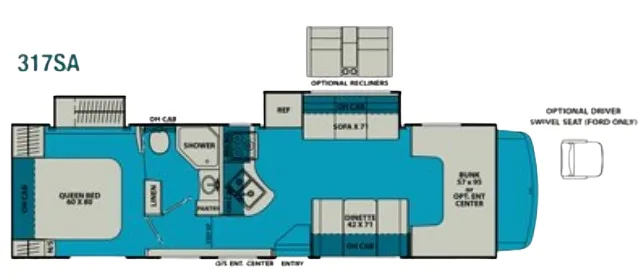
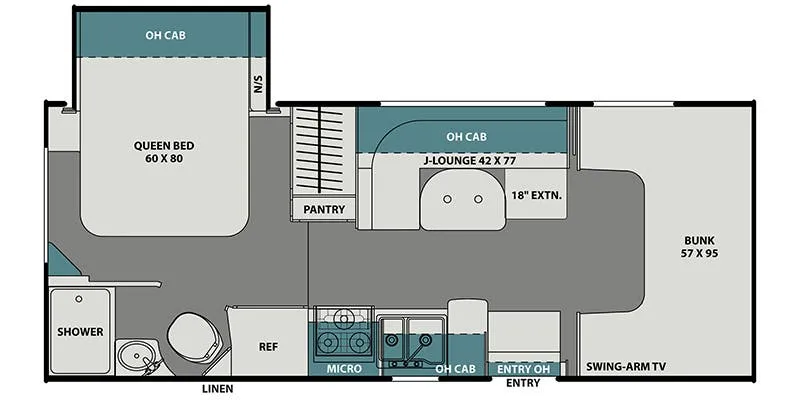
Enter and see a spacious combined kitchen and living area with the sofa slide out fully extended. There is a booth dinette to the right of the door which includes overhead storage. Above the front cab area you can enjoy the extra sleeping space with a 57" x 95" bunk, or opt. for an entertainment center and storage if the sleeping area is not needed. The sofa slide includes the refrigerator giving you a bit more walking around space inside.
You will not have a problem cooking light meals and snacks while you are on the go with the amenities provided. There is a three burner range with microwave oven, a double kitchen sink, and plenty of overhead storage cabinets, plus lower cabinetry, and drawer space too.
From the entry door head left up a single step to the rear bath and master bedroom. Notice a convenient pantry on your right just before the bathroom door. The bath features an angled shower, toilet, sink, and linen cabinet plus a private entry into the bedroom.
In the private bedroom you will enjoy a queen bed with overhead storage, nightstands, and bedside wardrobes. There is also a slide out wardrobe on the roadside.
Outside you are sure to enjoy the camp kitchen and entertainment center when relaxing in the great outdoors!
You may choose optional recliners in place of the sofa in front if you like, and you may also choose an optional driver swivel seat, plus much more!
Other listings for this floor plan, ranked by condition, model year, distance, price, and listing quality.