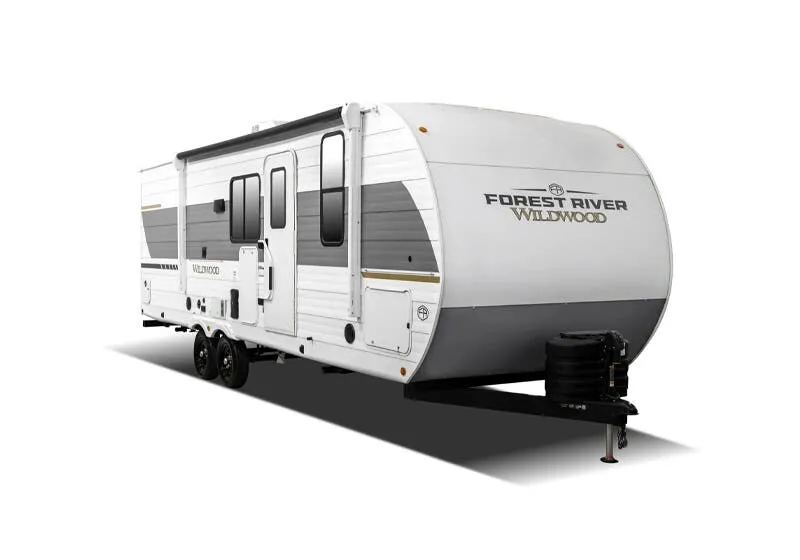
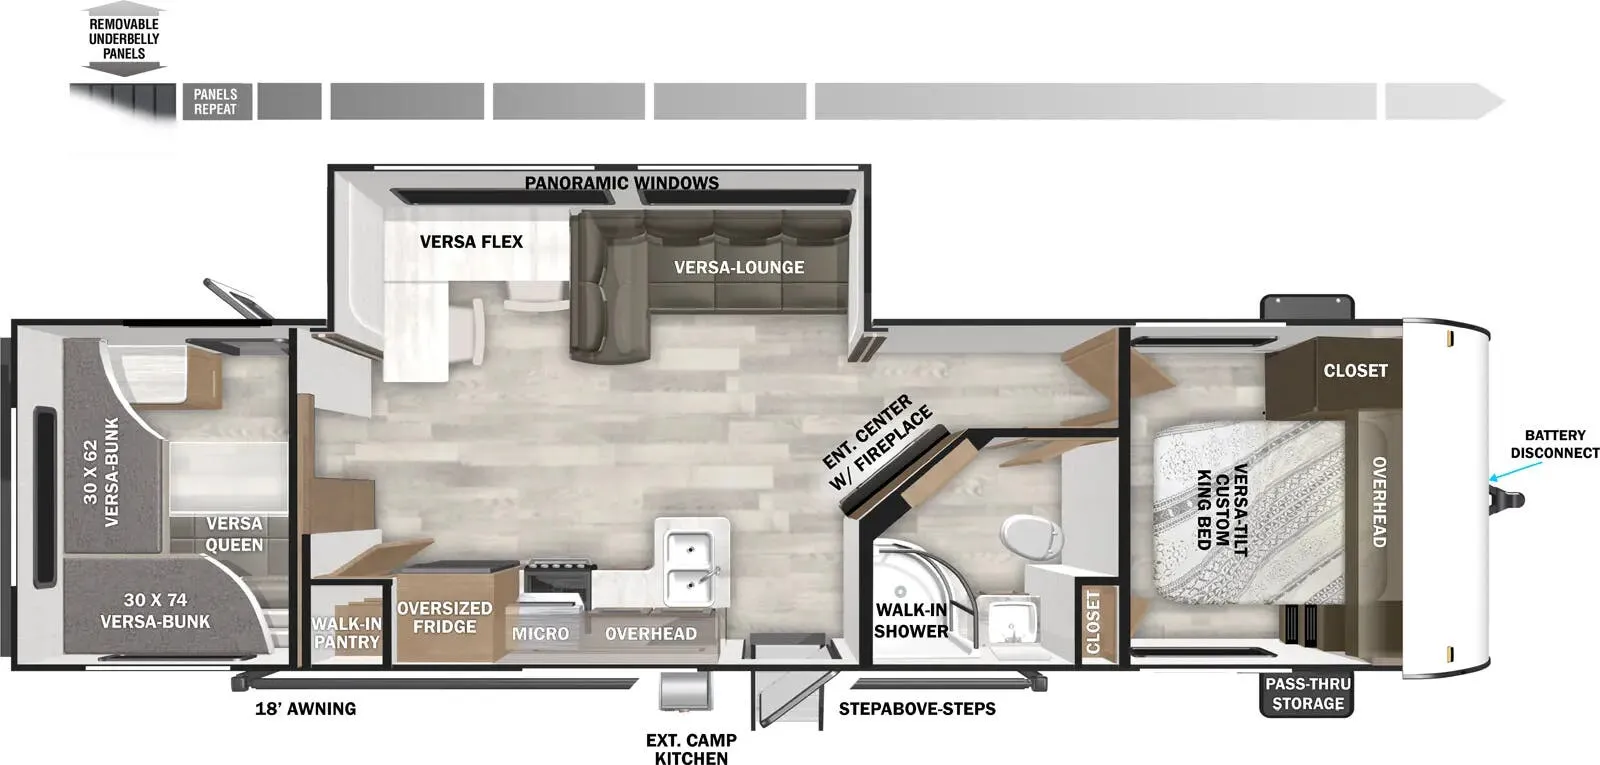
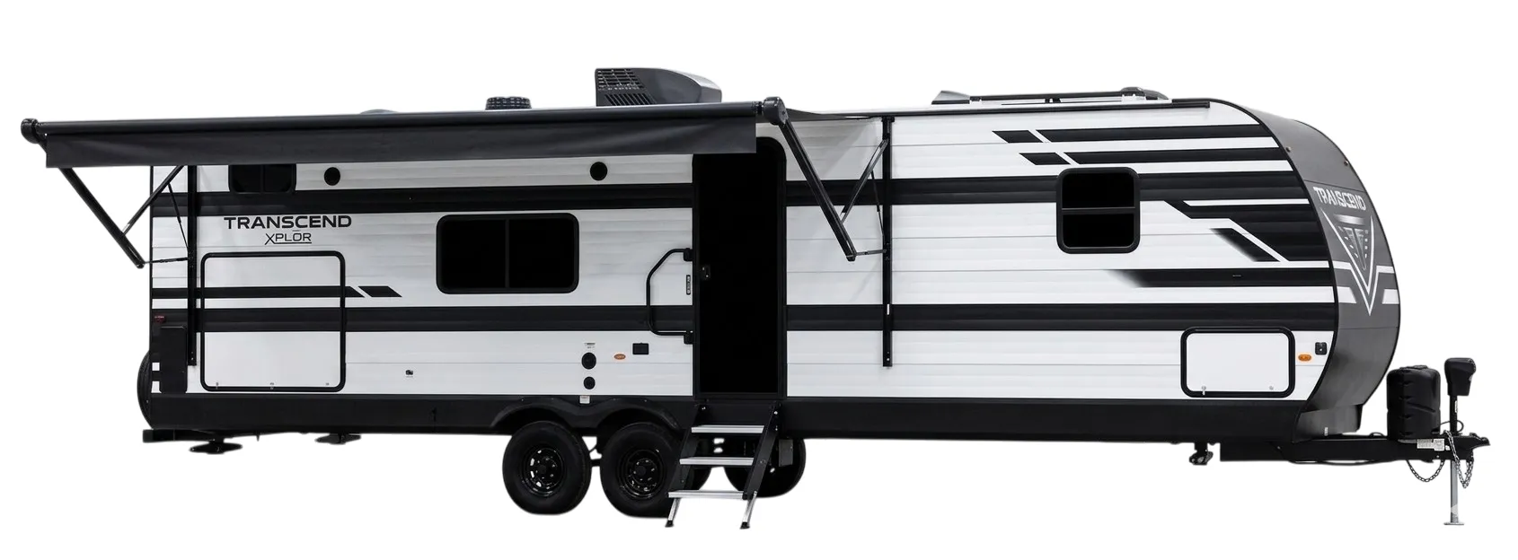
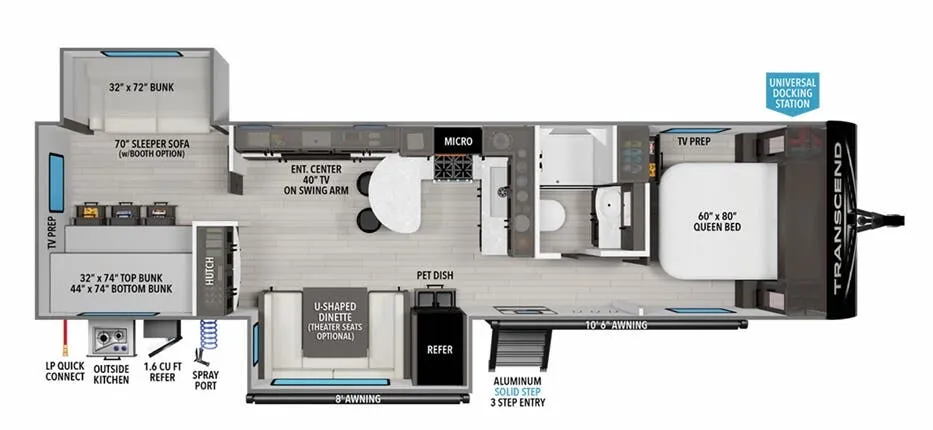
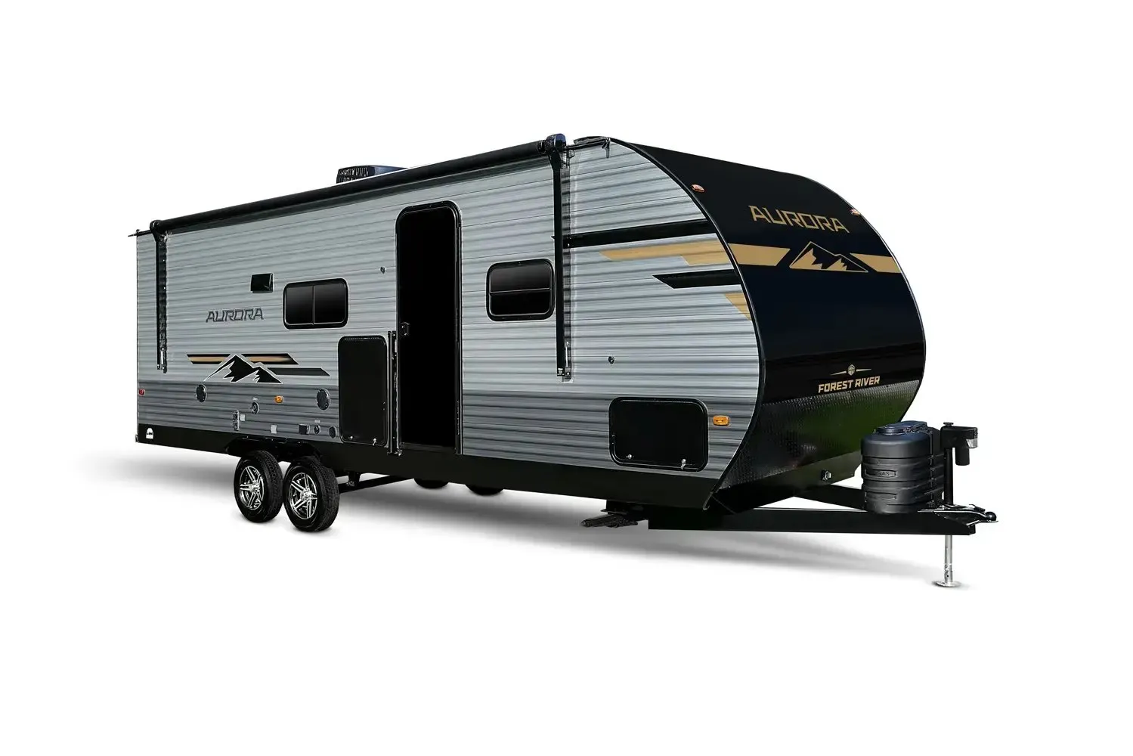
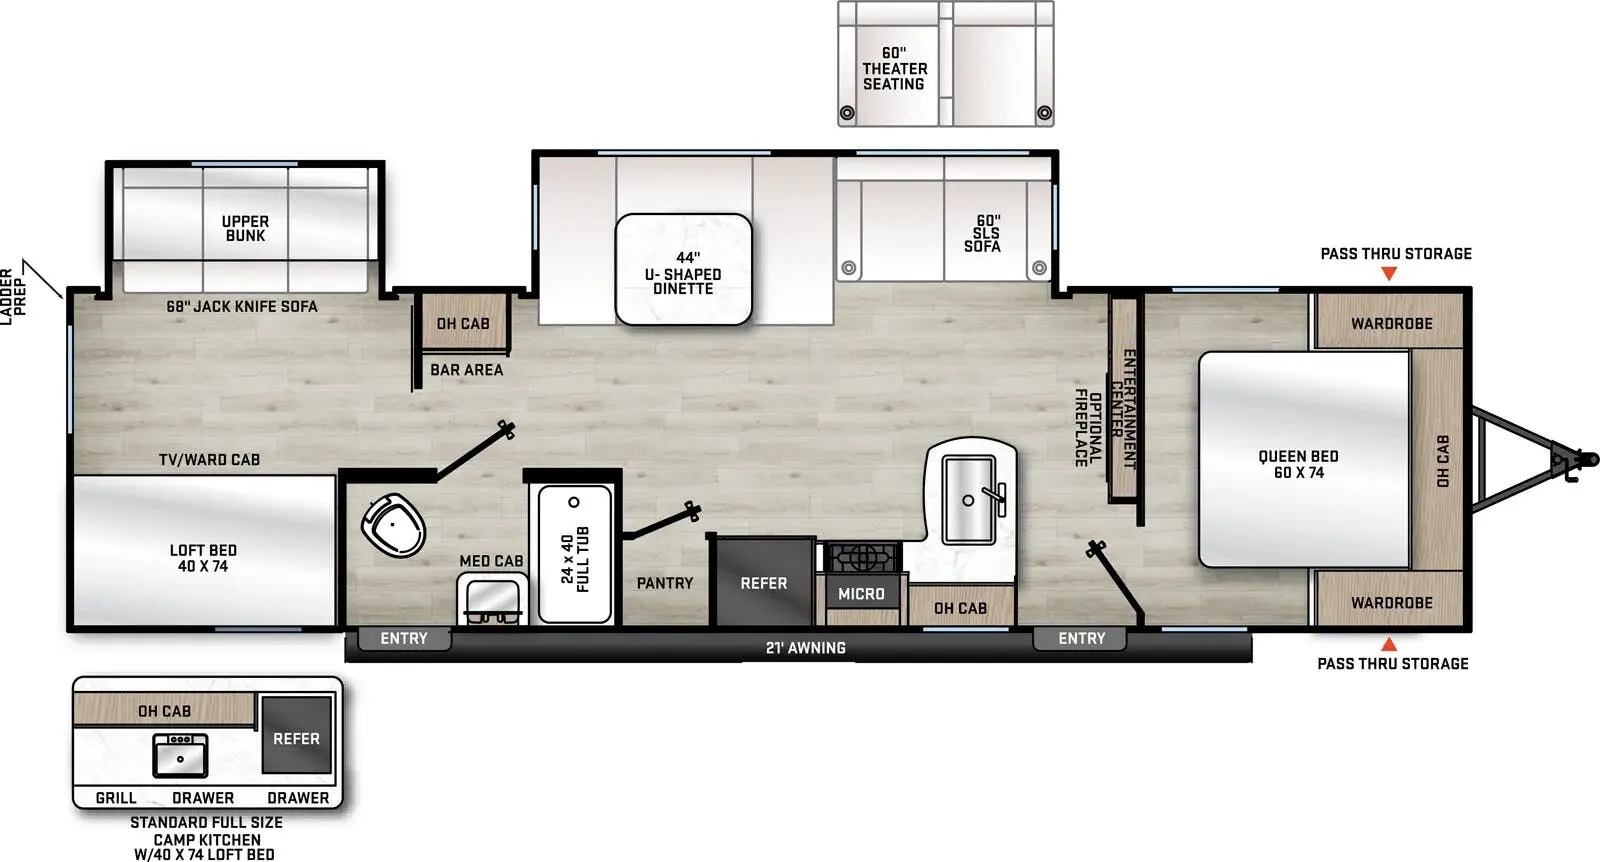
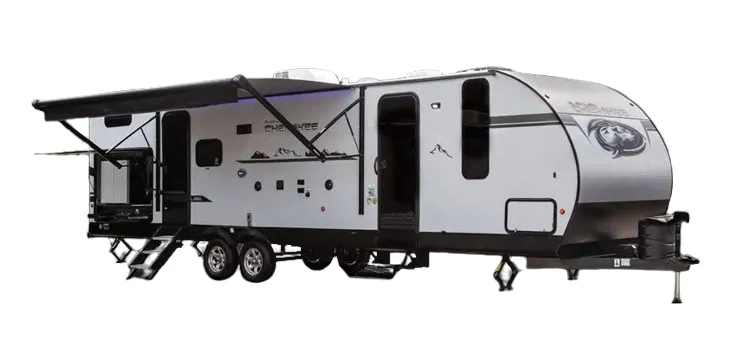
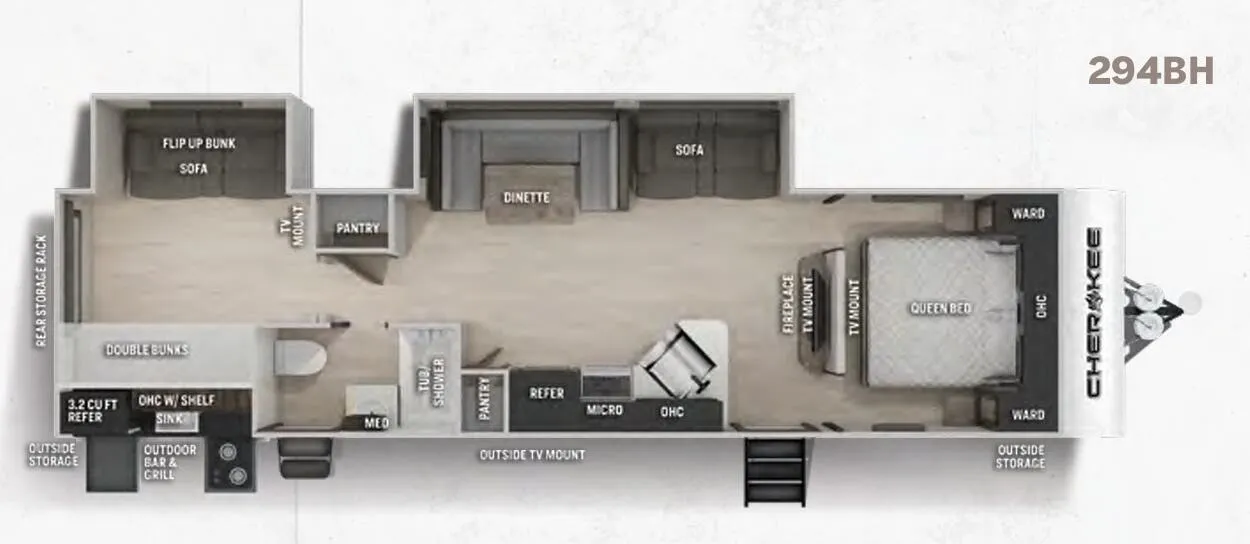
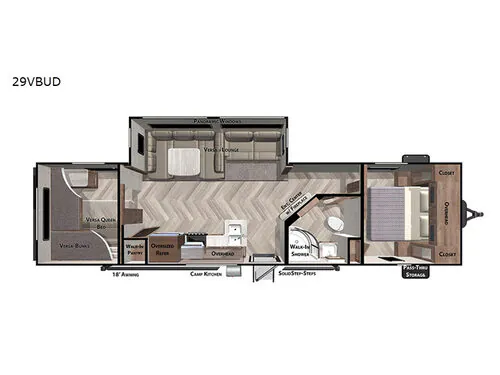
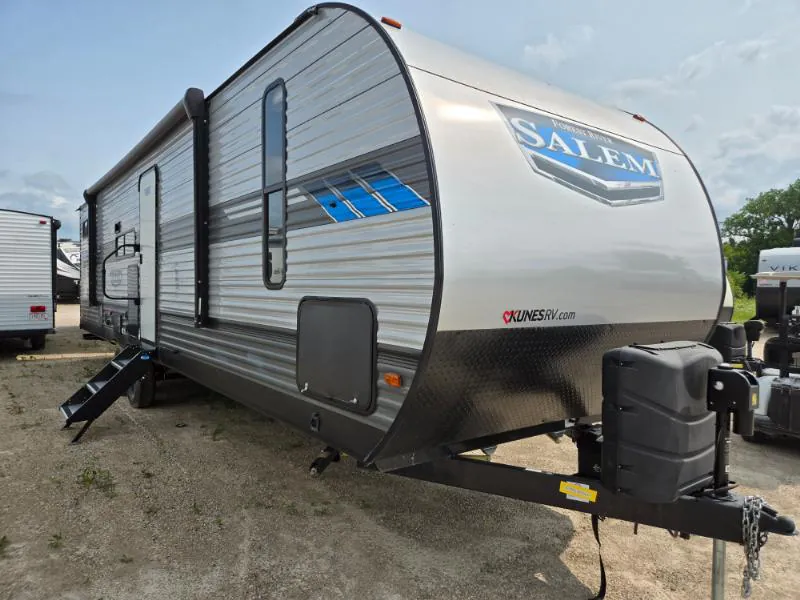
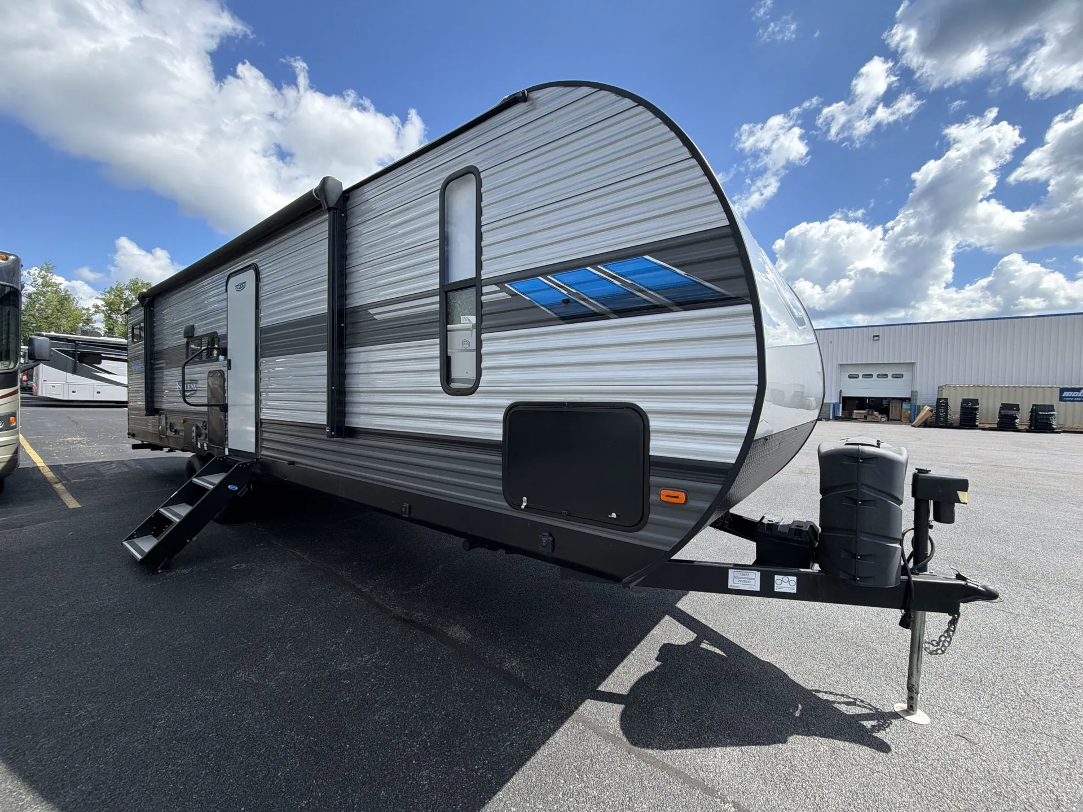
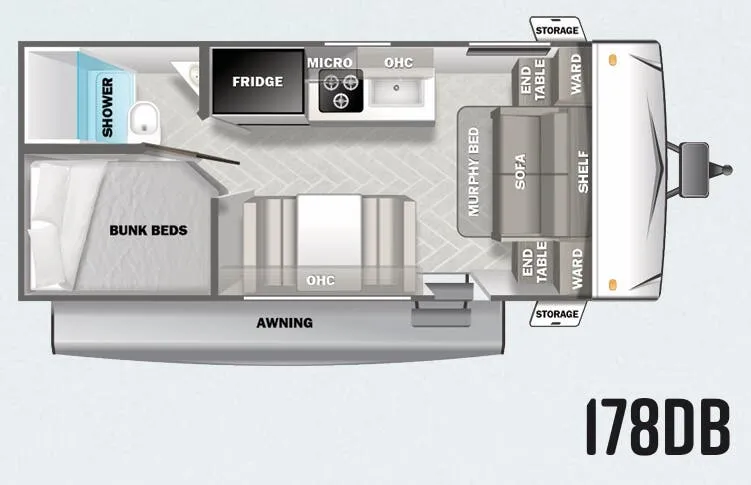
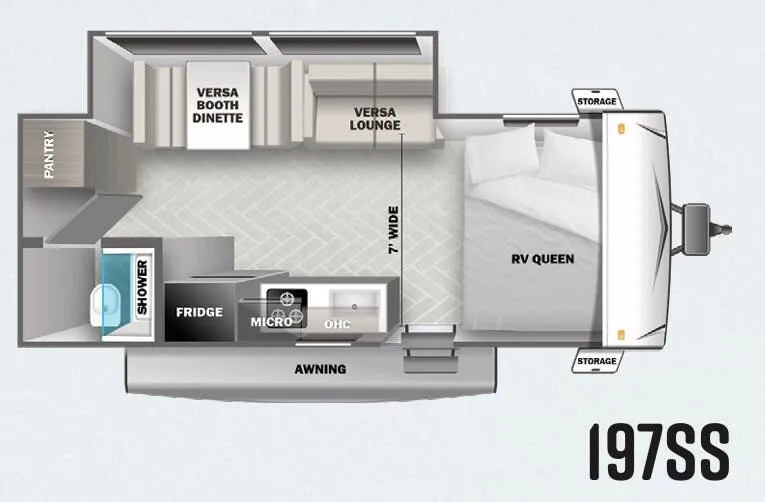
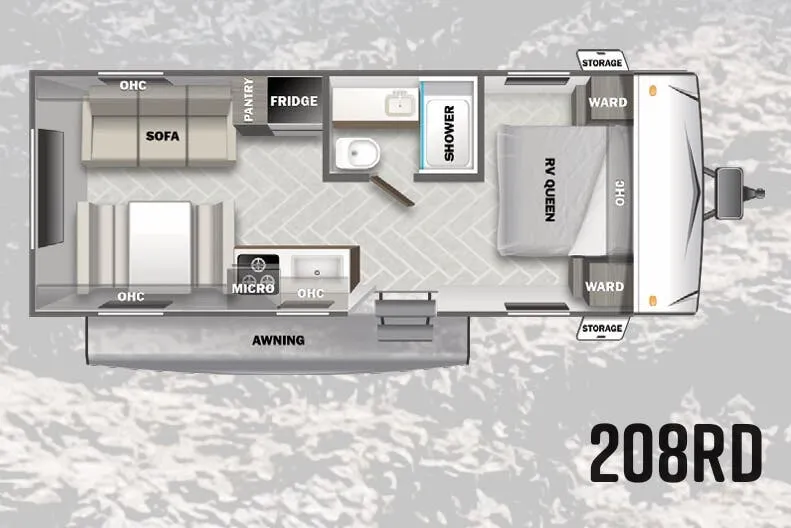
Front bedroom, u shaped dinette
Get in touch and we'll be happy to answer any questions or set up an appointment to see it in person.
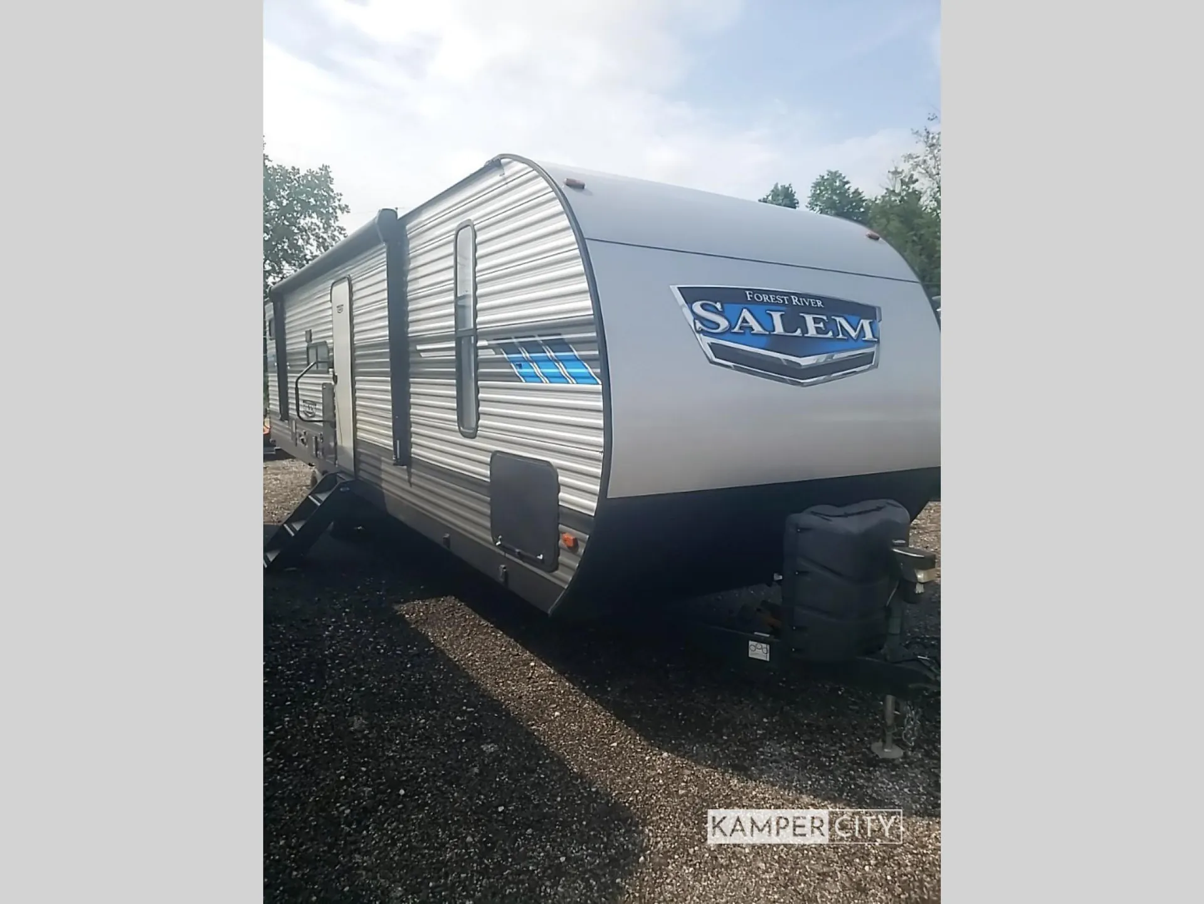
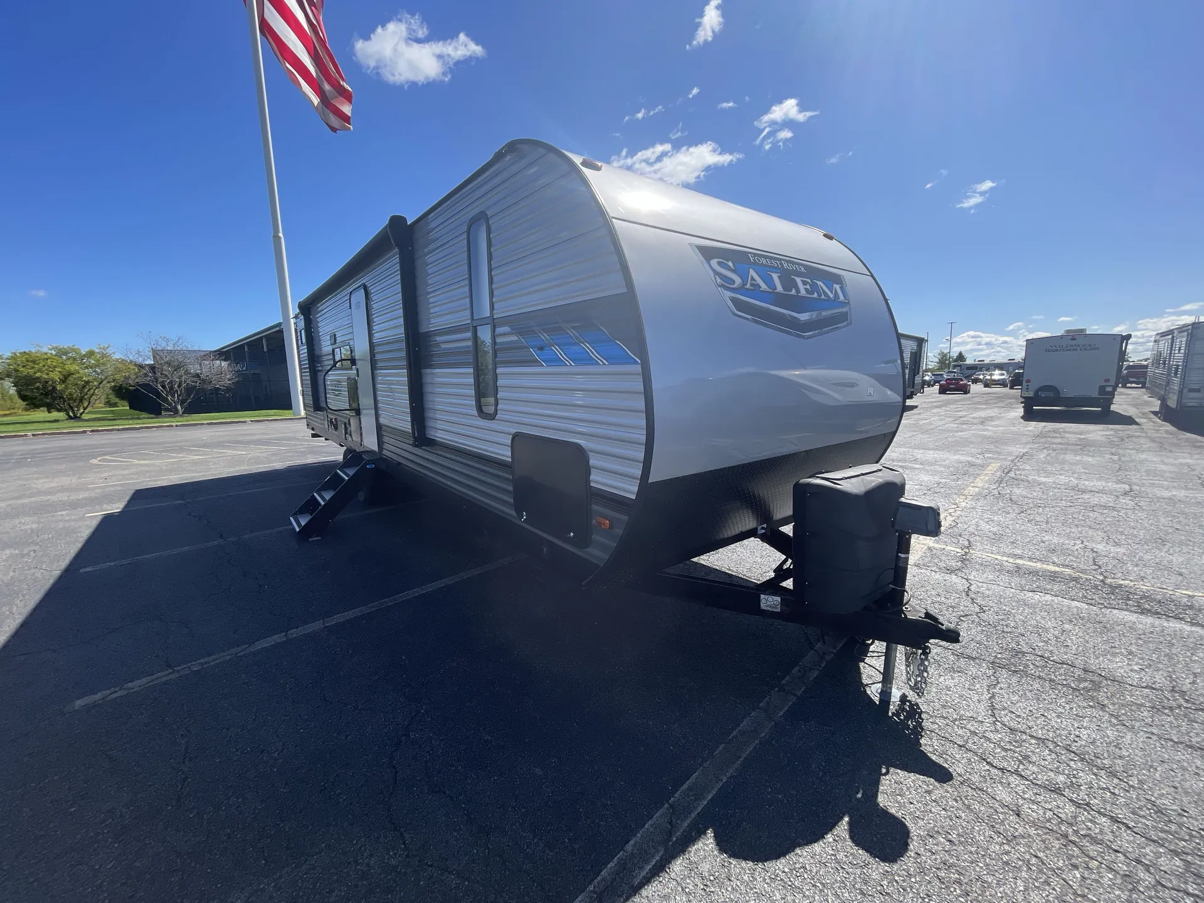
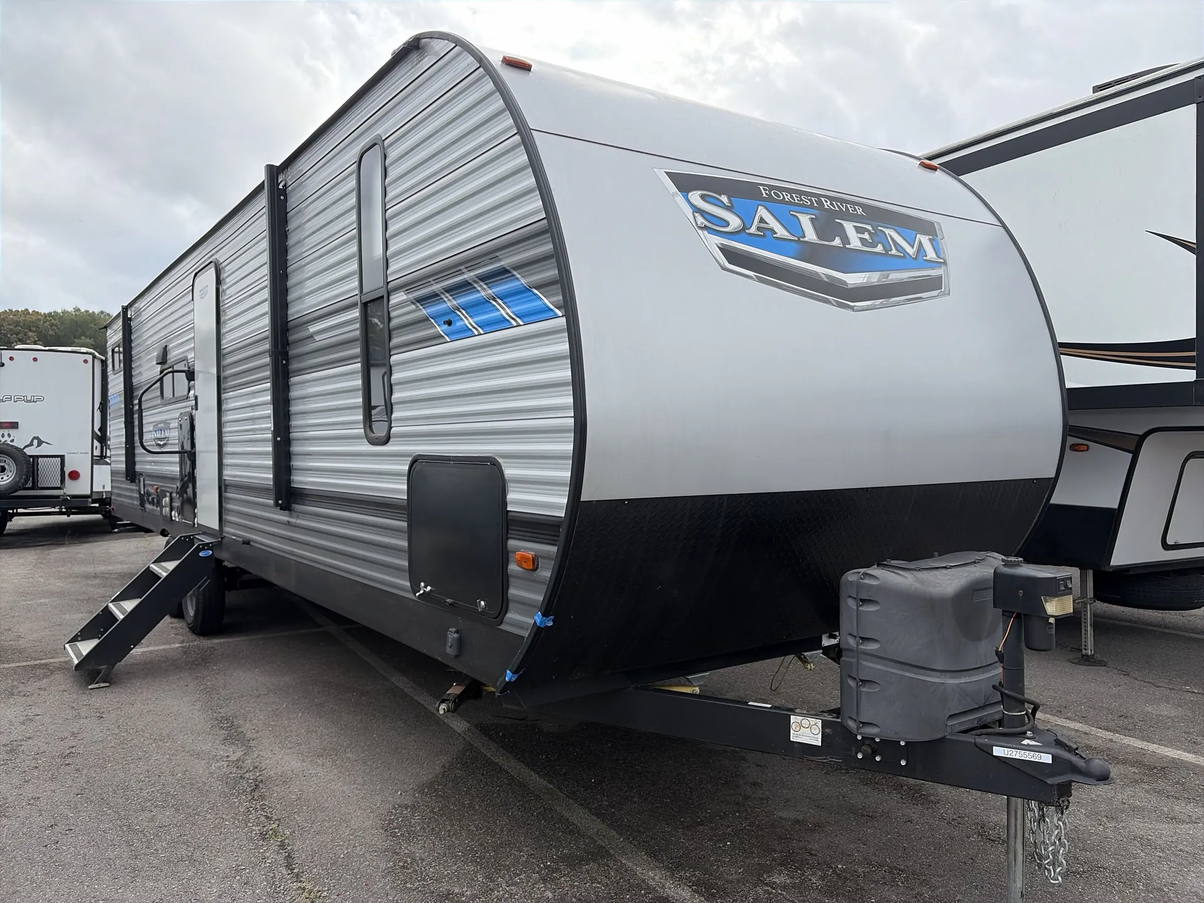
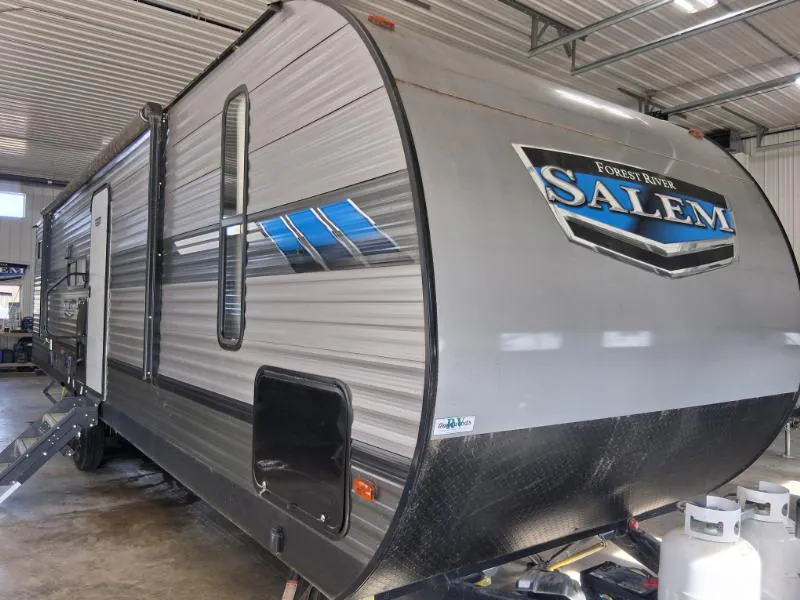
2020 Forest River Salem 29VBUD
UsedStock #50K113
Call for price
2020 Salem 29VBUD
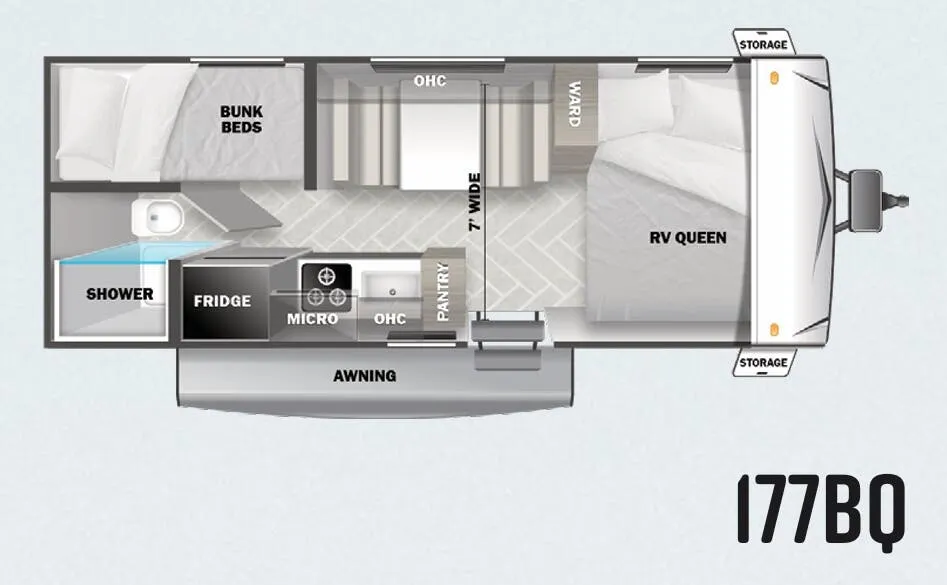
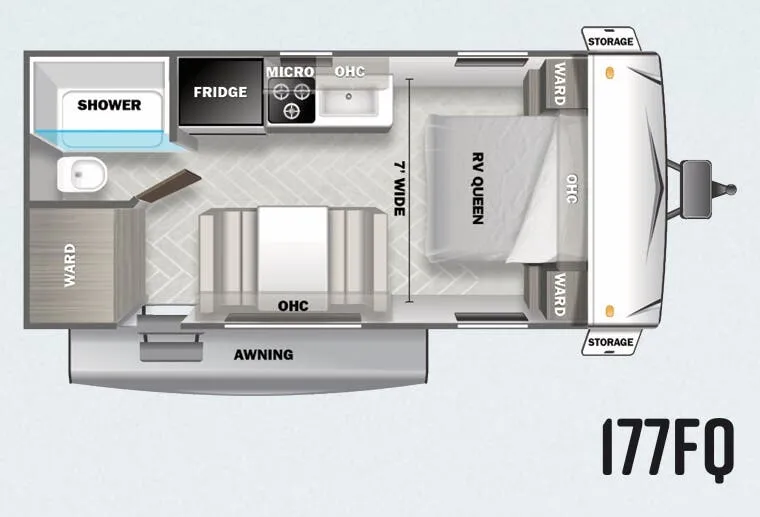
Other floor plans with a similar body style, feature mix, and price range, prioritizing other manufacturers and brands.
The rear bunk area and outdoor kitchen make this one of the more versatile layouts in the Salem lineup. You get real sleeping capacity without sacrificing the social spaces that make camping enjoyable. Up front, the bedroom feels genuinely separated from the rest of the trailer, and the U-shaped dinette gives you a proper gathering spot for meals or game nights. Forest River's recent redesign brought some meaningful upgrades: 4K blade lighting under the awning, JBL speakers inside and out, a 60K tankless water heater, and a backlit arched bathroom mirror that's a step above what you'd expect at this price point. The Versa-Flex furniture system also means that central living space can shift between dining, lounging, or even a workspace depending on the day.
Length
36 ft
Dry weight
7,728 lbs
GVWR
9,710 lbs
Sleeps
8
Kunes RV
Sturgeon Bay, WI
Sells faster than 85% of Wisconsin RV dealers
Compared with 37 dealers in Wisconsin
SALEM
(2020) These Typical Features Vary by Model
Living Spaces
Vinyl Patio Awning
Swing Arm Entry Assist
30-inch Fiberglass Entry Door
80-inch High Ceiling
LED Lighting with Wall Switches
Beauflor Vinyl Flooring
Safety Glass Windows
Jiffy Sofa Storage Drawer
Overhead Cabinets
Full Extension Drawer Guides
Cabinet Hidden Hinges
Dining
Large Dinette Picture Window
Dinette Booth
Dinette Pots and Pans Drawer
Pantry
Overhead Cabinet Shelving
Residential Undermount Sink
High-Rise Spring Faucet
Stainless Steel Finish Appliances
Two Door Refrigerator
3-Burner Cooktop and Oven
Knife Rack
Range Hood with Light and Exhaust Fan
Microwave Oven with Carousel
Entertainment & Technology
Systems Center
LP CO and Smoke Detectors
Digital Thermostat
Digital Antenna with Signal Booster
Cable TV Hookups
FM Bluetooth Stereo with Four Indoor Speakers
Two Marine Grade Outdoor Speakers
Sleeping
Solid Privacy Door
Overbed Storage
Denver Pillowtop Mattress
Bedside Wardrobes with Mirrors
Cable TV Hookup
Underbed Strut Lift Storage
Shoe Nook
Bathroom
Light Wall Switch
Medicine Cabinet and Mirror
Vanity Sink
Linen Storage
Vinyl Tub Surround
Foot Flush Toilet
12v Power Exhaust Vent
Mechanicals
GFCI Receptacles
13.5k Ducted AC Quick Cool Unit
25k DSI Furnace
6-Gal DSI Hot Water
Coach Build
Powder Coated I-Beam Frame
Cambered Chassis
Electric Brakes
Nitro-Fill Tires
5/8-inch T&G Floor Deck
Aluminum Siding
Diamond Plate Guard
Walk-On Roof Deck
Seamless Roof Membrane
Flush Floor Electric Slideouts
Other listings for this floor plan, ranked by condition, model year, distance, price, and listing quality.