Get in touch and we'll be happy to answer any questions or set up an appointment to see it in person.
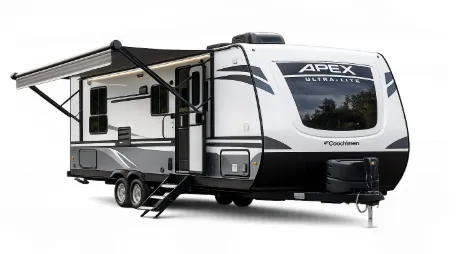
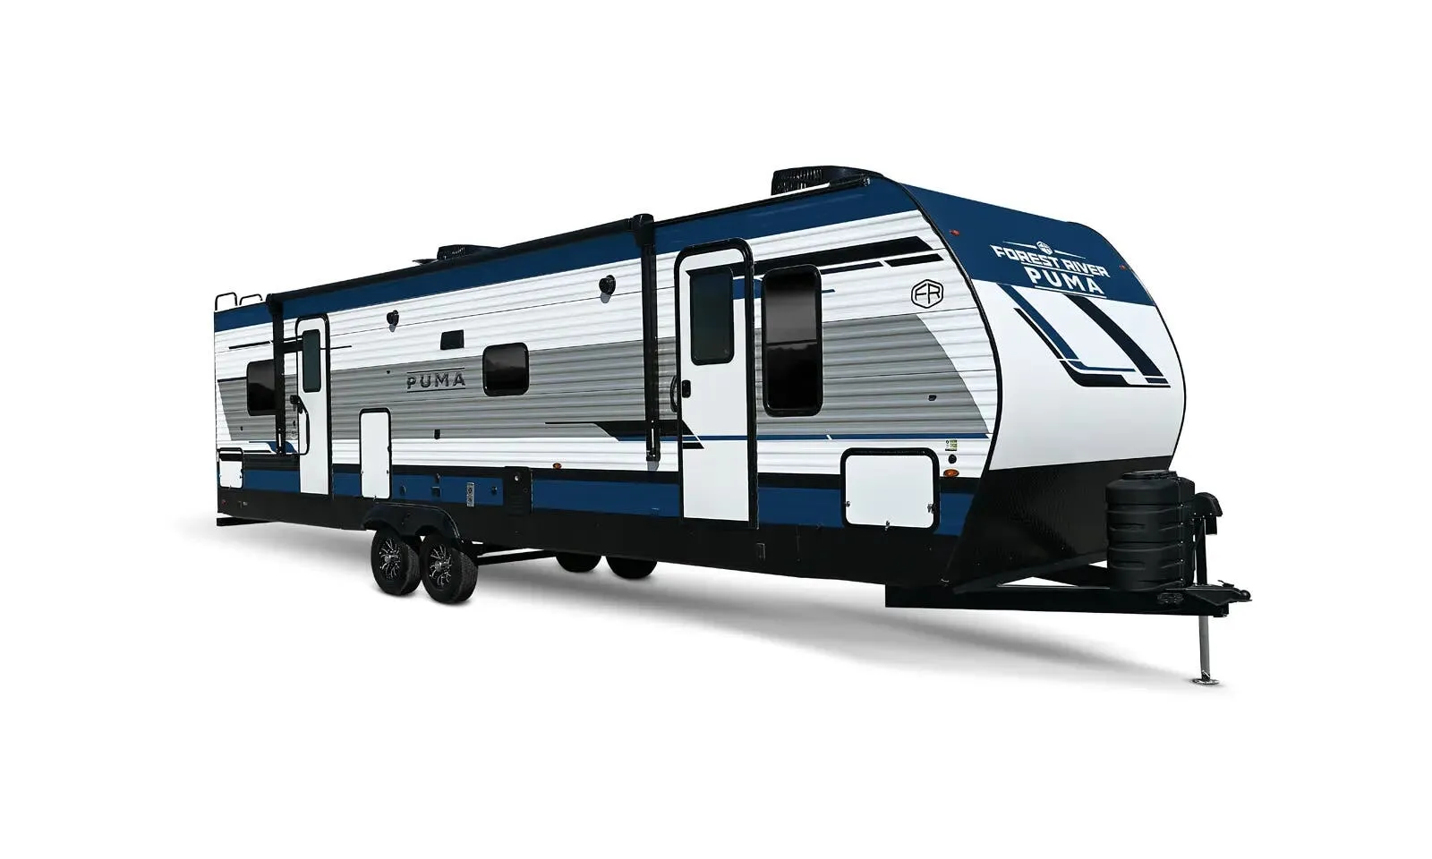
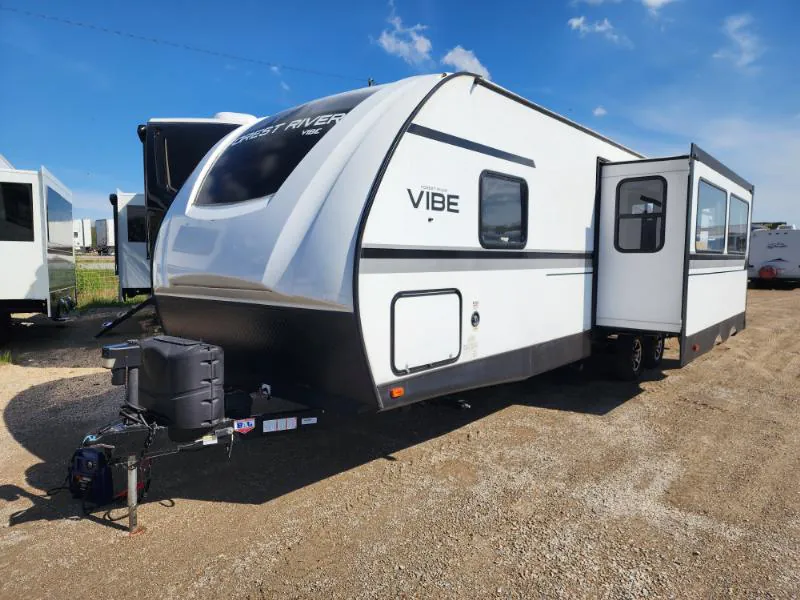
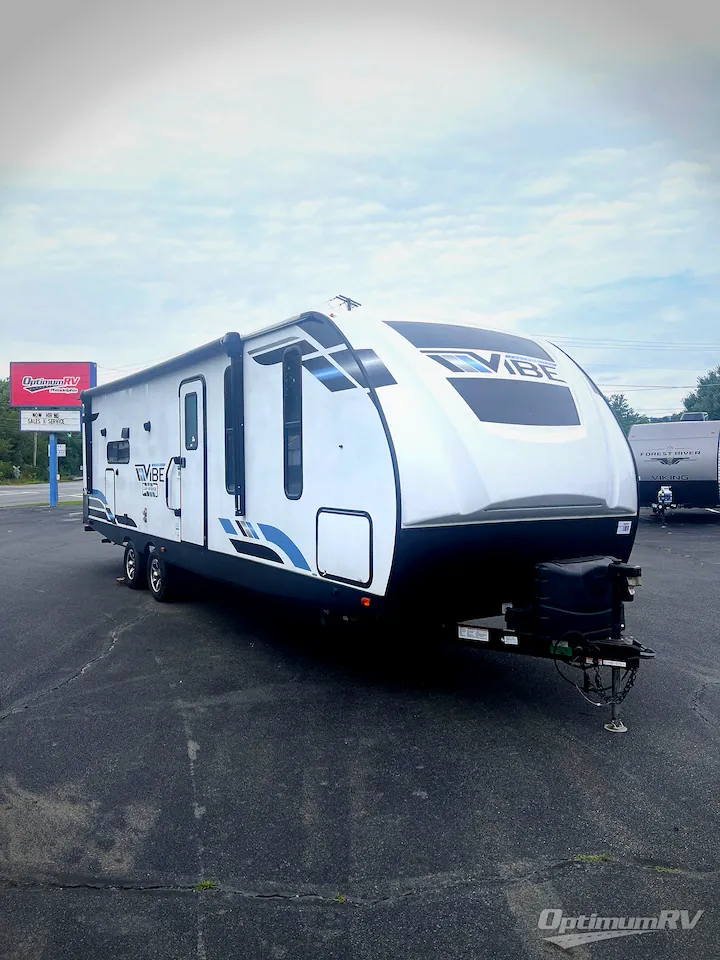
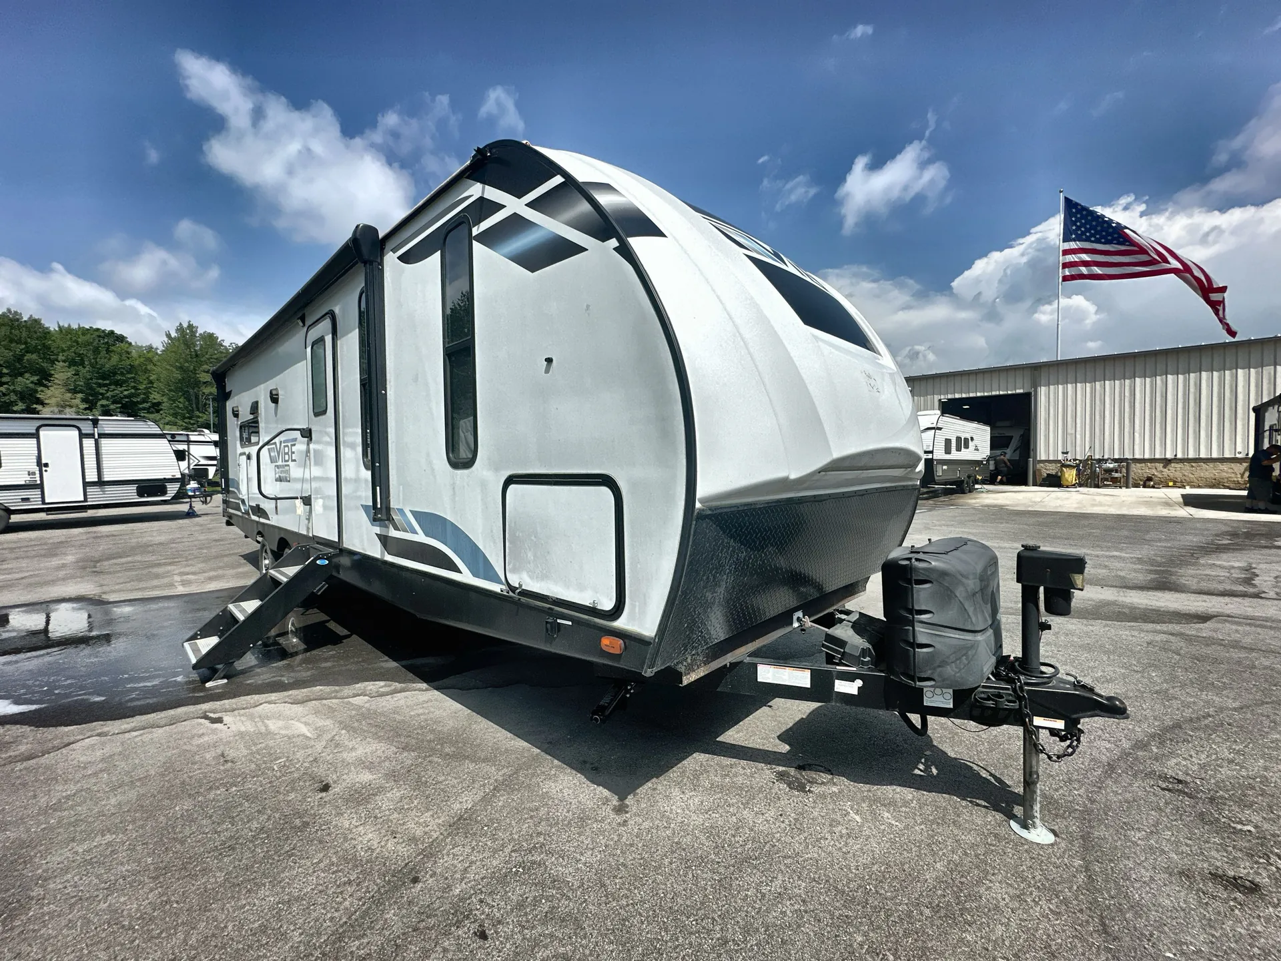
2020 Forest River Vibe 28RB
UsedStock #41X178
Listing price
2020 Vibe 28RB
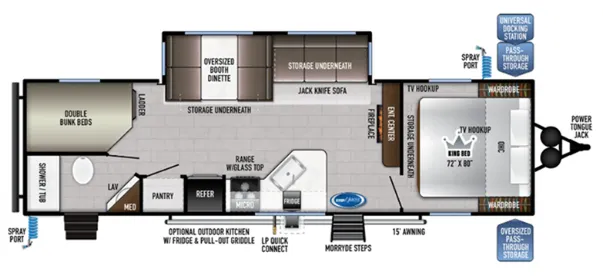
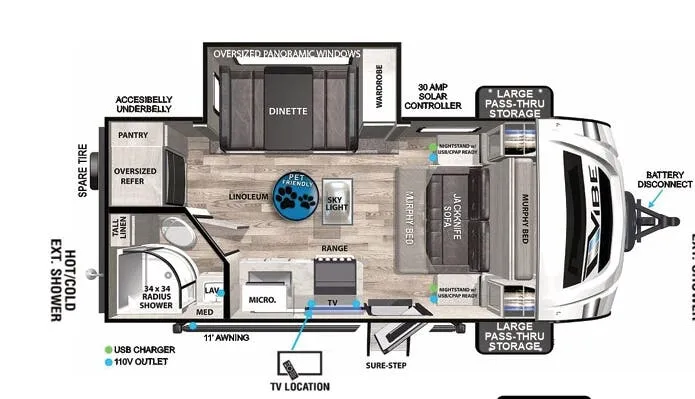
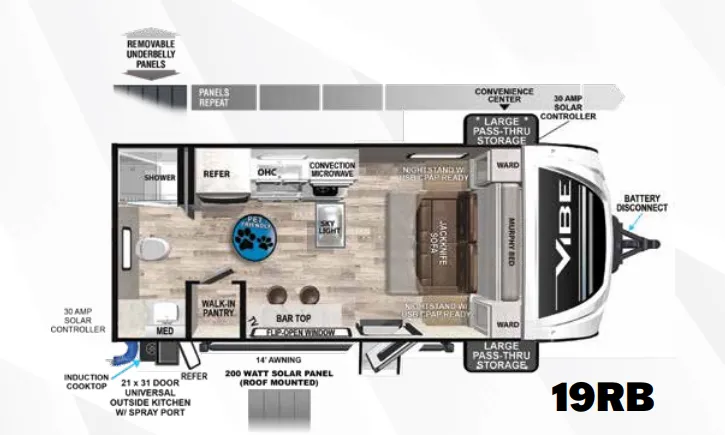
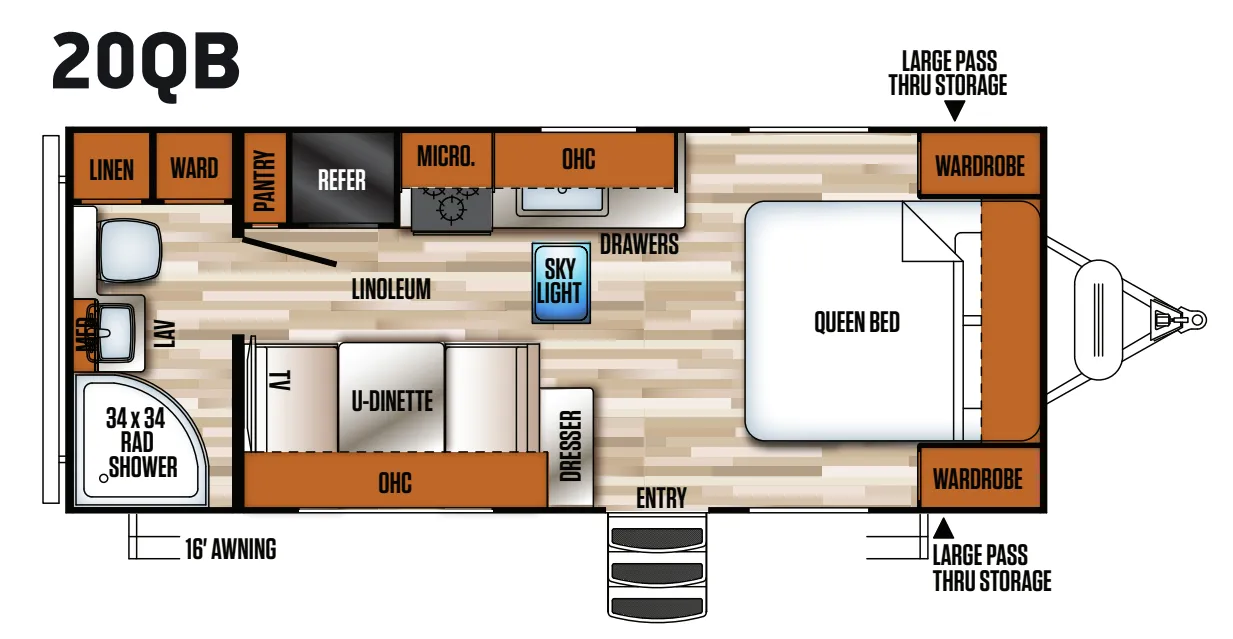
Other floor plans with a similar body style, feature mix, and price range, prioritizing other manufacturers and brands.
Length
34 ft
Dry weight
6,518 lbs
Sleeps
6
Slideouts
1
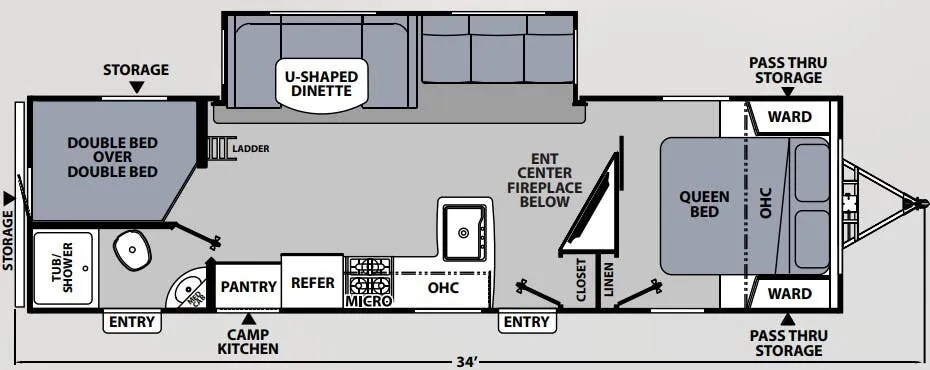
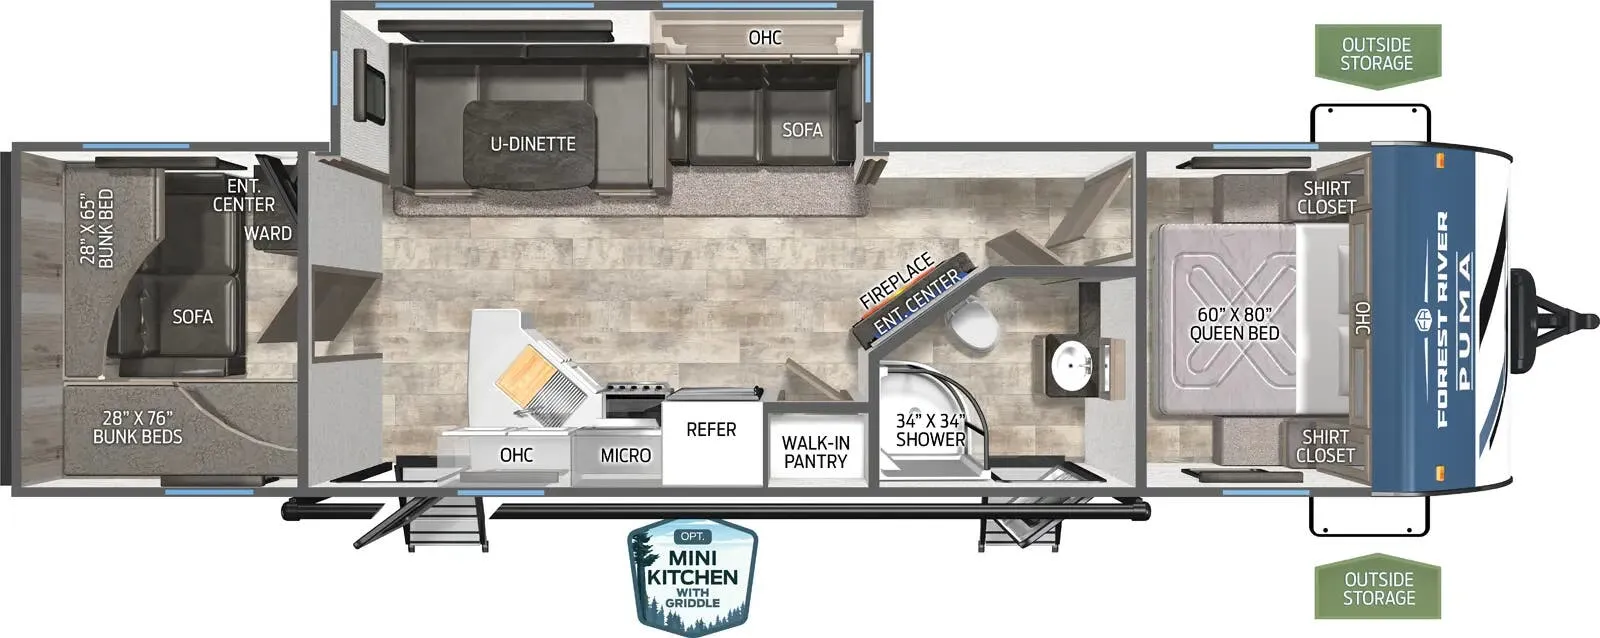
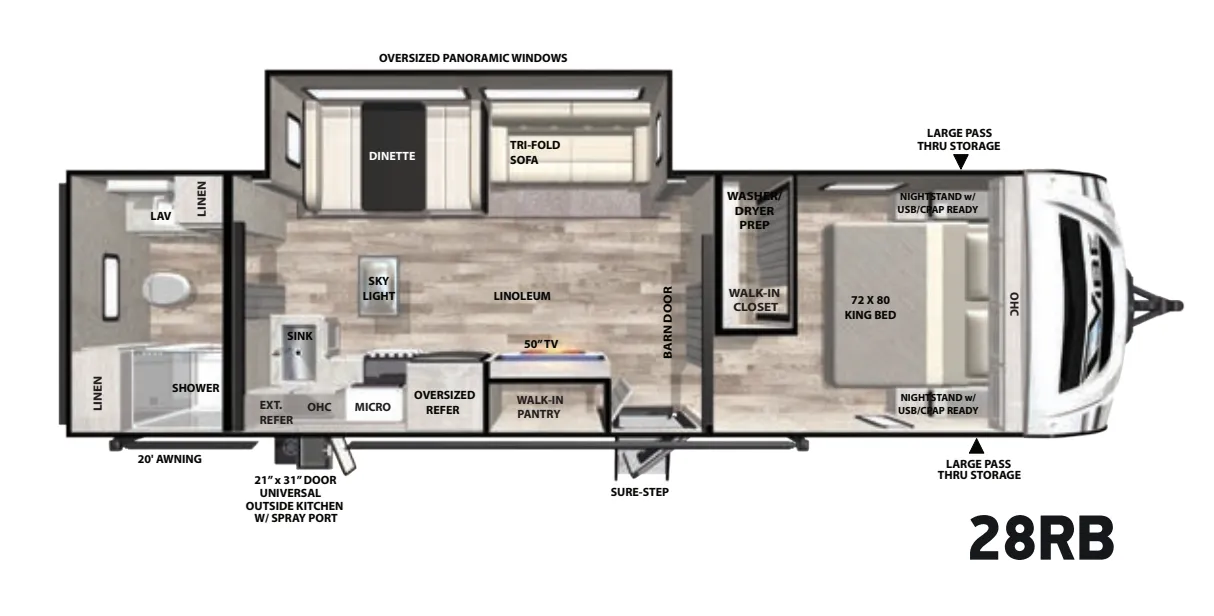
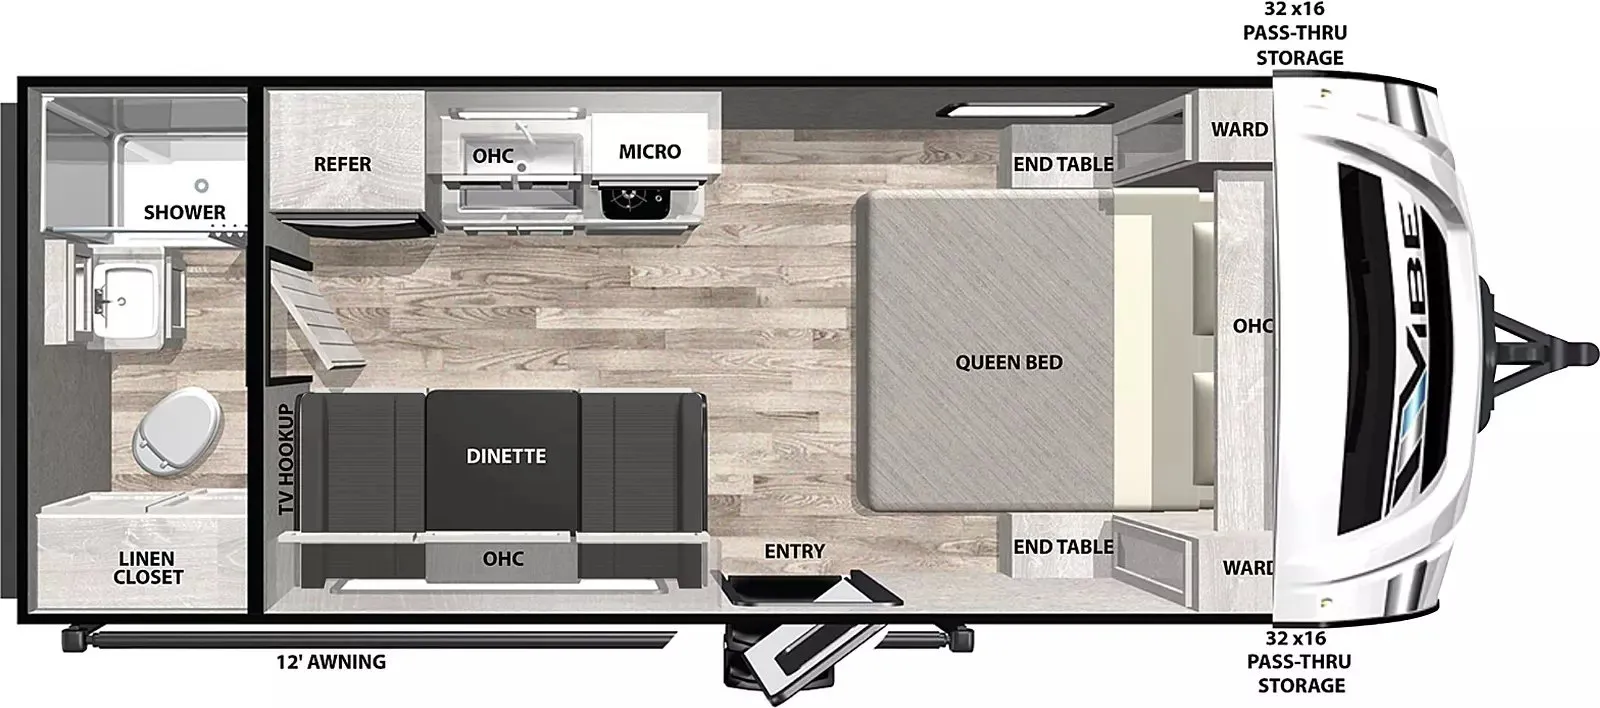
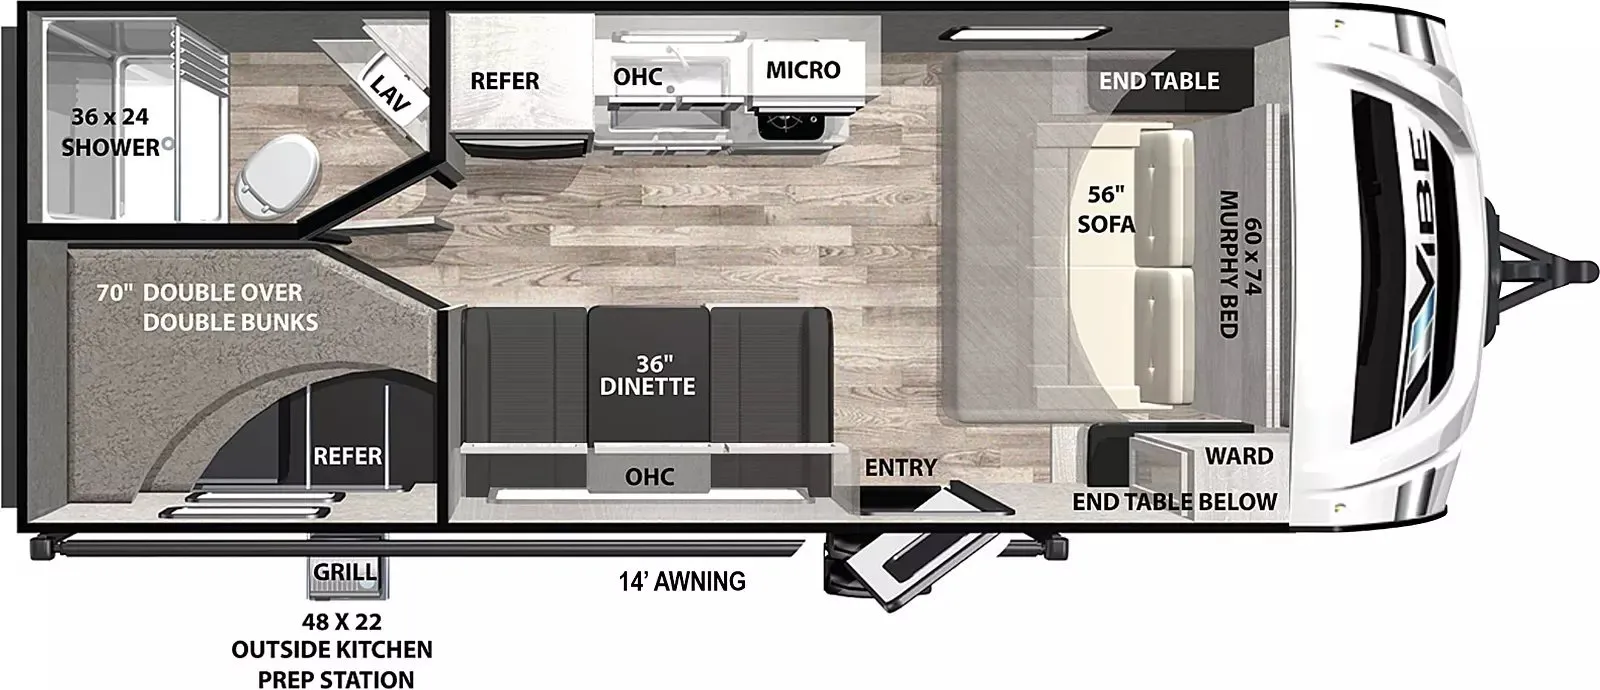
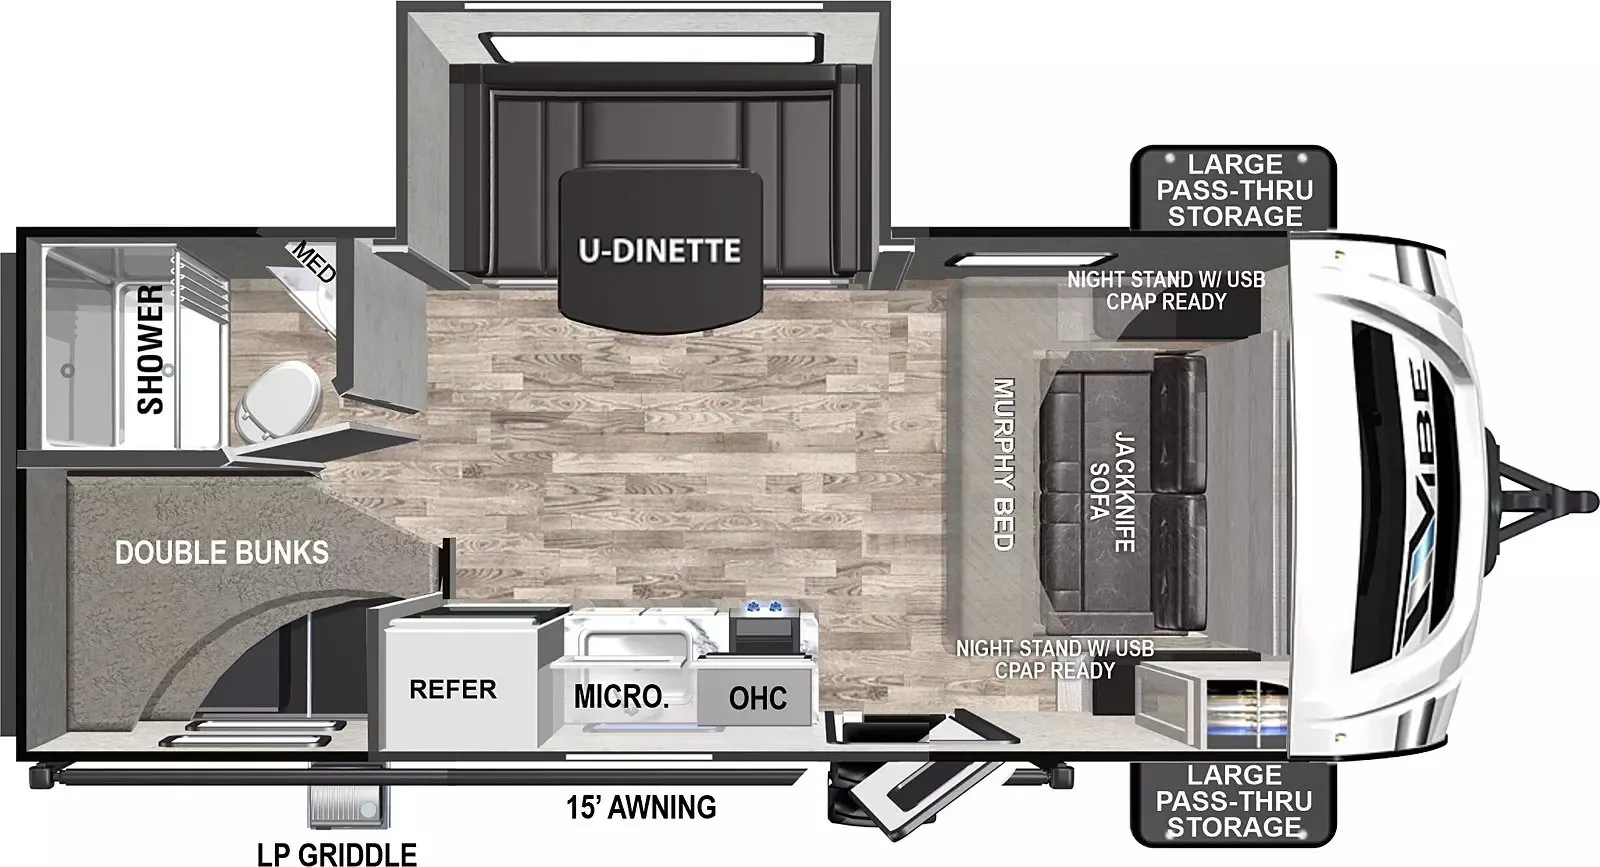
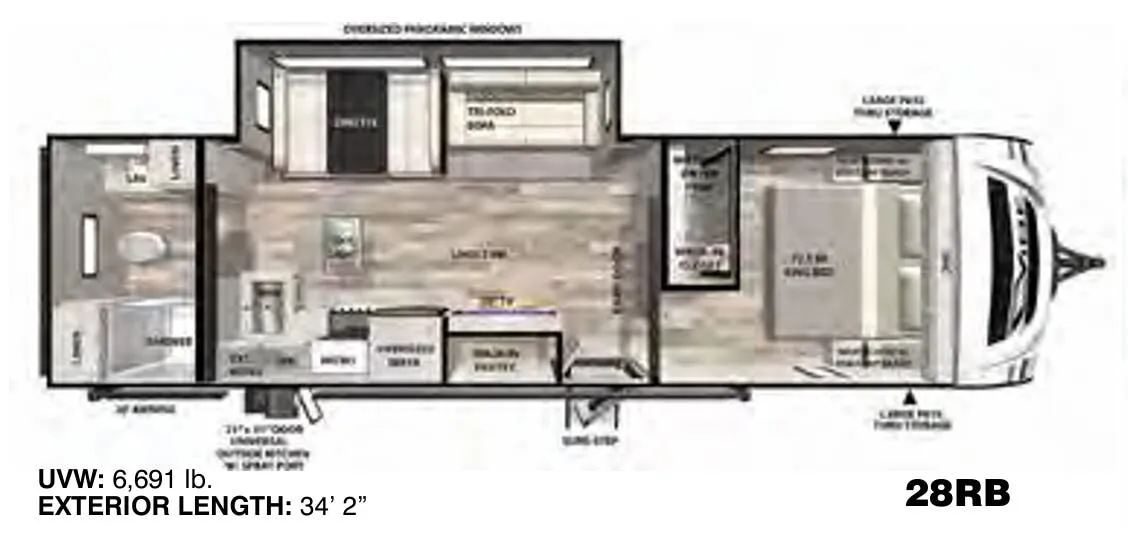
The 28RB's standout trick is fitting two separate bedrooms. One up front, one in the rear. Along with a full bath into a genuinely towable package, and owners consistently praise how livable the layout feels once you're set up. Inside, the kitchen punches above its weight with solid surface countertops, a 10.7 cu. ft. residential-style fridge, a 3-burner cooktop with a 17" oven, and a skylight overhead that keeps the space bright. Hard doors to both bedrooms (not curtains) add real privacy, and the 80" interior height means you're not ducking around. Out back, the outdoor kitchen and the enclosed, heated underbelly extend the usable season, while the one-touch electric awning and LED exterior speakers make settling in at a site quick and easy. The optional Infinity Package layers on solar, a 50" TV with soundbar, blackout shades, and black tank flush for those who want to go further off-grid or just set up a proper entertainment system.
Many factors play into a unit's listing price and what you should pay. This guide provides a ballpark estimate, but it does not factor in your exact scenario or how different listings are equipped.
There may be room for price negotiation.
Unlock pricing insights with RV Envy Pro →The listing price on this unit has changed 1 time.
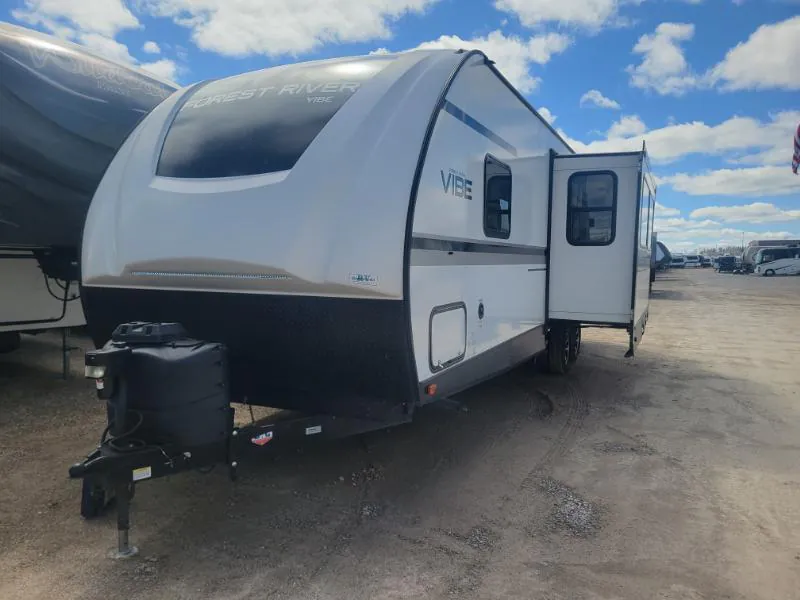
From the dealer's listing
VIBE
(2020) These Typical Features Vary by Model
Living Spaces
One Touch Patio Awning
Fold Down Solid Front Step
30-inch Friction Hinge Entry Door
80-inch Ceiling Height
Premium Floor Covering
LED Ceiling Lighting
Panoramic Windows
Slideout Cross Venting Windows
Blackout Roller Shades
Decorative Window Treatments
Tri-Fold Sofa (vbm)
Fireplace (vbm)
Full Extension Drawer Guides
Dining
Kitchen Skylight
Dinette Deluxe Wood Table Top
Booth Pots and Pans Storage
Cabinet Frosted Glass Panels
Decorative Backsplash
Solid Surface Countertops
Undermount Stainless Steel Sink
Roll-Up Stainless Steel Sink Cover
Pull-Down Spring Faucet
10.7cf Residential Refrigerator
3-Burner Cooktop 17-inch Oven
Glass Cooktop Cover
Pots and Pans Drawer
Microwave
Outdoor Kitchen (vbm)
Technology & Entertainment
Systems Center
Backup Camera Prep
110v and USB Charge Outlets
Cable TV and Satellite Prep
Digital TV Antenna Booster
Entertainment System
50-inch LED TV (vbm)
FM CD DVD MP3 Bluetooth
Surround Sound
Two Outdoor LED Lit Speakers
Sleeping
Hard Bedroom Privacy Door
Queen Bed
Overhead Storage
Nightstands (vbm)
Wardrobes or Closets (vbm)
Bunk Beds (vbm)
Teddy Bear Soft Bunk Mats
Bathroom
Medicine Cabinet
Vanity Sink
Linen Storage
Shower
Bathroom Skylight
Pedal Flush Toilet
Mechanicals
190w Roof Solar Panel
Battery and Box
Two 20# LP Bottles
Above Floor Heat Vents
15k AC High Efficiency Duct System
6-Gal DSI Hot Water
Tank heating Pads
Black Tank Flush
Outdoor Shower
Kunes RV
Lake Mills, WI
Sells faster than 15% of Wisconsin RV dealers
Compared with 37 dealers in Wisconsin
Other listings for this floor plan, ranked by condition, model year, distance, price, and listing quality.
Coach Build
Spread Axle System
Aluminum Wheels
Nitrogen-Filled Radial Tires
Spare Tire
Vacuum Bonded Aluma Frame
2-inch Laminated Floor
Gelcoat Fiberglass Exterior
Front Rock Guard Protection
Enclosed Heated Underbelly
Power Stabilizer Jacks
Aluminum Framed Pass Through