Skip to main contentSkip to navigation
RV Envy
RV floor plans
Inventory
Sell your RV
Dealers
Dashboard
  • Class A motorhomes
  • Class C motorhomes
  • Class B vans
  • Fifth wheel trailers
  • Travel trailers
  • Pop-up campers
  • Advanced search
  • Floor plan wizard
  • Inventory

Browse popular layouts & features

Class A motorhomes

  • … with bunk beds
  • … with two bedrooms
  • … with bath and a half
  • … with two full bathrooms
  • … with bunk over cab
  • … with rear bathroom
Browse all features →

Class B vans

  • … with King size bed
  • … with rear twin beds
  • … with Murphy bed
  • … with rear bathroom
  • … with dual twin beds
Browse all features →

Class C motorhomes

  • … with bunk over cab
  • … with bunk beds
  • … with rear bathroom
  • … with rear twin beds
  • … with Murphy bed
  • … with outdoor kitchen
  • … with outdoor TV
Browse all features →

Fifth wheel trailers

  • … with bath and a half
  • … with two bathrooms
  • … with bunk beds
  • … with two bedrooms
  • … with side patio
  • … with rear patio
  • … with outdoor kitchen
  • … with washer/dryer
  • … with front living
Browse all features →

Travel trailers

  • … with bunk beds
  • … with two bedrooms
  • … with Murphy bed
  • … with outdoor kitchen
  • … with rear bath
  • … with front bedroom
Browse all features →

Popup campers

  • under $10k
  • under $15k
  • under 2,000 lbs
  • under 3,000 lbs
Browse all features →

RV dealers by metro area

Los AngelesDallas–Fort WorthHoustonAtlantaPhoenixTampa BayOrlandoDenverChicagoSeattleNashvilleTorontoBrowse all metro areas →

Explore

  • RV floor plans
  • Browse inventory
  • Sell your RV
  • Dealers
  • Shopping tips

Company

  • About
  • Our story
  • Contact

For dealers

  • Dealer websites & CRM
  • Dealer insights

Join our mailing list

We don't send much, but you won't want to miss it!

RV Envy

The RV search engine. Find your dream RV.

We do our best to keep listing details accurate, but pricing, specifications, and availability come from third-party sources and can change without notice. We can't guarantee accuracy, so please confirm the details with the dealer before making any decisions. See something inaccurate? Contact us.

© 2026 RV Envy. All rights reserved.

For AI agentsPrivacyTerms
Dashboard
    1. Home
    2. Inventory
    3. 2020 Forest River Wildwood Lodge 394FKDS

    2020 Forest River Wildwood Lodge 394FKDS

    UsedDestination trailer|Stock #225271A|Located at Fun Town RV in North Detroit, MI
    $28,995
    RV Envy

    2020 Forest River Wildwood Lodge 394FKDS

    Used · Destination trailer

    $28,995

    Fun Town RV – North Detroit

    5860 N Lapeer Rd Niorth Br

    North Branch, MI 48461

    (888) 621-8439

    Stock #225271A

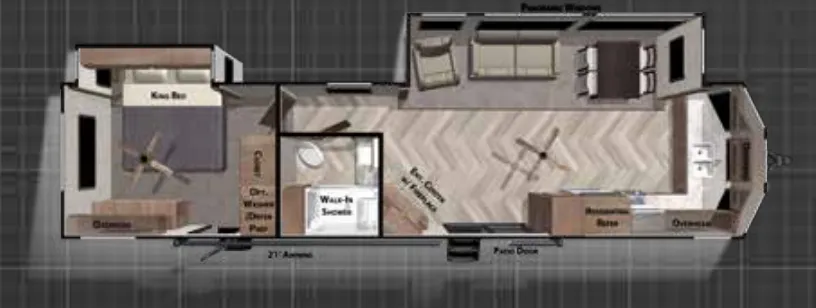
    2020 Forest River Wildwood Lodge 394FKDS floor plan

    Specifications

    Length40 ft 8 in
    Dry weight10,134 lbs
    Sleeps4 people
    Slideouts2

    Full specifications

    AC BTU15000 btu
    Available BedsKing
    Awning Info21' with LED Lights
    Axle Count2
    Black Water Capacity40 gals
    Cargo Capacity1621 lbs
    Cooktop Burners3
    Dry Weight10134 lbs
    Electrical Service50 amp
    Ext Height12 ft 8 in
    Ext Width8 ft 6 in
    Fresh Water Capacity39 gals
    Furnace BTU35000 btu
    Grey Water Capacity90 gals
    Hitch Weight1555 lbs
    Int Height8 ft
    Length40 ft 8 in
    Number of Awnings1
    Refrigerator TypeResidential Double Door
    Shower Size50"
    Shower TypeShower w/Seat
    Sleeps4
    Slides2
    Washer/Dryer AvailableYes
    Water Heater Capacity20 gal
    Water Heater TypeElectric

    Options and equipment may differ from those listed. We do our best to ensure accuracy, but please confirm all details with the dealer before purchase.

    Get more info

    2020 Wildwood Lodge 394FKDS
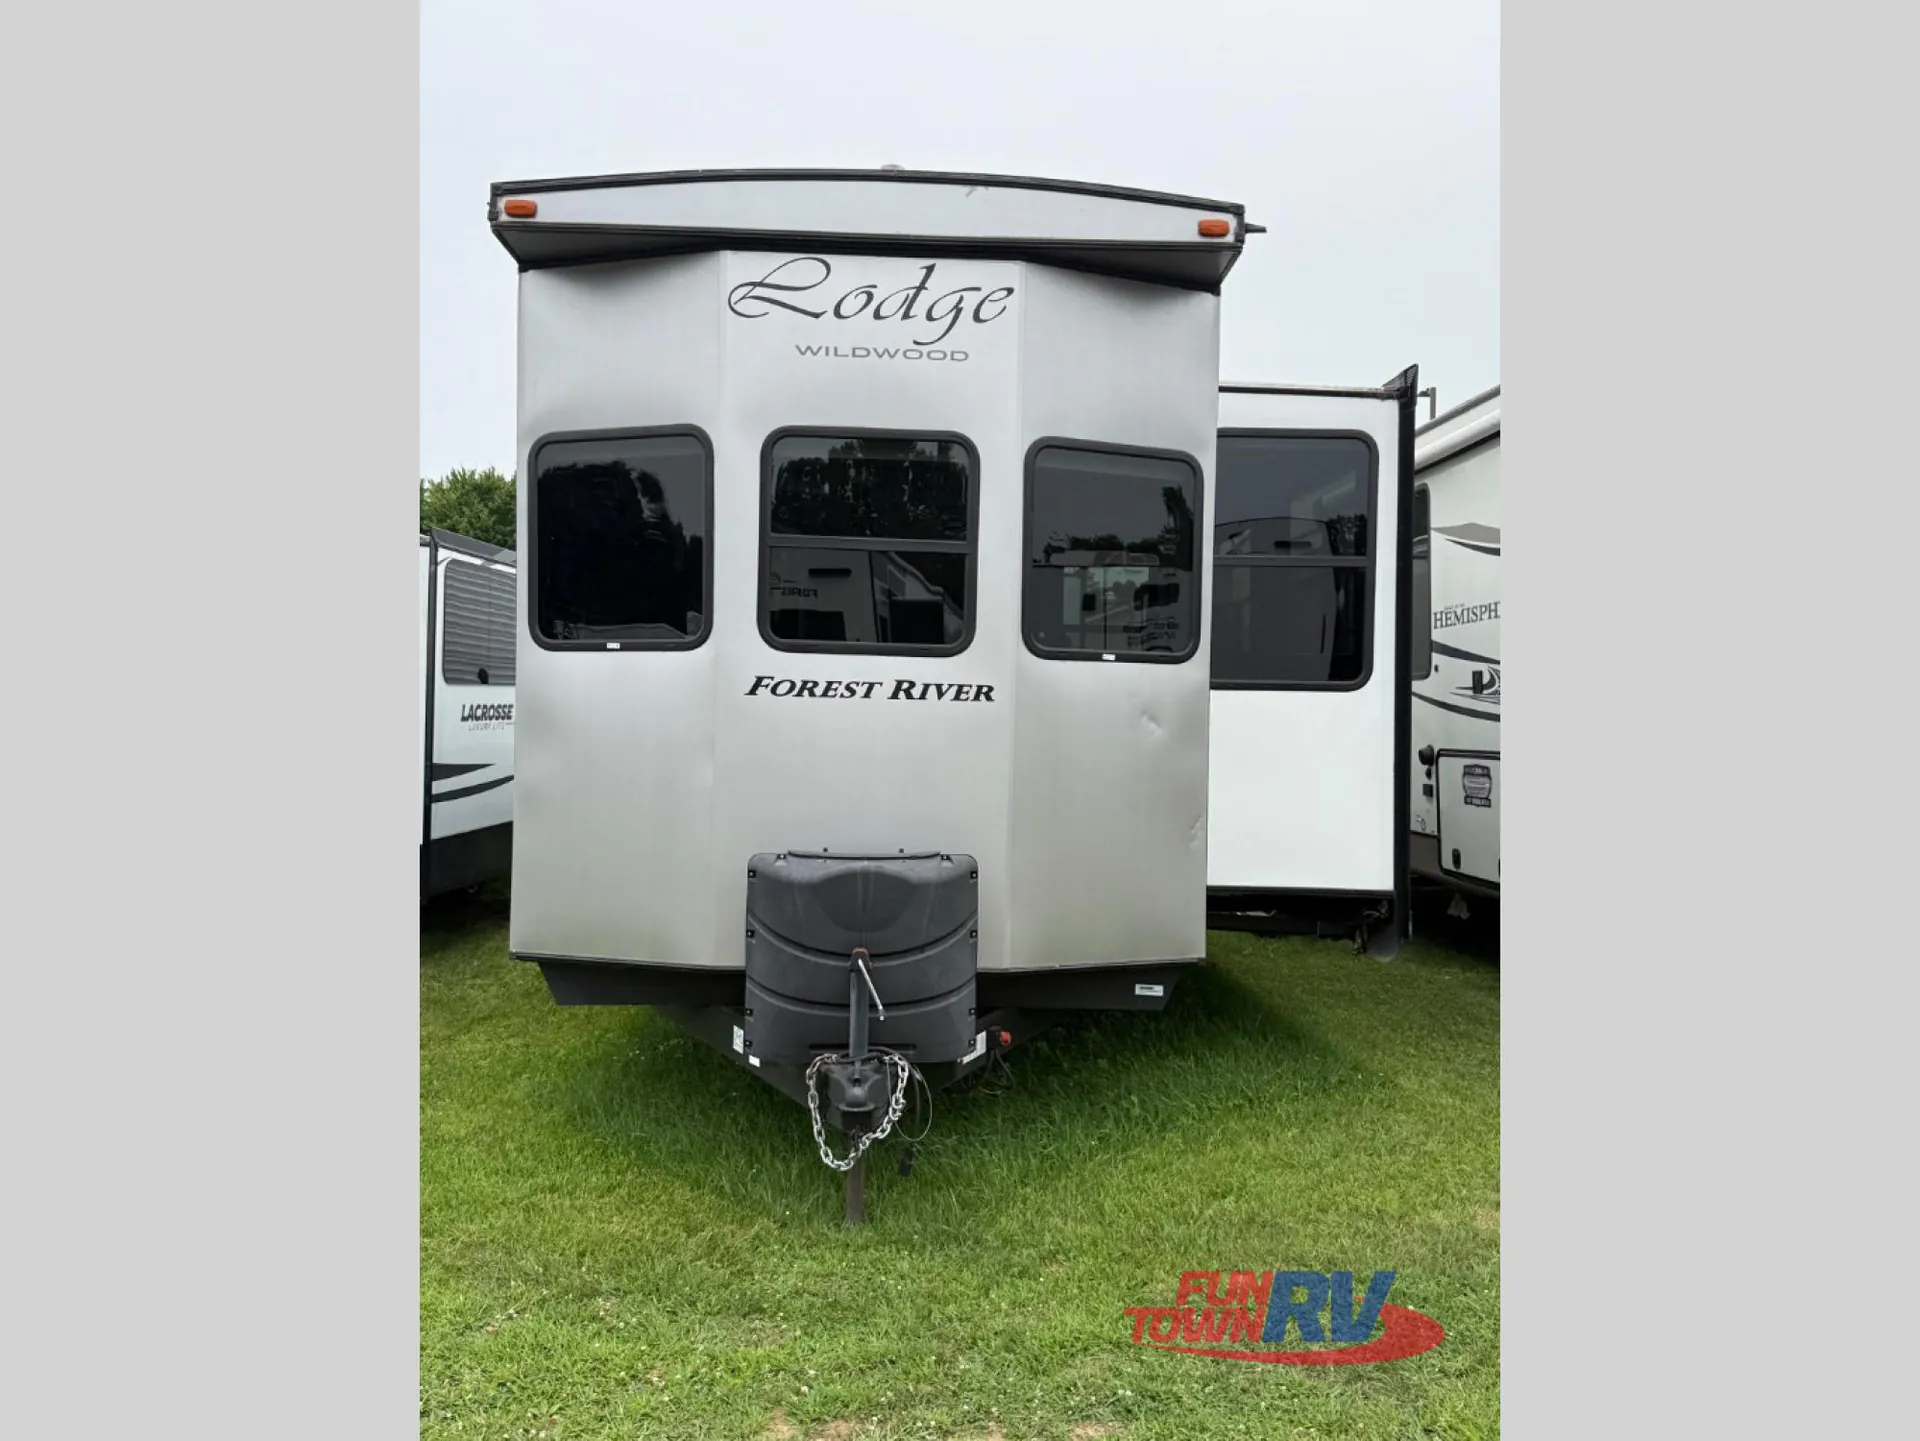
    2020 Wildwood Lodge 394FKDS
    I'm interested in
    Preferred contact method
    EmailPhone callText message

    The dealer sees only your first name and general area, not your full name, email, or phone. You'll chat through RV Envy and can share your info anytime.

    We'll add you to our weekly newsletter too, but you can unsubscribe at anytime.

    Dealer information

    Fun Town RV – North Detroit

    5860 N Lapeer Rd Niorth Br
    North Branch, MI 48461
    (888) 621-8439

    PRICED TO SELL. TODAY.
    This is one of the best deals on our lot right now. Once it's gone, it's gone — don't miss this deal.

    Forest River Wildwood Lodge destination trailer 394FKDS highlights:

    • Dual Entry

    • Ceiling Fans

    • King-Size Bed

    • Walk-In Shower

    • Free-Standing Table

    Are you ready for a little rest and relaxation? You will want this Wildwood Lodge destination trailer! Now you can leave your trailer parked at your favorite campground and come and go as you please! With two entry doors you will either be in the combined living and kitchen area or the rear private bedroom. Along the front there is plenty of extra counter space, as well as a double sink. The fireplace will come in handy on those chilly evenings, and you can relax on the recliner or sofa while visiting with your family or friends.

    With a Wildwood Lodge destination trailer you can choose to park your unit at a campground longer than your typical camping trip, and these models have so much to offer for a relaxing extended vacation, like the Serta mattress, the upgraded Shaw stain-resistant carpeting, and the central vacuum. The 8' ceiling will certainly make you feel right at home, and the 35,000 BTU furnace and 15,000 BTU air conditioner will allow you to keep the interior at the optimal temperature. They are also built sturdy with a 12" forged I-beam frame, a cambered chassis, and 5" bowed truss roof rafters.

    PRICED TO SELL. TODAY.
    This is one of the best deals on our lot right now. Once it's gone, it's gone — don't miss this deal.

    Forest River Wildwood Lodge destination trailer 394FKDS highlights:

    • Dual Entry

    • Ceiling Fans

    • King-Size Bed

    • Walk-In Shower

    • Free-Standing Table

    Are you ready for a little rest and relaxation? You will want this Wildwood Lodge destination trailer! Now you can leave your trailer parked at your favorite campground and come and go as you please! With two entry doors you will either be in the combined living and kitchen area or the rear private bedroom. Along the front there is plenty of extra counter space, as well as a double sink. The fireplace will come in handy on those chilly evenings, and you can relax on the recliner or sofa while visiting with your family or friends.

    With a Wildwood Lodge destination trailer you can choose to park your unit at a campground longer than your typical camping trip, and these models have so much to offer for a relaxing extended vacation, like the Serta mattress, the upgraded Shaw stain-resistant carpeting, and the central vacuum. The 8' ceiling will certainly make you feel right at home, and the 35,000 BTU furnace and 15,000 BTU air conditioner will allow you to keep the interior at the optimal temperature. They are also built sturdy with a 12" forged I-beam frame, a cambered chassis, and 5" bowed truss roof rafters.

    Specifications

    Length

    40 ft 8 in

    Dry weight

    10,134 lbs

    Sleeps

    4 people

    Slideouts

    2

    Specifications

    Length

    40 ft 8 in

    Dry weight

    10,134 lbs

    Sleeps

    4 people

    Slideouts

    2

    Unit features & options

    • 12" Forged I-Beam Frame
    • Cambered Chassis
    • Seamless Holding Tanks
    • Color Coded Water Lines
    • 2" x 3" Floor Joists 12" on Center
    • 5/8" Tongue & Groove Plywood Floor Decking
    • 2" Wall Studs Maximum 16" on Center
    • 5" Bowed Truss Roof Rafters
    • 3/8" Walk-On Roof Decking
    • One-Piece, Seamless Slide-Outs
    • R-7 Insulation Throughout
    • 96" Interior Height
    • 30" Radius Fiberglass Door
    • 74" Tall Slide Slide-Out Rooms
    • Larger Bathroom Vanity (Most Models)
    • 2.4 Amp Dual USB Ports (Bedrooms)
    • 2 Exterior Speakers w/Blue LED
    • Window Valance Package
    • Modern Fascia on Slides
    • Skylight at Every Kitchen
    • 50" Walk In Shower w/ Seat (Most Models)
    • Ceiling Fan in LR and Bedroom (Most Models)
    • Larger Counter and Cabinet Space
    • Larger Dresser Drawers

    Unit features & options

    • 12" Forged I-Beam Frame
    • Cambered Chassis
    • Seamless Holding Tanks
    • Color Coded Water Lines
    • 2" x 3" Floor Joists 12" on Center
    • 5/8" Tongue & Groove Plywood Floor Decking
    • 2" Wall Studs Maximum 16" on Center
    • 5" Bowed Truss Roof Rafters
    • 3/8" Walk-On Roof Decking
    • One-Piece, Seamless Slide-Outs
    • R-7 Insulation Throughout
    • 96" Interior Height
    • 30" Radius Fiberglass Door
    • 74" Tall Slide Slide-Out Rooms
    • Larger Bathroom Vanity (Most Models)
    • 2.4 Amp Dual USB Ports (Bedrooms)
    • 2 Exterior Speakers w/Blue LED
    • Window Valance Package
    • Modern Fascia on Slides
    • Skylight at Every Kitchen
    • 50" Walk In Shower w/ Seat (Most Models)
    • Ceiling Fan in LR and Bedroom (Most Models)
    • Larger Counter and Cabinet Space
    • Larger Dresser Drawers

    Full specifications

    As provided in the original listing

    AC BTU15000 btu
    Available BedsKing
    Awning Info21' with LED Lights
    Axle Count2
    Black Water Capacity40 gals
    Cargo Capacity1621 lbs
    Cooktop Burners3
    Dry Weight10134 lbs
    Electrical Service50 amp
    Ext Height12 ft 8 in
    Ext Width8 ft 6 in
    Fresh Water Capacity39 gals
    Furnace BTU35000 btu
    Grey Water Capacity90 gals
    Hitch Weight1555 lbs
    Int Height8 ft
    Length40 ft 8 in
    Number of Awnings1
    Refrigerator TypeResidential Double Door
    Shower Size50"
    Shower TypeShower w/Seat
    Sleeps4
    Slides2
    Washer/Dryer AvailableYes
    Water Heater Capacity20 gal
    Water Heater TypeElectric

    Full specifications

    As provided in the original listing

    AC BTU15000 btu
    Available BedsKing
    Awning Info21' with LED Lights
    Axle Count2
    Black Water Capacity40 gals
    Cargo Capacity1621 lbs
    Cooktop Burners3
    Dry Weight10134 lbs
    Electrical Service50 amp
    Ext Height12 ft 8 in
    Ext Width8 ft 6 in
    Fresh Water Capacity39 gals
    Furnace BTU35000 btu
    Grey Water Capacity90 gals
    Hitch Weight1555 lbs
    Int Height8 ft
    Length40 ft 8 in
    Number of Awnings1
    Refrigerator TypeResidential Double Door
    Shower Size50"
    Shower TypeShower w/Seat
    Sleeps4
    Slides2
    Washer/Dryer AvailableYes
    Water Heater Capacity20 gal
    Water Heater TypeElectric

    Price history

    Days listed

    13

    Price history

    Days listed

    13

    Get more info

    2020 Wildwood Lodge 394FKDS

    2020 Wildwood Lodge 394FKDS
    I'm interested in
    Preferred contact method
    EmailPhone callText message

    The dealer sees only your first name and general area, not your full name, email, or phone. You'll chat through RV Envy and can share your info anytime.

    We'll add you to our weekly newsletter too, but you can unsubscribe at anytime.