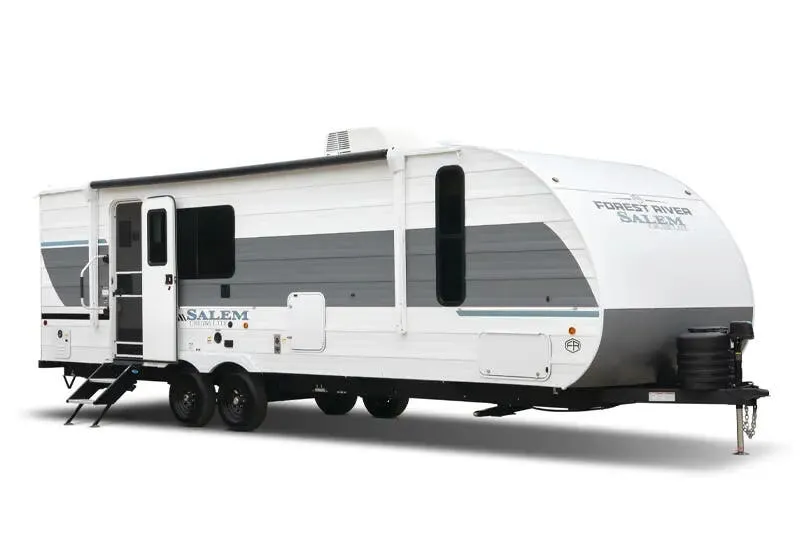
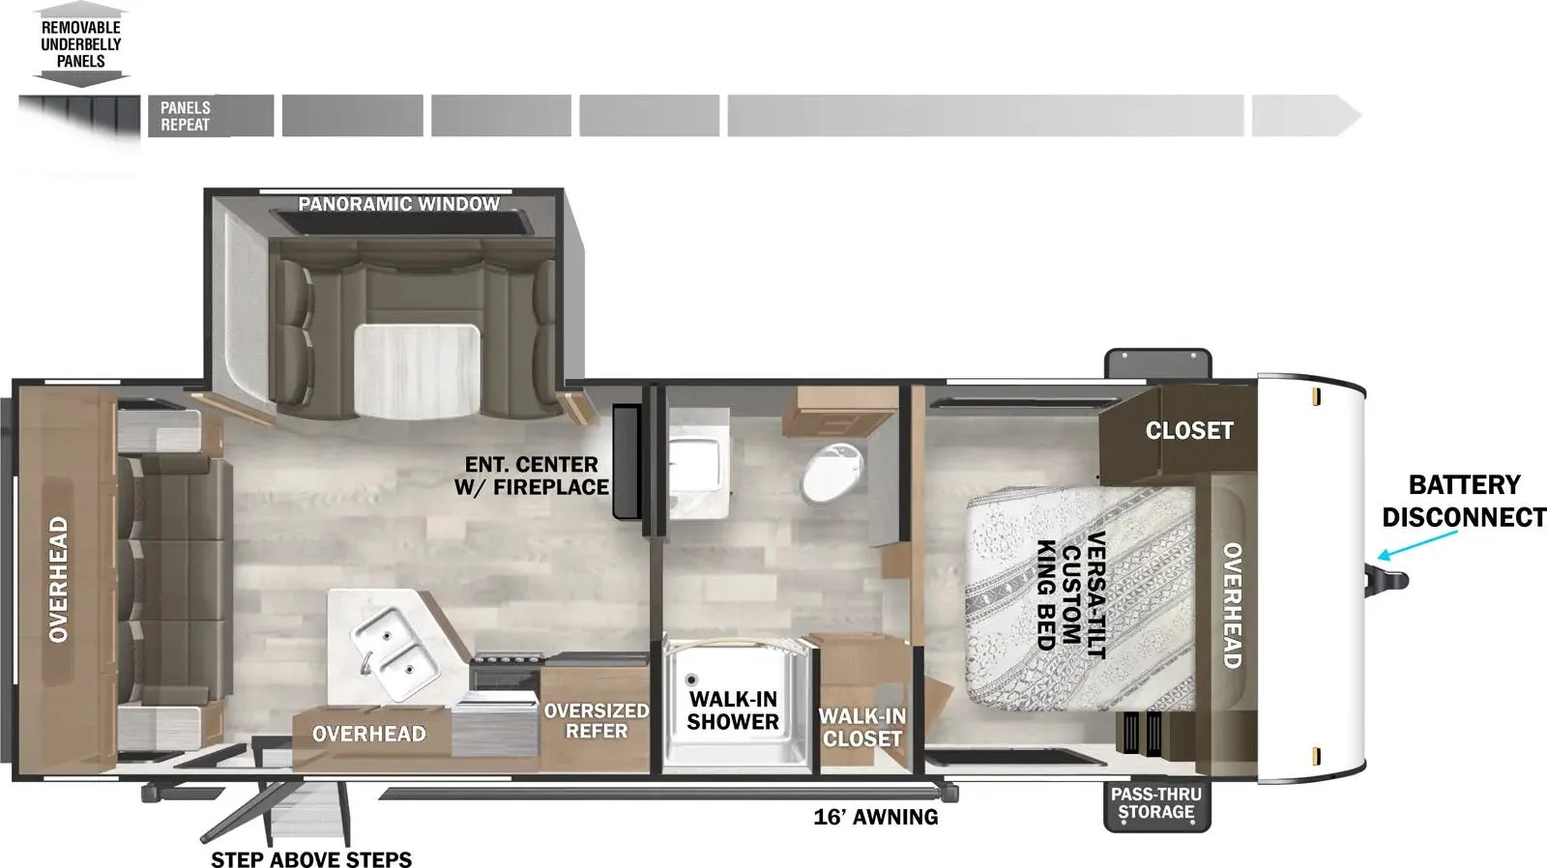
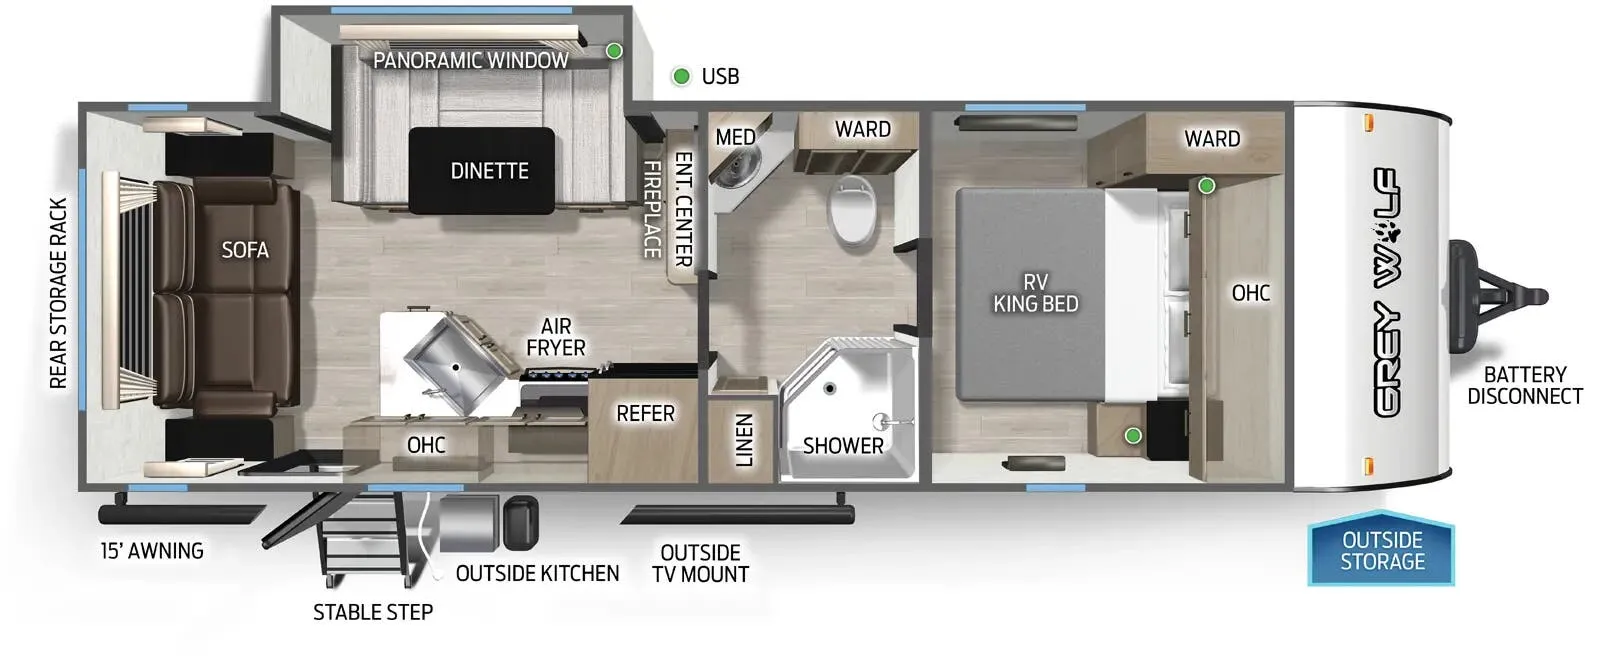
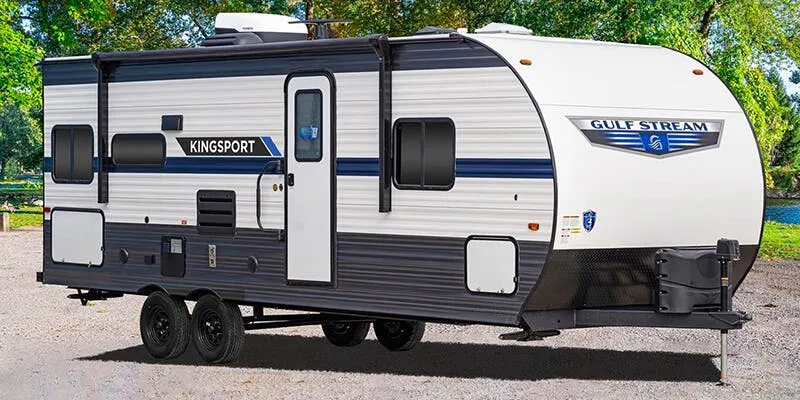
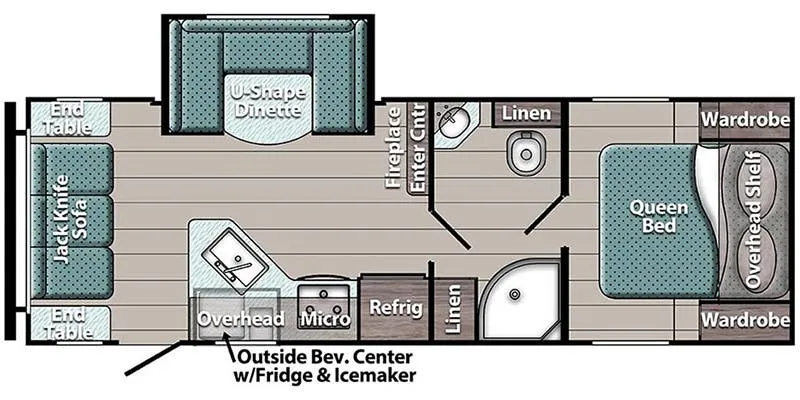
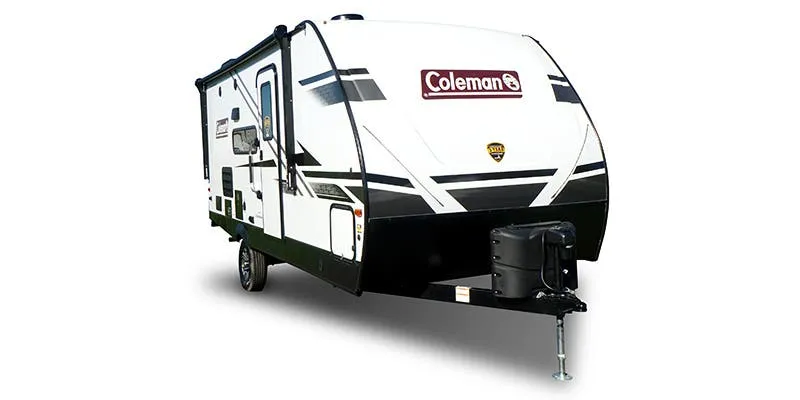
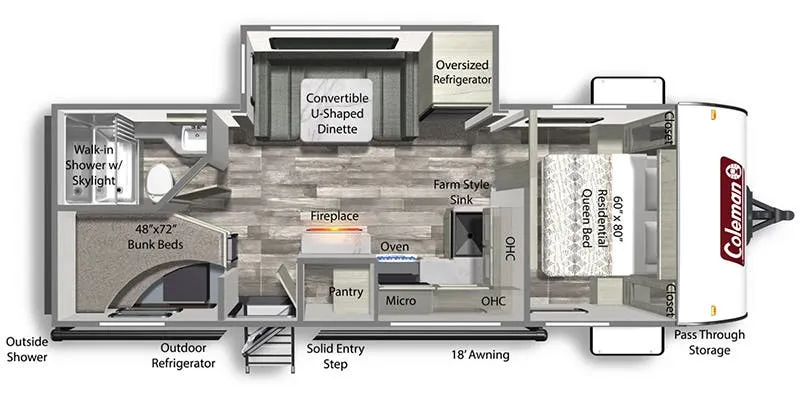
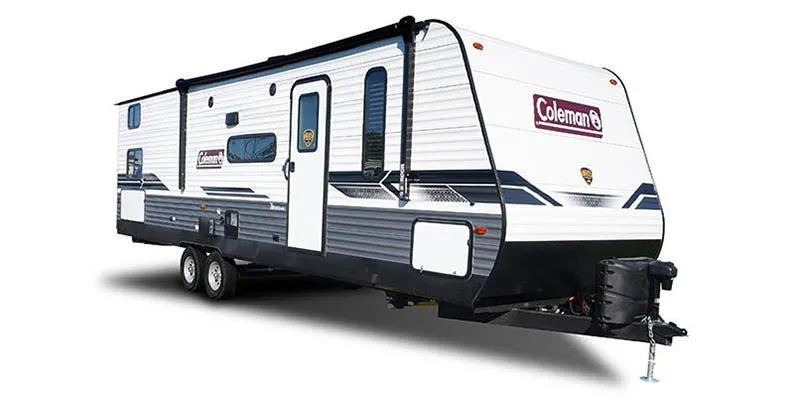
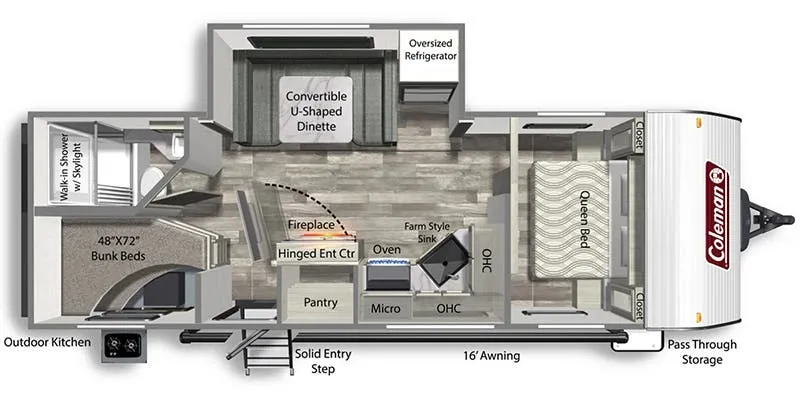
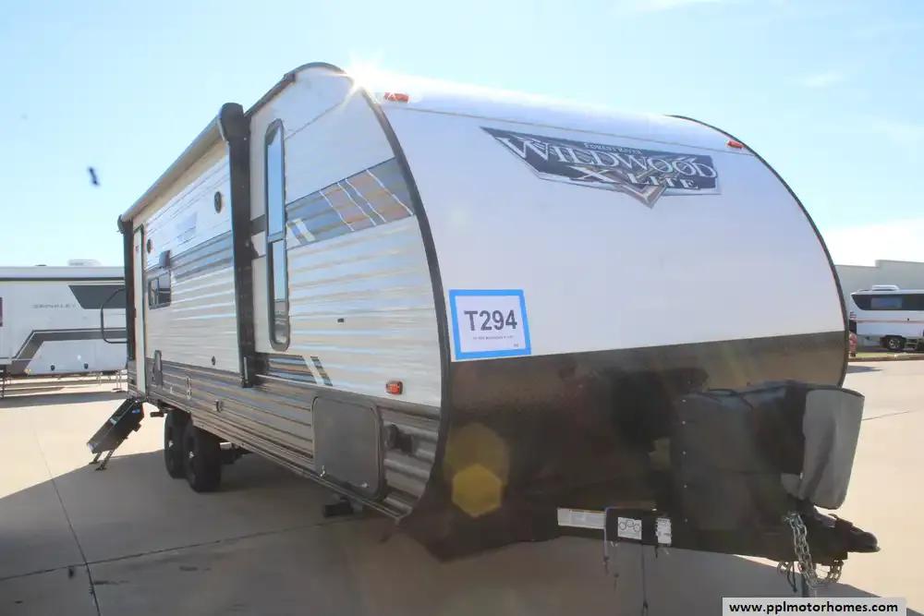
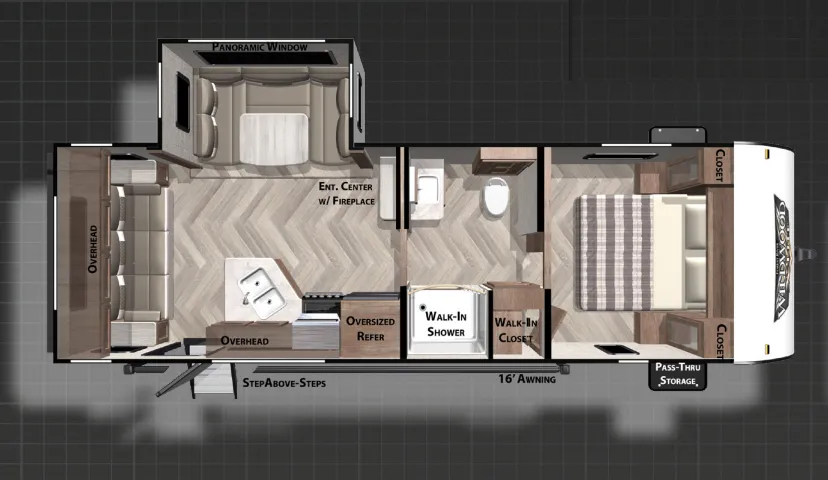
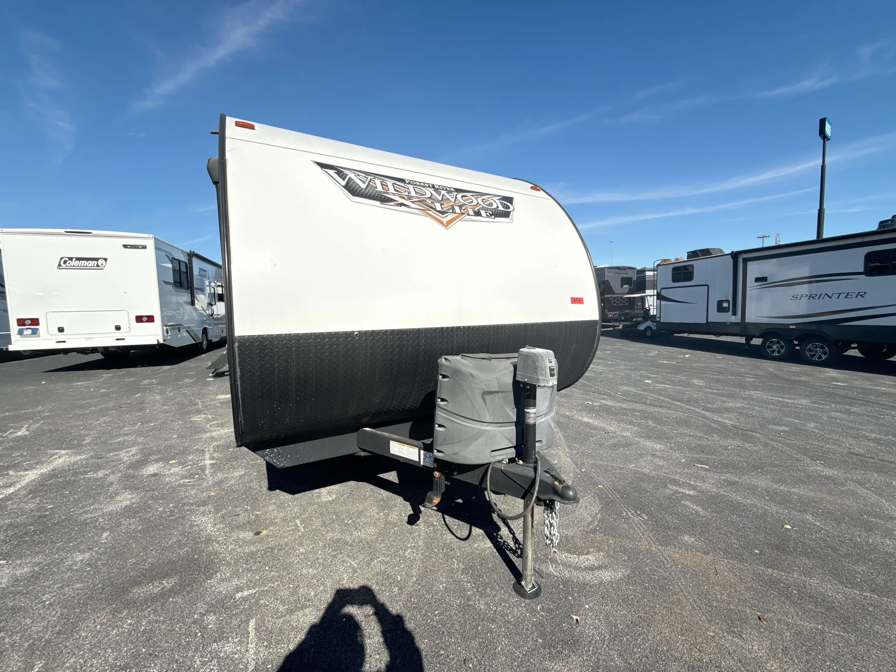
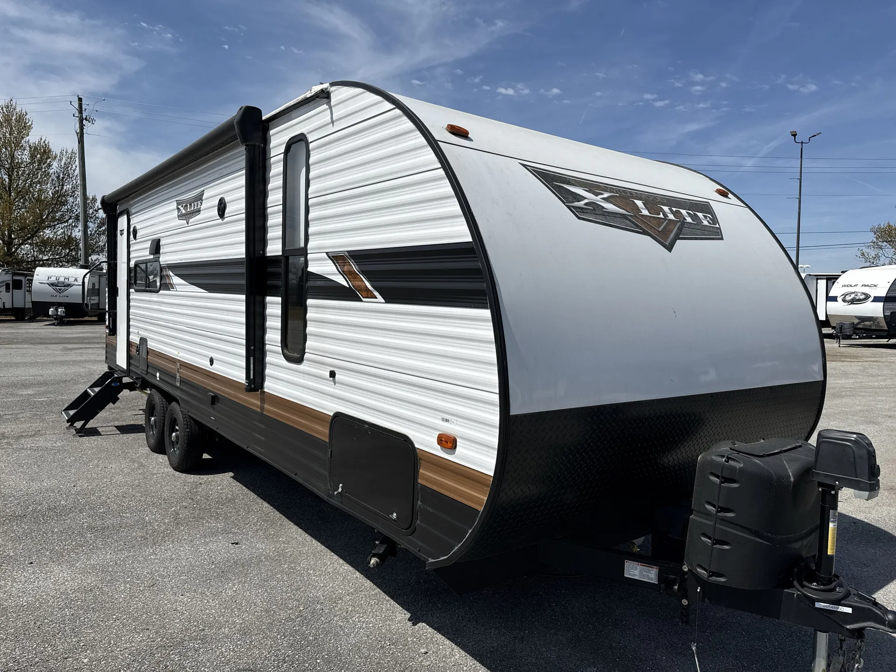
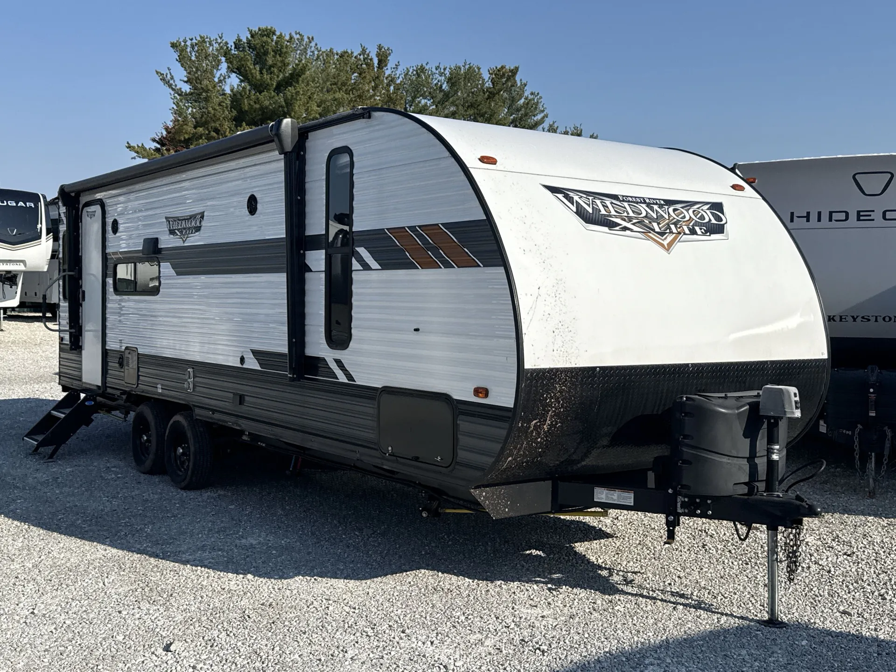
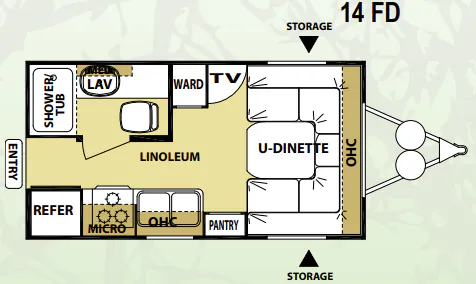
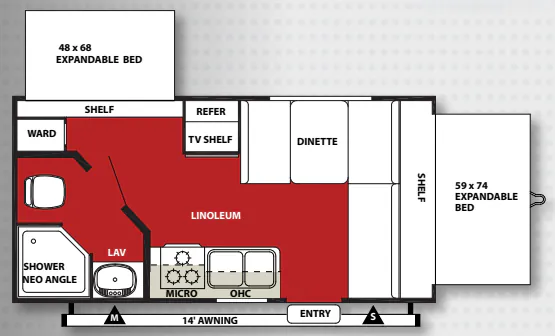
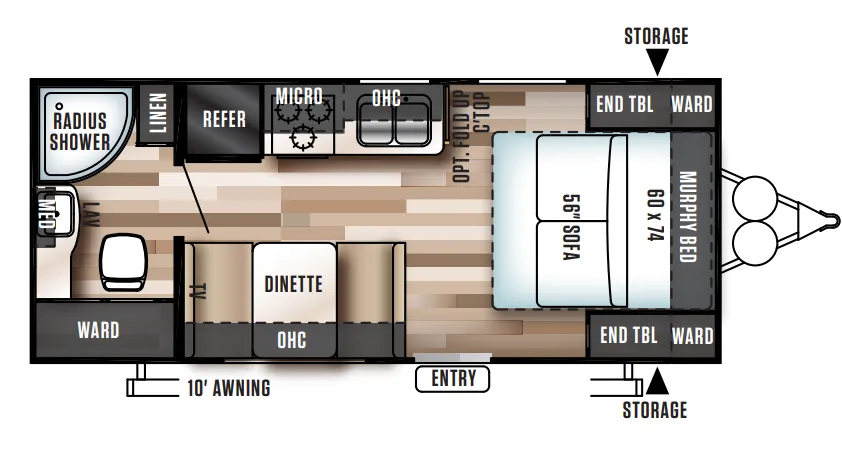
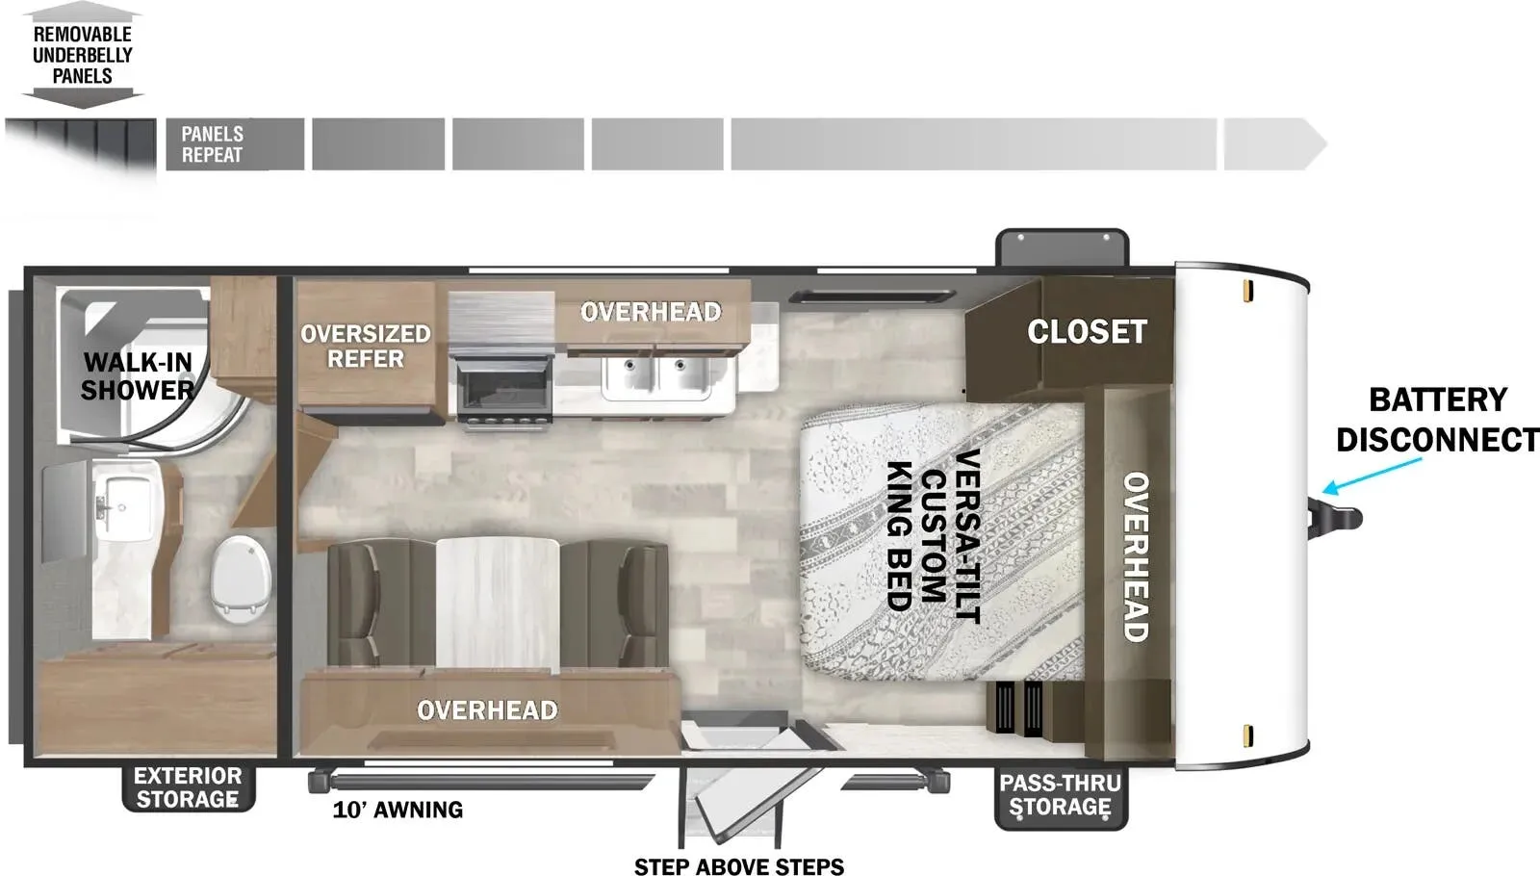
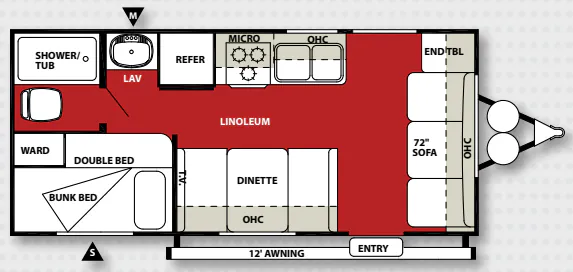
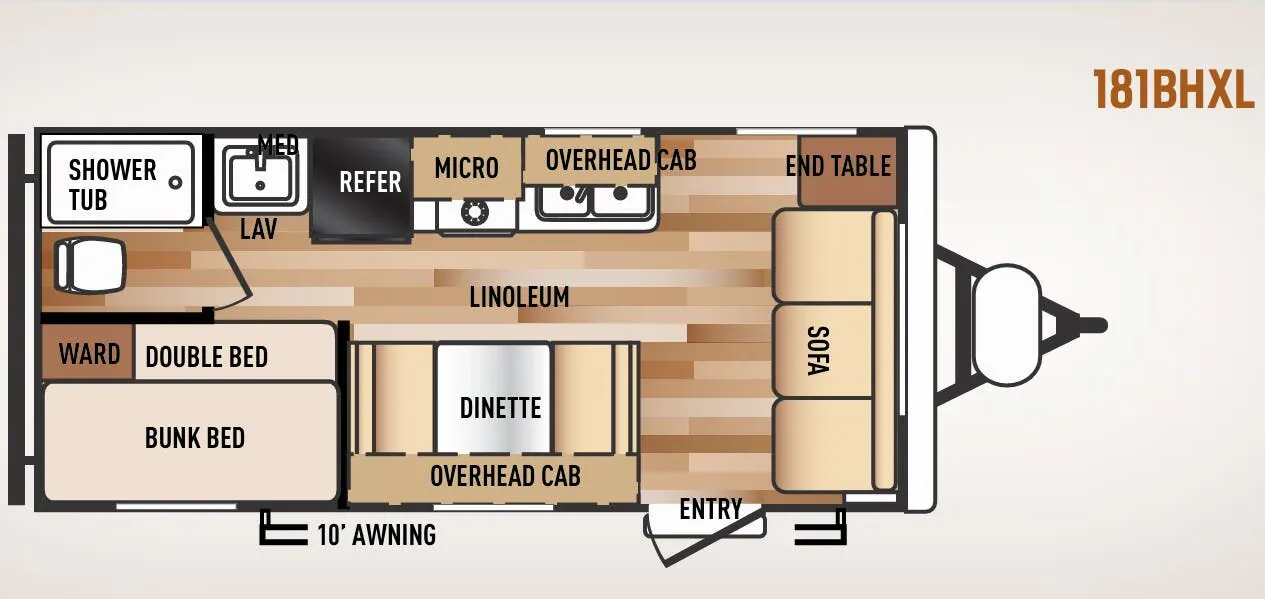
Front bedroom, rear living area, walk-thru bath, u shaped dinette
Get in touch and we'll be happy to answer any questions or set up an appointment to see it in person.
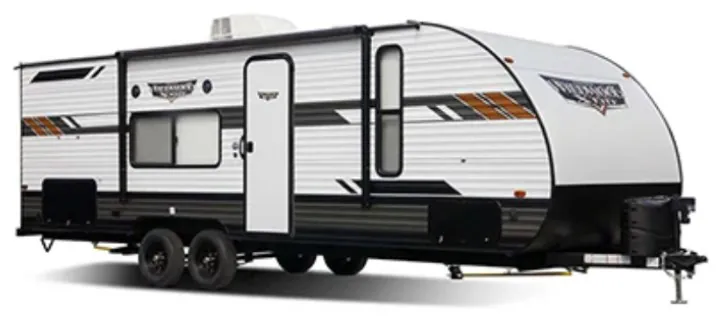
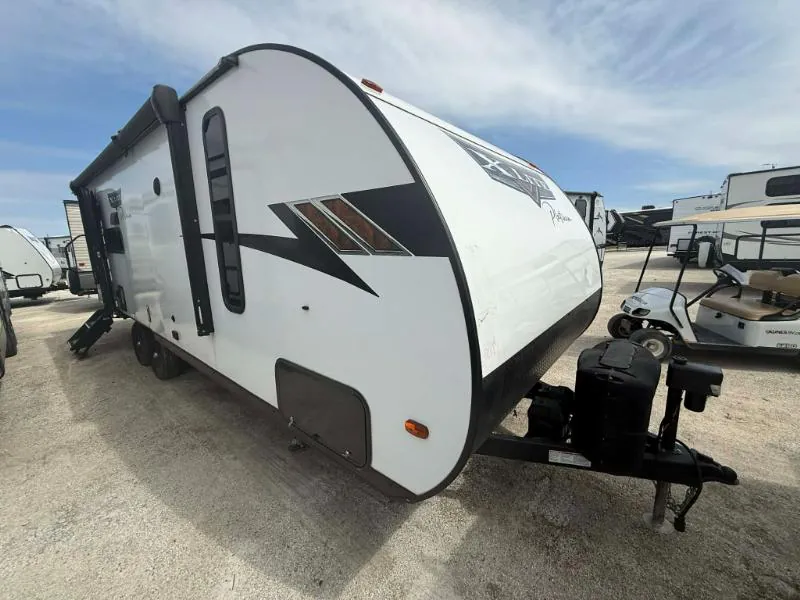
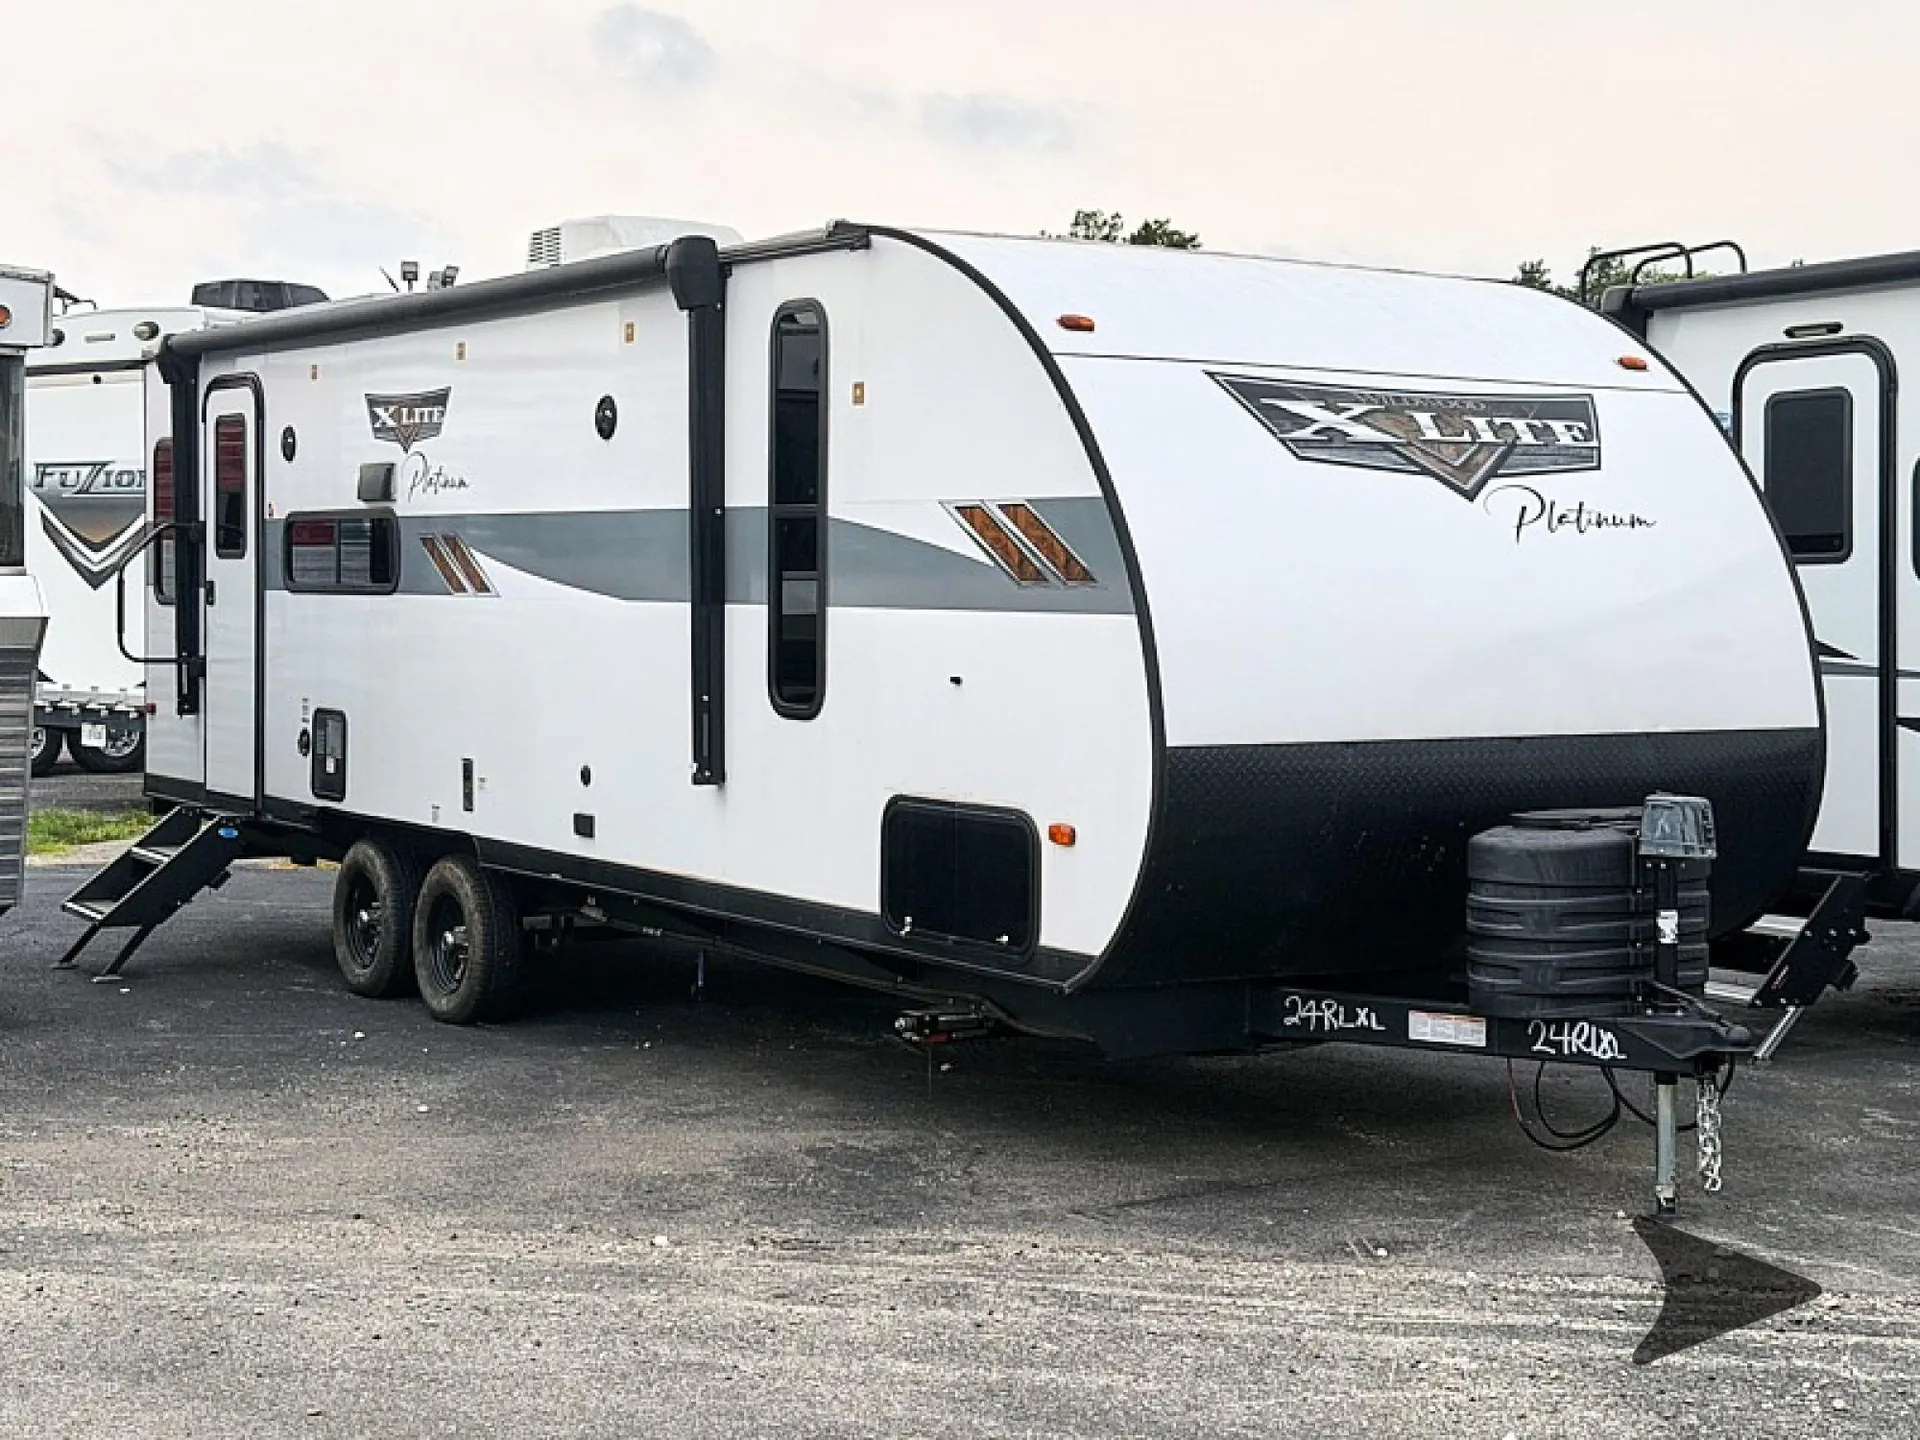
2020 Forest River Wildwood X-Lite 24RLXL
UsedStock #1041085A
Listing price
2020 Wildwood X-Lite 24RLXL
Other floor plans with a similar body style, feature mix, and price range, prioritizing other manufacturers and brands.
The rear living layout gives the 24RLXL a surprisingly open feel when you're actually hanging out. The U-shaped dinette and living area flow together without a bedroom wall chopping things up. Forest River's retro/metal redesign shows up in the details: 4K blade lighting under the awning, JBL speakers inside and out, TFL black walnut shelving, and a backlit arched radius bathroom mirror that feels more boutique hotel than campground. The walk-thru bath is a genuinely useful touch between the living space and front bedroom, and the 60K on-demand tankless water heater means no one's timing their showers. A built-in laundry hamper, fold-out trash can, and Stow N Go storage round out a layout that's clearly been thought through for real trips.
Length
28 ft 9 in
Dry weight
5,063 lbs
GVWR
7,550 lbs
Sleeps
5
Many factors play into a unit's listing price and what you should pay. This guide provides a ballpark estimate, but it does not factor in your exact scenario or how different listings are equipped.
$14,199 – $29,995
This unit is ranked 3 of 25 by asking price in this group.
The listing price on this unit has changed 34 times.
See the complete price timeline and the rest of this unit's pricing insights.
Bish's RV
Anderson, IN
Sells faster than 79% of US RV dealers
Compared with 1,133 dealers nationwide
Forest River Wildwood X-Lite 24RLXL travel trailer highlights:
Rear Sofa
U-Shaped Dinette Slide
Front Bedroom
Three-Burner Range with Oven
Fireplace
Pass-Through Exterior Storage
This Wildwood X-Lite 24RLXL features a rear sofa beneath a large window and a U-shaped dinette in the slide-out. The living area includes overhead cabinets and an entertainment cabinet with a fireplace. The kitchen is equipped with a double-basin sink, a three-burner cooktop with an oven, a microwave, and a refrigerator with a separate freezer compartment.
The front bedroom includes bedside wardrobes and overhead storage. Bathroom features include an enclosed shower, a skylight, a vanity sink, a mirrored medicine cabinet, and a toilet. Exterior equipment includes an entry-side awning, a power tongue jack, a rear-mounted spare tire, and pass-through storage.
Other listings for this floor plan, ranked by condition, model year, distance, price, and listing quality.