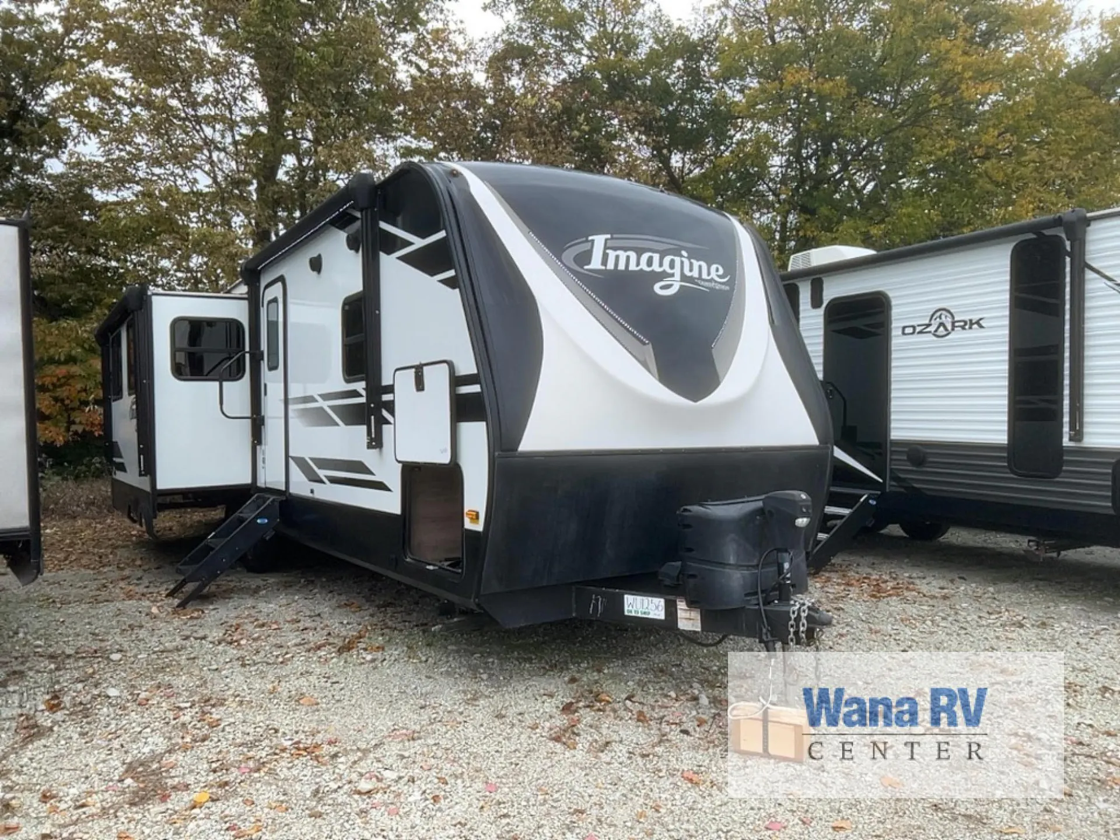
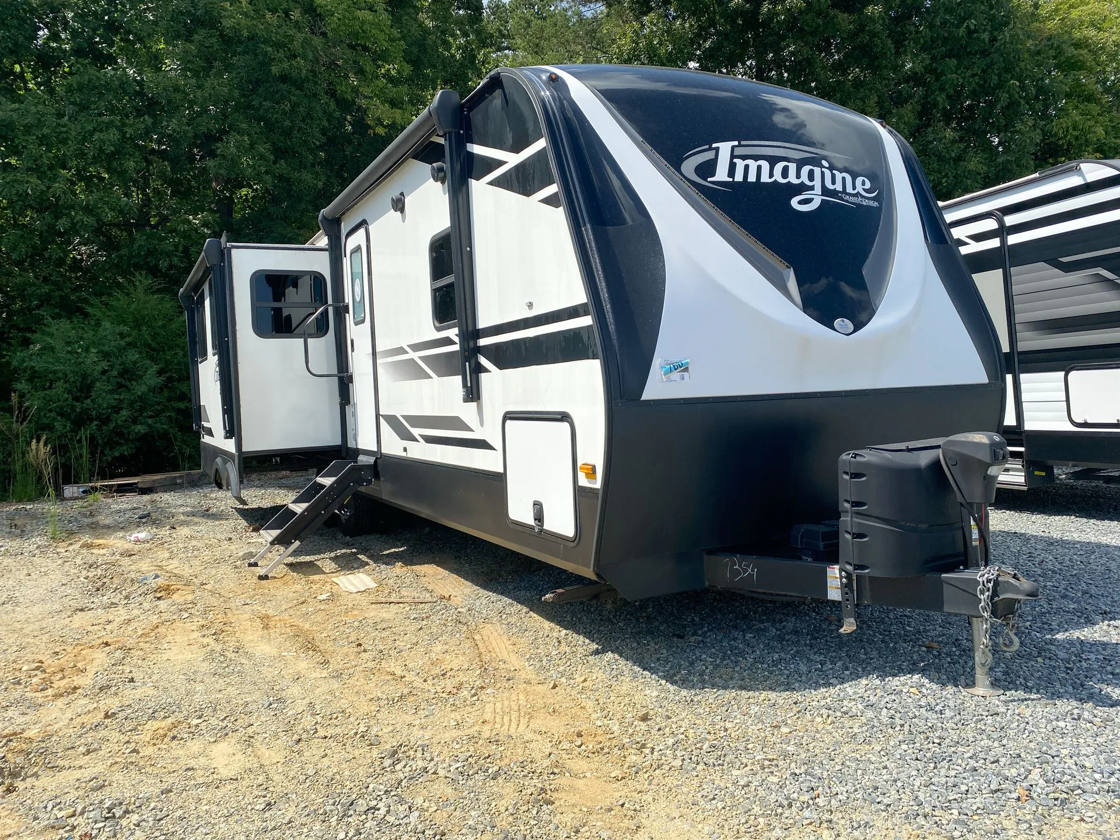
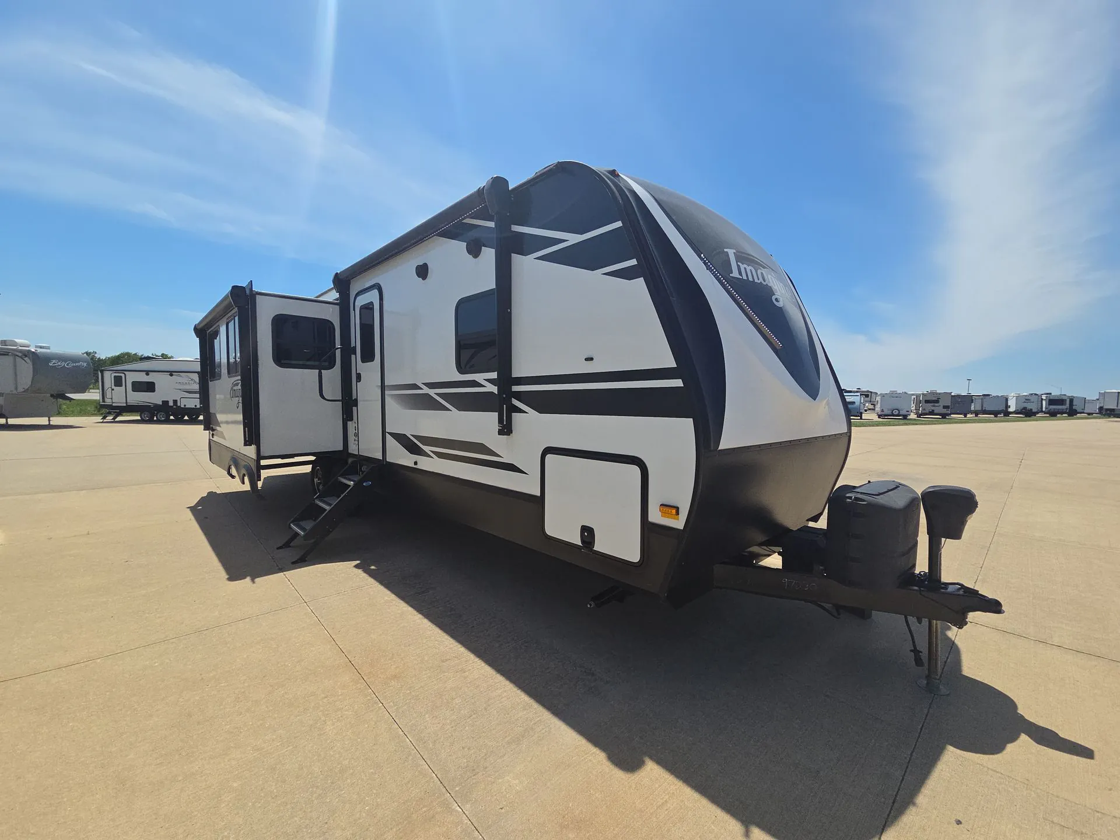
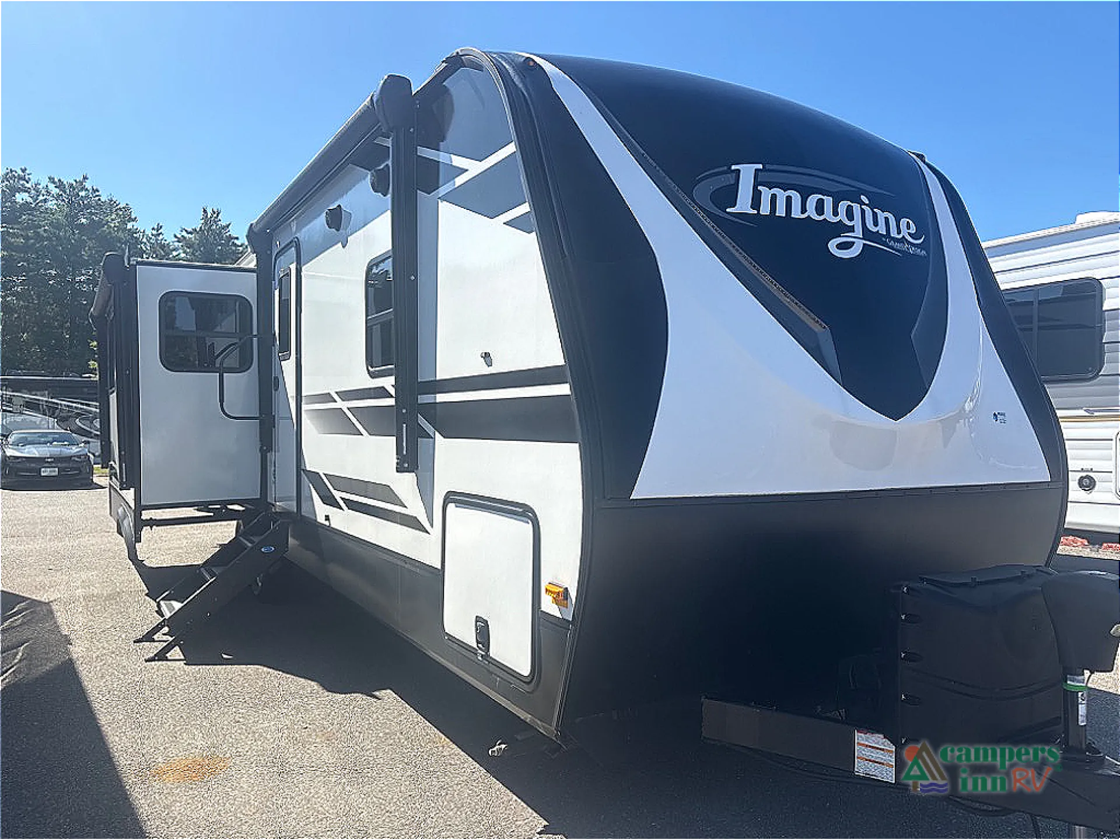
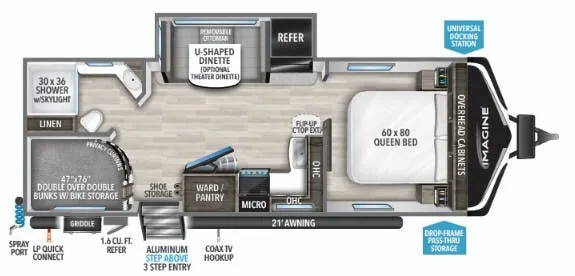
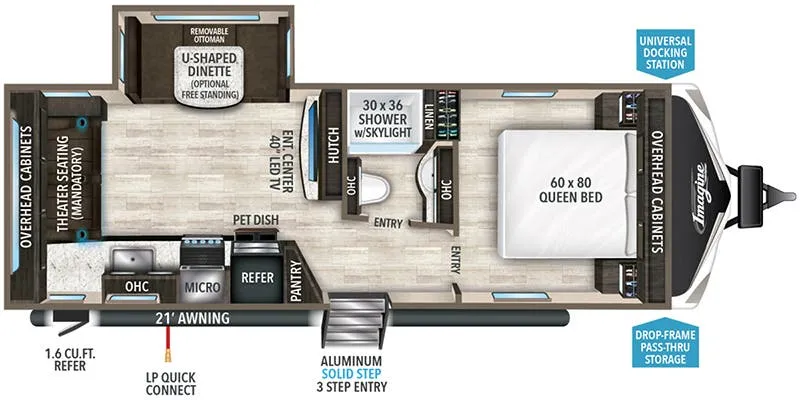
Front bedroom, rear living area
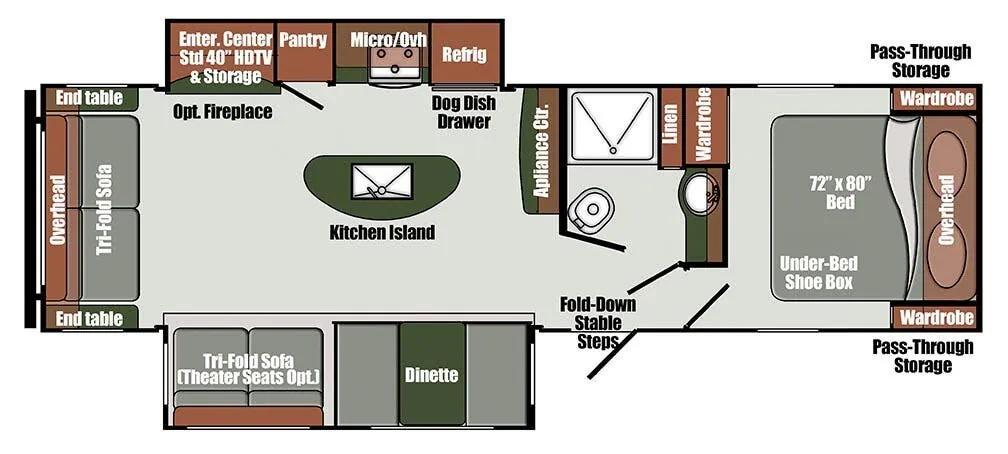
The Grand Design Imagine 2970RL puts the living room at the back where the windows are biggest, and that decision shapes everything about how the space feels day to day. A kitchen island anchors the center of the floor plan, giving you prep space and a natural gathering point between the kitchen and the rear lounge. Up front, the bedroom is tucked away from the action, which owners consistently say makes this layout feel more like a home and less like a campsite. Construction details like R-40 roof insulation, a heated and enclosed underbelly with suspended tanks, and a one-piece roof membrane with a limited lifetime warranty speak to Grand Design building the Imagine 2970RL with four-season usability in mind.
Length
34 ft 2 in
Dry weight
7,324 lbs
GVWR
8,995 lbs
Sleeps
6
Many factors play into a unit's listing price and what you should pay. This guide provides a ballpark estimate, but it does not factor in your exact scenario or how different listings are equipped.
There may be room for price negotiation.
$13,995 – $51,299
This unit is ranked 12 of 86 by asking price in this group.
The listing price on this unit has changed 1 time.
See the complete price timeline and the rest of this unit's pricing insights.
Get in touch and we'll be happy to answer any questions or set up an appointment to see it in person.
2020 Grand Design Imagine 2970RL
UsedStock #UDAB620539
Listing price
2020 Imagine 2970RL
Other floor plans with a similar body style, feature mix, and price range, prioritizing other manufacturers and brands.
Rocky Ridge RV
Idabel, OK
Sells faster than 85% of US RV dealers
Compared with 1,118 dealers nationwide
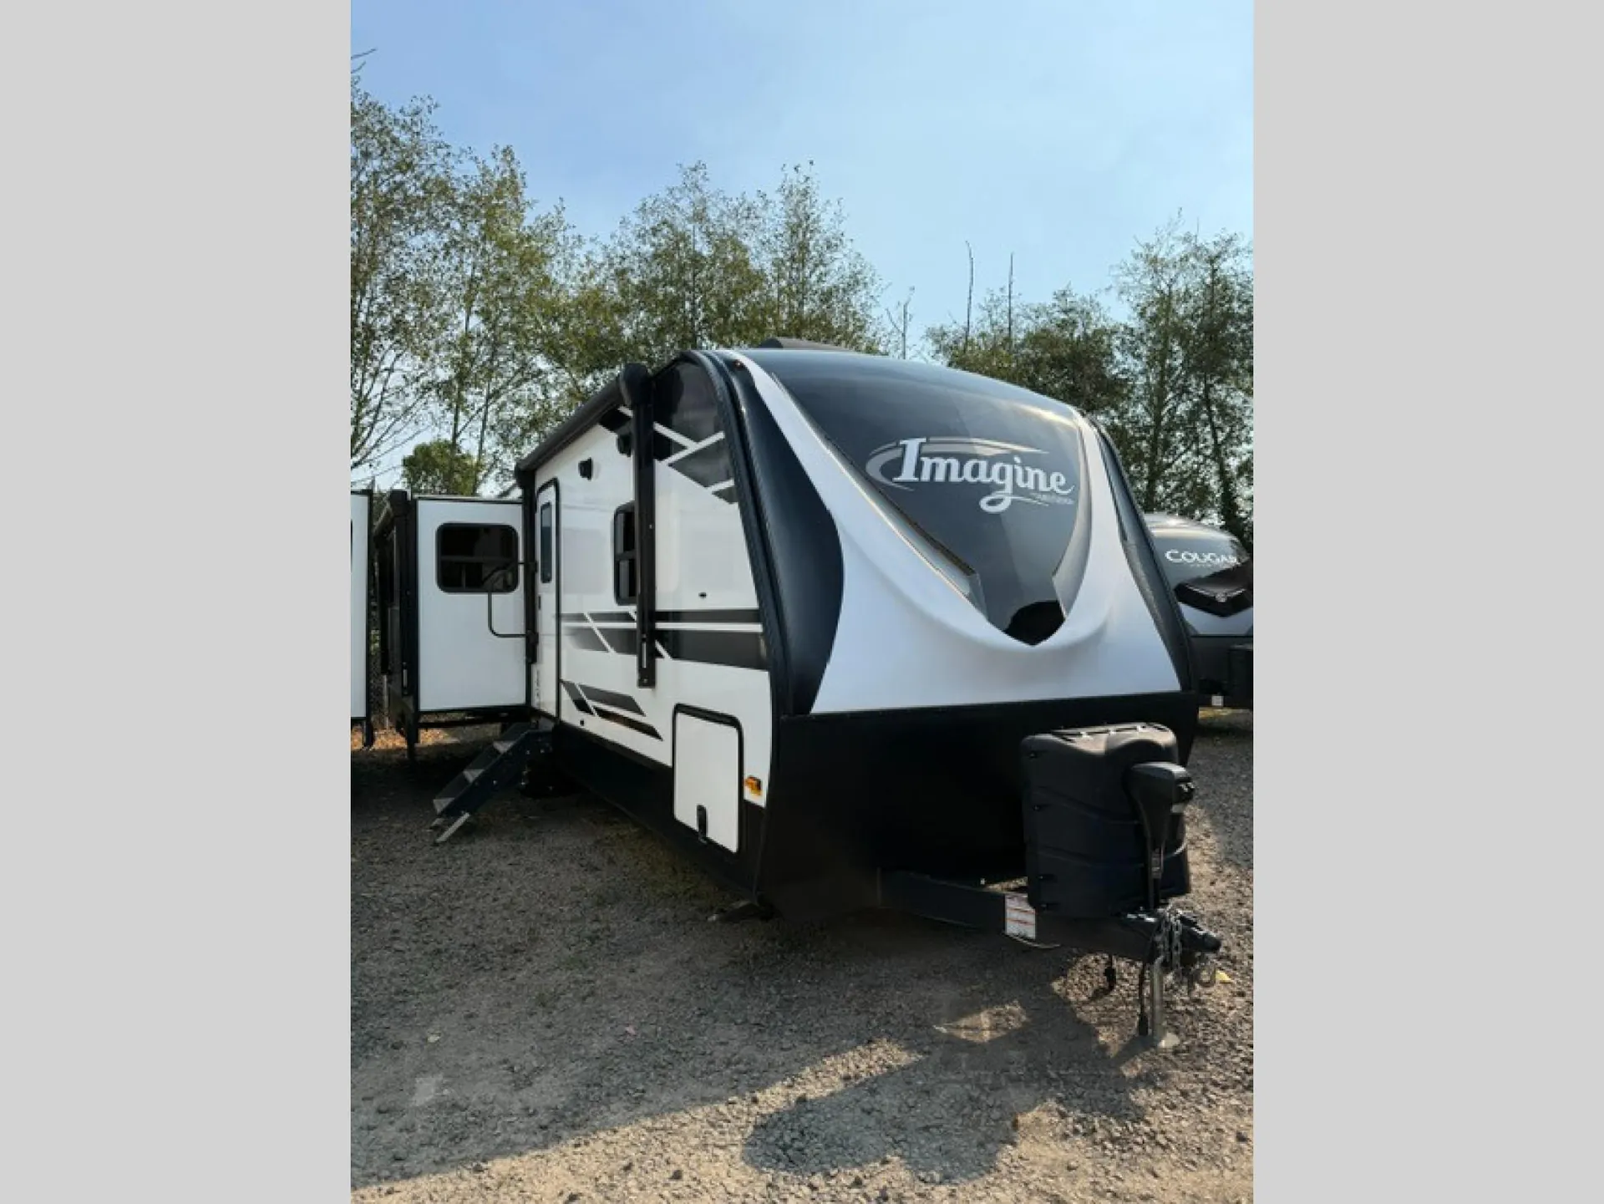
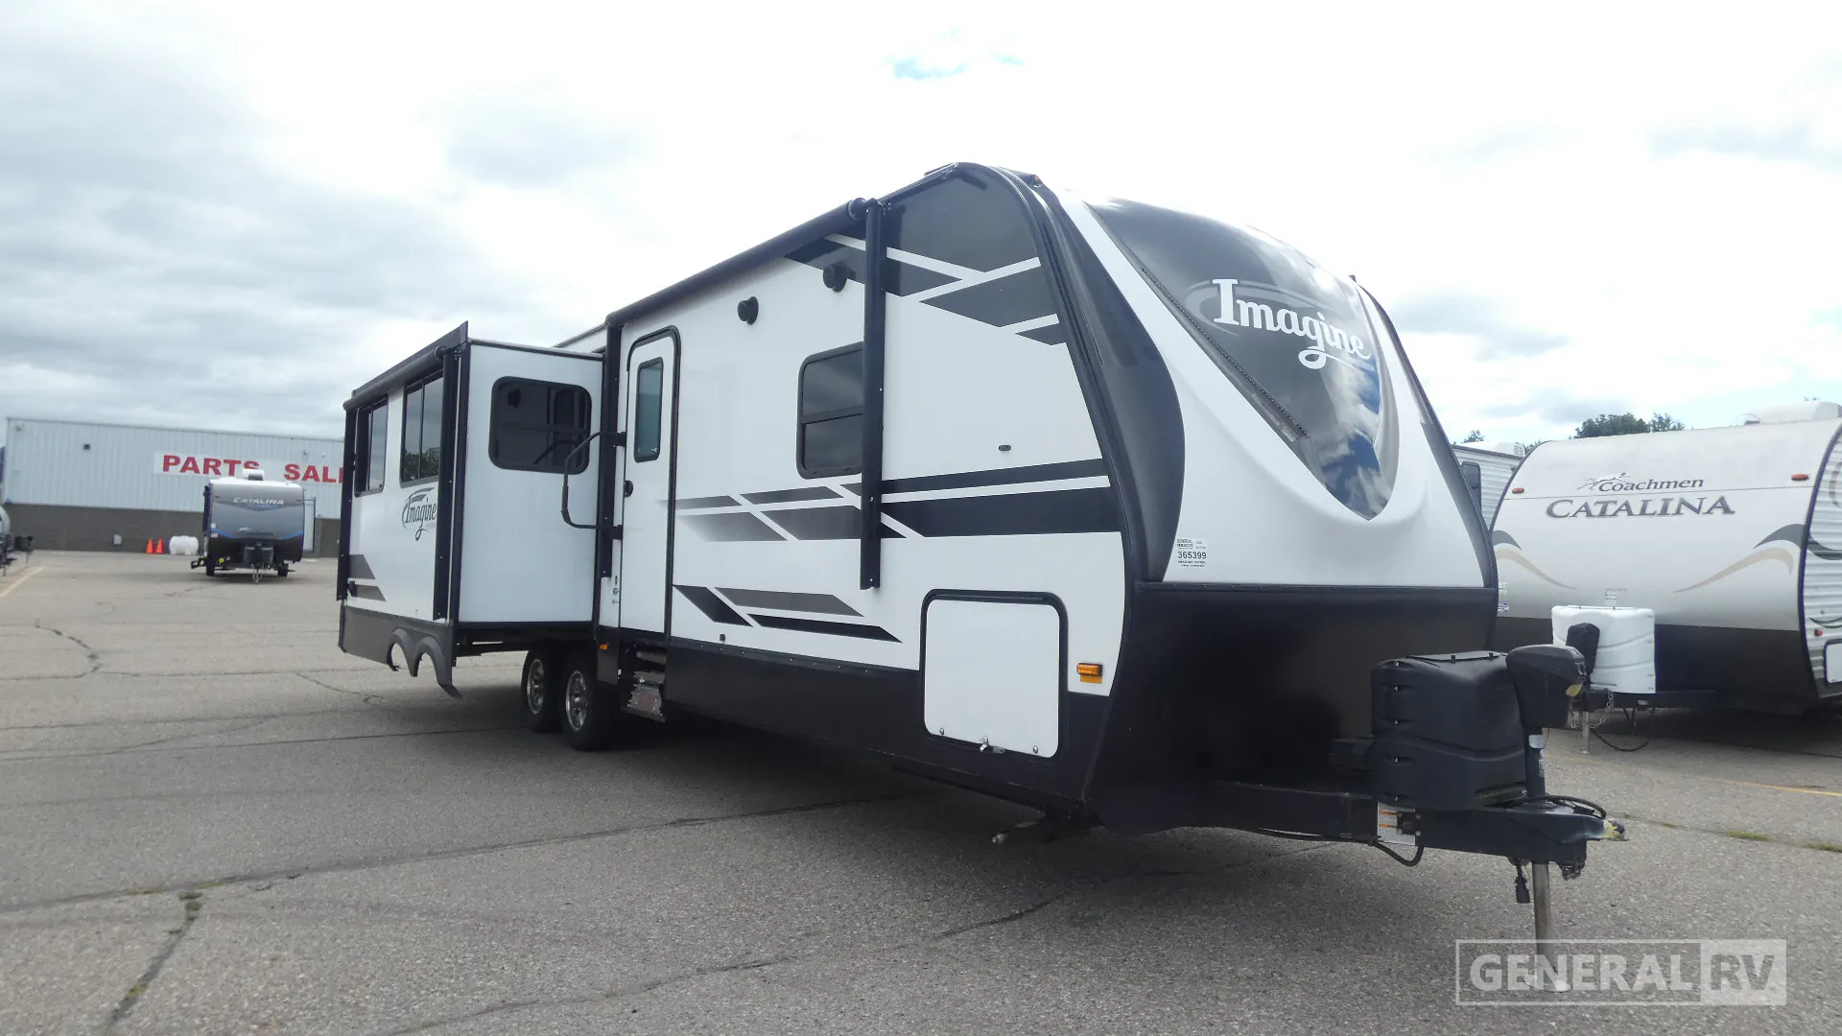
The 2020 Grand Design Imagine 2970RL stands out with two power retractable slideouts, aluminum body and aluminum wheels, and a 15000 BTU air conditioning system that keep comfort front and center. Dry weight is 7324 lbs with a GVWR of 8995 lbs, while water and waste capacities—52.0 gallons fresh, 71.0 gallons gray, and 39.0 gallons black—support extended trips; the mid-size refrigerator can run on electric or propane, and the oven/stove layout offers three burners for flexible cooking. Inside, a center kitchen with a bench seats dining setup and a living area featuring two vinyl recliners under an 81 inch interior height, plus one queen bed in the front master and wallpapered walls for a refined ambience. View the Grand Design Imagine at Rocky Ridge RV.
Other listings for this floor plan, ranked by condition, model year, distance, price, and listing quality.