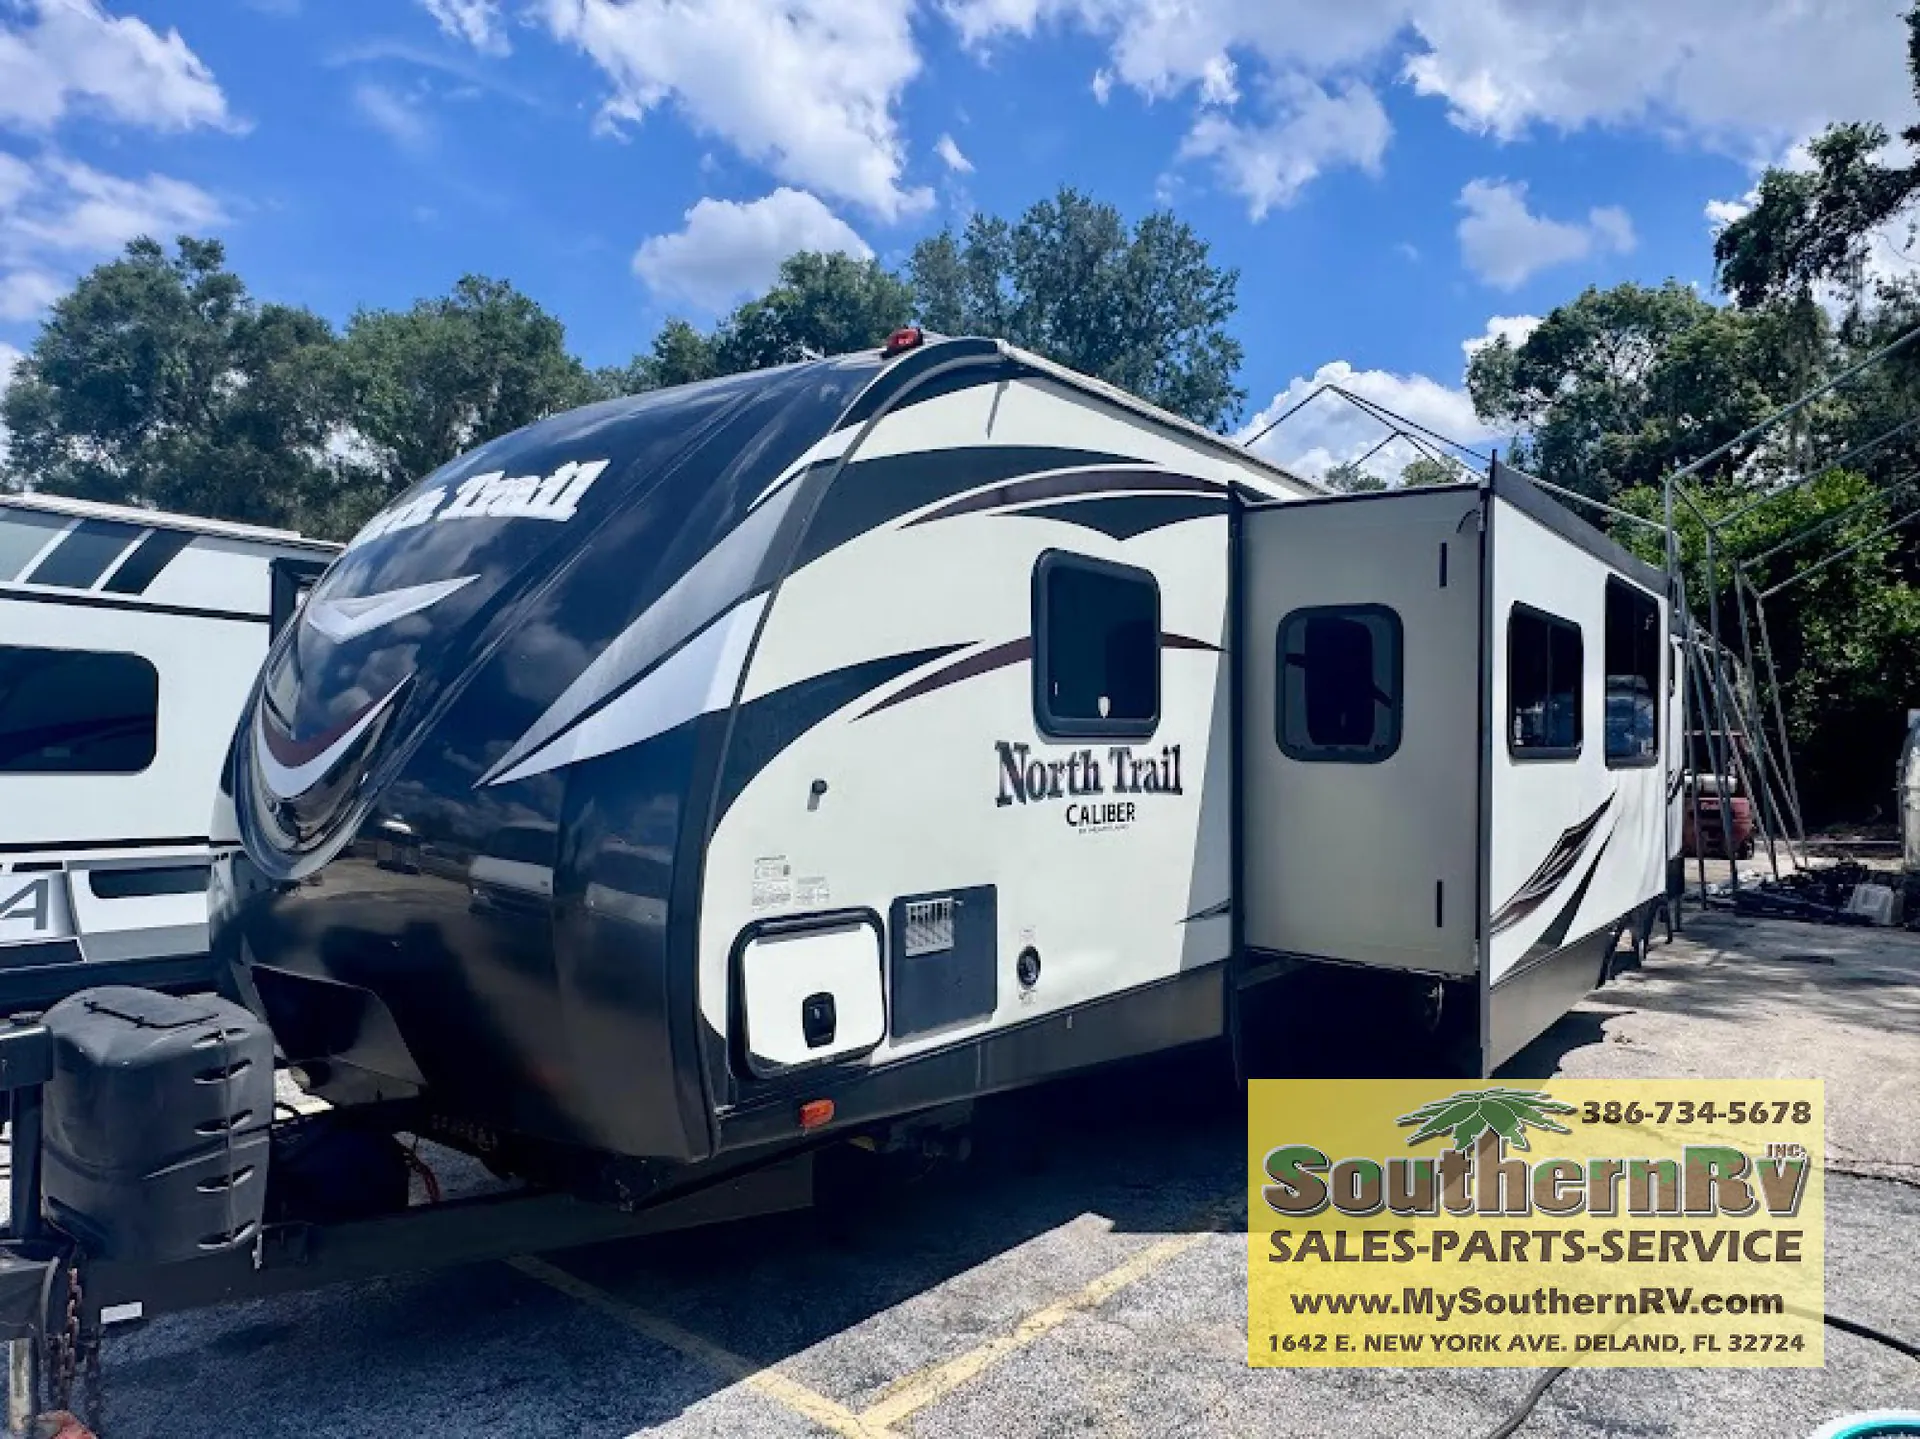
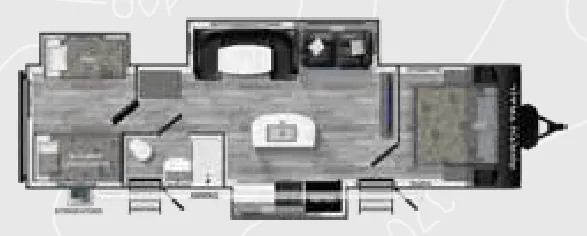
This unit has a sale pending.
It's still listed because pending deals sometimes fall through. Ask the dealer to be next in line.
Get in touch and we'll be happy to answer any questions or set up an appointment to see it in person.
2020 Heartland North Trail 33BKSS
UsedStock #365453
Listing price
2020 North Trail 33BKSS
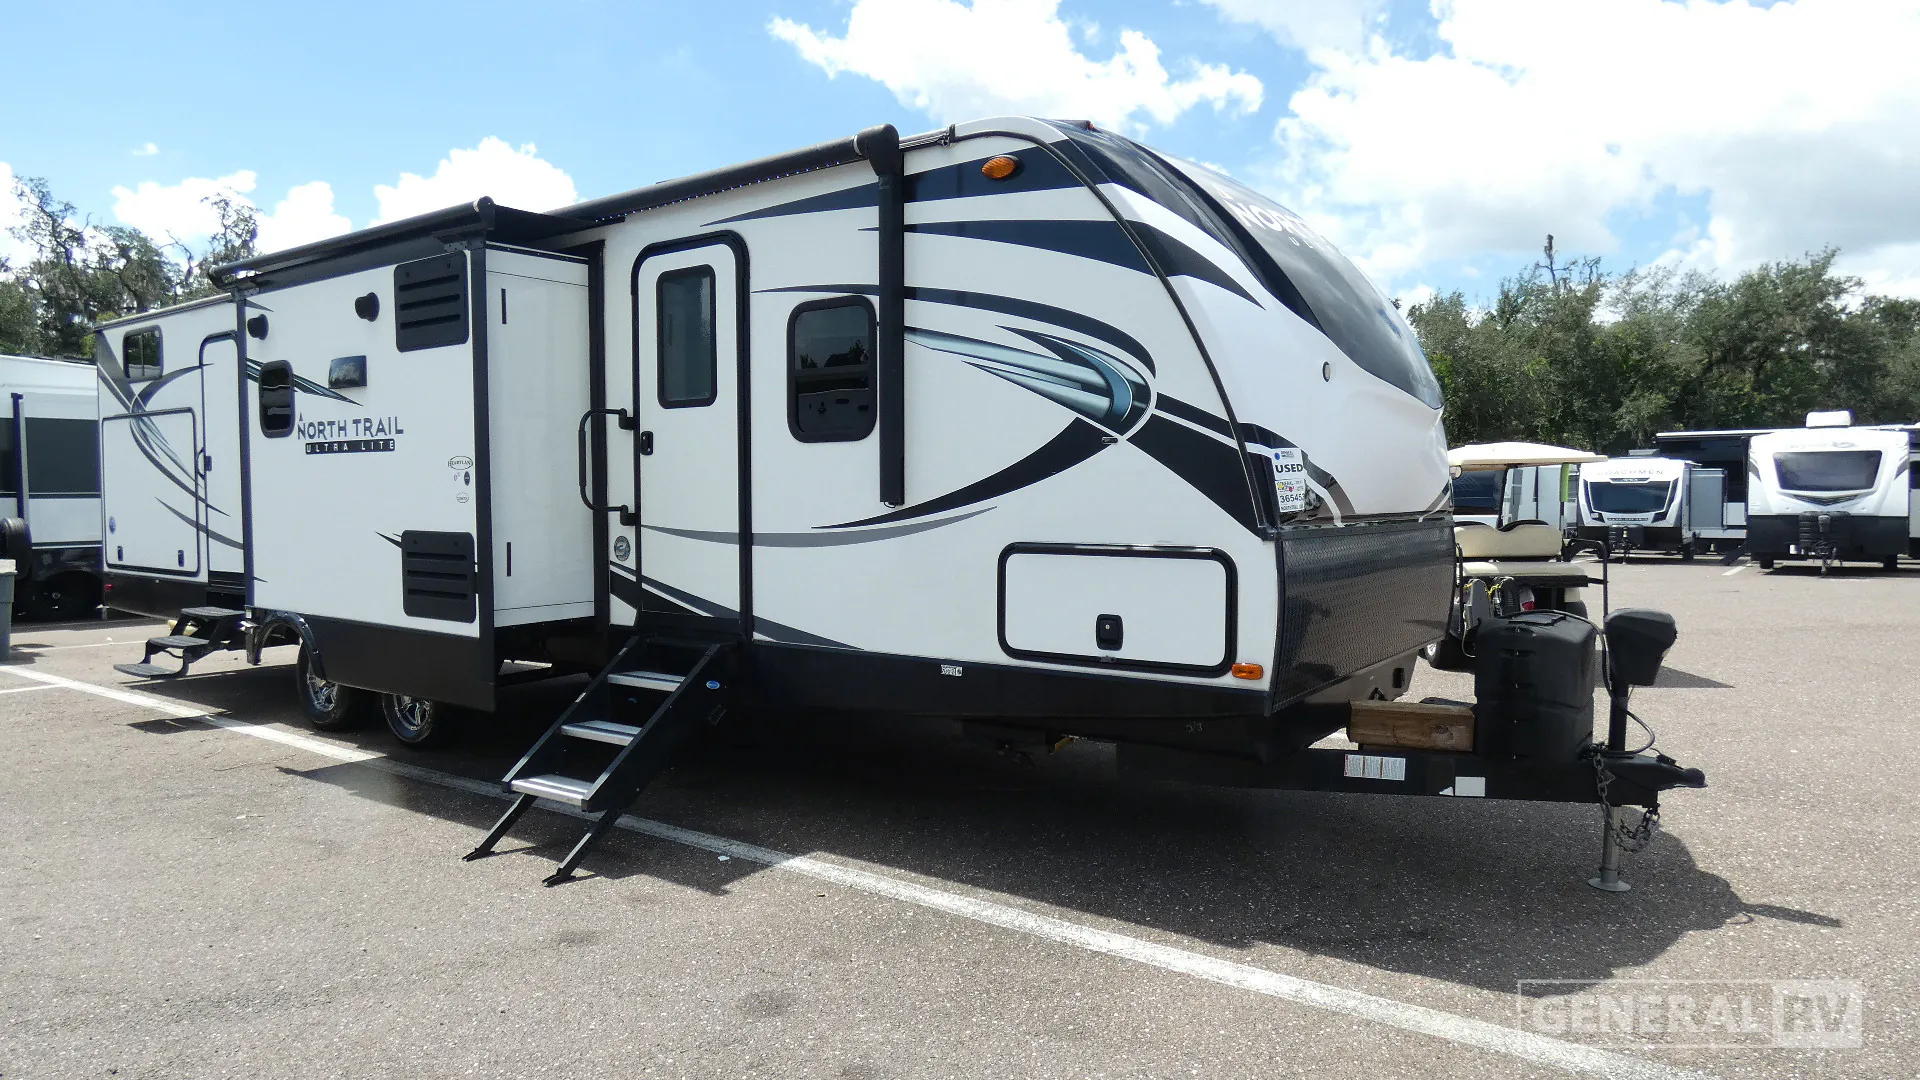
Other floor plans with a similar body style, feature mix, and price range, prioritizing other manufacturers and brands.
The rear bunkhouse is the heart of the North Trail 33BKSS, giving the kids their own space while the whole rig sleeps up to nine. Storage is a real standout here, with a 67.5 cubic foot pass-through bay that's more the size of what you'd expect in a fifth wheel. The kitchen leans upscale for a travel trailer, pairing true solid surface countertops with stainless steel appliances, a 10.7 cubic foot fridge, and the AirRV-Vection oven, and the bathroom adds a max-height shower with a skylight and crowned ceiling. Owners consistently love this floor plan, though it's worth budgeting time for a thorough walkthrough since fit-and-finish has been a common gripe.
Length
37 ft
Dry weight
7,908 lbs
GVWR
9,500 lbs
Sleeps
9
Many factors play into a unit's listing price and what you should pay. This guide provides a ballpark estimate, but it does not factor in your exact scenario or how different listings are equipped.
General RV
Dover, FL
Sells faster than 88% of US RV dealers
Compared with 1,119 dealers nationwide
Heartland North Trail Ultra-Lite 33BKSS Highlights:
Private Rear Bunkhouse
Front King Bedroom
Kitchen Island
Theater Seating
Exterior Kitchen
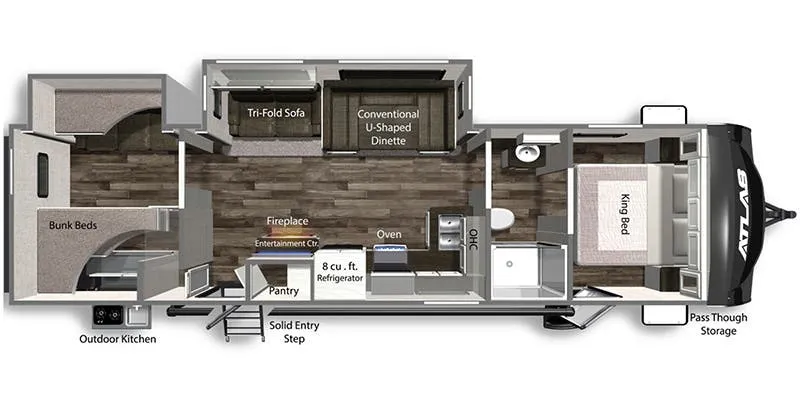
The Heartland North Trail Ultra-Lite 33BKSS is a family-focused travel trailer that combines spacious living areas with dedicated sleeping space for everyone on board. Using the photos to verify the actual furniture, this unit is equipped with theater seating across from the entertainment center, while a large U-shaped dinette provides comfortable seating for meals, games, and gatherings. The center kitchen is anchored by a large island with a farmhouse-style sink, generous countertop space, a refrigerator, cooktop, microwave, pantry storage, and abundant cabinetry. The open-concept layout created by the dual slide-outs gives the living area a welcoming residential feel while providing excellent space for entertaining.
The front private bedroom features a king bed, wardrobe storage, and overhead cabinetry for a comfortable retreat at the end of the day. At the rear, the bunkhouse includes multiple bunk beds and additional sleeping space, making it ideal for children, guests, or extended family. The centrally located bathroom offers convenient access from both the living area and bunk room, while the exterior kitchen expands your cooking and entertaining options outdoors. With its private king bedroom, verified theater seating, spacious island kitchen, dedicated bunkhouse, and family-friendly floorplan, the Heartland North Trail Ultra-Lite 33BKSS is designed to make camping comfortable for everyone.
Other listings for this floor plan, ranked by condition, model year, distance, price, and listing quality.