This unit has a sale pending.
It's still listed because pending deals sometimes fall through. Ask the dealer to be next in line.
Get in touch and we'll be happy to answer any questions or set up an appointment to see it in person.
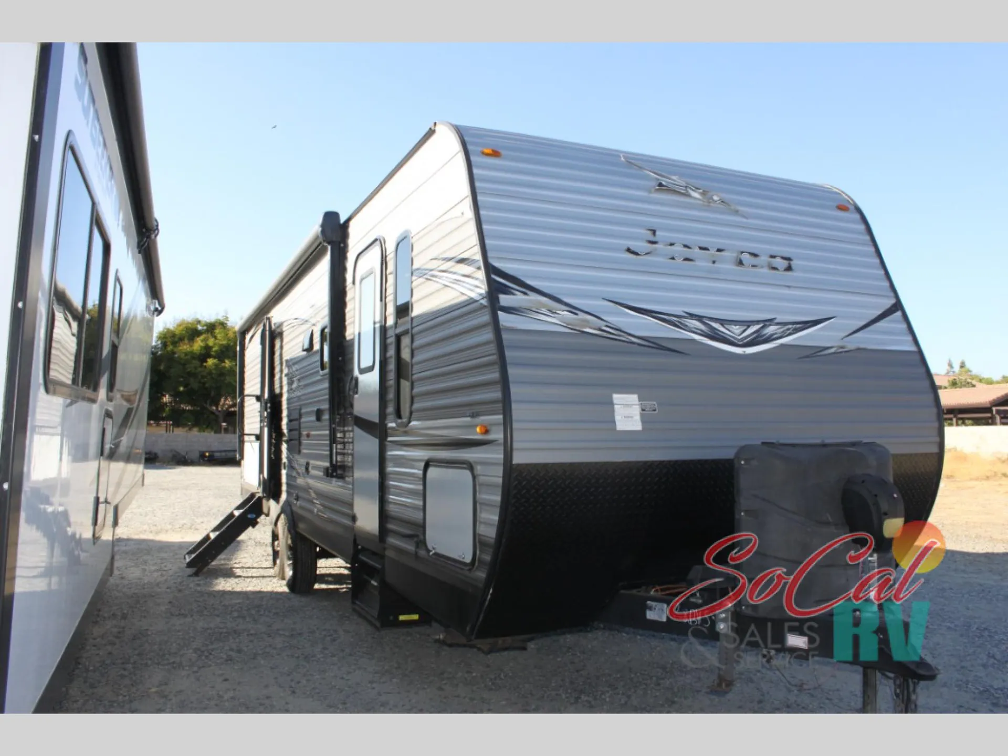
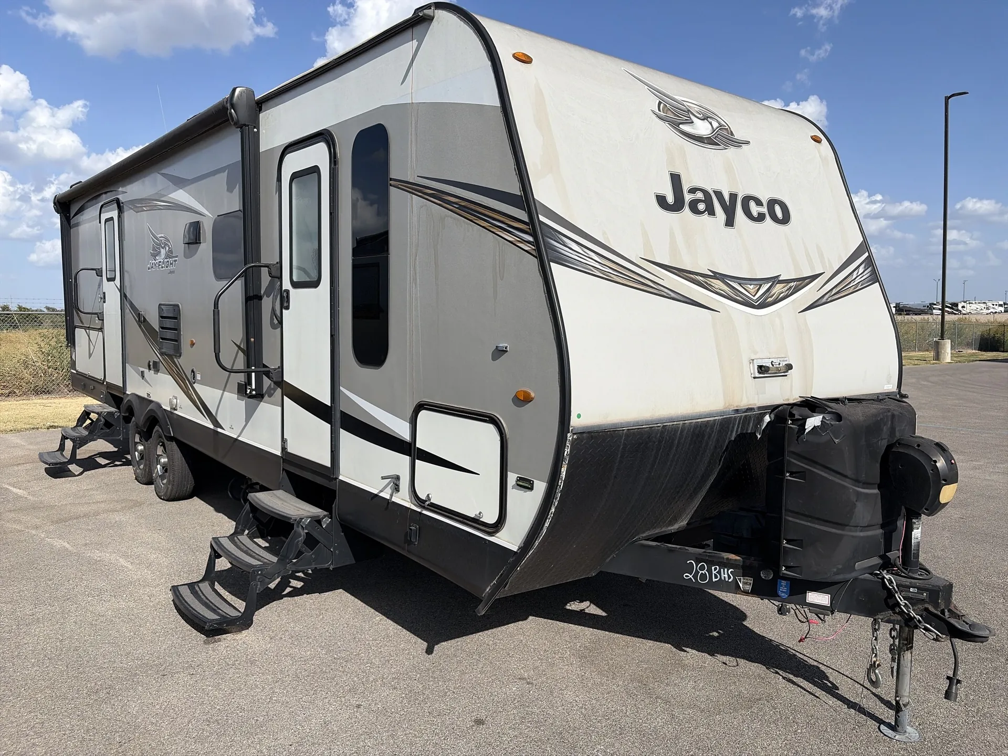
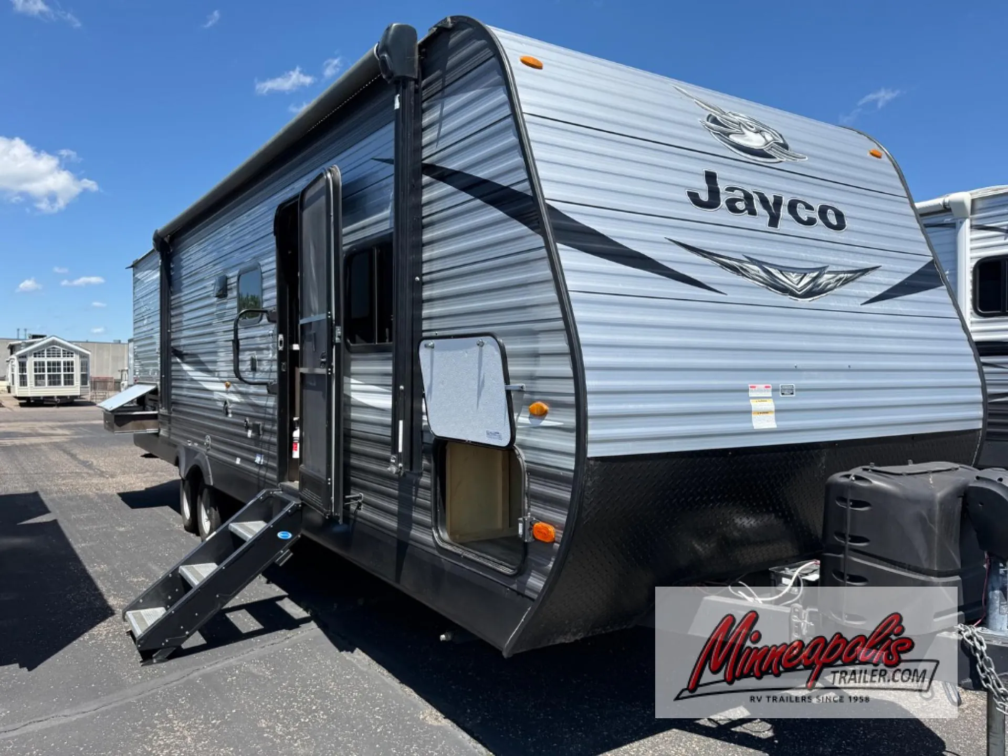
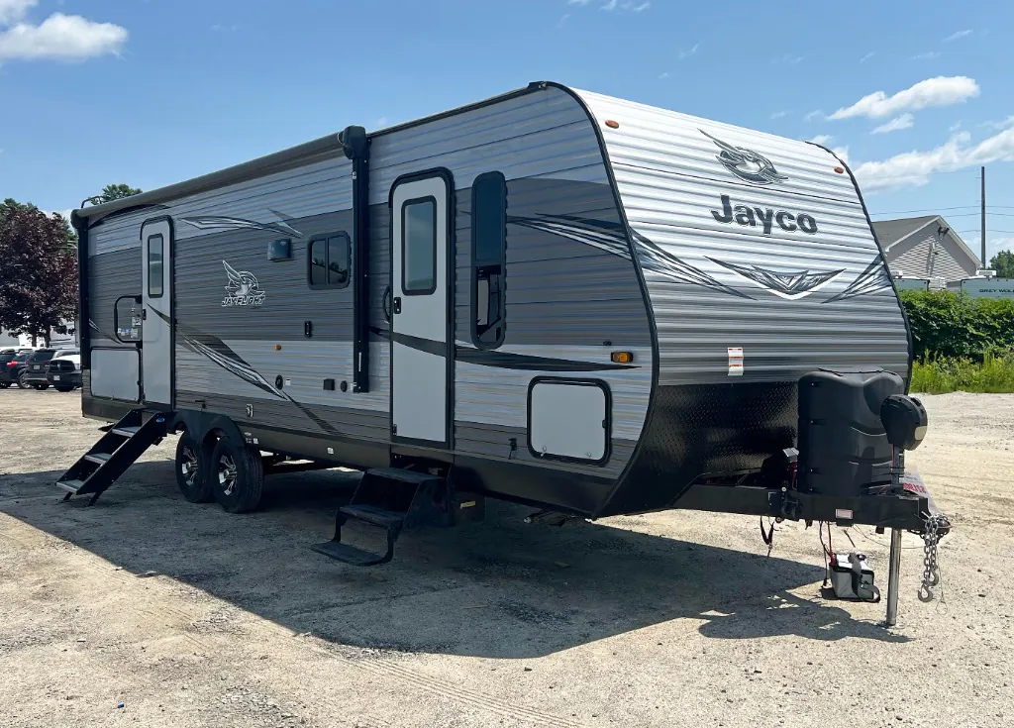
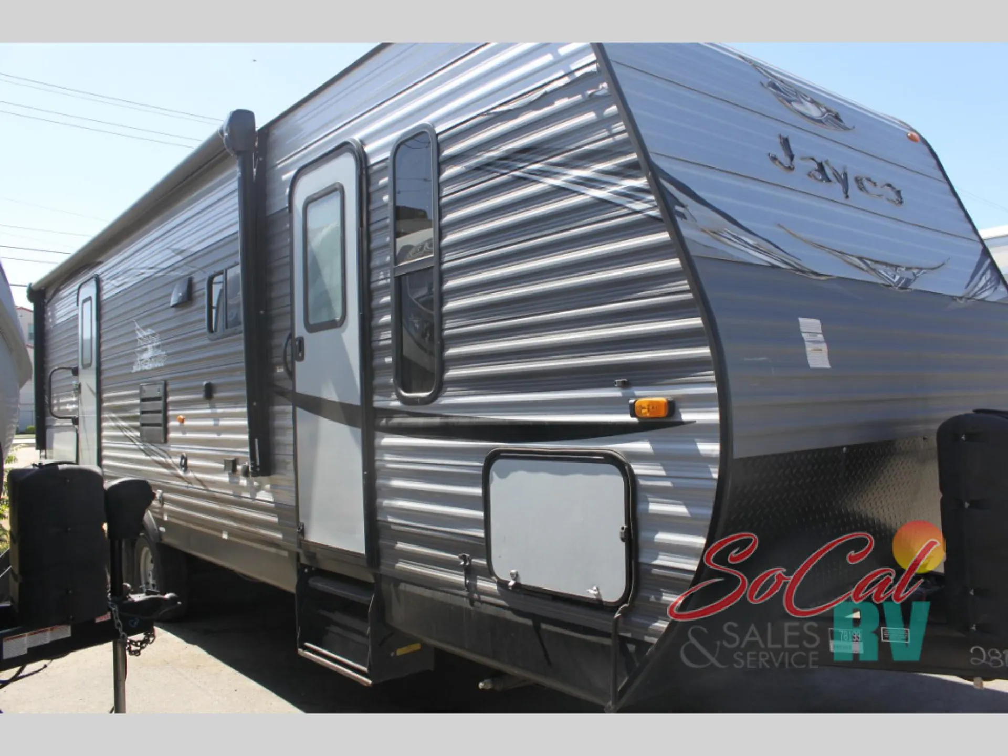
2020 Jayco Jay Flight 28BHS
UsedStock #368415
Listing price
2020 Jay Flight 28BHS
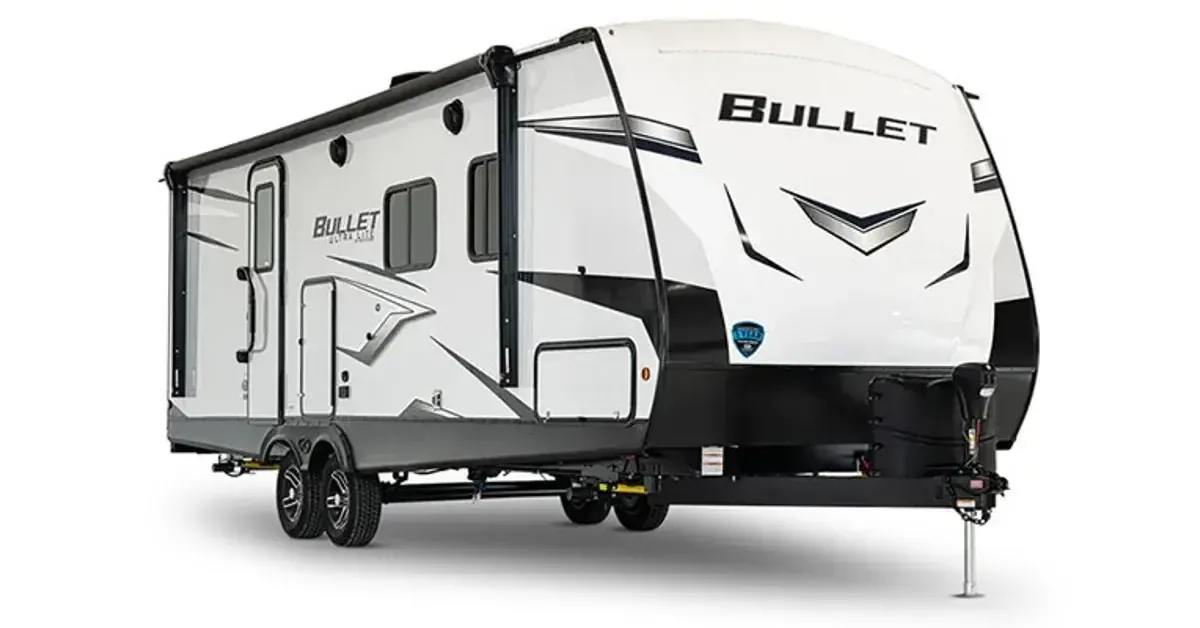
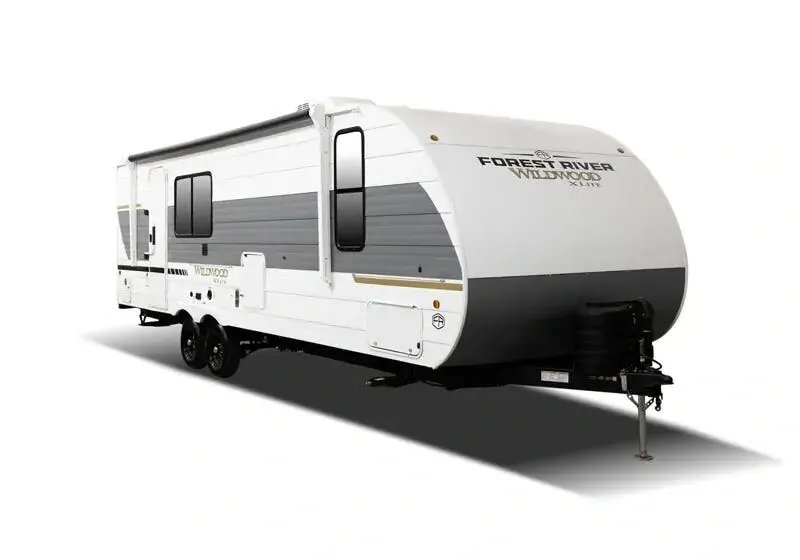
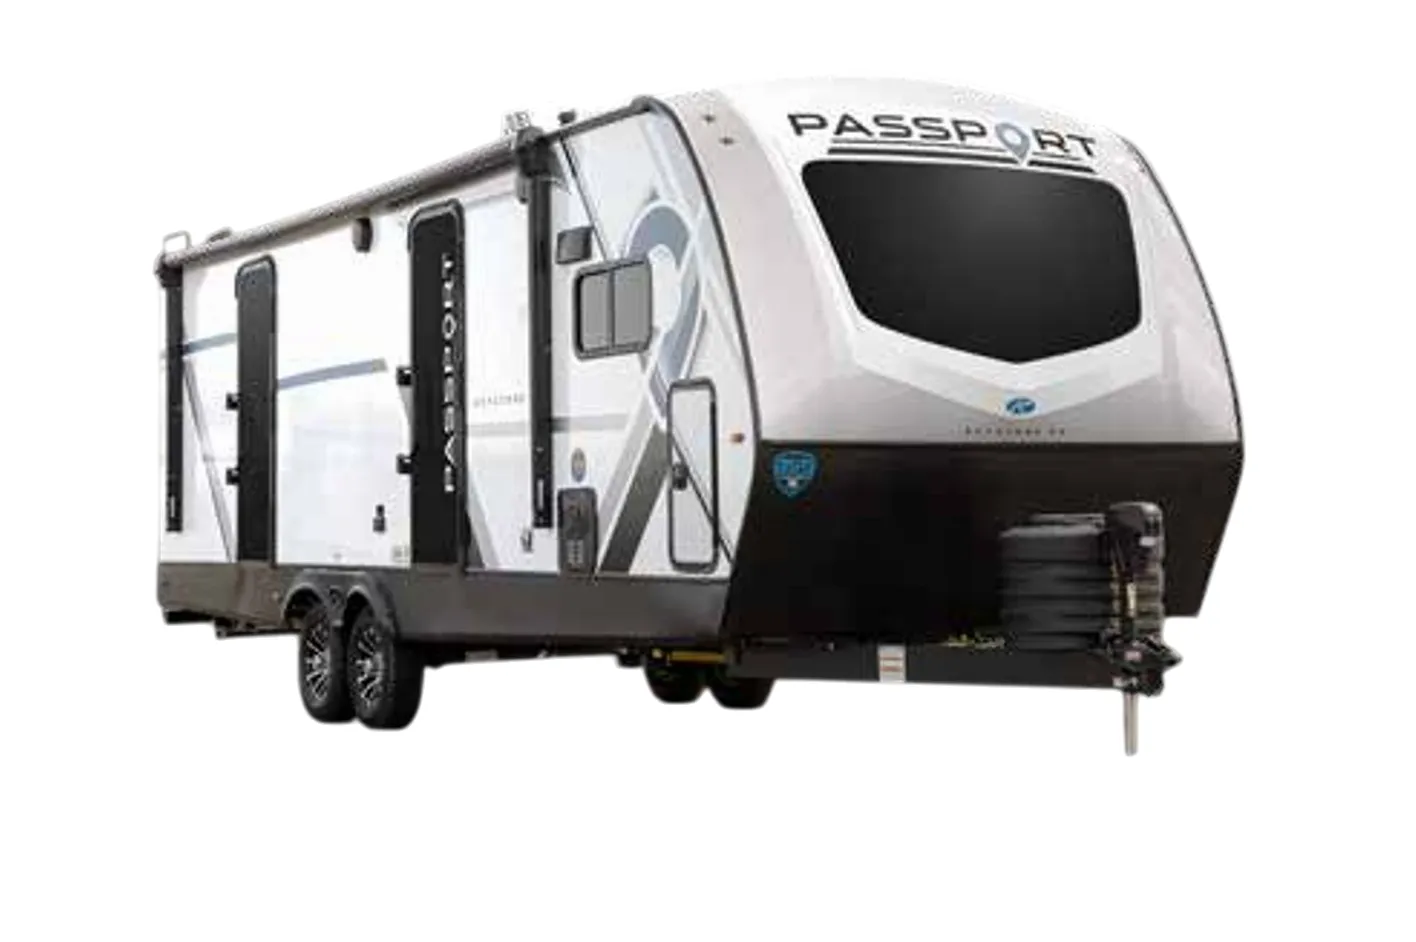
Other floor plans with a similar body style, feature mix, and price range, prioritizing other manufacturers and brands.
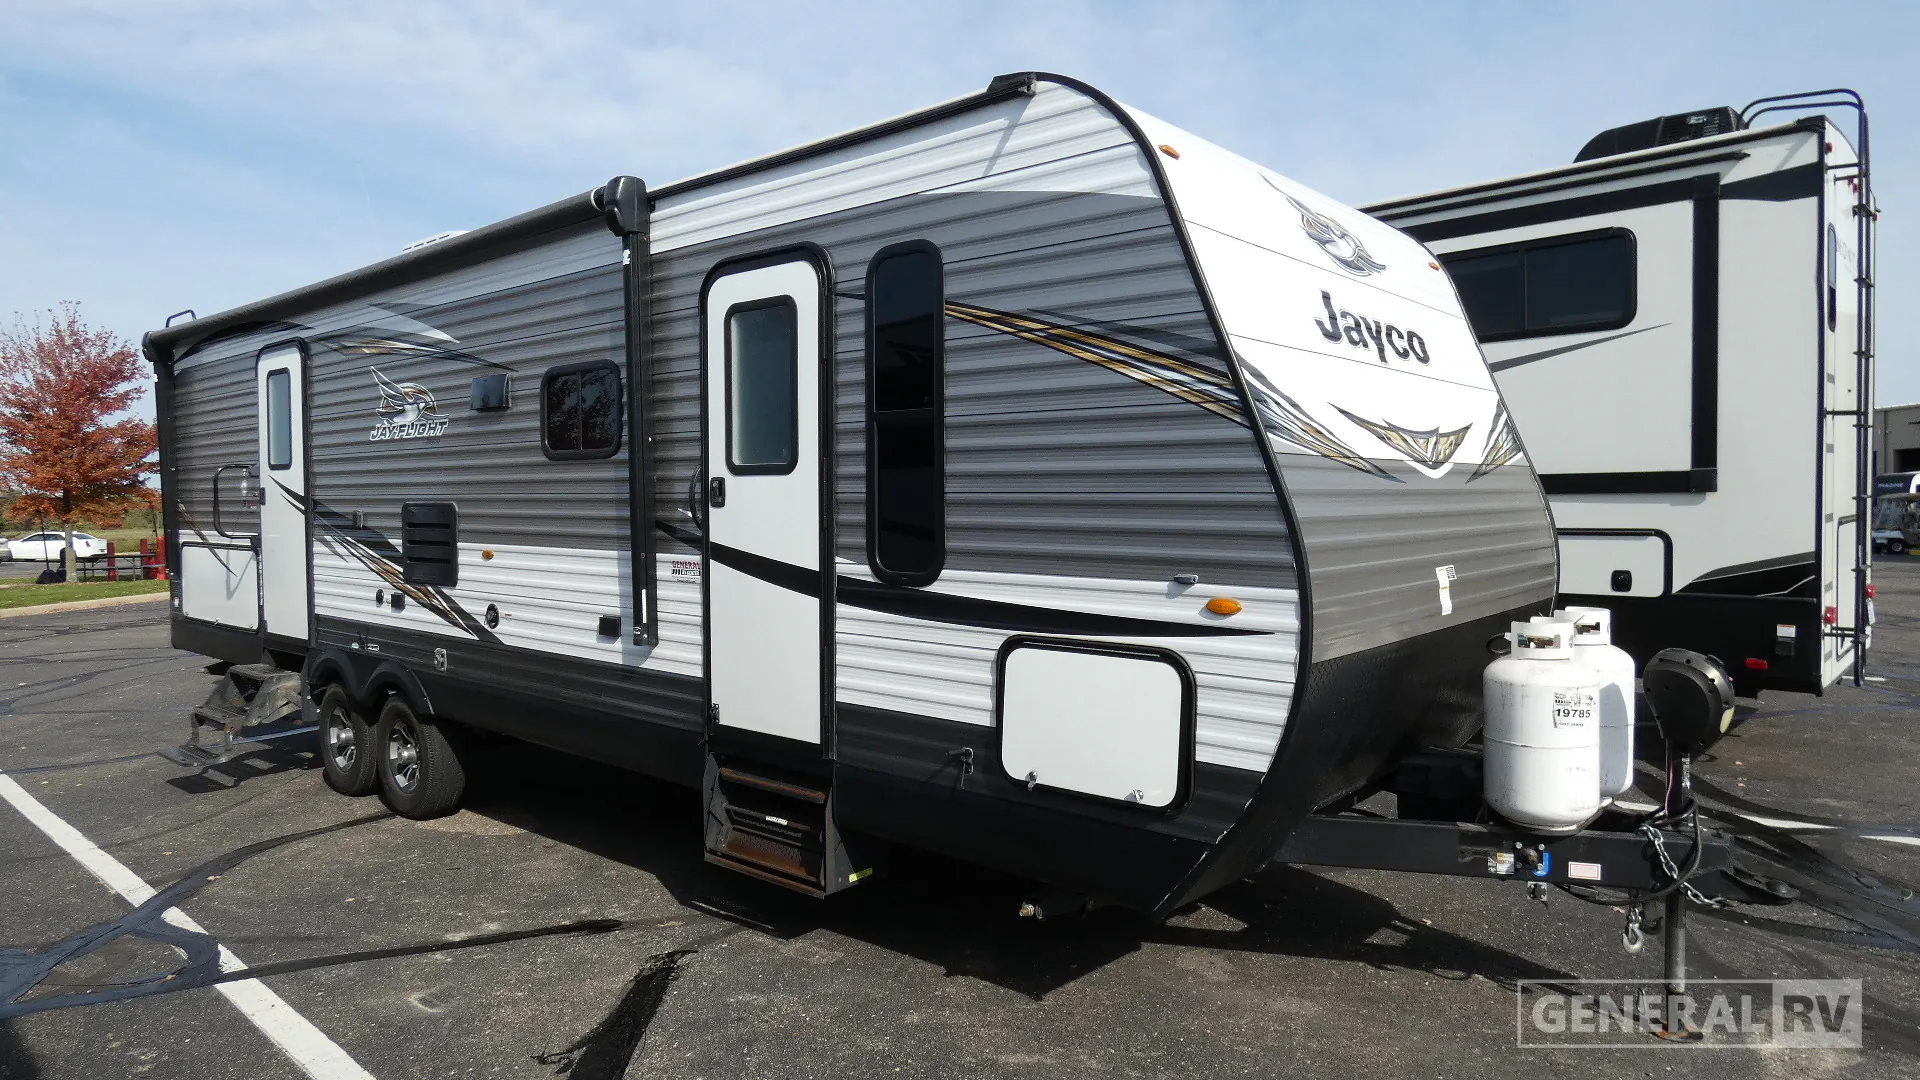
The bunkhouse is the star here. Rated to 600 lbs., outfitted with 4-inch bunk mats and privacy curtains, and finished with vented windows so it actually breathes. Meanwhile, the main cabin holds its own with a Queen bed, a full kitchen featuring a 3-burner range, oven with a glass door, and residential-style countertops, plus a slide-out that opens everything up considerably. Outside, there's a TV mount, an LP quick connect for the grill, and an outside shower. Handy after a beach or trail day. Jayco builds the 28BHS on their Magnum Truss roof (with a 20-year warranty on the seamless material) and I-beam steel frame, and options like fiberglass sidewalls, a solar package, and the JAYCOMMAND smart RV system let you tailor it for more serious camping.
Length
33 ft
Dry weight
6,912 lbs
GVWR
8,750 lbs
Sleeps
10
Many factors play into a unit's listing price and what you should pay. This guide provides a ballpark estimate, but it does not factor in your exact scenario or how different listings are equipped.
There may be room for price negotiation.
$12,393 – $27,184
This unit is ranked 10 of 17 by asking price in this group.
General RV
Wixom, MI
Sells faster than 89% of US RV dealers
Compared with 1,115 dealers nationwide
Jayco Jay Flight 28BHS Travel Trailer Highlights:
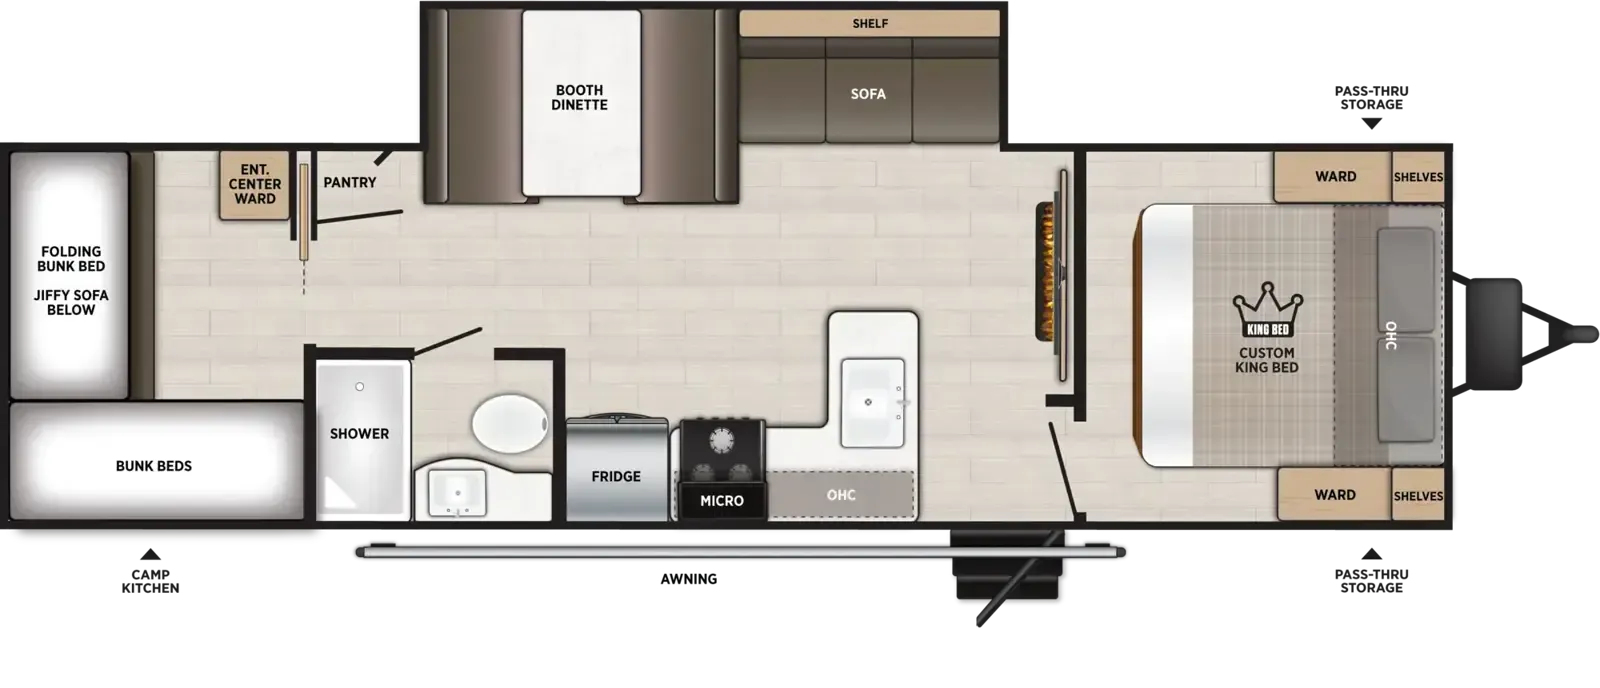
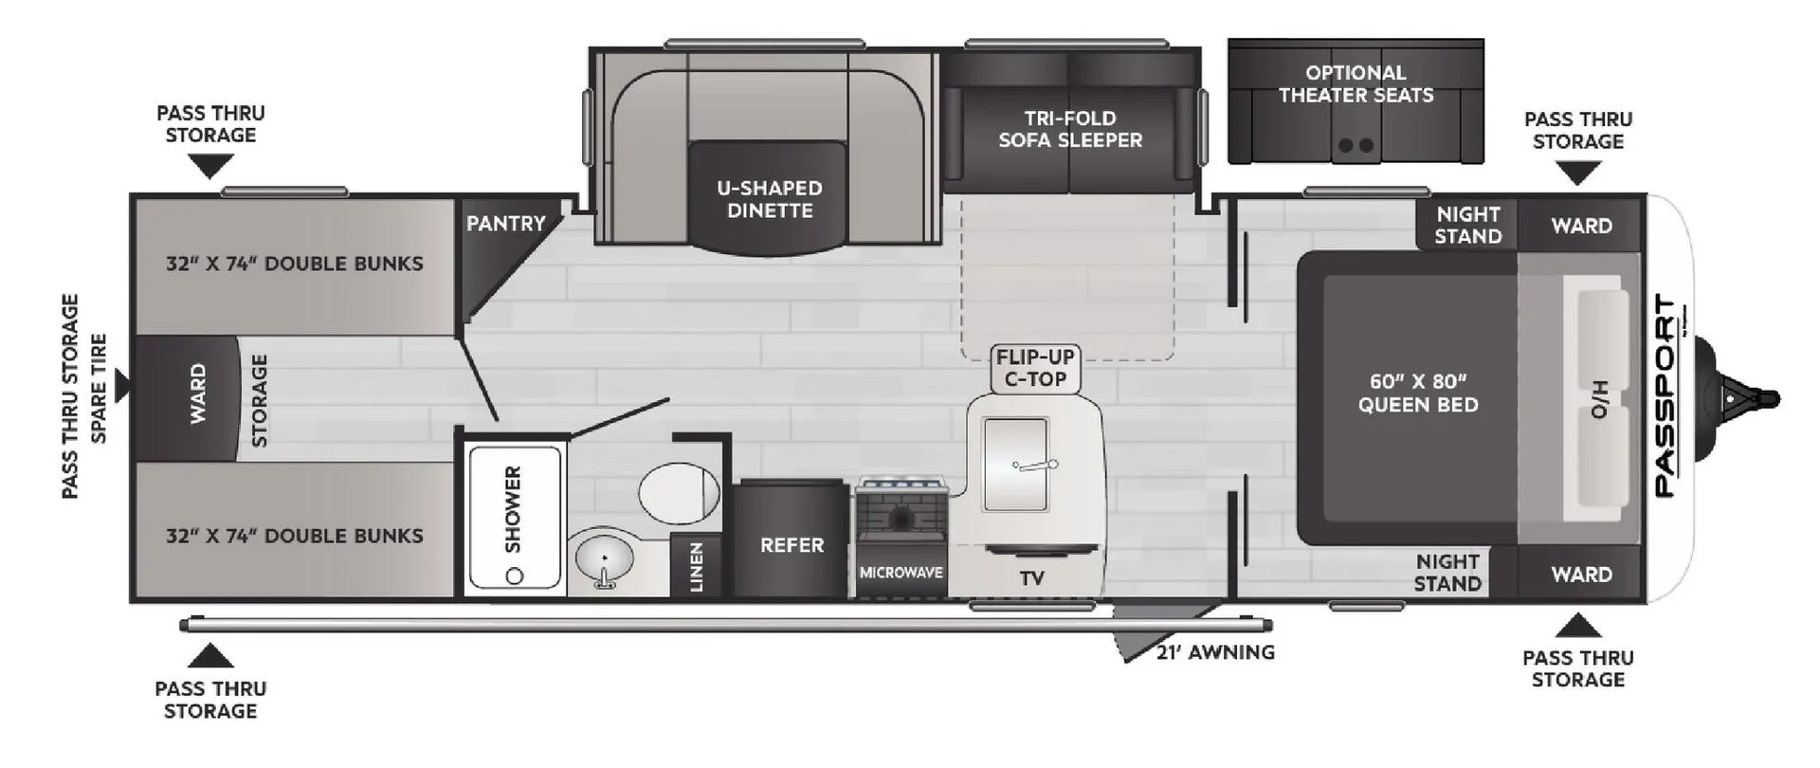
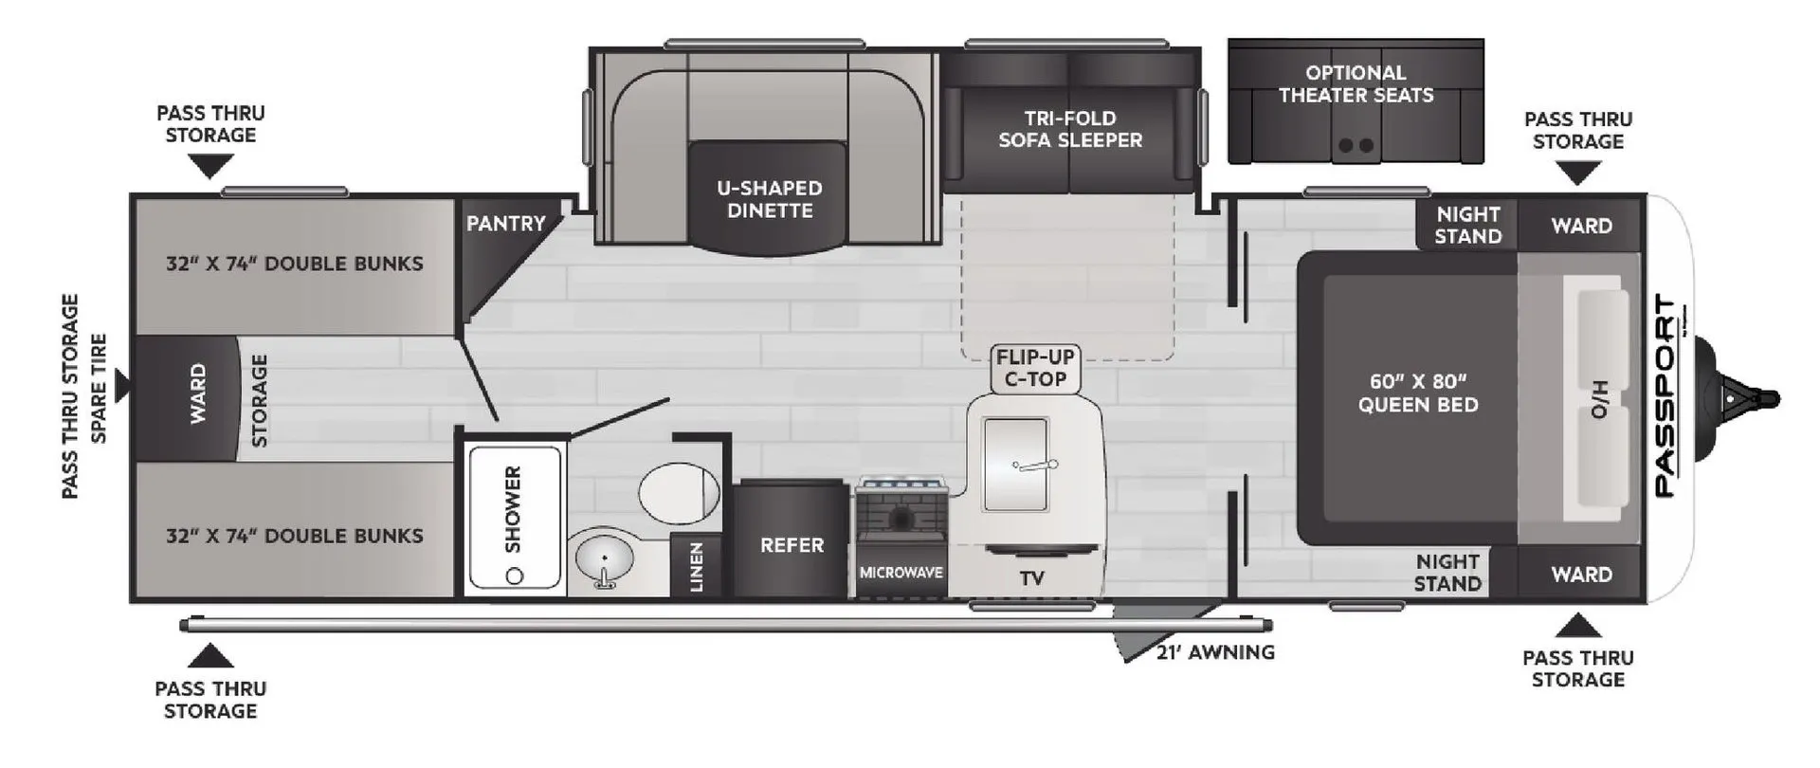
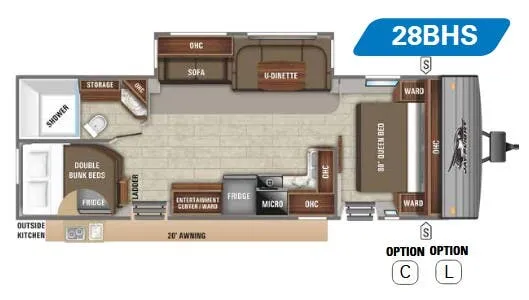
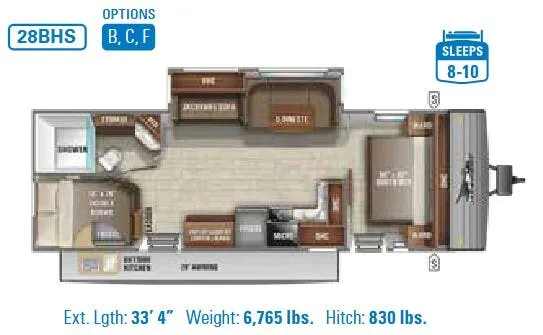
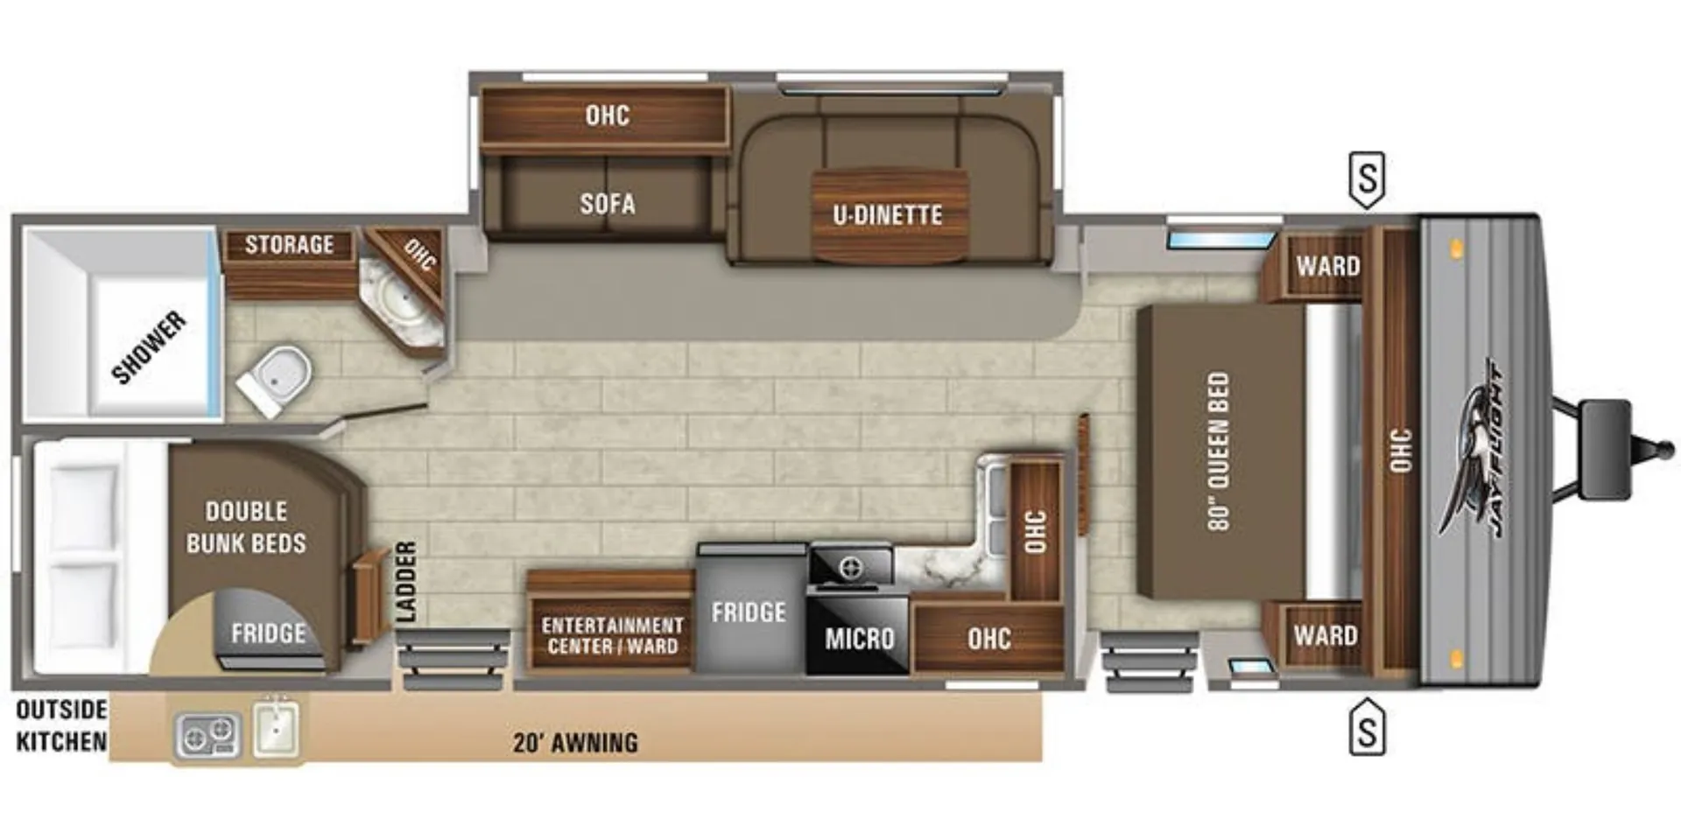
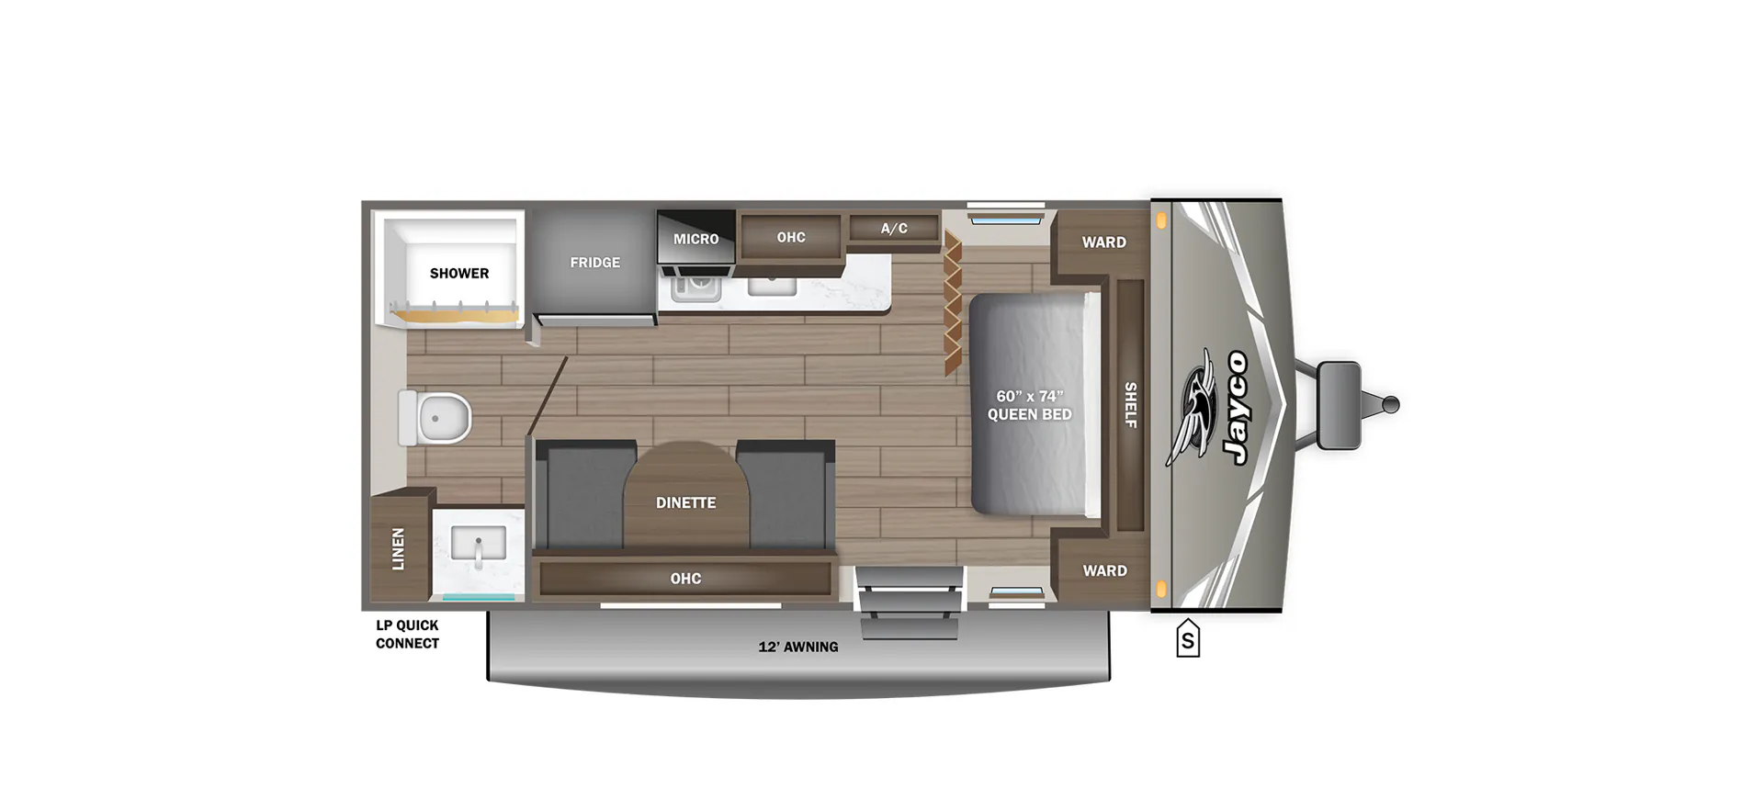
The Jay Flight 28BHS places the main living area in the center of the coach, with a slide-out that opens up the room and a bunkhouse section tucked along the rear living side. The front bedroom gives the coach a private sleeping area up front, while the bunk beds are positioned in their own rear-side space, keeping the sleeping zones separated from the main gathering area.
The kitchen runs through the middle of the floorplan with a straightforward, easy-to-use layout that keeps the prep area close to the living space. The rear bath sits at the back of the coach for convenient access from both the main cabin and the bunkhouse area, and the dual entry doors help create a practical traffic flow through the travel trailer.
At the front, the private bedroom anchors the layout with the queen bed shown in the floorplan, while the bunkhouse and convertible sleeping space give the coach flexible use across the rest of the interior. The Jay Flight 28BHS combines a front bedroom, center living area, rear bath, and bunkhouse layout in the Jayco Jay Flight 28BHS.
Other listings for this floor plan, ranked by condition, model year, distance, price, and listing quality.