Skip to main contentSkip to navigation
RV Envy
RV floor plans
Inventory
Sell your RV
Dealers
Dashboard
  • Class A motorhomes
  • Class C motorhomes
  • Class B vans
  • Fifth wheel trailers
  • Travel trailers
  • Pop-up campers
  • Advanced search
  • Floor plan wizard
  • Inventory

Browse popular layouts & features

Class A motorhomes

  • … with bunk beds
  • … with two bedrooms
  • … with bath and a half
  • … with two full bathrooms
  • … with bunk over cab
  • … with rear bathroom
Browse all features →

Class B vans

  • … with King size bed
  • … with rear twin beds
  • … with Murphy bed
  • … with rear bathroom
  • … with dual twin beds
Browse all features →

Class C motorhomes

  • … with bunk over cab
  • … with bunk beds
  • … with rear bathroom
  • … with rear twin beds
  • … with Murphy bed
  • … with outdoor kitchen
  • … with outdoor TV
Browse all features →

Fifth wheel trailers

  • … with bath and a half
  • … with two bathrooms
  • … with bunk beds
  • … with two bedrooms
  • … with side patio
  • … with rear patio
  • … with outdoor kitchen
  • … with washer/dryer
  • … with front living
Browse all features →

Travel trailers

  • … with bunk beds
  • … with two bedrooms
  • … with Murphy bed
  • … with outdoor kitchen
  • … with rear bath
  • … with front bedroom
Browse all features →

Popup campers

  • under $10k
  • under $15k
  • under 2,000 lbs
  • under 3,000 lbs
Browse all features →

RV dealers by metro area

Los AngelesDallas–Fort WorthHoustonAtlantaPhoenixTampa BayOrlandoDenverChicagoSeattleNashvilleTorontoBrowse all metro areas →

Explore

  • RV floor plans
  • Browse inventory
  • Sell your RV
  • Dealers
  • Shopping tips

Company

  • About
  • Our story
  • Contact

For dealers

  • Dealer websites & CRM
  • Dealer insights

Join our mailing list

We don't send much, but you won't want to miss it!

RV Envy

The RV search engine. Find your dream RV.

We do our best to keep listing details accurate, but pricing, specifications, and availability come from third-party sources and can change without notice. We can't guarantee accuracy, so please confirm the details with the dealer before making any decisions. See something inaccurate? Contact us.

© 2026 RV Envy. All rights reserved.

For AI agentsPrivacyTerms
Dashboard
    1. Home
    2. Inventory
    3. 2020 Jayco Jay Flight Bungalow 40BHTS

    2020 Jayco Jay Flight Bungalow 40BHTS

    UsedDestination trailer|Stock #C-12091|Located at Rte. 125 RV & Marine in Rochester, NH
    $35,900

    Get more info

    2020 Jay Flight Bungalow 40BHTS
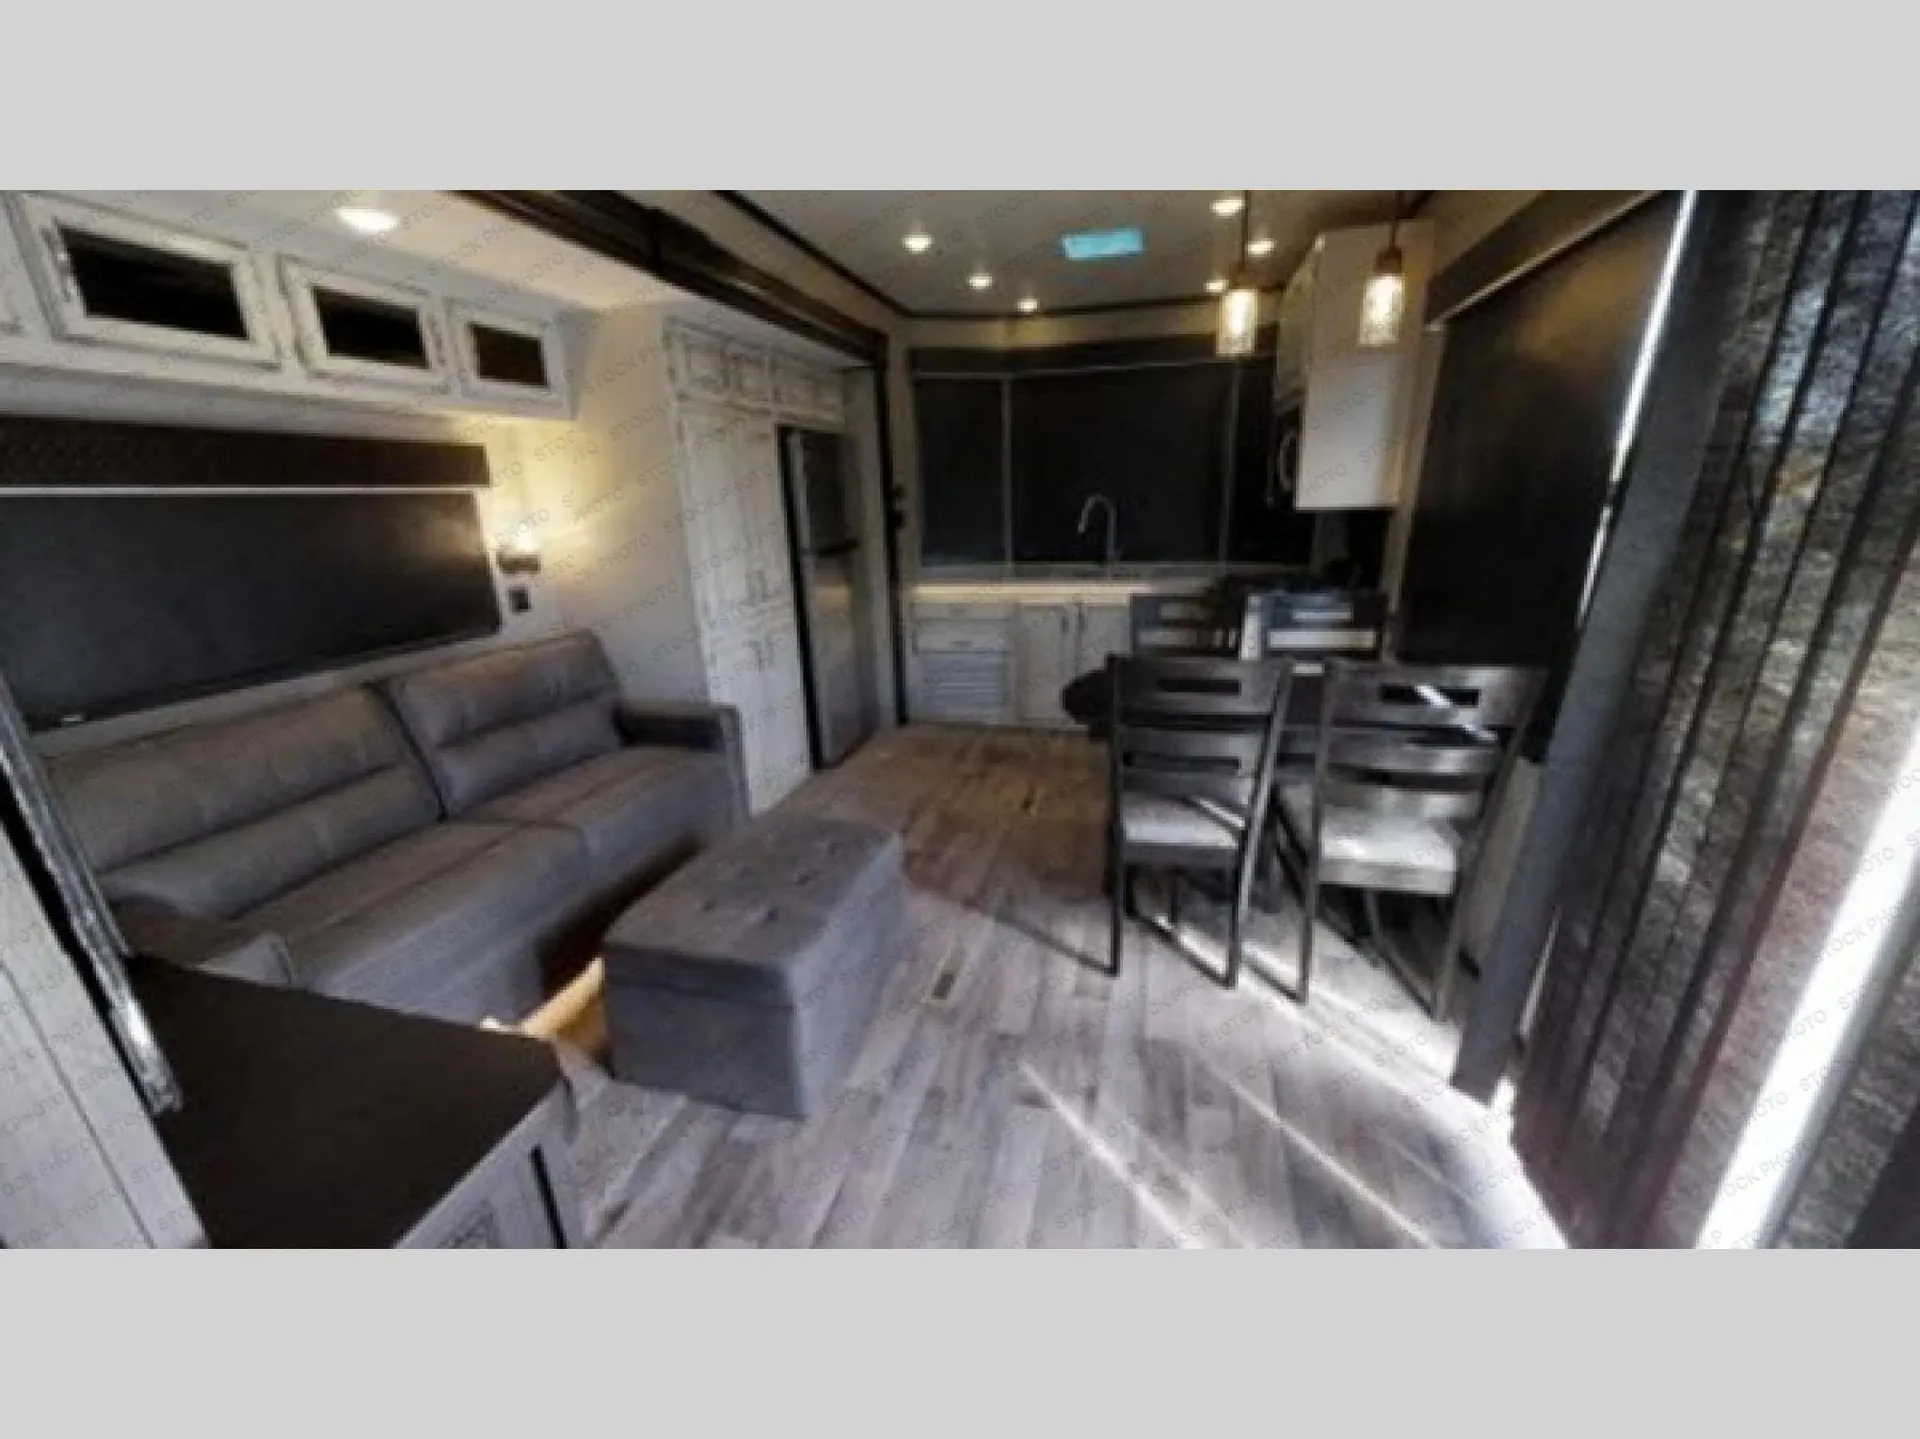
    2020 Jay Flight Bungalow 40BHTS
    I'm interested in
    Preferred contact method
    EmailPhone callText message

    The dealer sees only your first name and general area, not your full name, email, or phone. You'll chat through RV Envy and can share your info anytime.

    We'll add you to our weekly newsletter too, but you can unsubscribe at anytime.

    Dealer information

    Rte. 125 RV & Marine

    197 Gonic Rd
    Rochester, NH 03839
    (888) 366-1471

    Get more info

    2020 Jay Flight Bungalow 40BHTS

    2020 Jay Flight Bungalow 40BHTS
    I'm interested in
    Preferred contact method
    EmailPhone callText message

    The dealer sees only your first name and general area, not your full name, email, or phone. You'll chat through RV Envy and can share your info anytime.

    We'll add you to our weekly newsletter too, but you can unsubscribe at anytime.

    RV Envy

    2020 Jayco Jay Flight Bungalow 40BHTS

    Used · Destination trailer

    $35,900

    Rte. 125 RV & Marine

    197 Gonic Rd

    Rochester, NH 03839

    (888) 366-1471

    Stock #C-12091

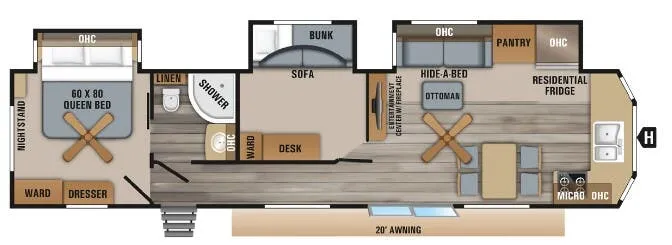
    2020 Jayco Jay Flight Bungalow 40BHTS floor plan

    Specifications

    Length40 ft 11 in
    Dry weight11,343 lbs
    Sleeps6 people
    Slideouts3

    Full specifications

    AC BTU15000 btu
    Available BedsQueen
    Awning Info20' Power w/LED Light and Speakers
    Axle Count2
    Black Water Capacity39 gals
    Cargo Capacity2150 lbs
    Cooktop Burners4
    Dry Weight11343 lbs
    Ext Height12 ft 8 in
    Ext Width8 ft 6 in
    Exterior ColorWhite
    Fresh Water Capacity38 gals
    Furnace BTU40000 btu
    GVWR13000 lbs
    Grey Water Capacity78 gals
    Int Height8 ft
    Interior ColorCarbon, Sandstone, Sterling
    LP Tank Capacity30 lbs
    Length40 ft 11 in
    Number Of Bunks1
    Number of Awnings1
    Number of LP Tanks2
    Refrigerator Size18 cu ft
    Refrigerator TypeResidential
    Shower TypeRadius
    Sleeps6
    Slides3
    Tire Size16"
    Water Heater Capacity10 gal
    Water Heater TypeQuick Recovery Gas/Electric DSI

    Options and equipment may differ from those listed. We do our best to ensure accuracy, but please confirm all details with the dealer before purchase.

    Jayco Jay Flight Bungalow travel trailer 40BHTS highlights:

    • Middle Bunkhouse

    • Front Kitchen

    • Pillow-top Mattress

    • Dual Entry

    • Electric Fireplace

    • Free Standing Dinette

    You will love the views out of the residential-style sliding patio doors as you relax on the hide-a-bed sofa with ottoman while listening to the entertainment center.  The cook will appreciate the large amount of counter space to make meals for the whole family and all the appliances, plus the free standing dinette allows you to move the four chairs to other locations if you like.  The middle bunkhouse will be the kids' favorite room at night with a sofa and bunk above.  You might even use this room as an office thanks to the desk.  The full bathroom is in between the bunkhouse and the rear master bedroom, and conveniently across from the second entry door.  At night the queen bed slide offers a comfortable place to read a book or fall quickly asleep.  You will find storage around every corner as well.  And the power awning offers an LED light and speakers for an outdoor living area when you want some fresh air.

    The Jay Flight Bungalow travel trailer by Jayco offers inside comforts, conveniences and style such as a central vacuum with push button retract for easy hose storage, six panel style bathroom and master bedroom doors, crown molding on kitchen overhead cabinets and in the living room, hardwood-look vinyl flooring, and residential Shaw carpet with padding.  Each model is built on l-class cambered structural steel l-beams with Magnum Truss roof system, tongue-and-groove plywood floor decking, and includes Dexter Axles with Nev-R-Adjust brakes and E-Z Lube hubs.  And the Customer Value package is mandatory!  Choose the travel trailer that fits your family's type of fun, and keep this going for generations!

    Jayco Jay Flight Bungalow travel trailer 40BHTS highlights:

    • Middle Bunkhouse

    • Front Kitchen

    • Pillow-top Mattress

    • Dual Entry

    • Electric Fireplace

    • Free Standing Dinette

    You will love the views out of the residential-style sliding patio doors as you relax on the hide-a-bed sofa with ottoman while listening to the entertainment center.  The cook will appreciate the large amount of counter space to make meals for the whole family and all the appliances, plus the free standing dinette allows you to move the four chairs to other locations if you like.  The middle bunkhouse will be the kids' favorite room at night with a sofa and bunk above.  You might even use this room as an office thanks to the desk.  The full bathroom is in between the bunkhouse and the rear master bedroom, and conveniently across from the second entry door.  At night the queen bed slide offers a comfortable place to read a book or fall quickly asleep.  You will find storage around every corner as well.  And the power awning offers an LED light and speakers for an outdoor living area when you want some fresh air.

    The Jay Flight Bungalow travel trailer by Jayco offers inside comforts, conveniences and style such as a central vacuum with push button retract for easy hose storage, six panel style bathroom and master bedroom doors, crown molding on kitchen overhead cabinets and in the living room, hardwood-look vinyl flooring, and residential Shaw carpet with padding.  Each model is built on l-class cambered structural steel l-beams with Magnum Truss roof system, tongue-and-groove plywood floor decking, and includes Dexter Axles with Nev-R-Adjust brakes and E-Z Lube hubs.  And the Customer Value package is mandatory!  Choose the travel trailer that fits your family's type of fun, and keep this going for generations!

    Specifications

    Length

    40 ft 11 in

    Dry weight

    11,343 lbs

    Sleeps

    6 people

    Slideouts

    3

    Specifications

    Length

    40 ft 11 in

    Dry weight

    11,343 lbs

    Sleeps

    6 people

    Slideouts

    3

    Unit features & options

    • Dexter® Axles with Nev-R-Adjust® brakes and E-Z Lube® hubs
    • 102 in. wide body construction
    • Magnum Truss™ Roof System with plywood decking and seamless DiFlex II material
    • 5/8 in. tongue-and-groove plywood floor decking
    • 12 in., I-class™ cambered structural steel I-beams
    • 2 sided reflective foil in flush floor slide out room floors
    • Electric powered slide out rooms with enclosed gear system
    • Radial tires with galvanized steel, impact-resistant wheel wells
    • 60 in., residential-style sliding patio door with Low-E™ thermal pane glass
    • Exterior marine-grade speakers (2)
    • Dark tinted safety glass privacy windows
    • Atrium style front wall with integrated lights
    • Utility lighting system
    • Detachable hitch
    • Outside shower
    • Black tank flush sprayer
    • Solar prep
    • LED exterior lighting
    • 96 in. interior height
    • 82 in. slide out room interior height
    • 84 in. tall interior doorways
    • 120V ceiling fan in living room and bedroom (N/A 40LOFT)
    • Raised panel cabinet doors with mortise and tenon corners
    • Ball-bearing drawer guides, 75 lb. capacity, full extension

    Unit features & options

    • Dexter® Axles with Nev-R-Adjust® brakes and E-Z Lube® hubs
    • 102 in. wide body construction
    • Magnum Truss™ Roof System with plywood decking and seamless DiFlex II material
    • 5/8 in. tongue-and-groove plywood floor decking
    • 12 in., I-class™ cambered structural steel I-beams
    • 2 sided reflective foil in flush floor slide out room floors
    • Electric powered slide out rooms with enclosed gear system
    • Radial tires with galvanized steel, impact-resistant wheel wells
    • 60 in., residential-style sliding patio door with Low-E™ thermal pane glass
    • Exterior marine-grade speakers (2)
    • Dark tinted safety glass privacy windows
    • Atrium style front wall with integrated lights
    • Utility lighting system
    • Detachable hitch
    • Outside shower
    • Black tank flush sprayer
    • Solar prep
    • LED exterior lighting
    • 96 in. interior height
    • 82 in. slide out room interior height
    • 84 in. tall interior doorways
    • 120V ceiling fan in living room and bedroom (N/A 40LOFT)
    • Raised panel cabinet doors with mortise and tenon corners
    • Ball-bearing drawer guides, 75 lb. capacity, full extension

    Full specifications

    As provided in the original listing

    AC BTU15000 btu
    Available BedsQueen
    Awning Info20' Power w/LED Light and Speakers
    Axle Count2
    Black Water Capacity39 gals
    Cargo Capacity2150 lbs
    Cooktop Burners4
    Dry Weight11343 lbs
    Ext Height12 ft 8 in
    Ext Width8 ft 6 in
    Exterior ColorWhite
    Fresh Water Capacity38 gals
    Furnace BTU40000 btu
    GVWR13000 lbs
    Grey Water Capacity78 gals
    Int Height8 ft
    Interior ColorCarbon, Sandstone, Sterling
    LP Tank Capacity30 lbs
    Length40 ft 11 in
    Number Of Bunks1
    Number of Awnings1
    Number of LP Tanks2
    Refrigerator Size18 cu ft
    Refrigerator TypeResidential
    Shower TypeRadius
    Sleeps6
    Slides3
    Tire Size16"
    Water Heater Capacity10 gal
    Water Heater TypeQuick Recovery Gas/Electric DSI

    Full specifications

    As provided in the original listing

    AC BTU15000 btu
    Available BedsQueen
    Awning Info20' Power w/LED Light and Speakers
    Axle Count2
    Black Water Capacity39 gals
    Cargo Capacity2150 lbs
    Cooktop Burners4
    Dry Weight11343 lbs
    Ext Height12 ft 8 in
    Ext Width8 ft 6 in
    Exterior ColorWhite
    Fresh Water Capacity38 gals
    Furnace BTU40000 btu
    GVWR13000 lbs
    Grey Water Capacity78 gals
    Int Height8 ft
    Interior ColorCarbon, Sandstone, Sterling
    LP Tank Capacity30 lbs
    Length40 ft 11 in
    Number Of Bunks1
    Number of Awnings1
    Number of LP Tanks2
    Refrigerator Size18 cu ft
    Refrigerator TypeResidential
    Shower TypeRadius
    Sleeps6
    Slides3
    Tire Size16"
    Water Heater Capacity10 gal
    Water Heater TypeQuick Recovery Gas/Electric DSI

    Price history

    Days listed

    3

    Price history

    Days listed

    3