Get in touch and we'll be happy to answer any questions or set up an appointment to see it in person.
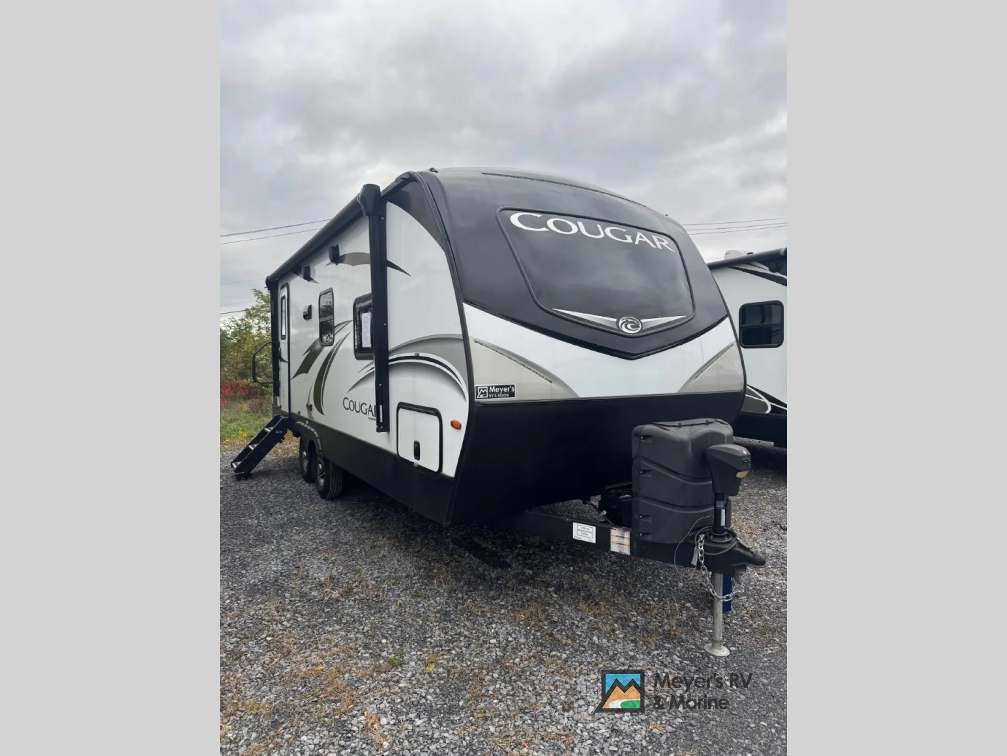
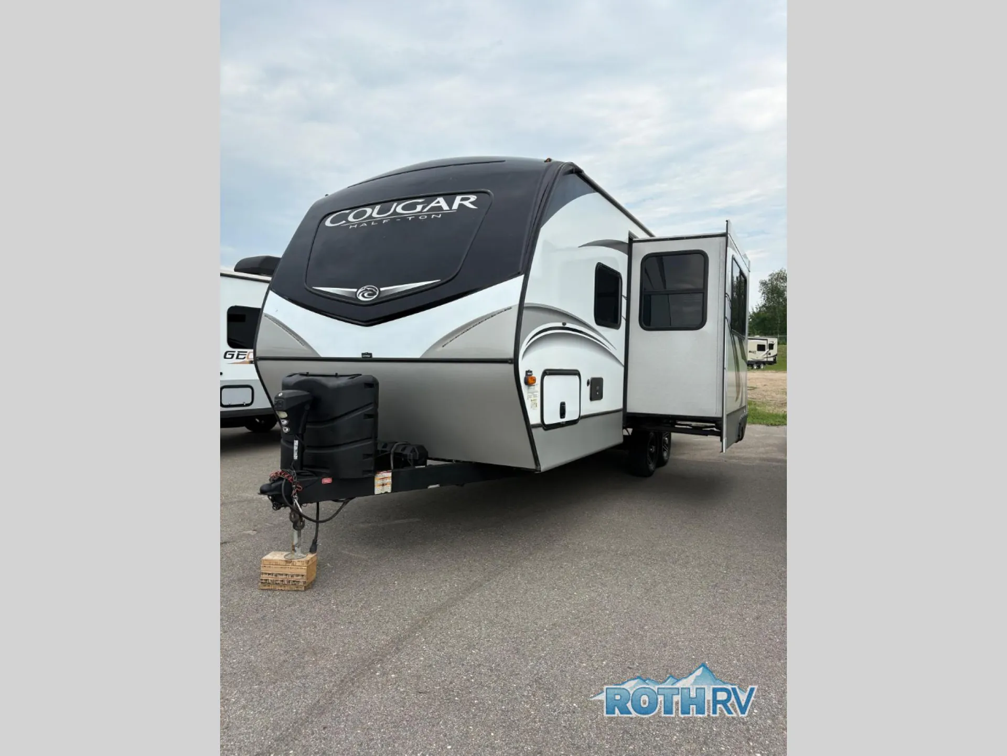
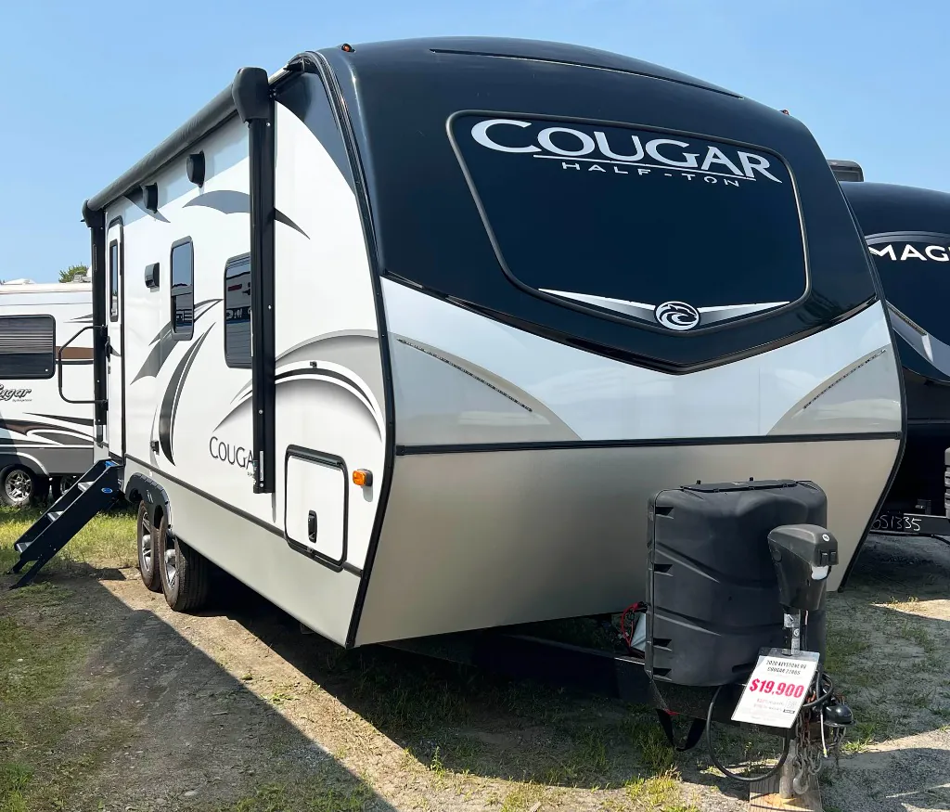
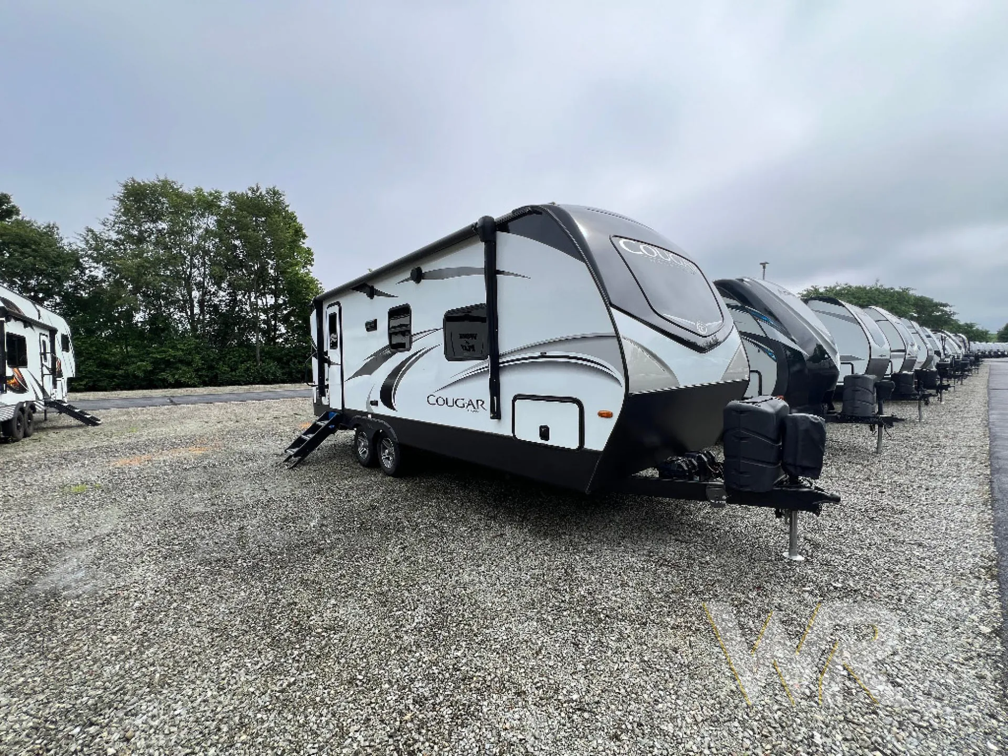
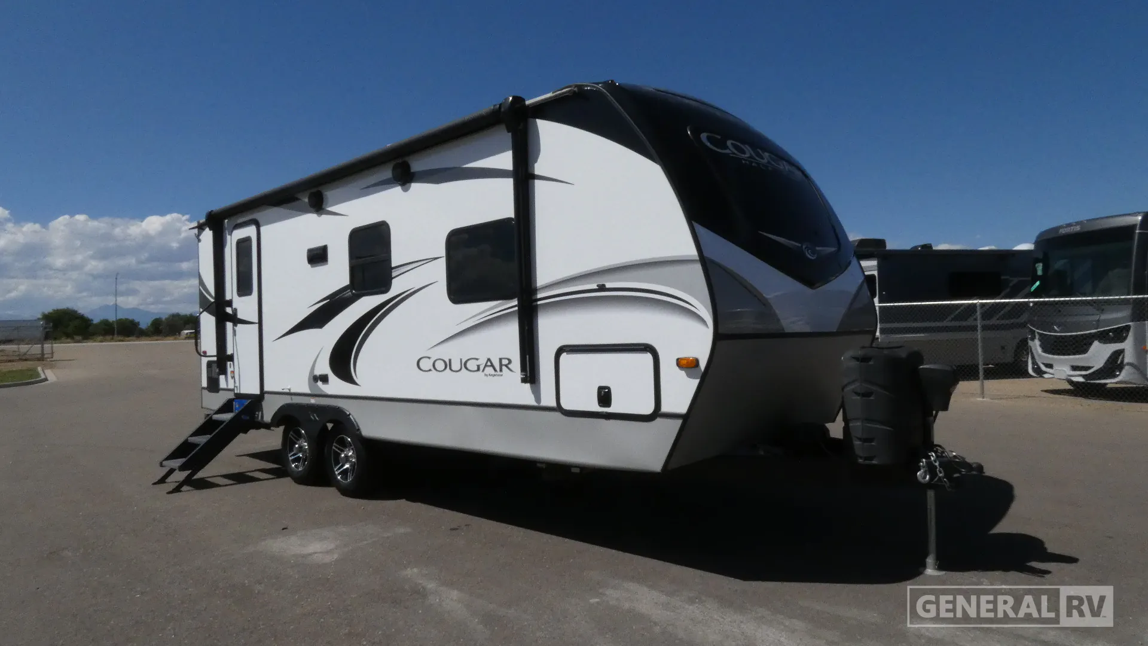
2020 Keystone Cougar Half-Ton 22RBS
UsedStock #366552
Listing price
2020 Cougar Half-Ton 22RBS
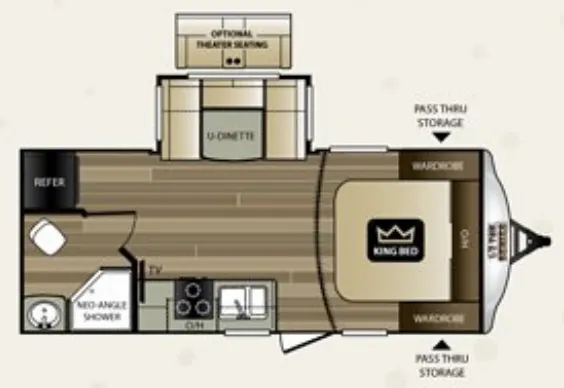
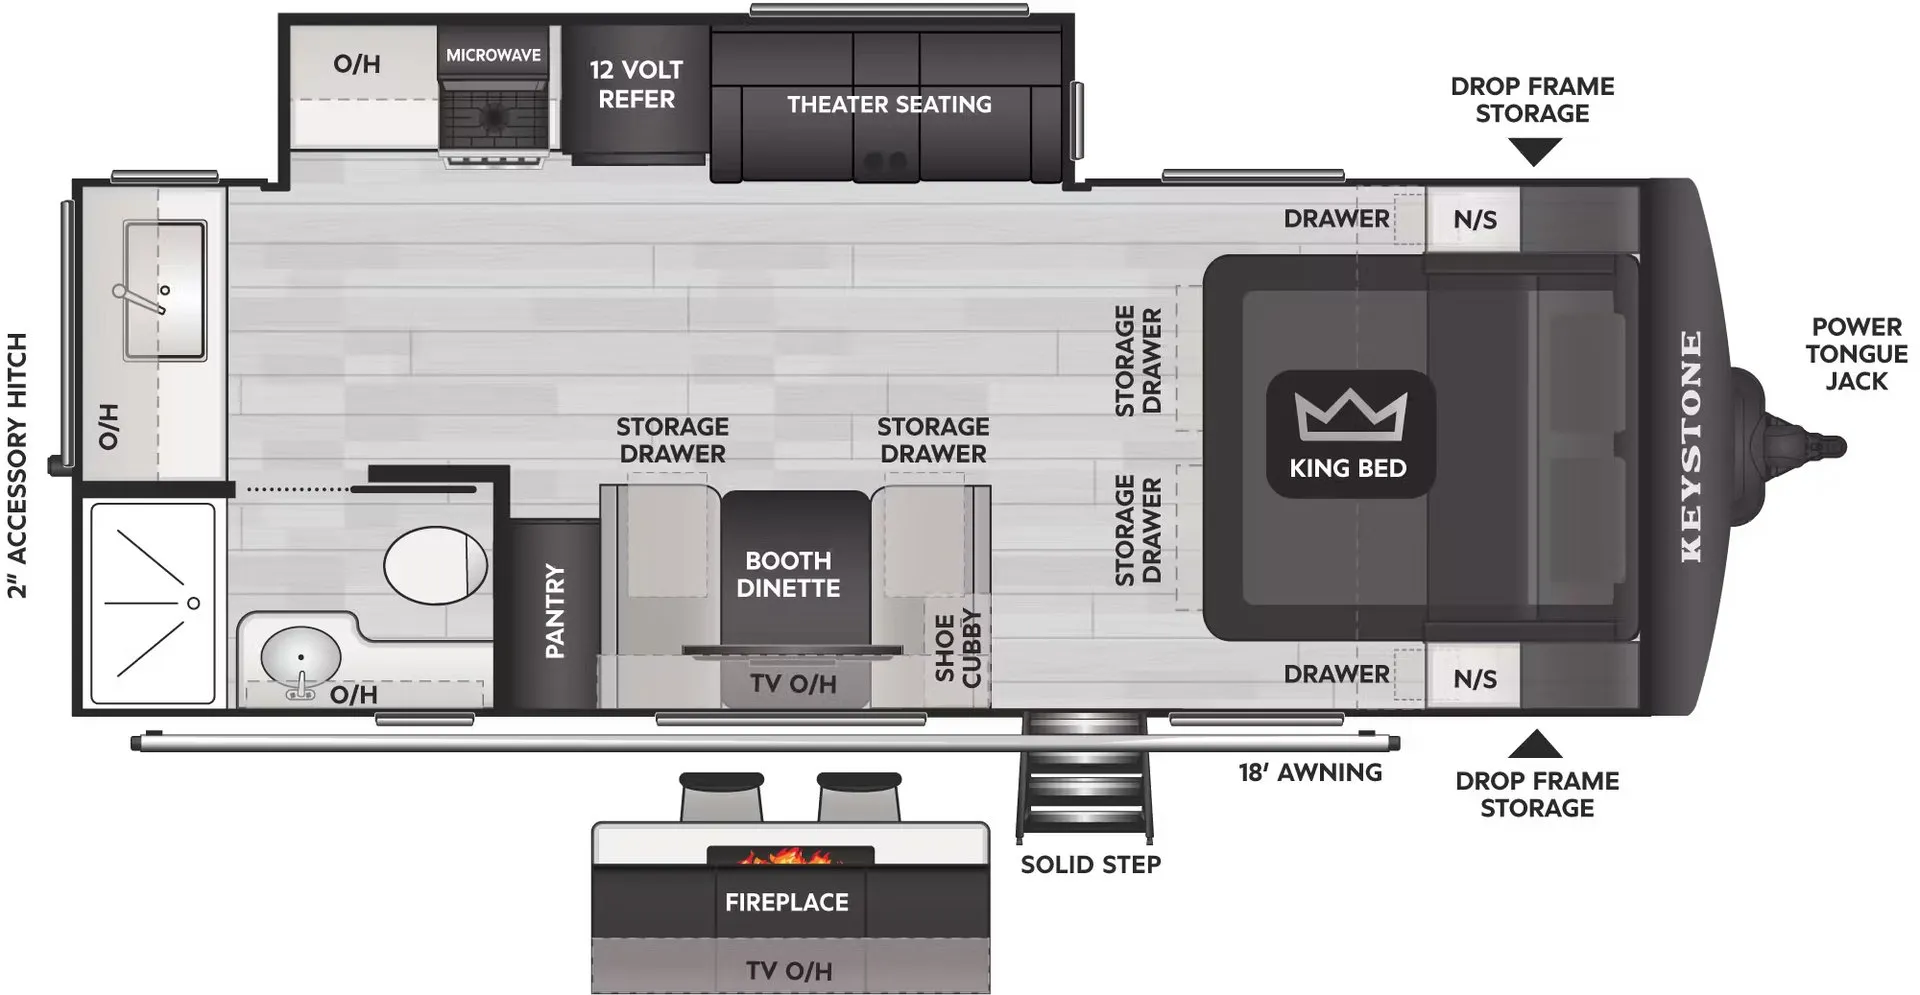
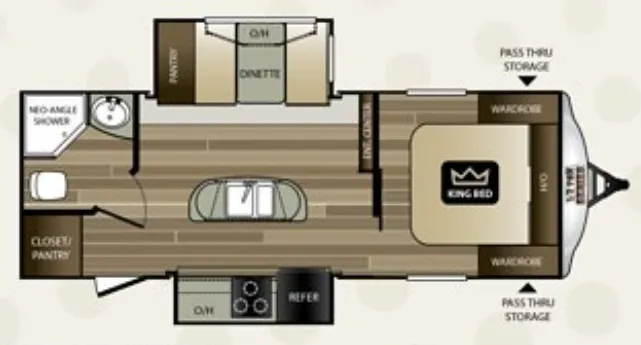
Other floor plans with a similar body style, feature mix, and price range, prioritizing other manufacturers and brands.
What makes the 22RBS stand out is how much livability Keystone squeezed into a package light enough for a half-ton truck. The rear bedroom with its King bed feels more like a standalone room than an afterthought, while the oversized U-shaped dinette up front gives you real dining space without eating the whole floorplan. Owners who've put 185+ nights on these rigs consistently call out the HyperDeck composite flooring and sealed underbelly as the features that hold up, no rot, no soft spots, even after hard use. The 55-gallon fresh tank, dual-heated holding tanks, and residential in-floor heating ducts make extended or cold-weather camping genuinely practical rather than just a marketing claim.
Length
25 ft
Dry weight
5,480 lbs
GVWR
7,200 lbs
Sleeps
3
Many factors play into a unit's listing price and what you should pay. This guide provides a ballpark estimate, but it does not factor in your exact scenario or how different listings are equipped.
There may be room for price negotiation.
$15,900 – $45,858
This unit is ranked 9 of 42 by asking price in this group.
General RV
Longmont, CO
Sells faster than 88% of US RV dealers
Compared with 1,119 dealers nationwide
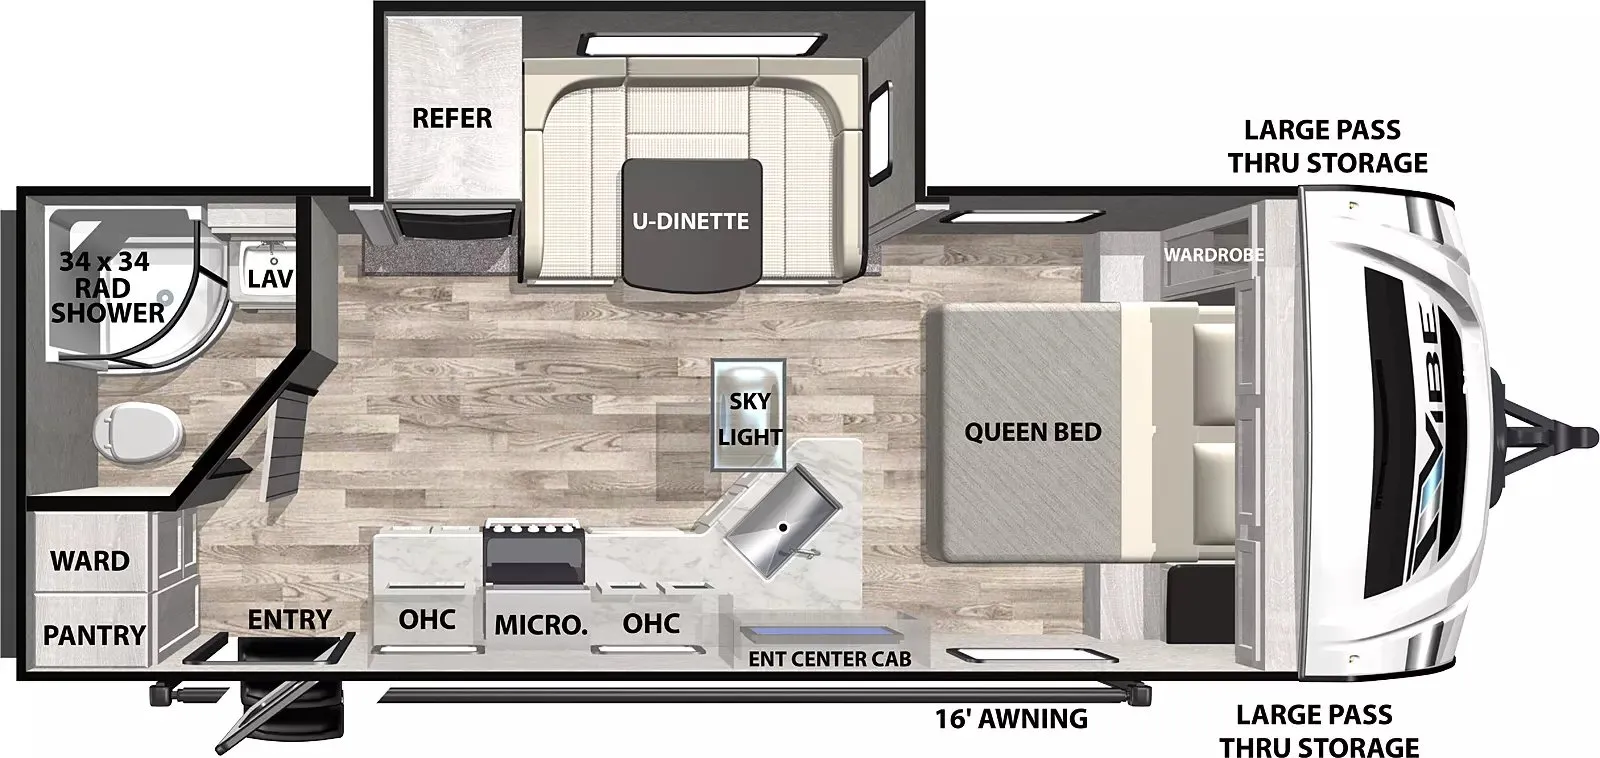
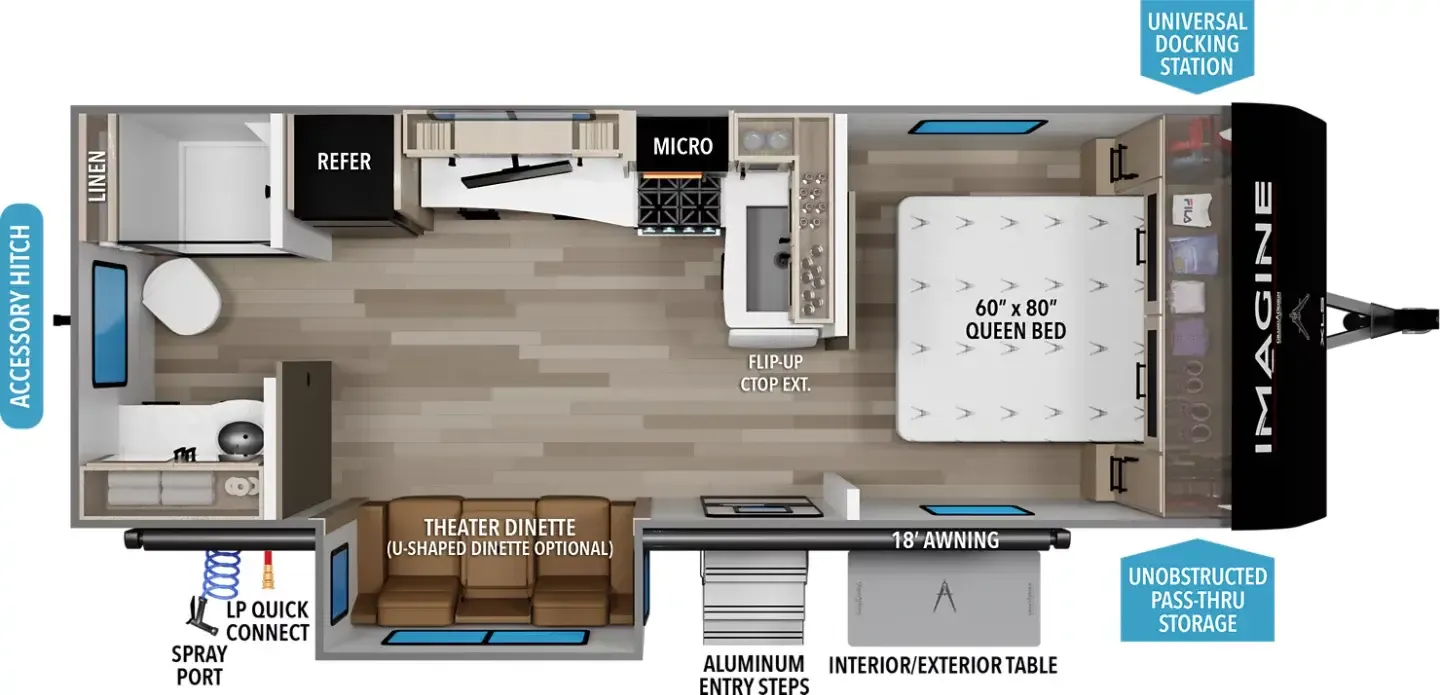
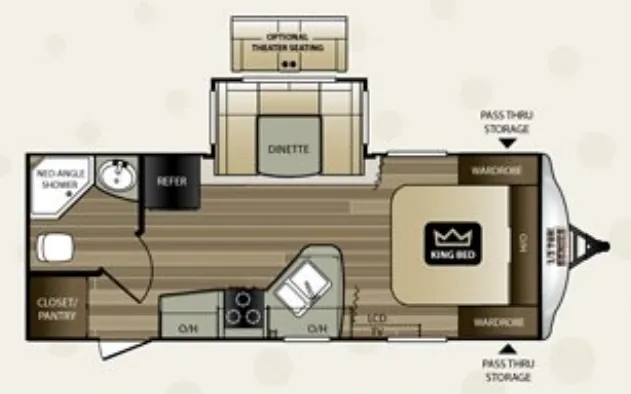
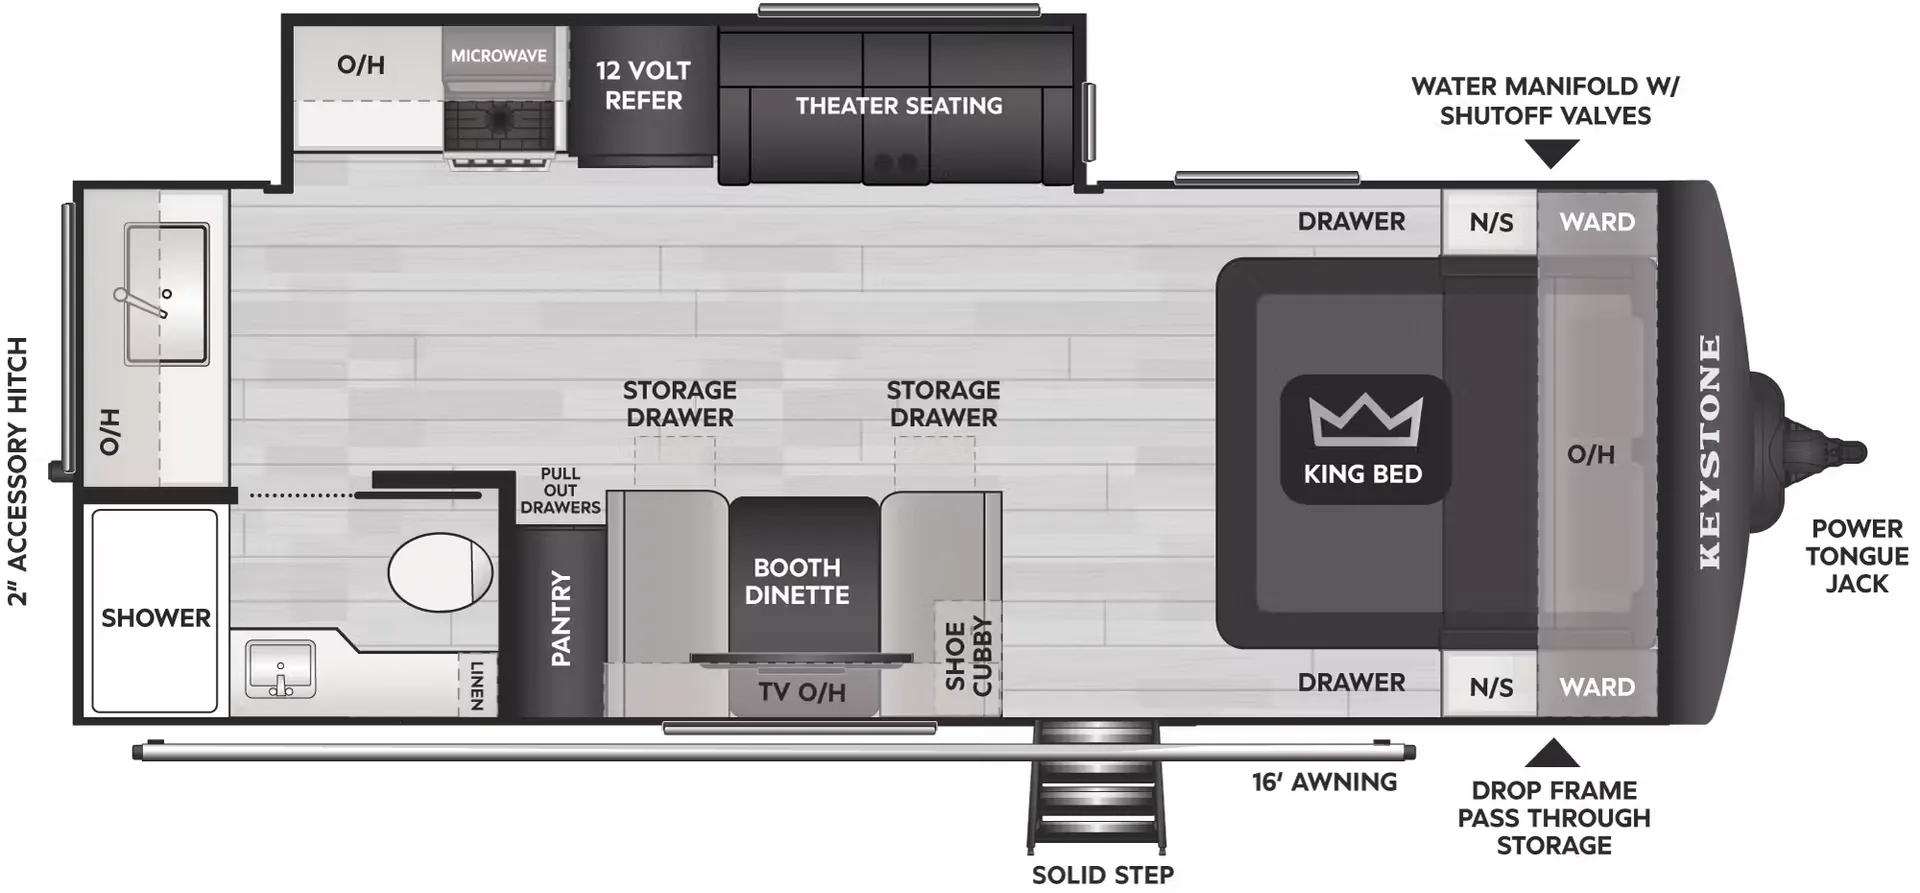
This well‑designed travel trailer offers a comfortable and efficient layout with a private front bedroom, an open living space, and a smartly arranged kitchen and bath—ideal for couples or extended travel.
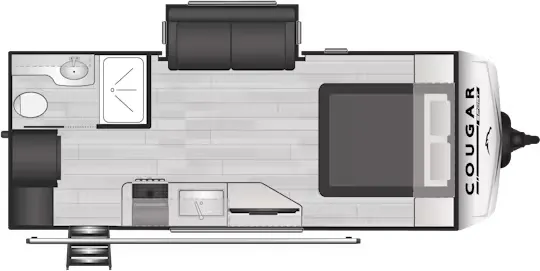
At the front of the trailer, the private bedroom features a spacious 70" x 80" king bed, providing residential comfort. Dual wardrobes flank the bed, complemented by overhead cabinetry (O/H) for additional storage. Below the bedroom, pass‑through exterior storage on both sides offers convenient access for larger gear, while a power tongue jack enhances ease of setup.
Moving toward the center of the coach, the living area is expanded by a large slide‑out that houses a dinette, creating a welcoming space for dining, relaxing, or entertaining. Across from the slide, the kitchen is thoughtfully laid out with a refrigerator, microwave, overhead cabinets, and a bar‑top counter, providing both prep space and casual seating. An entertainment area is positioned along the main living wall for easy viewing from the dinette and bedroom.
The rear portion of the trailer contains the bathroom area, designed for comfort and functionality. It includes a radius shower, toilet, sink, and dedicated linen storage, along with a closet/pantry that adds valuable versatility for extended stays.
Additional features shown on the floorplan include a 16‑foot exterior awning, a centrally located entry door for smooth interior flow, and clear separation between living, sleeping, and bath areas. The overall layout emphasizes storage, open floor space, and residential comfort in a streamlined, easy‑to‑use design.
Other listings for this floor plan, ranked by condition, model year, distance, price, and listing quality.