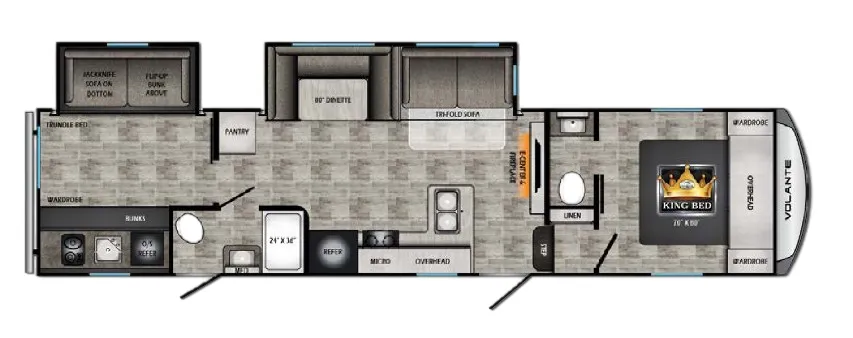
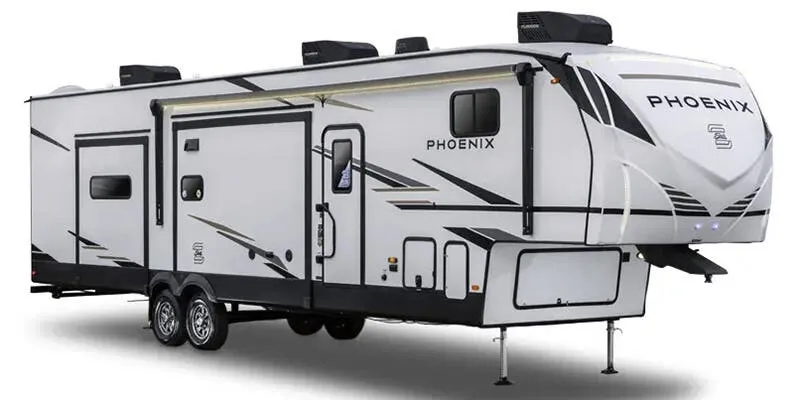
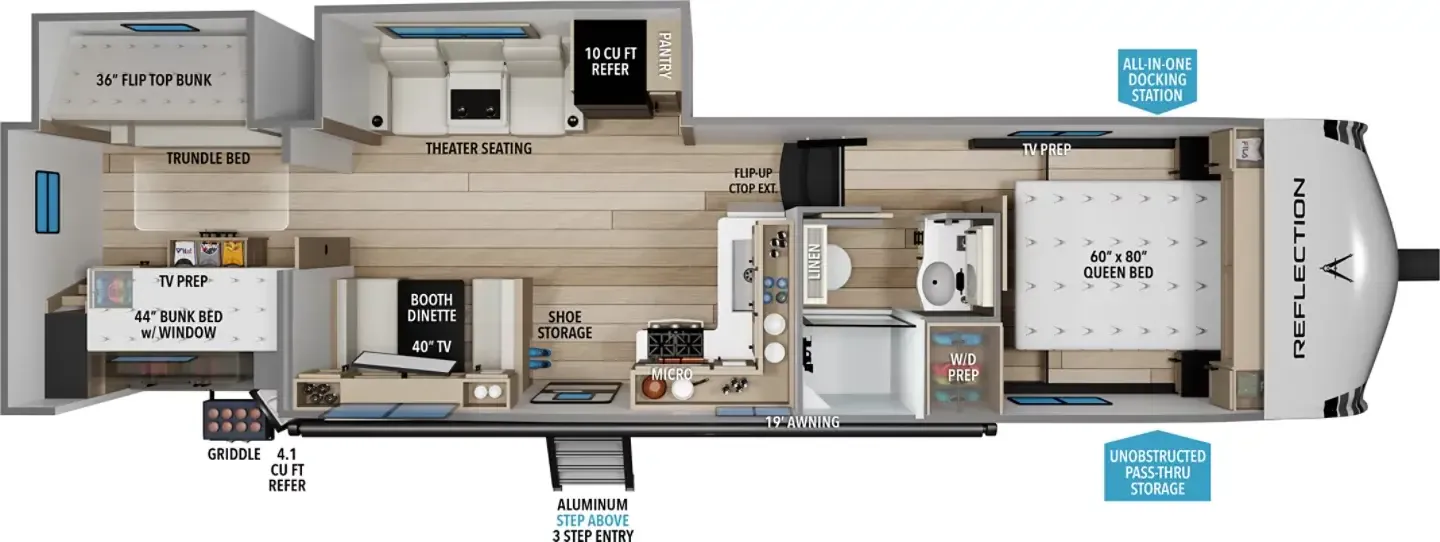
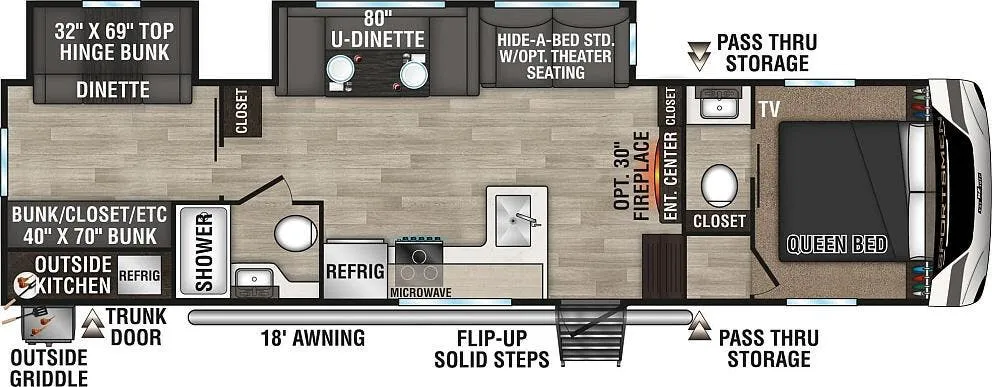
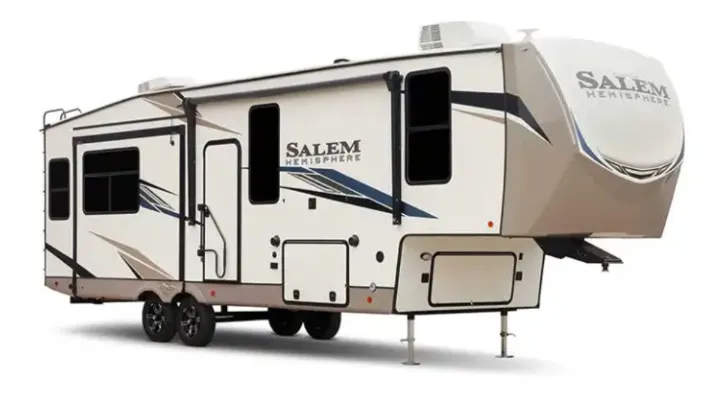
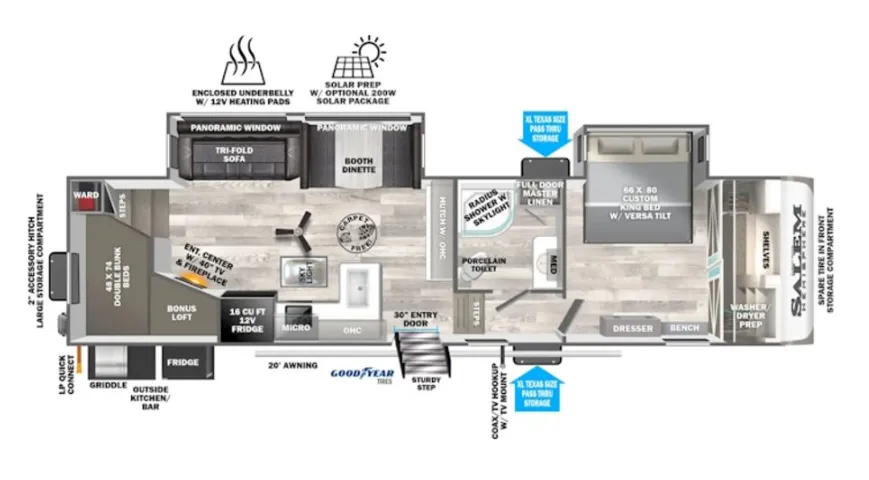
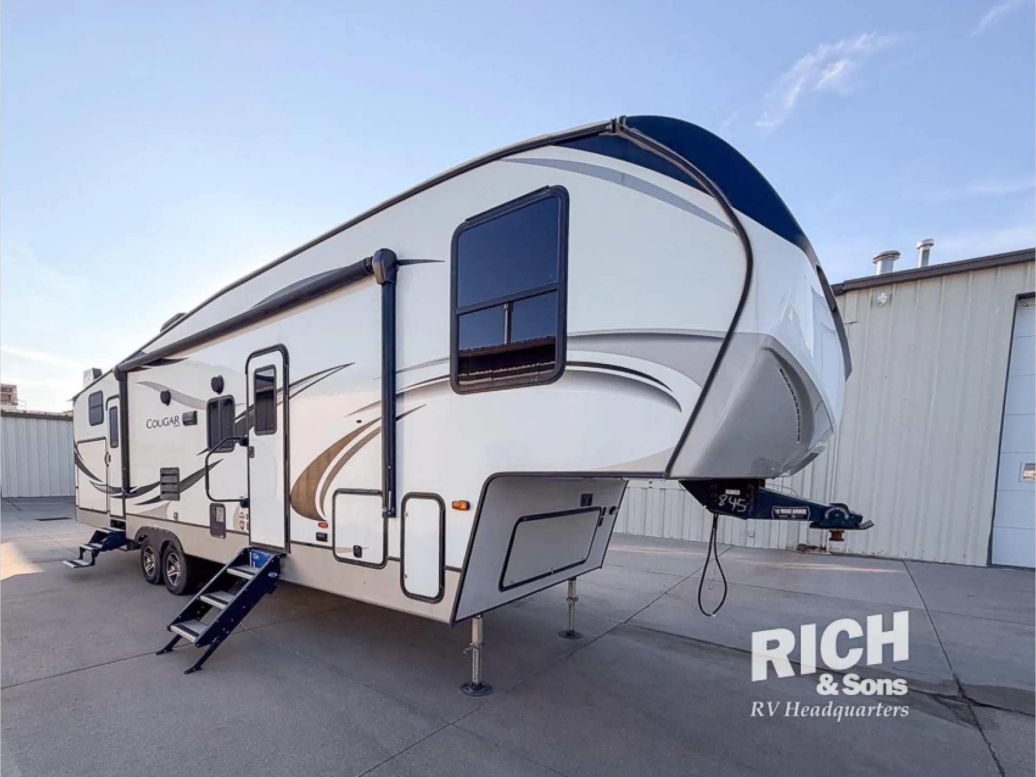
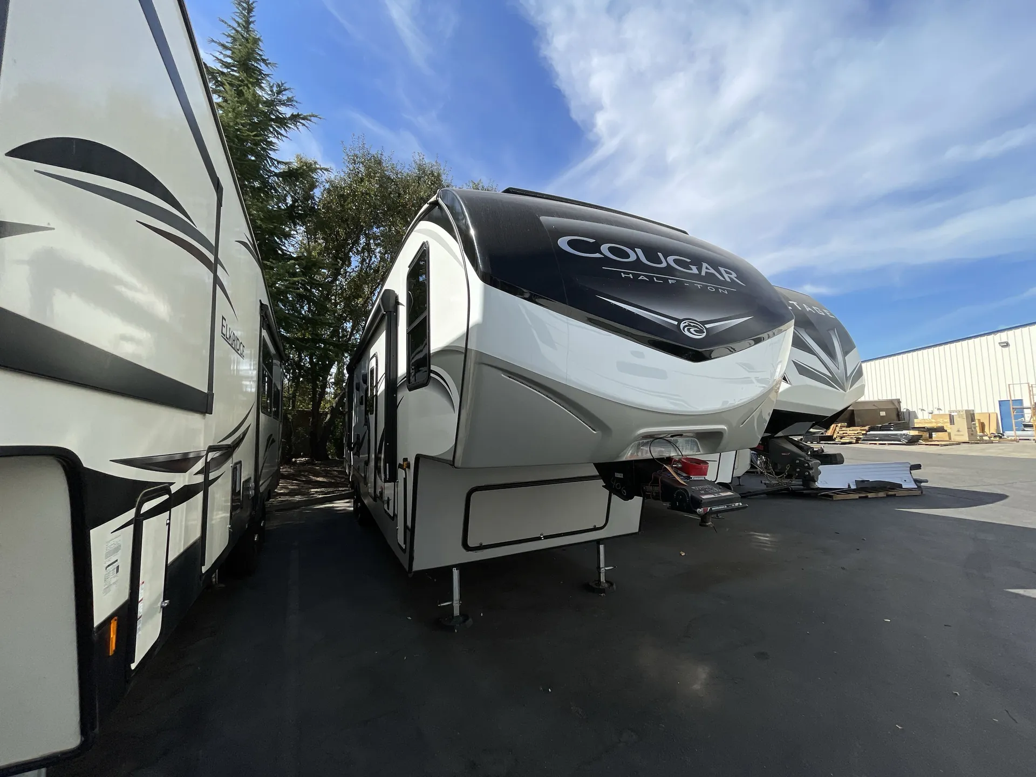
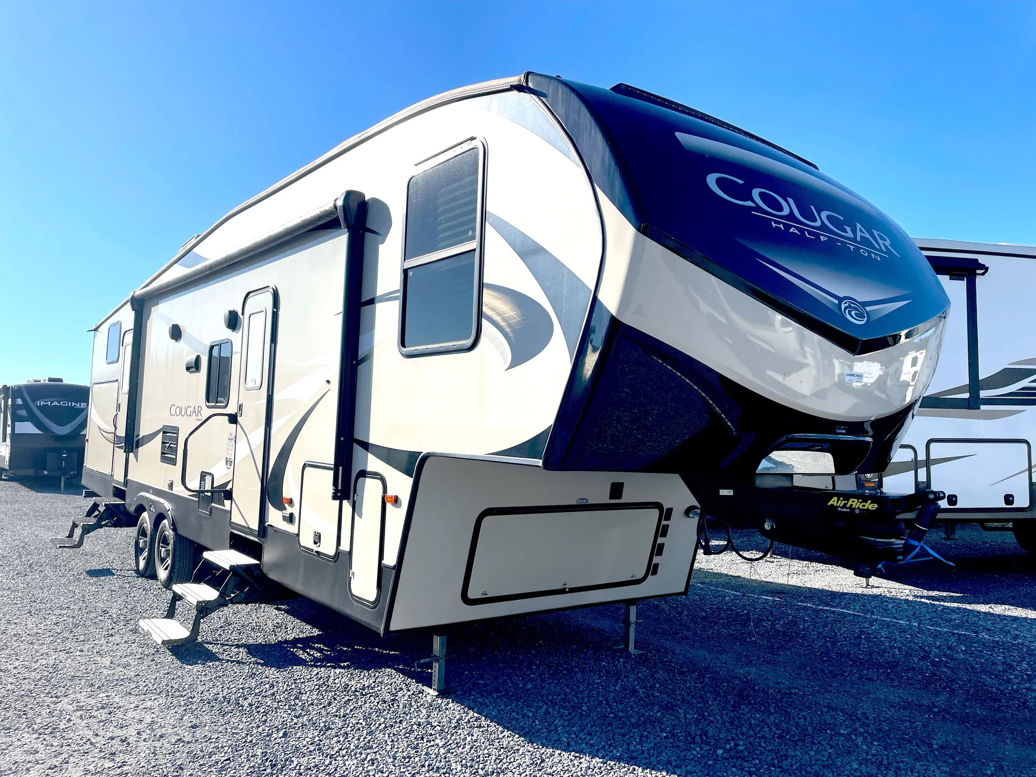
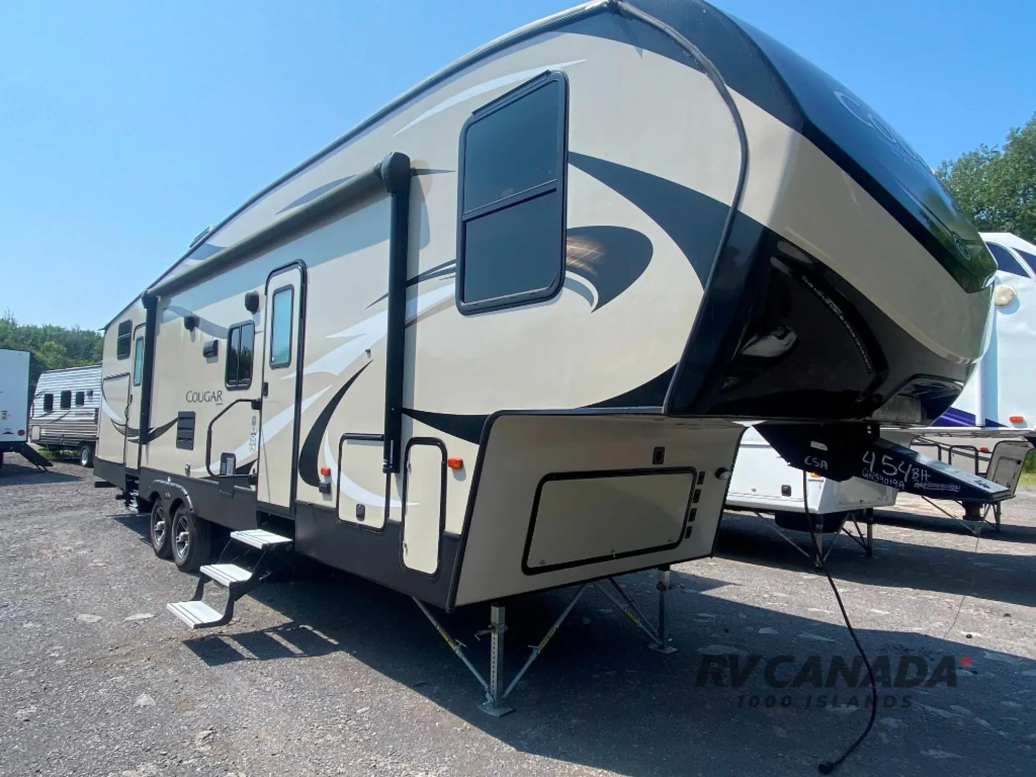
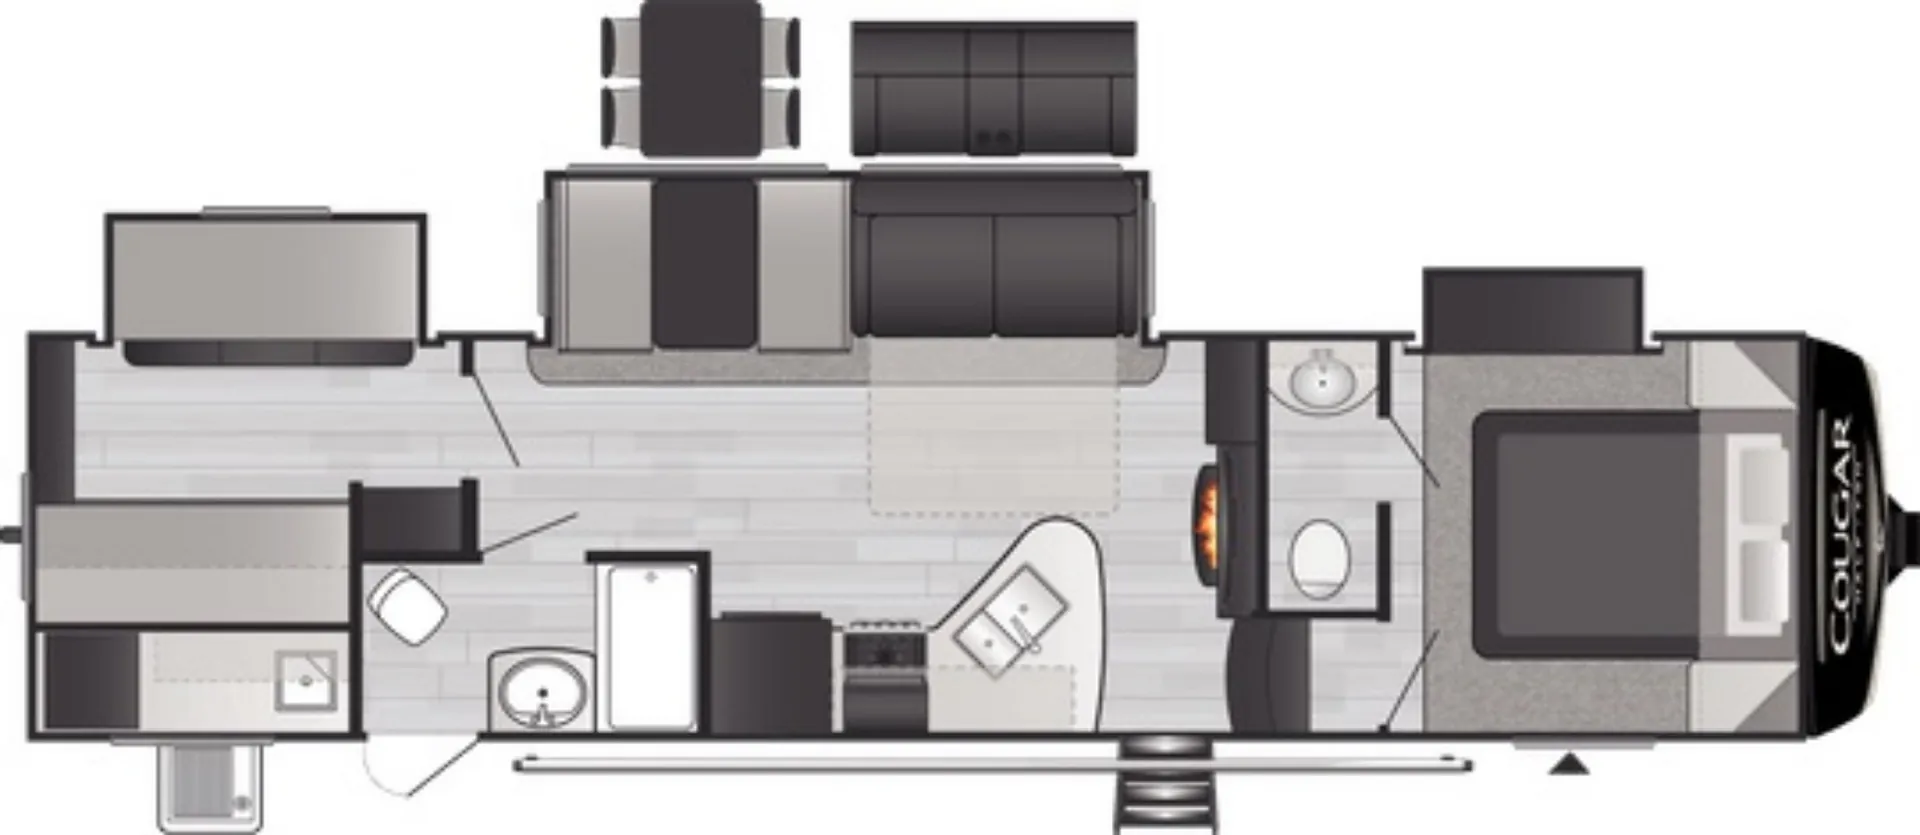
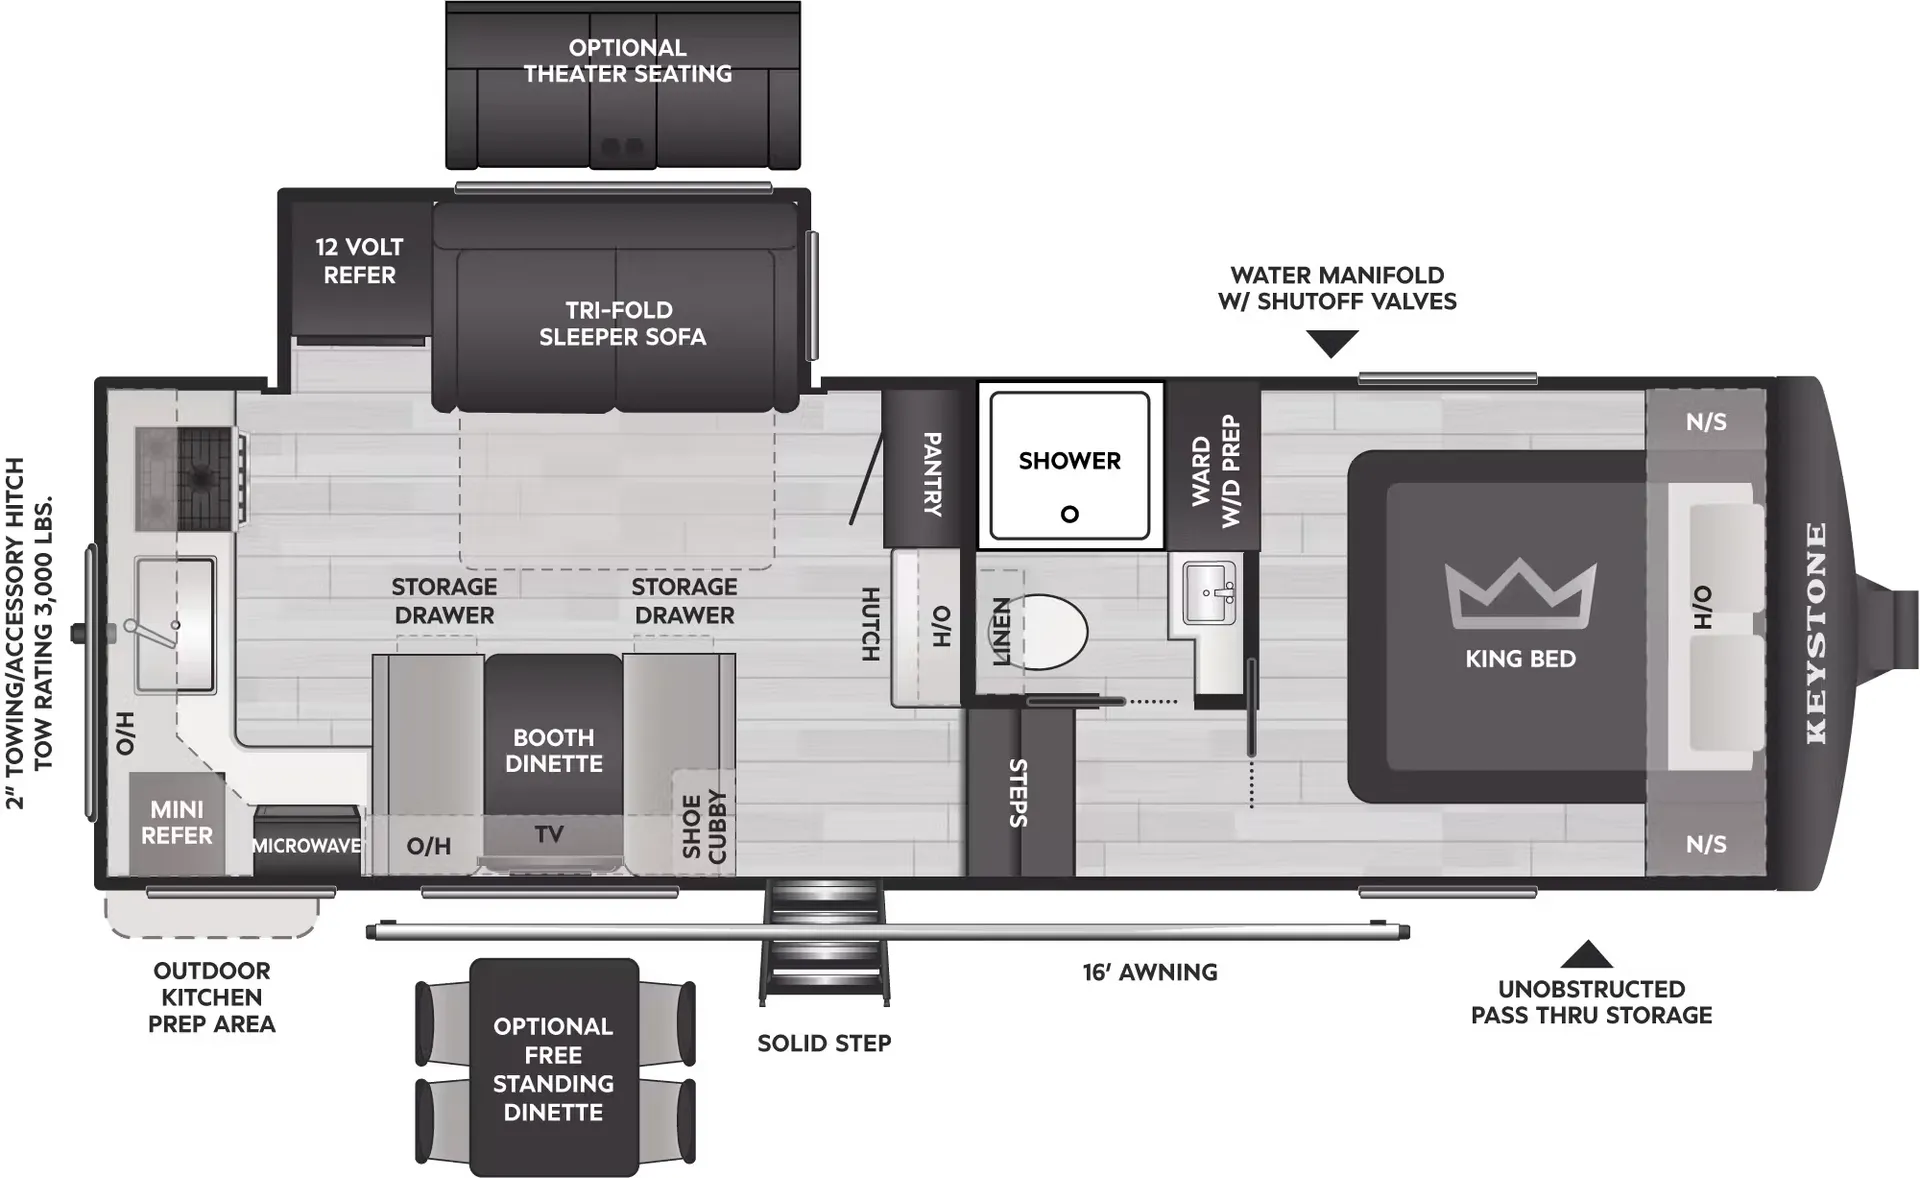
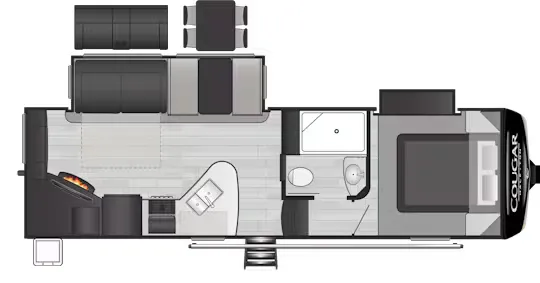
Bath and a half, front bedroom, bathroom with entry door, bunk beds, booth dinette
Get in touch and we'll be happy to answer any questions or set up an appointment to see it in person.
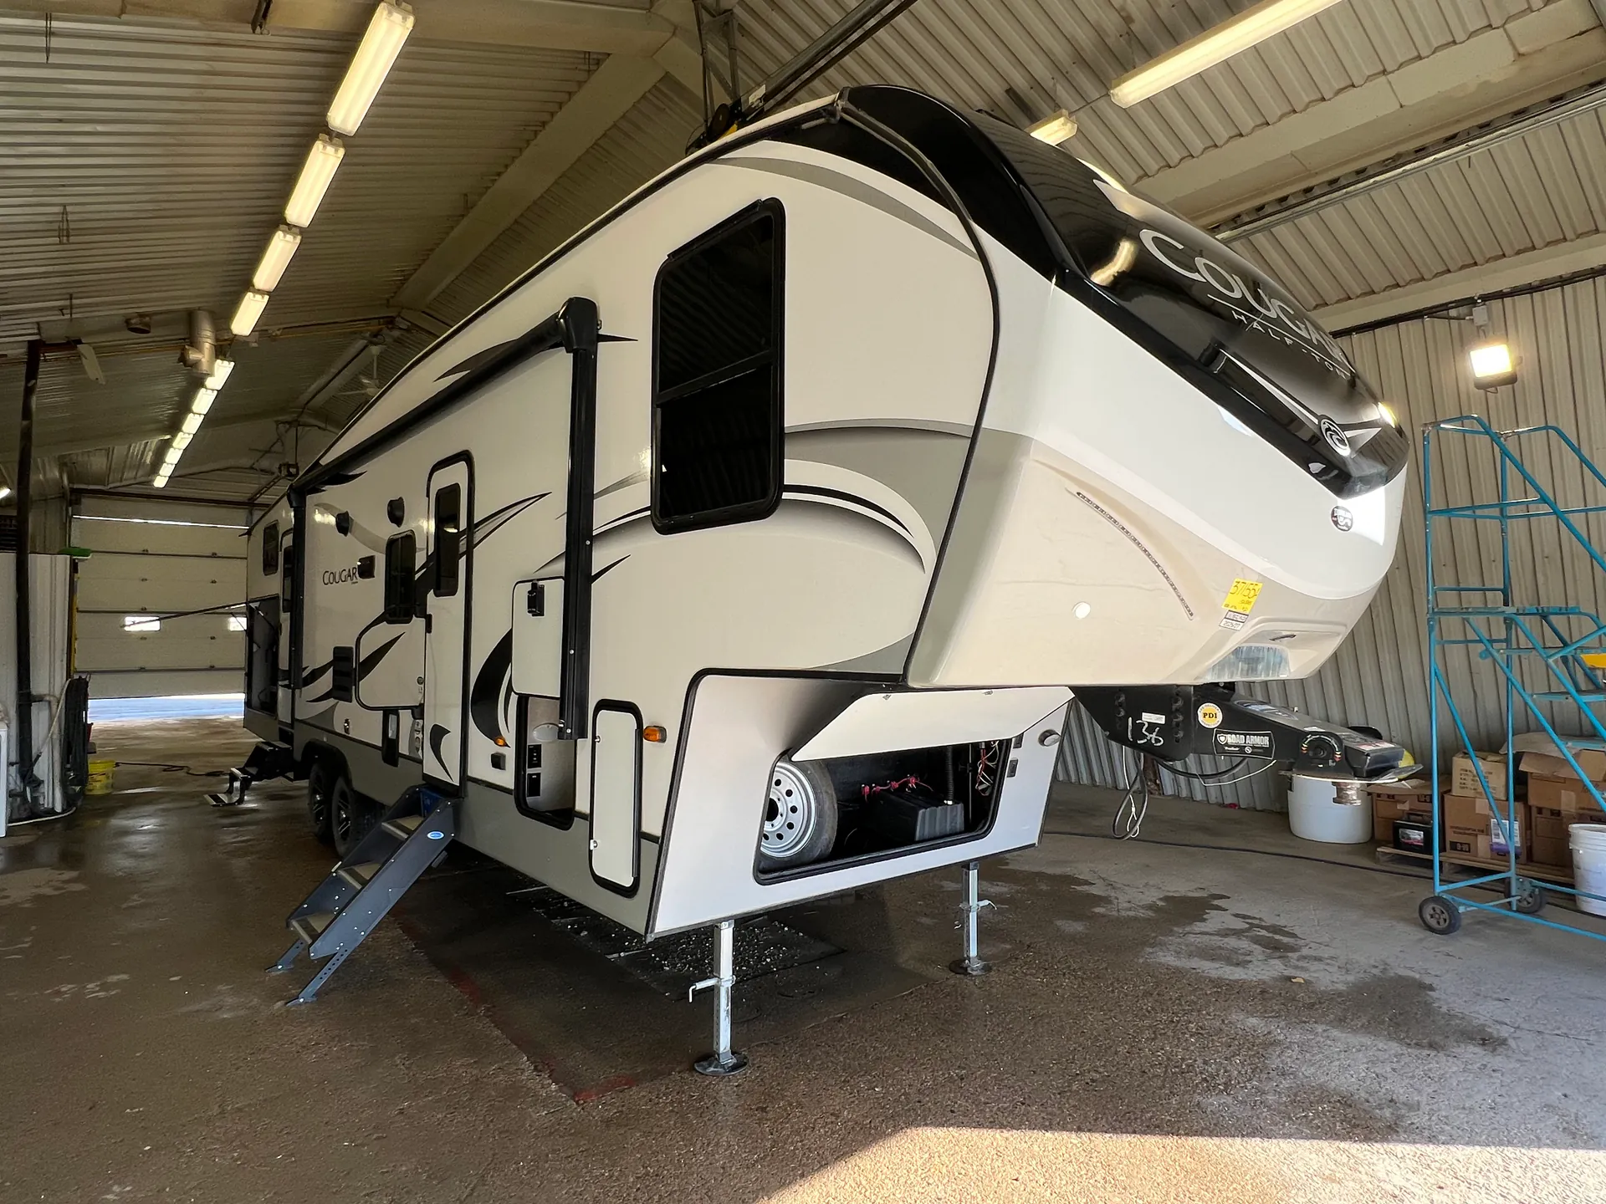
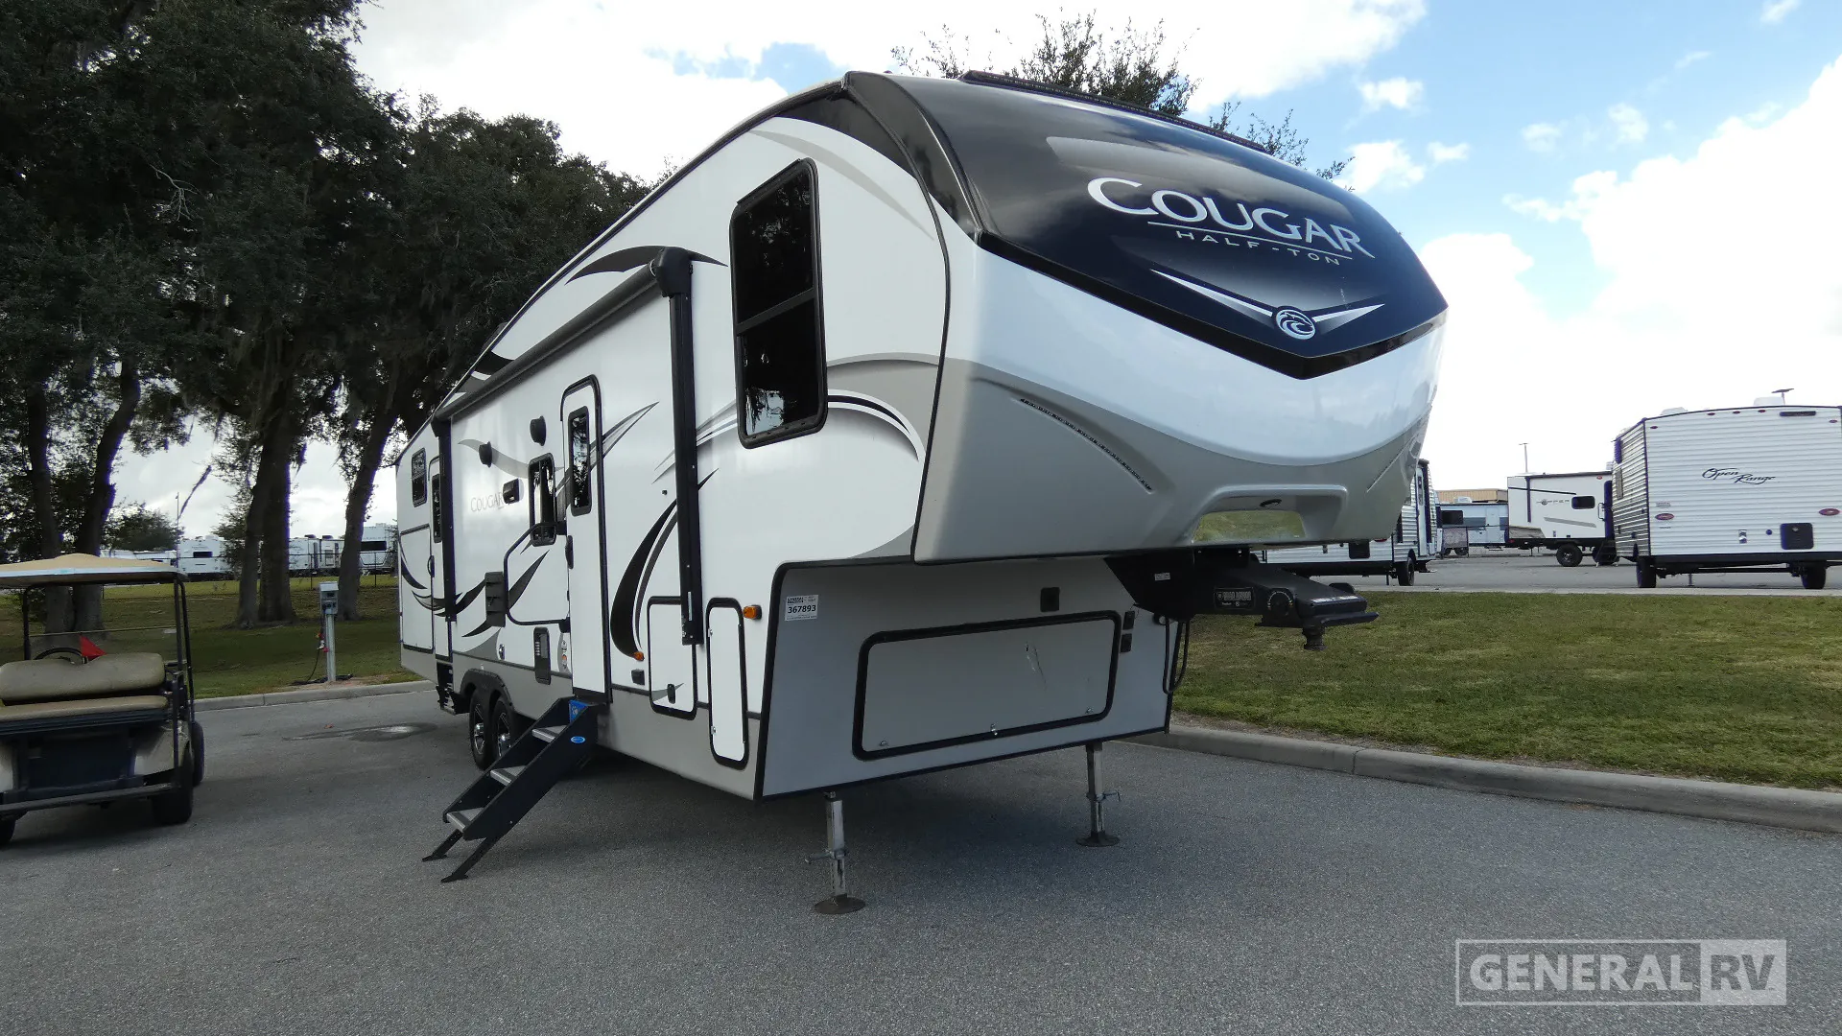
2020 Keystone Cougar Half-Ton 32BHS
UsedStock #367893
Listing price
2020 Cougar Half-Ton 32BHS
Other floor plans with a similar body style, feature mix, and price range, prioritizing other manufacturers and brands.
The 32BHS earns its reputation with a genuinely thoughtful layout: a front north/south bedroom up front, a rear bunkhouse with four dedicated sleeping spots, and a bath-and-a-half configuration that keeps the chaos contained when everyone's getting ready at once. The outside bathroom entrance is a standout feature. Campers coming in from the pool or fire pit can clean up without tracking through the living area. Out back, the full outdoor kitchen goes well beyond a token burner, with a sink, refrigerator, countertop, and overhead cabinets built in. Inside, the electric fireplace, 40" smart TV, dimmable lighting, and theater seats with heat and massage make the living space feel more like a cabin than a campsite.
Length
35 ft
Dry weight
9,340 lbs
GVWR
11,500 lbs
Sleeps
11
Many factors play into a unit's listing price and what you should pay. This guide provides a ballpark estimate, but it does not factor in your exact scenario or how different listings are equipped.
There may be room for price negotiation.
$16,998 – $51,898
This unit is ranked 6 of 18 by asking price in this group.
The listing price on this unit has changed 1 time.
See the complete price timeline and the rest of this unit's pricing insights.
General RV
Ocala, FL
Sells faster than 88% of US RV dealers
Compared with 1,133 dealers nationwide
Keystone Cougar 32BHS Travel Trailer Highlights:
Private Bunk Room
Outdoor Kitchen
Queen Bed
Fireplace
Kitchen Island
Pass-Through Storage
The Keystone Cougar 32BHS features a family-friendly travel trailer floorplan designed to provide exceptional living space, versatile sleeping accommodations, and residential-style comfort. A large slide-out opens the main living area, creating a spacious environment centered around the dinette, seating area, entertainment center, and fireplace. The kitchen is equipped with a center island, refrigerator, microwave, three-burner cooktop, oven, pantry, and abundant cabinetry, providing excellent meal preparation and storage space. Large windows throughout the living area bring in natural light and contribute to the open feel of the interior.
At the rear of the trailer, the private bunk room includes double bunks, a flip-up bunk above a jackknife sofa, wardrobe storage, and a dedicated entertainment center, creating a versatile space for guests, hobbies, or extra storage. The front private bedroom features a queen bed, dual wardrobes, overhead cabinetry, and convenient access to the pass-through storage compartment. The centrally located bathroom includes a shower, vanity, toilet, and linen storage for everyday convenience. Outside, the outdoor kitchen with a capital grill and mini refrigerator, large power awning, and abundant exterior storage make the Cougar 32BHS an excellent choice for extended camping adventures.
Other listings for this floor plan, ranked by condition, model year, distance, price, and listing quality.