Get in touch and we'll be happy to answer any questions or set up an appointment to see it in person.
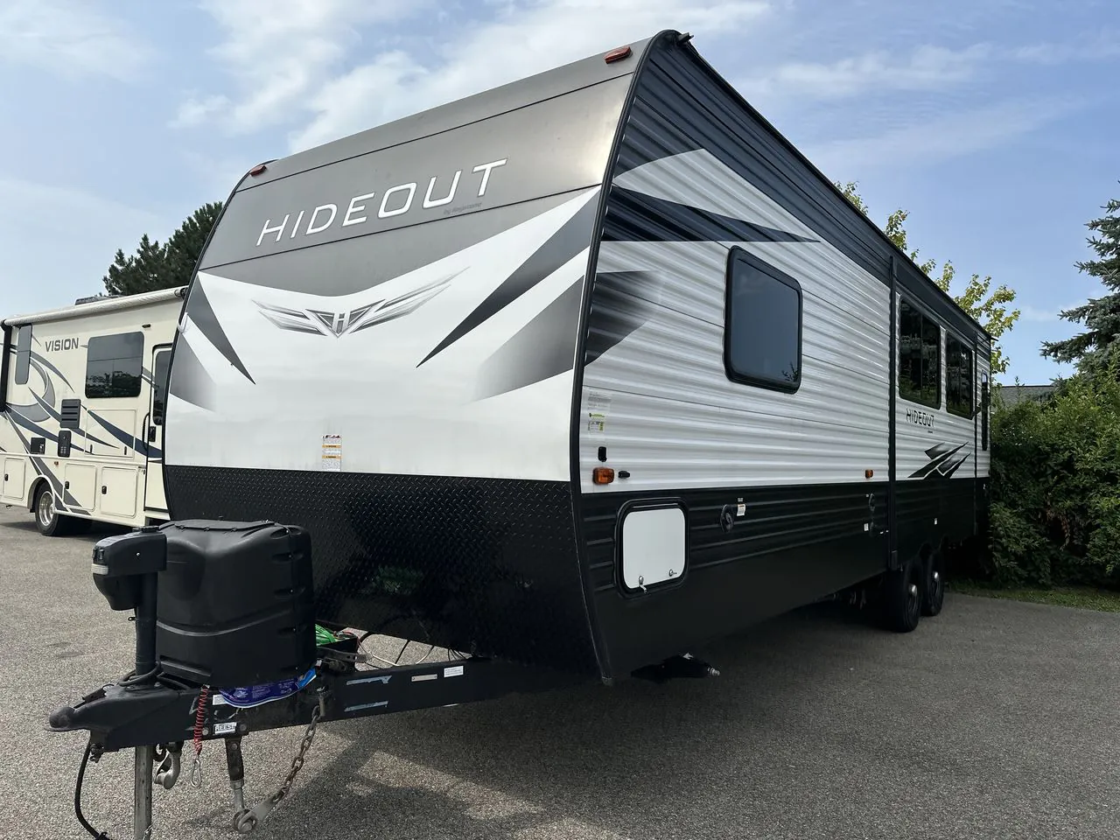
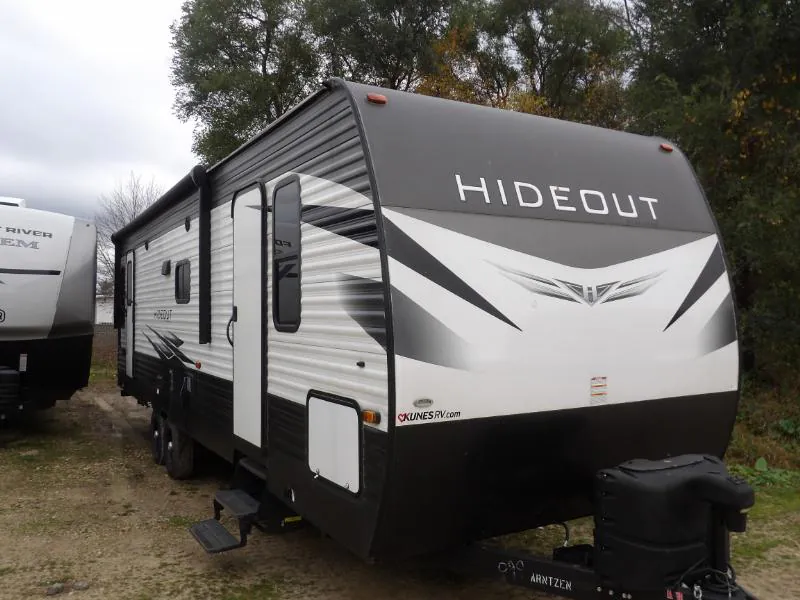
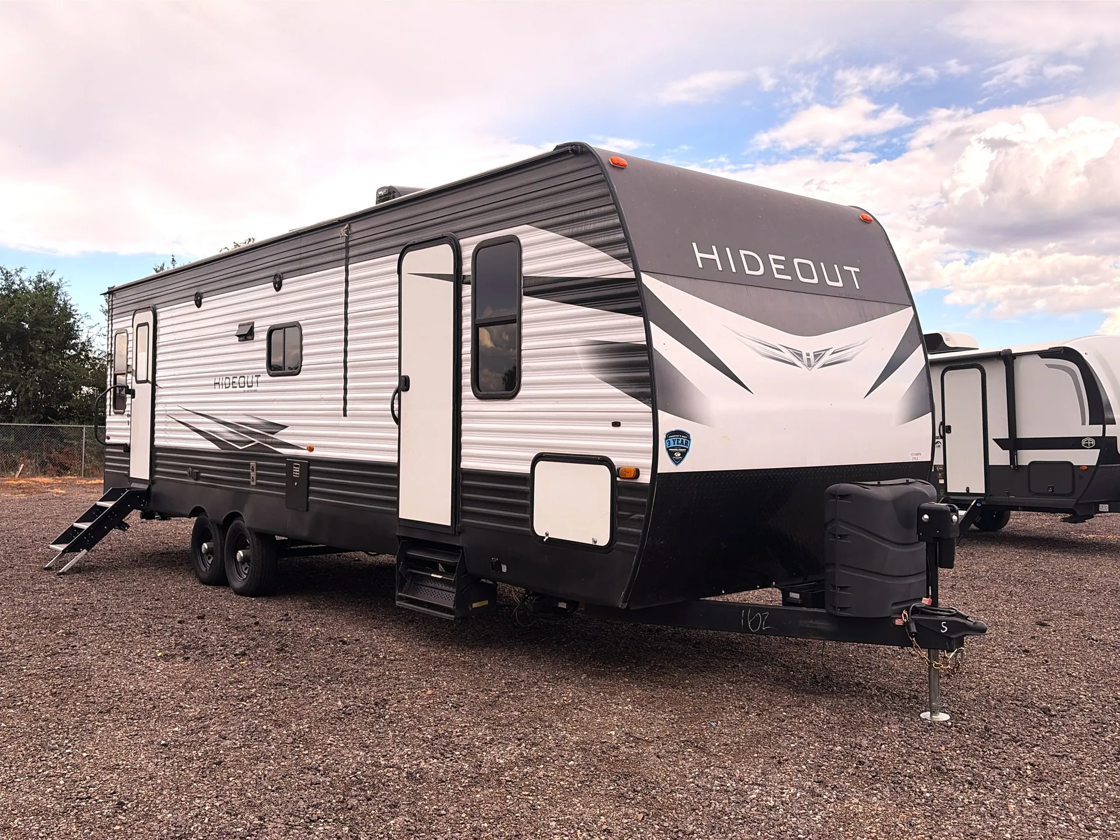
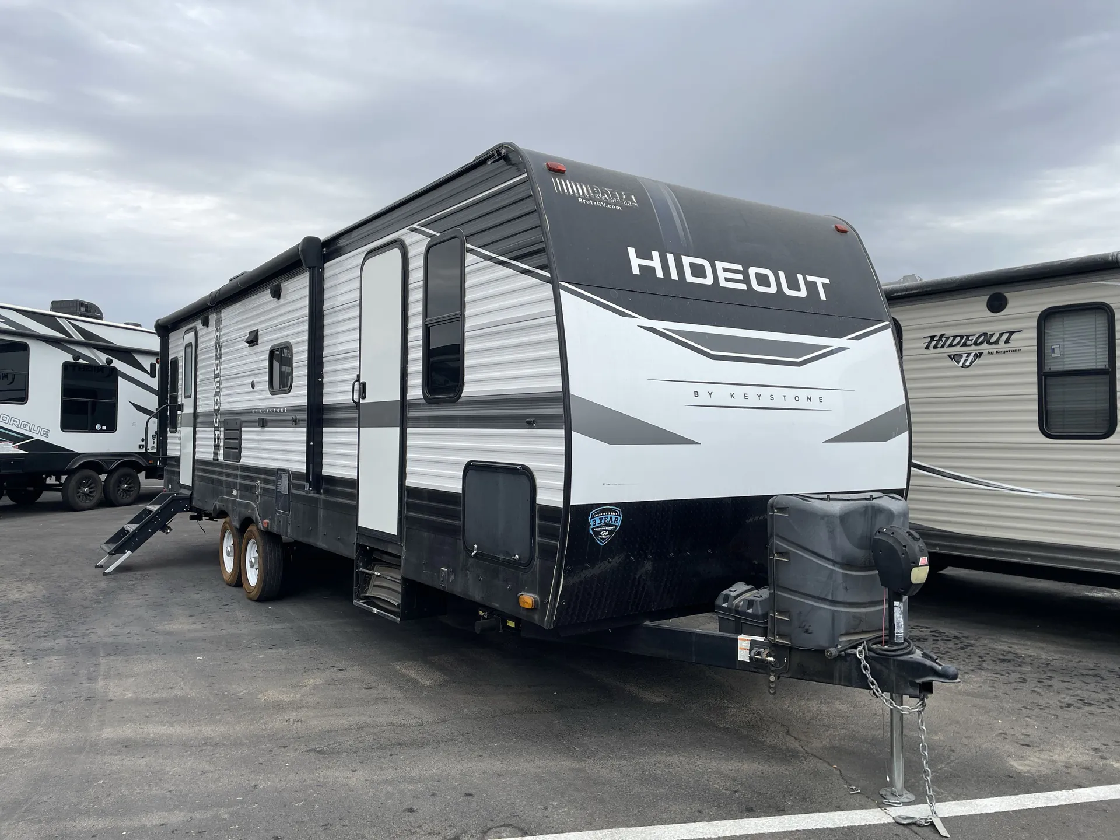
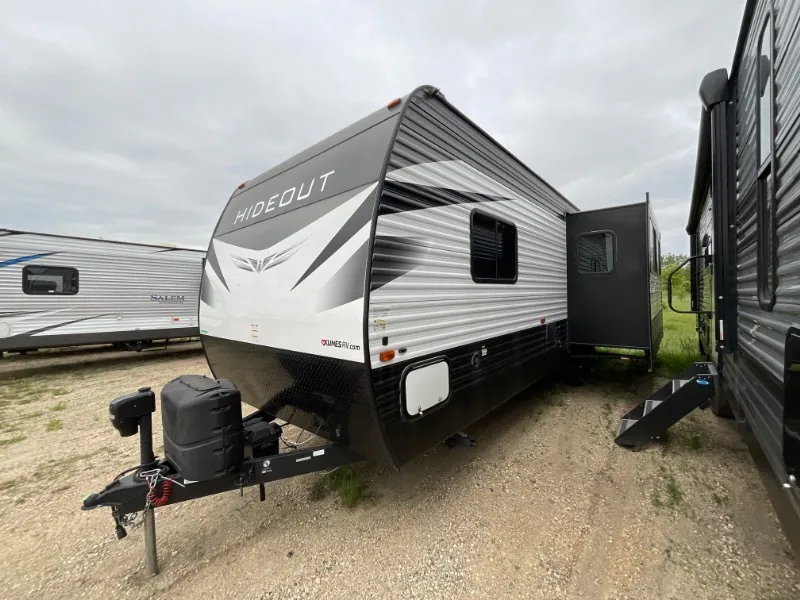
2020 Keystone Hideout 27RLS
UsedStock #32X775
Listing price
2020 Hideout 27RLS
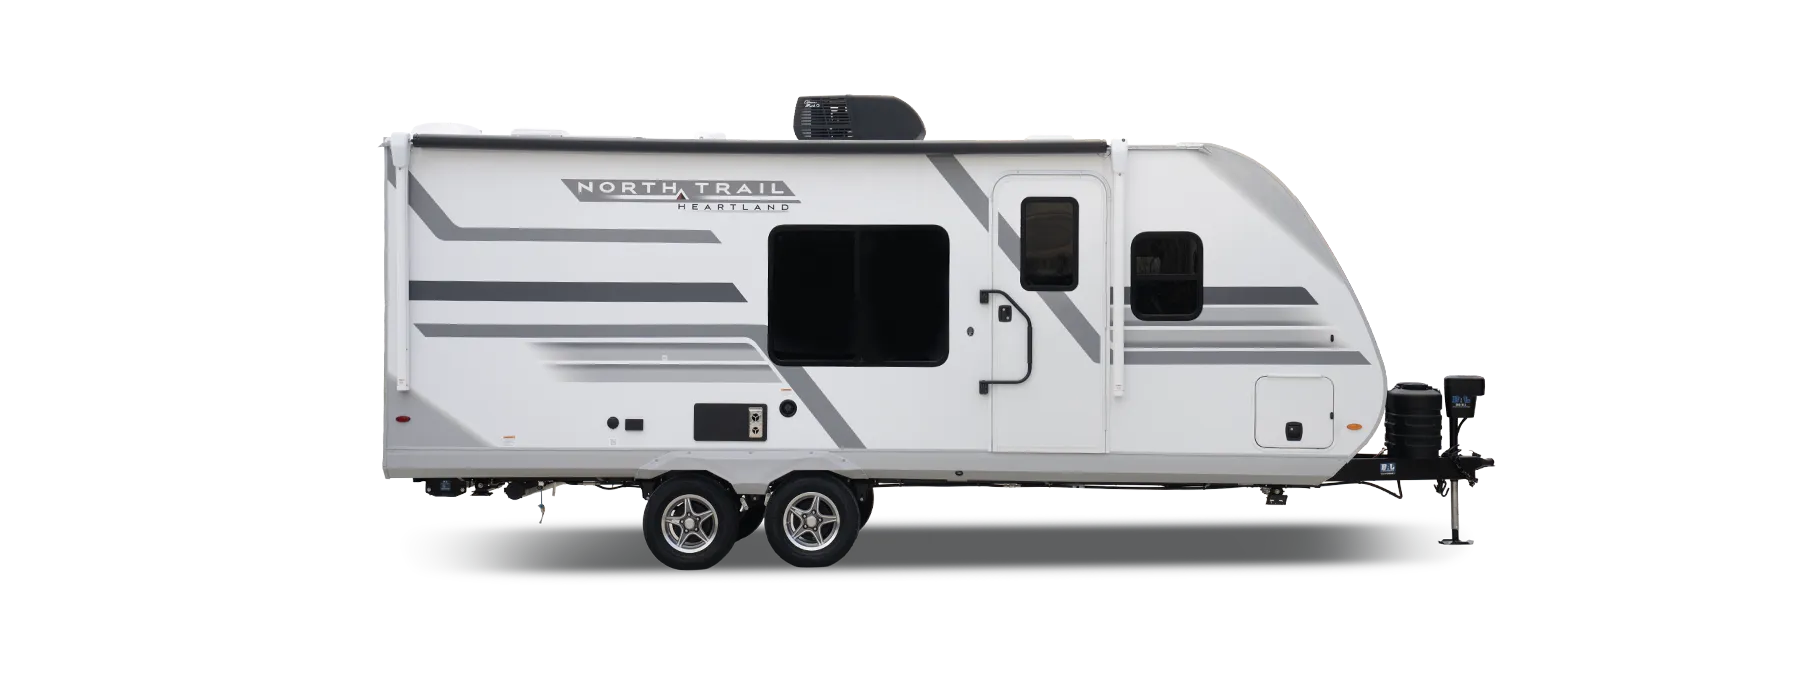
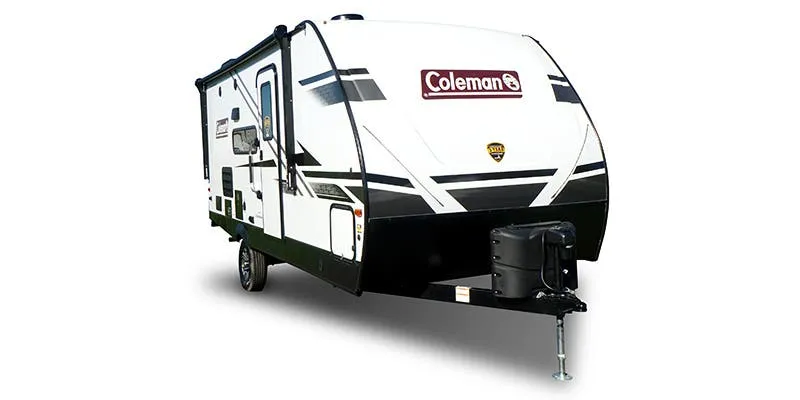
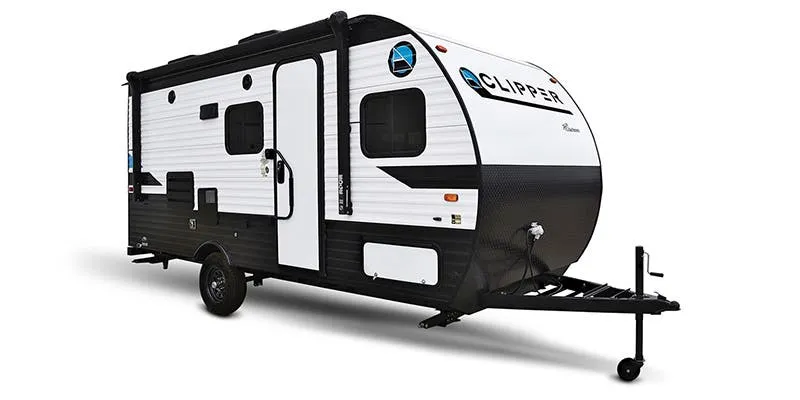
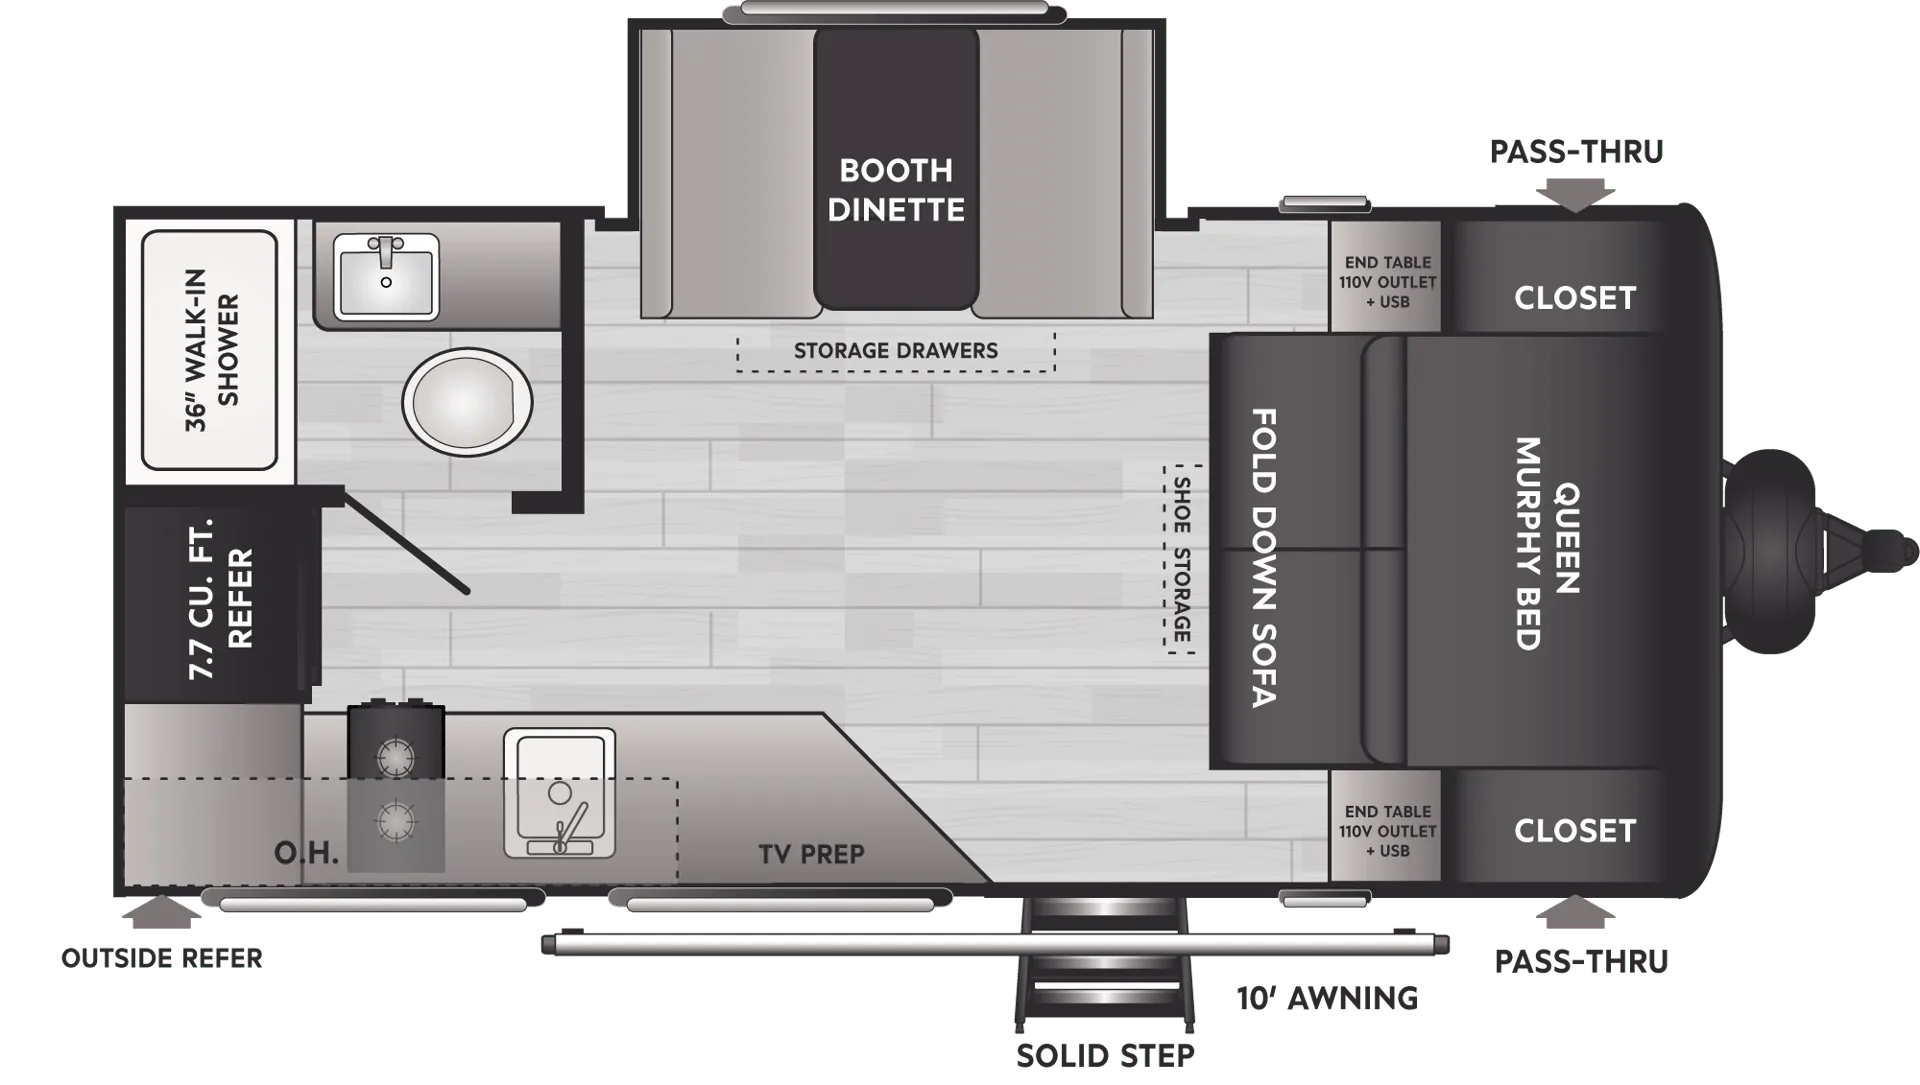
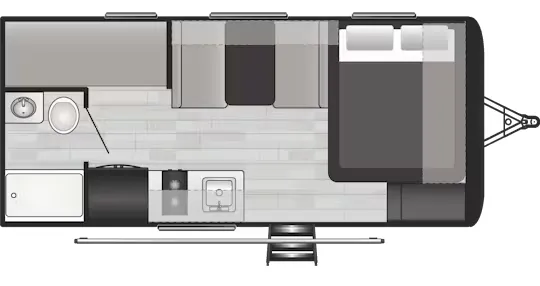
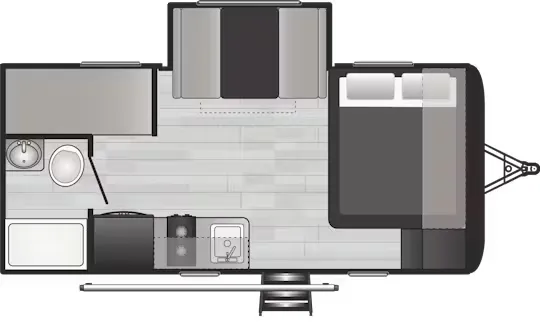
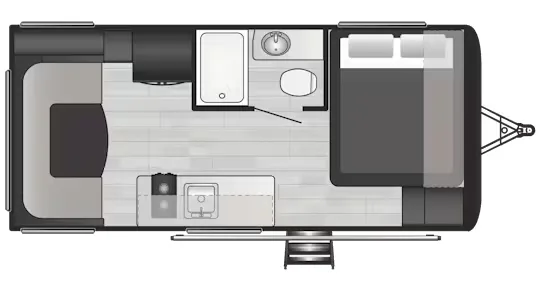
Other floor plans with a similar body style, feature mix, and price range, prioritizing other manufacturers and brands.
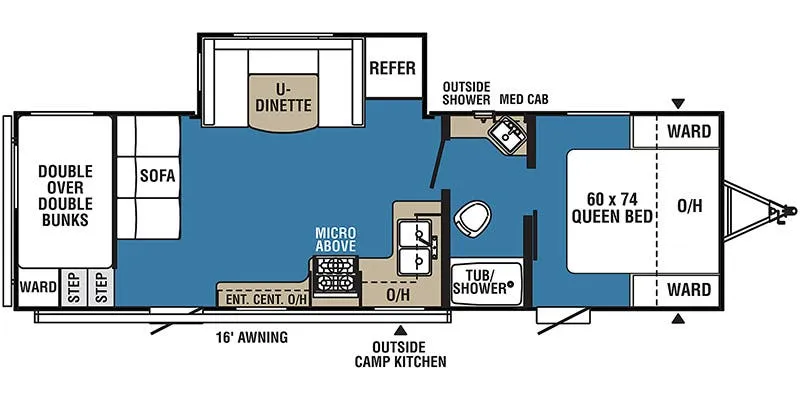
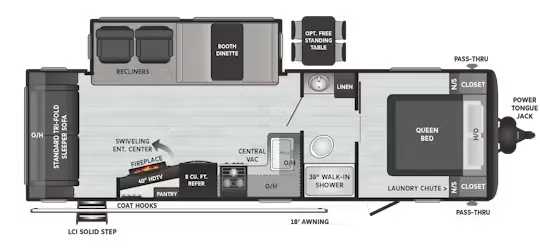
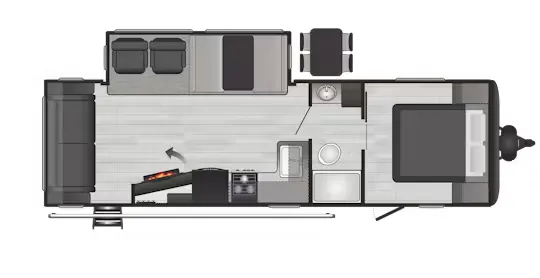
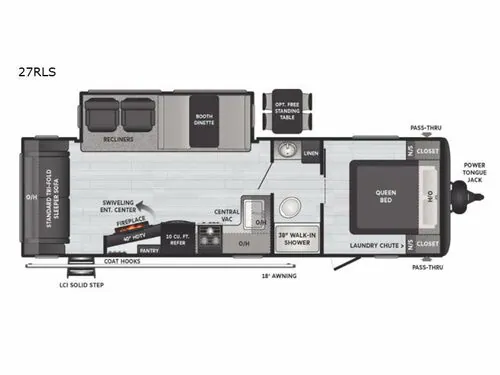
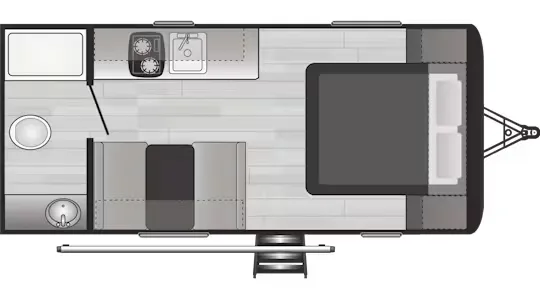
The rear living layout here is the real draw. Instead of the usual bedroom-in-back setup, you get a proper living room at the rear and a genuinely private front bedroom, with a walk-through bath connecting the two. That walk-through design is something owners consistently call out as a game-changer for morning routines. The swiveling entertainment center lets you angle the screen toward the dinette or the sofa, and a hidden pantry adds storage that doesn't eat into the living space. Two entry doors mean you're not funneling everyone through one end of the trailer.
Length
31 ft
Dry weight
6,729 lbs
Sleeps
6
Slideout
1
Many factors play into a unit's listing price and what you should pay. This guide provides a ballpark estimate, but it does not factor in your exact scenario or how different listings are equipped.
$16,995 – $22,888
This unit is ranked 1 of 8 by asking price in this group.
The listing price on this unit has changed 1 time.
See the complete price timeline and the rest of this unit's pricing insights.
Kunes RV
Neenah, WI
Sells faster than 85% of Wisconsin RV dealers
Compared with 37 dealers in Wisconsin
KEYSTONE HIDEOUT
(2020) These Typical Features Vary by Model
Living Spaces
Power Patio Awning
LCI SolidStep Entry Steps (na Patio Doors)
Large Entry Assist Handle
Friction Hinge Entry Door
Zone Switch Lighting
Accent Lighting
Tinted Windows
Panoramic Slideout Windows
Blackout Night Shades
Central Vacuum System
Stacked Stone Wall Accent (vbm)
Entertainment Center
Fireplace Spaceheater (vbm)
Sofa (vbm)
Theater Seating (vbm)
Platinum Maple Cabinets
Dining
Dinette Booth Storage
Do-More Dinette Table
Dinette Cushion Designer Stitching
Hidden Pantry (vbm)
Seamless Pressed Countertops
Backsplash
Stainless Steel Sink with Sink Cover
High-Rise Faucet
8cf Refrigerator
Cooktop with Flush Glass Cover
Furrion Oven
Microwave Oven
Outside Camp Kitchen (vbm)
Entertainment & Technology
Systems Center
LP CO and Smoke Detectors
Furrion Backup and Side Camera Prep
USB Charging Station
Winegard Antenna
Large HDTV
Furrion Bluetooth Radio
Surround Sound Speakers
Outdoor TV Prep and Bracket
Outdoor Speakers with Blue LEDs
Sleeping
Overbed Storage
Queen or King Bed
Fitted Bedding
Nightstands and Closets
Underbed Storage Struts
Mirrored Wardrobe (vbm)
Laundry Chute
Bunk Beds (vbm)
Cubby Bear Bunk Mats
Bathroom
Medicine Cabinet and Mirror
Vanity Sink
Linen Storage
Curved Shower Rod
Walk-in Shower
Porcelain Foot Flush Toilet
Mechanicals
Two 30# LP Bottles
Solar Prep
Dual Battery Rack
Color-Coded and Numbered Wiring
55-Amp Power Converter
110v Outdoor Receptacle
Tuf-Lok Air Flow System
13.5k AC Unit
30k Furnace
Seamless Rotocast Holding Tanks
Insulated Water Lines
Flex PEX Tubing
Gas Electric Hot Water
Black Tank Flush
Other listings for this floor plan, ranked by condition, model year, distance, price, and listing quality.
Coach Build
Power Tongue Jack
Power Stabilizer Jacks
Powder Coated Frame with Full Width Outriggers
Cambered Chassis
Dexter EZ Lube Axles
E-Coated Wheels
Radial Tires
Enclosed Heated Underbelly
Seamless 5/8-inch Floor Decking
Smooth Metal Front
Front Diamond Plate
Full Walk-on Crowned Roof
Smooth Cargo Doors