This unit has a sale pending.
It's still listed because pending deals sometimes fall through. Ask the dealer to be next in line.
Get in touch and we'll be happy to answer any questions or set up an appointment to see it in person.
2020 Keystone Hideout 300RLDS
UsedStock #368424
Listing price
2020 Hideout 300RLDS
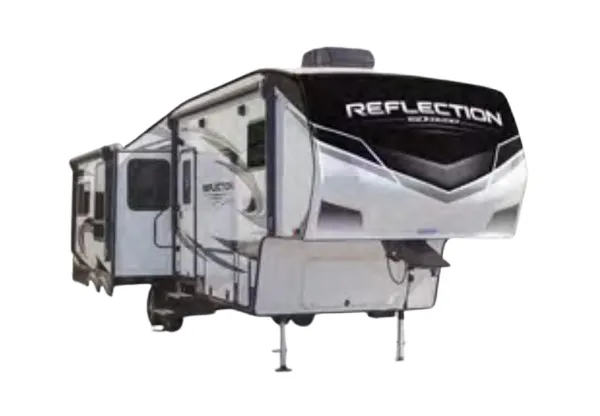
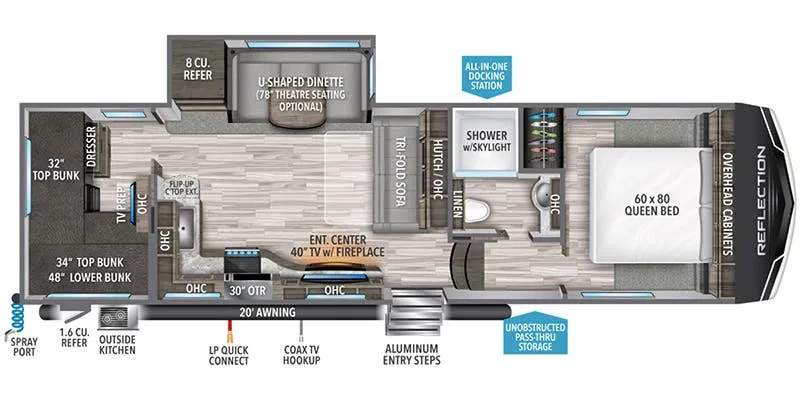
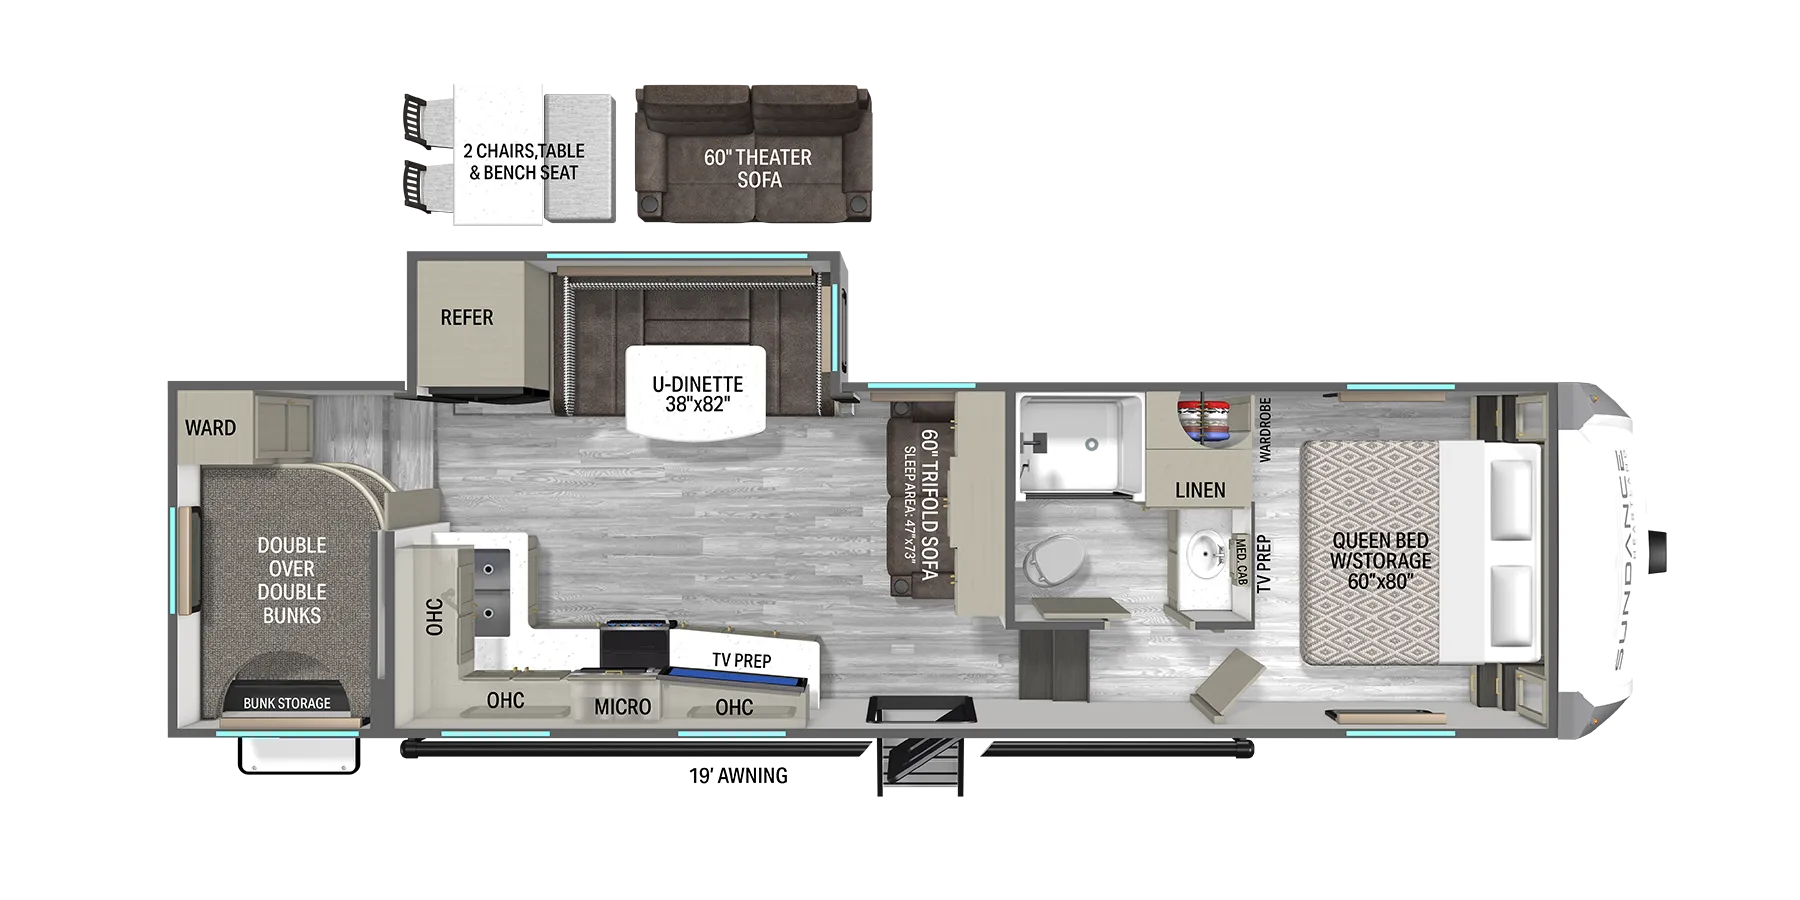
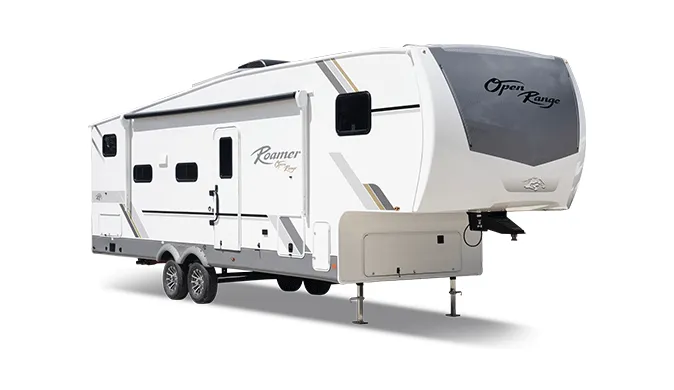
Other floor plans with a similar body style, feature mix, and price range, prioritizing other manufacturers and brands.
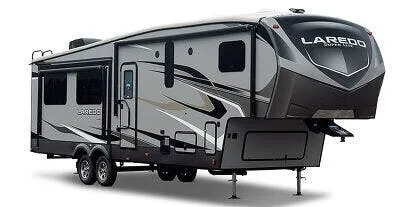
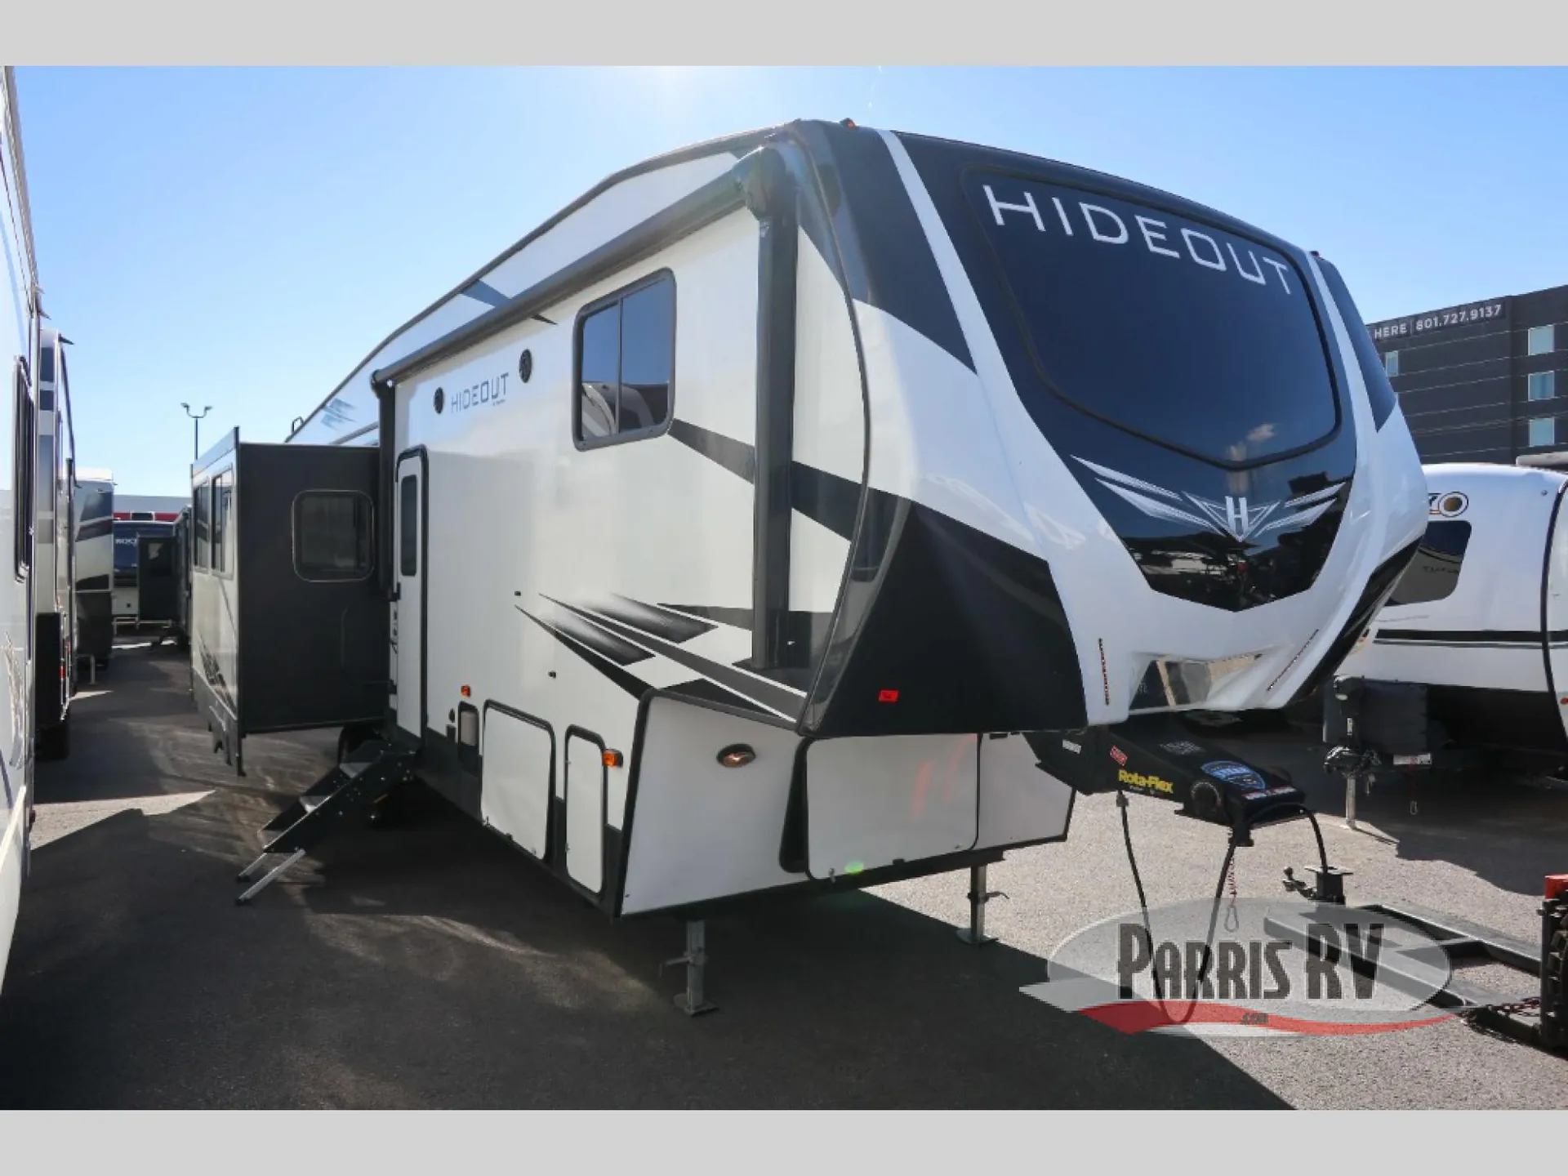
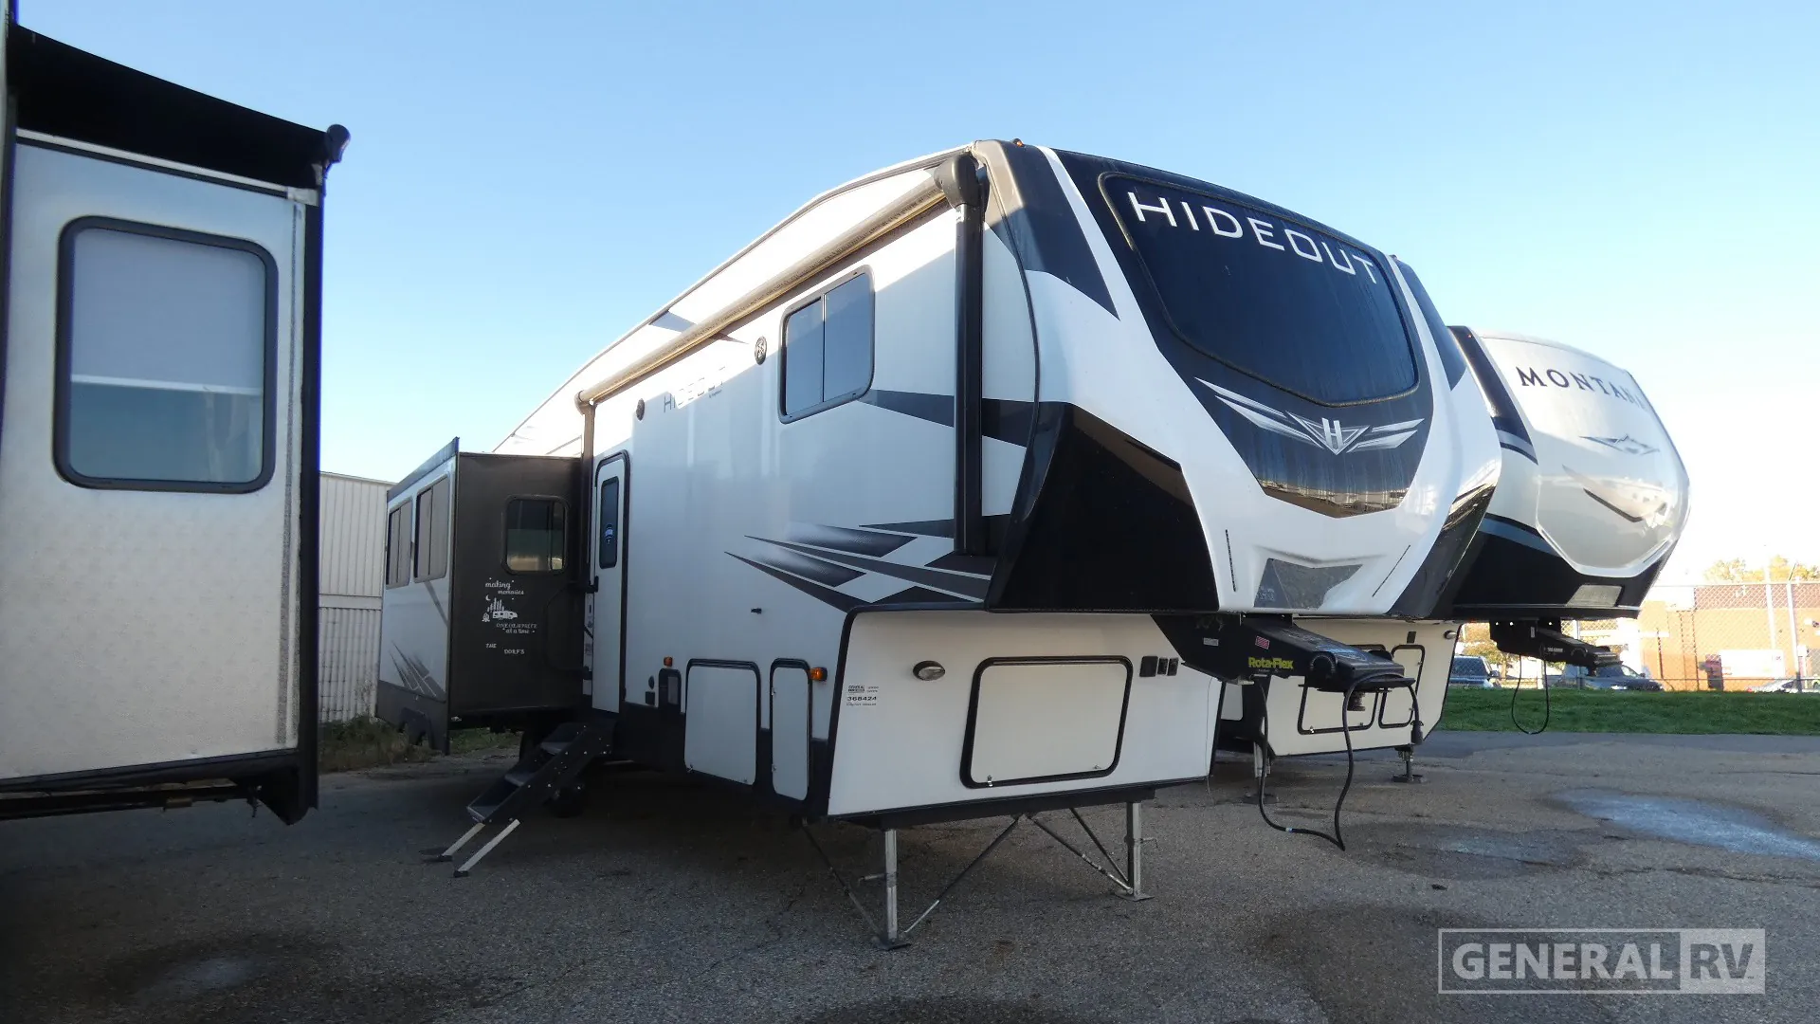
The Keystone Hideout 300RLDS is built around a rear living area, which flips the typical fifth wheel layout and opens up the back of the coach into a genuine lounge space rather than tucking it between the bedroom and kitchen. Owners consistently praise that floorplan concept and the storage it affords, even when they take issue with other aspects of the trailer. The Hideout 300RLDS sits firmly in budget-fifth-wheel territory, and the construction quality reflects that, with fit-and-finish and warranty service being the most common sticking points in owner reviews. If the rear-living layout is what you're after and you're comfortable doing some diligence on a pre-delivery inspection, the 300RLDS delivers that configuration at one of the lower price points in the segment.
Length
34 ft
Dry weight
9,160 lbs
GVWR
12,100 lbs
Sleeps
6
Many factors play into a unit's listing price and what you should pay. This guide provides a ballpark estimate, but it does not factor in your exact scenario or how different listings are equipped.
General RV
Mount Clemens, MI
Sells faster than 88% of US RV dealers
Compared with 1,119 dealers nationwide
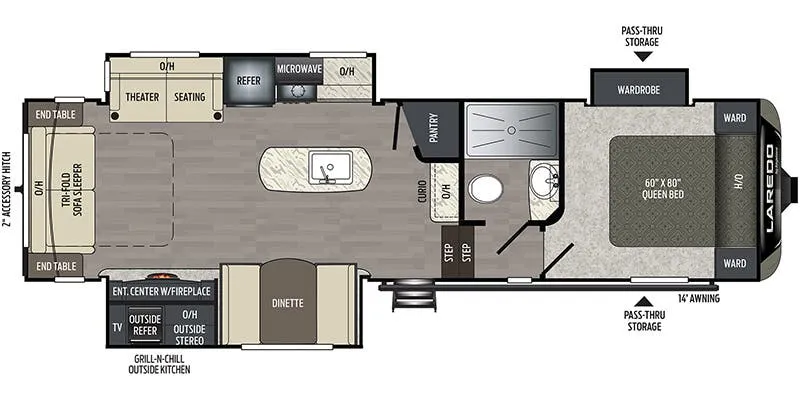
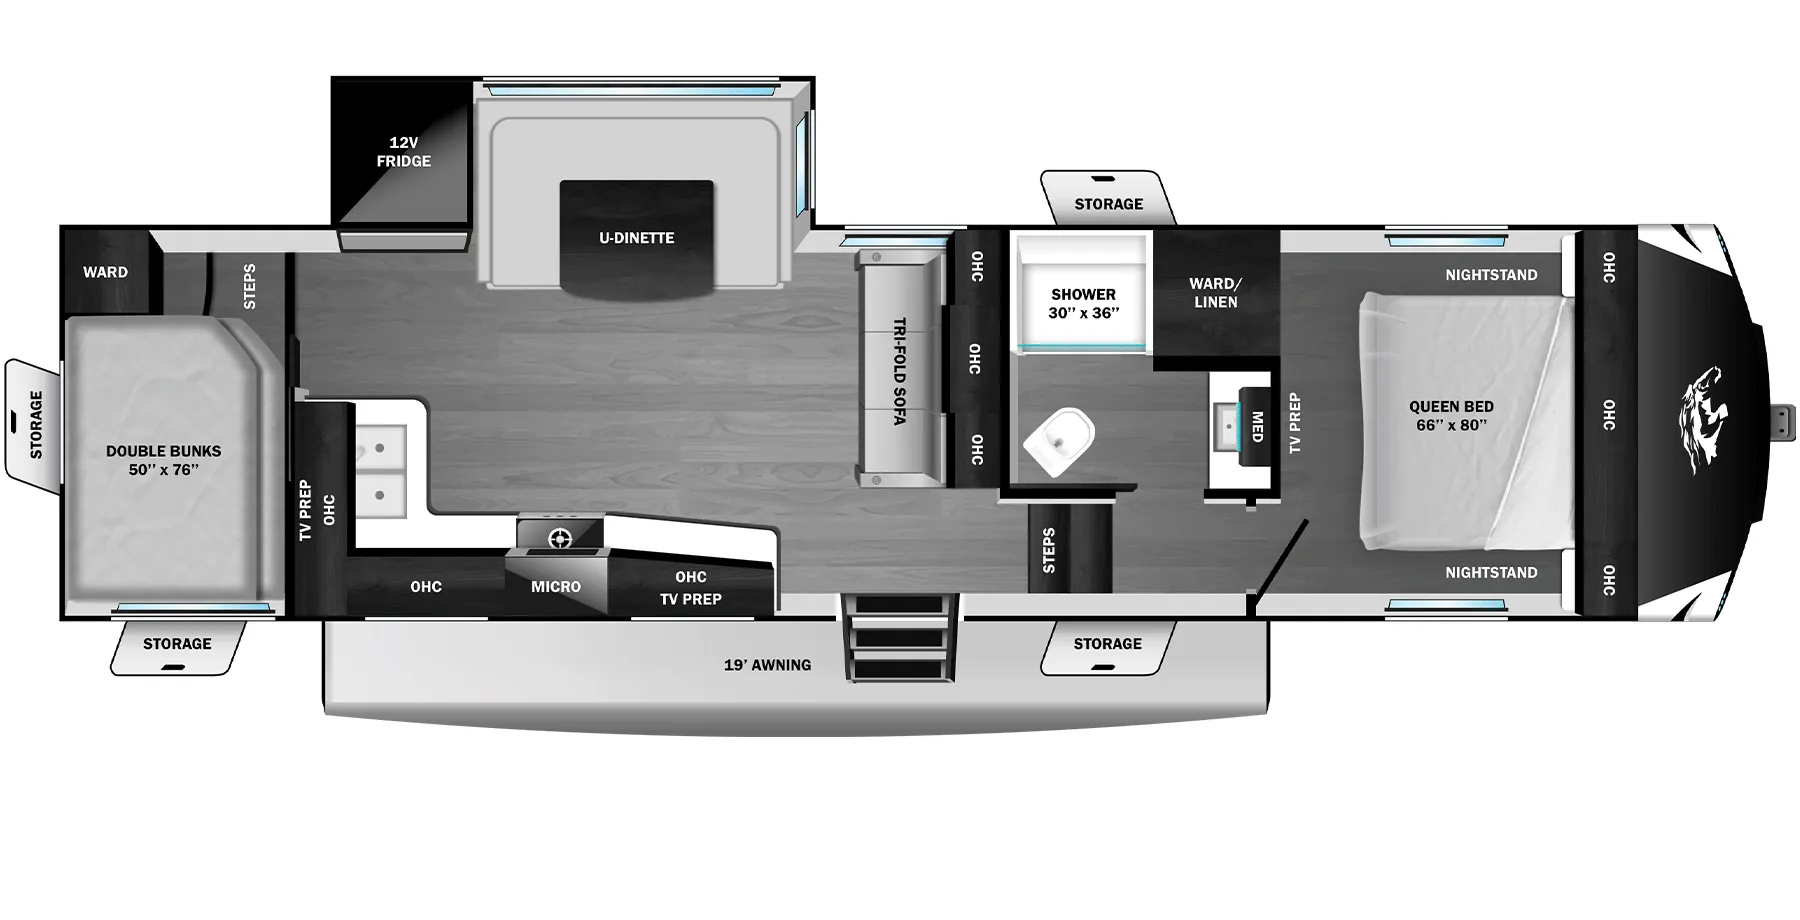
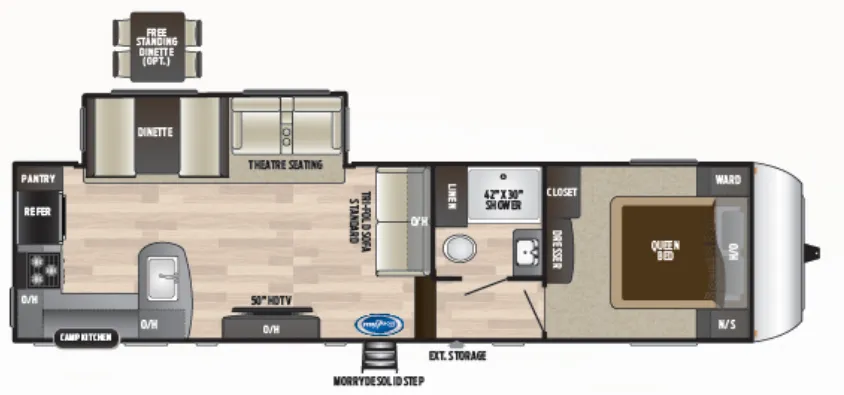
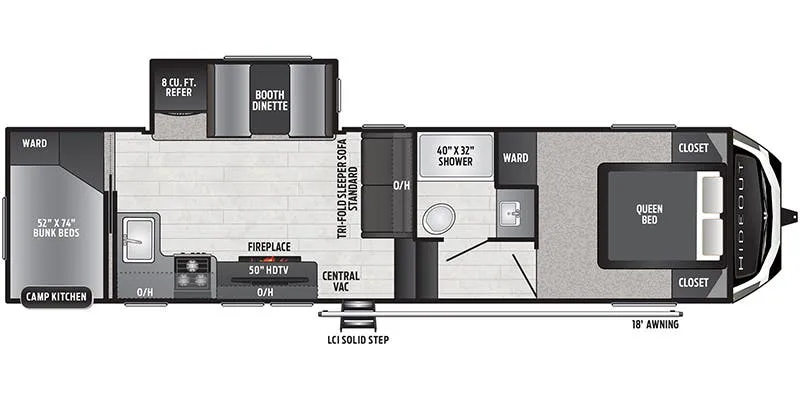
The Keystone Hideout 300RLDS offers a highly desirable rear living room design that creates a comfortable and inviting atmosphere for both weekend escapes and extended camping adventures. The rear entertainment center is positioned across from a residential-style seating arrangement featuring theater seating and a dinette, making it an ideal setup for relaxing, dining, or enjoying movie nights. The large slide-out opens the living area considerably, while the kitchen island, spacious pantry, and generous counter space provide the convenience and functionality of a modern home.
Moving forward through the coach, the split bathroom design includes a large shower and separate vanity area, maximizing both privacy and convenience. The front master bedroom features a queen bed with wardrobes on each side and additional overhead storage, creating a comfortable retreat at the end of the day. With its combination of residential amenities, abundant storage, two slide-outs, and a spacious rear lounge, the Hideout 300RLDS delivers exceptional comfort for couples or small families looking for an affordable yet well-equipped fifth wheel.
Other listings for this floor plan, ranked by condition, model year, distance, price, and listing quality.