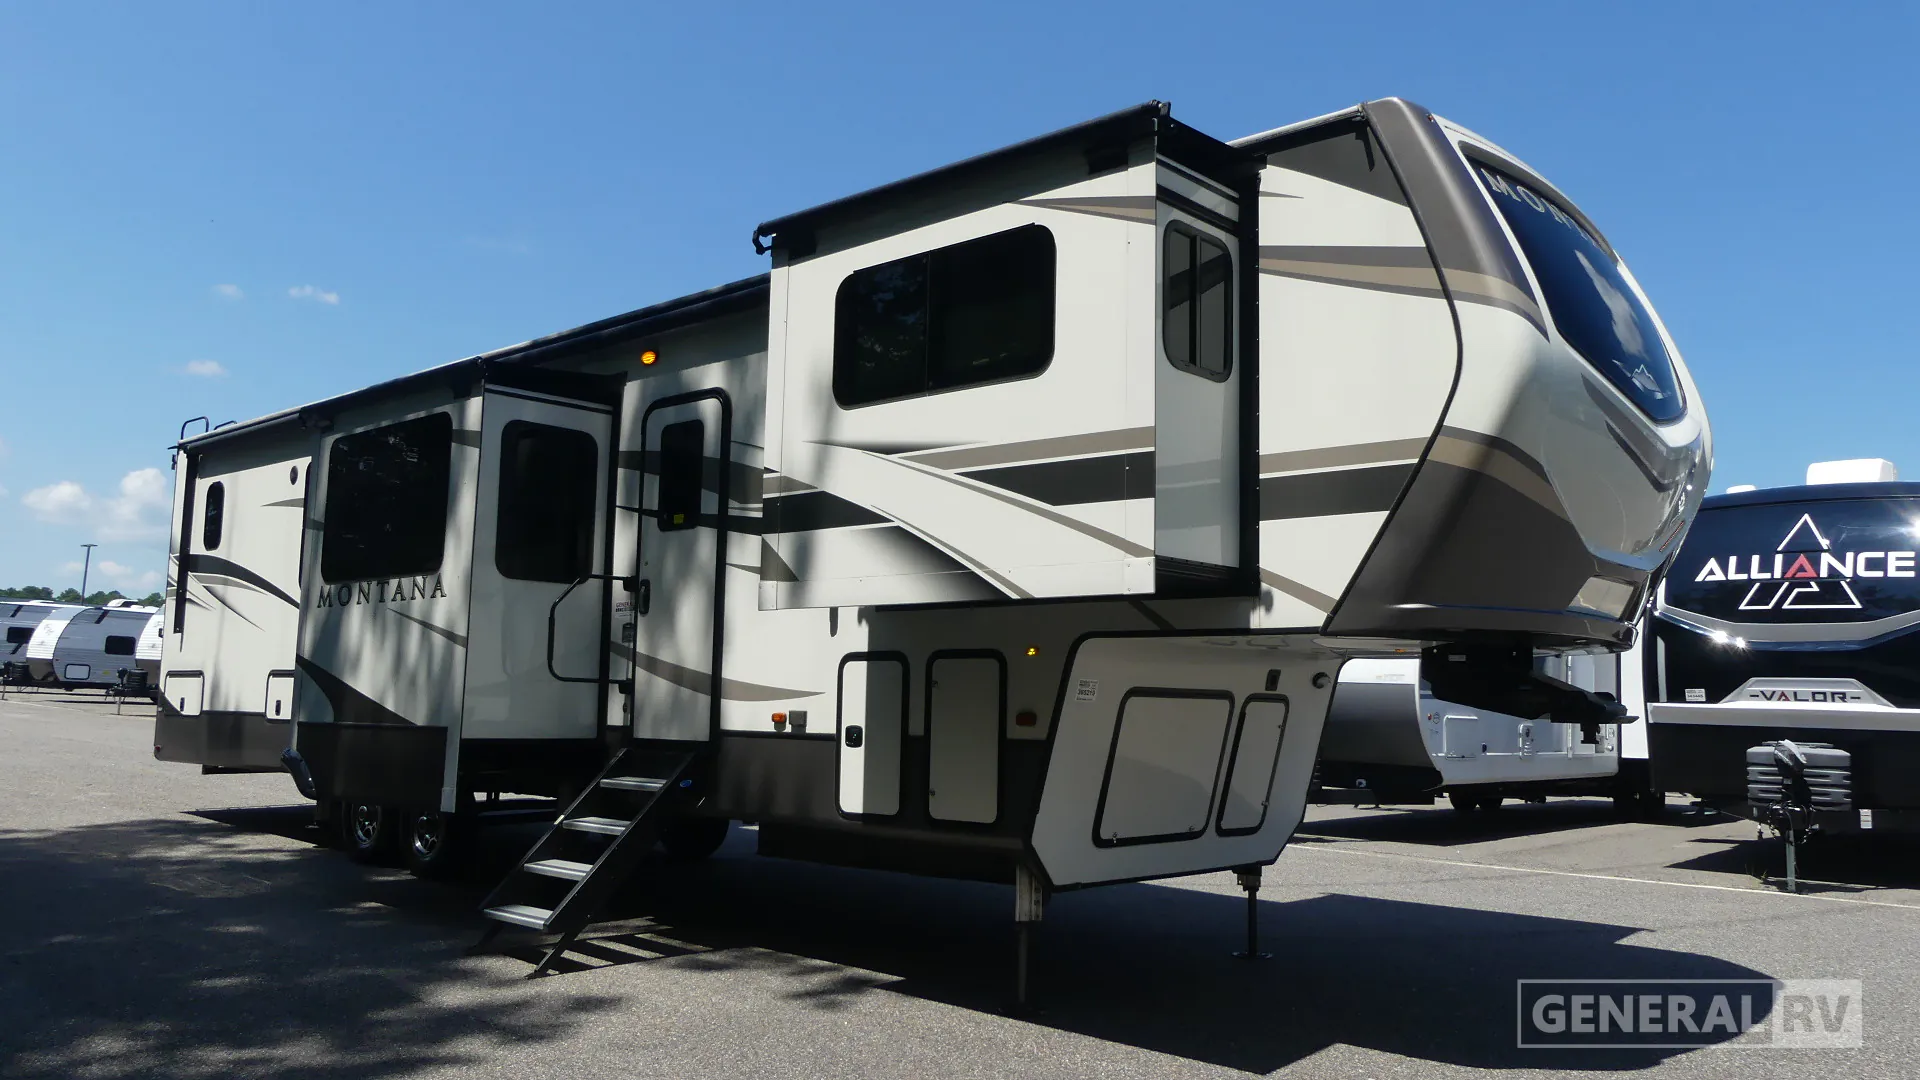
2020 Montana 3761FL
Keystone Montana 3761FL Highlights:
Front Living Room
Dual Hide-A-Bed Sofas
Theater Seating
Kitchen Island
Rear King Bedroom
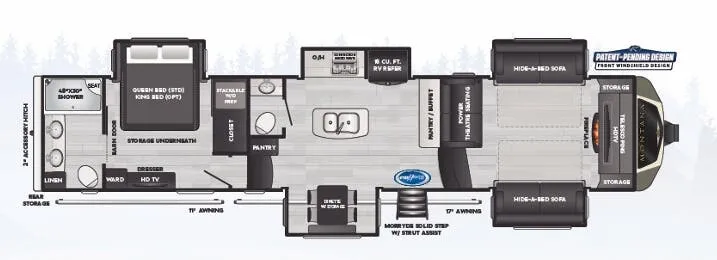
The Keystone Montana 3761FL features a residential front-living floorplan designed for comfort and entertaining. The elevated front living room offers dual hide-a-bed sofas positioned across from theater seating and an entertainment center with a telescoping TV and fireplace, creating a welcoming gathering space for family and guests. The central kitchen is equipped with a large island, residential refrigerator, pantry storage, convection microwave, range, and abundant cabinetry, while the freestanding dinette provides a comfortable place for meals, games, or trip planning. Large opposing slides create an open feel throughout the main living area, making the coach feel more like a luxury apartment than a traditional RV.
The rear master suite provides a private retreat with a king bed, under-bed storage, dresser, wardrobe, and washer/dryer prep for extended stays. Adjacent to the bedroom, the spacious bathroom features a 48" x 30" shower, linen storage, and residential-style amenities for everyday convenience. Throughout the coach, you'll find extensive storage solutions, premium finishes, and thoughtful design touches that make long-term travel comfortable and practical. Outside, dual power awnings create inviting outdoor living spaces, while the spacious pass-through storage compartment provides room for camping gear and travel essentials. With its front living room layout, residential kitchen, luxurious rear bedroom, and five-slide design, the Montana 3761FL is an exceptional fifth wheel for extended adventures and full-time RV living.
Keystone Montana 3761FL Highlights:
Front Living Room
Dual Hide-A-Bed Sofas
Theater Seating
Kitchen Island
Rear King Bedroom
The Keystone Montana 3761FL features a residential front-living floorplan designed for comfort and entertaining. The elevated front living room offers dual hide-a-bed sofas positioned across from theater seating and an entertainment center with a telescoping TV and fireplace, creating a welcoming gathering space for family and guests. The central kitchen is equipped with a large island, residential refrigerator, pantry storage, convection microwave, range, and abundant cabinetry, while the freestanding dinette provides a comfortable place for meals, games, or trip planning. Large opposing slides create an open feel throughout the main living area, making the coach feel more like a luxury apartment than a traditional RV.
The rear master suite provides a private retreat with a king bed, under-bed storage, dresser, wardrobe, and washer/dryer prep for extended stays. Adjacent to the bedroom, the spacious bathroom features a 48" x 30" shower, linen storage, and residential-style amenities for everyday convenience. Throughout the coach, you'll find extensive storage solutions, premium finishes, and thoughtful design touches that make long-term travel comfortable and practical. Outside, dual power awnings create inviting outdoor living spaces, while the spacious pass-through storage compartment provides room for camping gear and travel essentials. With its front living room layout, residential kitchen, luxurious rear bedroom, and five-slide design, the Montana 3761FL is an exceptional fifth wheel for extended adventures and full-time RV living.
Length
41 ft
Dry weight
13,910 lbs
Sleeps
6 people
Slideouts
5
Length
41 ft
Dry weight
13,910 lbs
Sleeps
6 people
Slideouts
5
As provided in the original listing
As provided in the original listing
Days listed
20
Days listed
20