Skip to main contentSkip to navigation
RV Envy
RV floor plans
Inventory
Sell your RV
Dealers
RV EnvyPro
  • Class A motorhomes
  • Class C motorhomes
  • Class B vans
  • Fifth wheel trailers
  • Travel trailers
  • Pop-up campers
  • Advanced search
  • Floor plan wizard
  • Inventory

Browse popular layouts & features

Class A motorhomes

  • … with bunk beds
  • … with two bedrooms
  • … with bath and a half
  • … with two full bathrooms
  • … with bunk over cab
  • … with rear bathroom
Browse all features →

Class B vans

  • … with King size bed
  • … with rear twin beds
  • … with Murphy bed
  • … with rear bathroom
  • … with dual twin beds
Browse all features →

Class C motorhomes

  • … with bunk over cab
  • … with bunk beds
  • … with rear bathroom
  • … with rear twin beds
  • … with Murphy bed
  • … with outdoor kitchen
  • … with outdoor TV
Browse all features →

Fifth wheel trailers

  • … with bath and a half
  • … with two bathrooms
  • … with bunk beds
  • … with two bedrooms
  • … with side patio
  • … with rear patio
  • … with outdoor kitchen
  • … with washer/dryer
  • … with front living
Browse all features →

Travel trailers

  • … with bunk beds
  • … with two bedrooms
  • … with Murphy bed
  • … with outdoor kitchen
  • … with rear bath
  • … with front bedroom
Browse all features →

Popup campers

  • under $10k
  • under $15k
  • under 2,000 lbs
  • under 3,000 lbs
Browse all features →

RV dealers by metro area

Los AngelesDallas–Fort WorthHoustonAtlantaPhoenixTampa BayOrlandoDenverChicagoSeattleNashvilleTorontoBrowse all metro areas →

Explore

  • RV floor plans
  • Browse inventory
  • Sell your RV
  • Dealers
  • Shopping tips

Company

  • About
  • Our story
  • Contact

Services

  • Dealer leads
  • Dealer websites & CRM
  • OEM advertising
  • Shopper insights

Join our mailing list

We don't send much, but you won't want to miss it!

By subscribing, you agree to receive RV Envy newsletters and personalized recommendations by email. You can unsubscribe or change your preferences at any time.

RV Envy

The RV search engine. Find your dream RV.

We do our best to keep listing details accurate, but pricing, specifications, and availability come from third-party sources and can change without notice. We can't guarantee accuracy, so please confirm the details with the dealer before making any decisions. See something inaccurate? Contact us.

© 2026 RV Envy. All rights reserved.

For AI agentsPrivacyTerms
Dashboard
    1. Home
    2. Inventory
    3. Ron Hoover RV & Marine
    4. Odessa, TX
    5. 2020 Keystone Montana 3781RL

    2020 Keystone Montana 3781RLPending

    Front bedroom, rear living area, dual vanity

    UsedFifth wheel|Stock #101173|Located at Ron Hoover RV & Marine in Odessa, TX
    $44,000$43,999
    Save $1

    This unit has a sale pending.

    It's still listed because pending deals sometimes fall through. Ask the dealer to be next in line.

    Keystone Montana fifth wheel 3781RL highlights:

    • Dual Sink Vanity

    Get more info

    2020 Montana 3781RL

    I'm interested in
    Preferred contact method
    EmailPhone callText message

    The dealer sees only your first name and general area, not your full name, email, or phone. You'll chat through RV Envy and can share your info anytime.

    By sending this inquiry, you agree to receive buyer follow-up and RV shopping emails from RV Envy. You can unsubscribe or change your preferences at any time.

    Dealer information

    Ron Hoover RV & Marine – Odessa

    1529 E 2nd St
    Odessa, TX 79761
    (432) 247-8555

    Keystone Montana fifth wheel 3781RL highlights:

    • Dual Sink Vanity

    RV Envy

    2020 Keystone Montana 3781RL

    Front bedroom, rear living area, dual vanity

    Used · Fifth wheel

    $44,000$43,999Save $1

    Ron Hoover RV & Marine – Odessa

    1529 E 2nd St

    Odessa, TX 79761

    (432) 247-8555

    Stock #101173

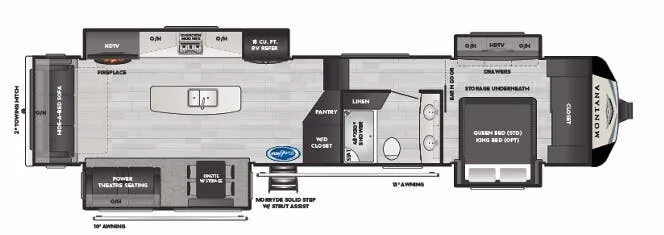
    2020 Keystone Montana 3781RL floor plan

    Specifications

    Length41 ft
    Dry weight13,490 lbs
    Sleeps4 people
    Slideouts4

    Full specifications

    AC BTU30000 btu
    Available BedsQueen
    Awning Info10' & 13' Electric with LED Lights
    Axle Count2
    Axle Weight7000 lbs
    Black Water Capacity49 gals
    Cargo Capacity3110 lbs
    Convection CookingYes
    Cooktop Burners3
    Dry Weight13490 lbs
    Electrical Service50 amp
    Ext Height13 ft 4 in
    Fresh Water Capacity66 gals
    Furnace BTU35000 btu
    Grey Water Capacity88 gals
    Hitch Weight2695 lbs
    LP Tank Capacity30 lbs
    Length41 ft
    Number of Awnings2
    Number of LP Tanks2
    Refrigerator Size18 cu ft
    Refrigerator TypeResidential French Door
    Shower Size48" x 30"
    Shower TypeShower w/Seat
    Sleeps4
    Slides4
    TV InfoLR 50" LED HDTV, BR 32" LED HDTV
    Tire SizeST235/80R16G
    Washer/Dryer AvailableYes
    Water Heater Capacity12 gal
    Water Heater TypeDSI Gas/Electric

    Options and equipment may differ from those listed. We do our best to ensure accuracy, but please confirm all details with the dealer before purchase.

    Free Standing Dinette

    Free Standing Dinette

  1. Kitchen Island

  2. Kitchen Island

  3. Hide-A-Bed Sofa

  4. Hide-A-Bed Sofa

  5. Residential Refrigerator

  6. Residential Refrigerator

  7. The chef is going to love the kitchen layout with a center island, dual slides in this area offering lots of prep space, a convection microwave, an 18 cu. ft. residential refrigerator, and a large pantry.  You will find a handy entry closet nearby that you can add a washer/dryer option if you like to keep everything clean while away from home.  The rear living area offers a hide-a-bed sofa giving you more sleeping space for guests, and the theatre seats with power recliners might be your favorite spot.  If you aren't outside under one of the two awnings, you can work or dine at the free standing dinette.  The master bedroom offers a slide out queen bed or choose a king bed option, a barn door for style, and a large closet, plus more storage.  And the full bathroom gives you two sinks to get ready quicker for what ever is next.

    The chef is going to love the kitchen layout with a center island, dual slides in this area offering lots of prep space, a convection microwave, an 18 cu. ft. residential refrigerator, and a large pantry.  You will find a handy entry closet nearby that you can add a washer/dryer option if you like to keep everything clean while away from home.  The rear living area offers a hide-a-bed sofa giving you more sleeping space for guests, and the theatre seats with power recliners might be your favorite spot.  If you aren't outside under one of the two awnings, you can work or dine at the free standing dinette.  The master bedroom offers a slide out queen bed or choose a king bed option, a barn door for style, and a large closet, plus more storage.  And the full bathroom gives you two sinks to get ready quicker for what ever is next.

    When packing for your next trip in a Keystone Montana luxury fifth wheel you will appreciate the enormous drop frame pass-through storage compartment, the full extension drawer guides, the MORyde "Step Above" entry steps with strut assist, and the LED motion sensor light at the inside steps.  The Residential Living package adds more upgraded features such as the motion sensor LED light in the bedroom closet, the easy sweep vinyl flooring, the exclusive KeyTV satellite prep, and the in-floor straight line heat duct system.  The Four Season Living package provides insulated in-floor water lines, two attic vents for cross-ventilation, insulated and heated holding tanks and dump valves, and more so you can travel any season you like.  It's time to find the luxury fifth wheel you can enjoy for years to come, choose a Montana by Keystone today!

    When packing for your next trip in a Keystone Montana luxury fifth wheel you will appreciate the enormous drop frame pass-through storage compartment, the full extension drawer guides, the MORyde "Step Above" entry steps with strut assist, and the LED motion sensor light at the inside steps.  The Residential Living package adds more upgraded features such as the motion sensor LED light in the bedroom closet, the easy sweep vinyl flooring, the exclusive KeyTV satellite prep, and the in-floor straight line heat duct system.  The Four Season Living package provides insulated in-floor water lines, two attic vents for cross-ventilation, insulated and heated holding tanks and dump valves, and more so you can travel any season you like.  It's time to find the luxury fifth wheel you can enjoy for years to come, choose a Montana by Keystone today!

    Specifications

    Length

    41 ft

    Dry weight

    13,490 lbs

    Sleeps

    4 people

    Slideouts

    4

    Specifications

    Length

    41 ft

    Dry weight

    13,490 lbs

    Sleeps

    4 people

    Slideouts

    4

    Download brochure
    Download brochure

    Unit features & options

    • Thomas Payne Collection theater seating with electric recliners, massage and seat warmers (Modern Maple Edition)
    • Thomas Payne Collection tri fold hide-a-bed sofa(s) (Modern Maple Edition)
    • Back lit crown molding (Modern Maple Edition)
    • Craftsman Style slide-out fascia (Modern Maple Edition)
    • Handcrafted window valance center blocks (Modern Maple Edition)
    • Woven midnight roller shades with reflective back side and solar screen day shades (Modern Maple Edition)
    • Brunswick Shale wallboard (Modern Maple Edition)
    • Travertine Elusion ceiling (Modern Maple Edition)
    • Residential base boards (Modern Maple Edition)
    • Boulder Shadow vinyl flooring by Congoleum (Modern Maple Edition)
    • Sensations PVC woven flooring by Syntec (Modern Maple Edition)
    • Brushed nickel heat vents (Modern Maple Edition)
    • Living room privacy curtain: 3760/3761FL, 3790/3791RD (Modern Maple Edition)
    • LED dimmer switches in select areas (Modern Maple Edition)
    • Flush-mounted LED interior Lights
    • LED motion sensor light at steps
    • Modern Maple cabinetry with hand wiped glazing (Modern Maple Edition)
    • Hidden cabinet hinges
    • Modern Maple hardwood cabinet framing (Modern Maple Edition)
    • Double Diamond decorative glass (Modern Maple Edition)
    • Modern Maple hardwood kitchen island panels with backlit double diamond glass inserts (Modern Maple Edition)
    • Modern Subway backsplash (Modern Maple Edition)
    • 35" x 12" or 48" x 12" kitchen window behind cook top (Modern Maple Edition)
    • MJ Finishing wall-mounted, free standing dinette with flip leaf (Not available 3740/3741FK) (Modern Maple Edition)

    Unit features & options

    • Thomas Payne Collection theater seating with electric recliners, massage and seat warmers (Modern Maple Edition)
    • Thomas Payne Collection tri fold hide-a-bed sofa(s) (Modern Maple Edition)
    • Back lit crown molding (Modern Maple Edition)
    • Craftsman Style slide-out fascia (Modern Maple Edition)
    • Handcrafted window valance center blocks (Modern Maple Edition)
    • Woven midnight roller shades with reflective back side and solar screen day shades (Modern Maple Edition)
    • Brunswick Shale wallboard (Modern Maple Edition)
    • Travertine Elusion ceiling (Modern Maple Edition)
    • Residential base boards (Modern Maple Edition)
    • Boulder Shadow vinyl flooring by Congoleum (Modern Maple Edition)
    • Sensations PVC woven flooring by Syntec (Modern Maple Edition)
    • Brushed nickel heat vents (Modern Maple Edition)
    • Living room privacy curtain: 3760/3761FL, 3790/3791RD (Modern Maple Edition)
    • LED dimmer switches in select areas (Modern Maple Edition)
    • Flush-mounted LED interior Lights
    • LED motion sensor light at steps
    • Modern Maple cabinetry with hand wiped glazing (Modern Maple Edition)
    • Hidden cabinet hinges
    • Modern Maple hardwood cabinet framing (Modern Maple Edition)
    • Double Diamond decorative glass (Modern Maple Edition)
    • Modern Maple hardwood kitchen island panels with backlit double diamond glass inserts (Modern Maple Edition)
    • Modern Subway backsplash (Modern Maple Edition)
    • 35" x 12" or 48" x 12" kitchen window behind cook top (Modern Maple Edition)
    • MJ Finishing wall-mounted, free standing dinette with flip leaf (Not available 3740/3741FK) (Modern Maple Edition)

    Full specifications

    As provided in the original listing

    AC BTU30000 btu
    Available BedsQueen
    Awning Info10' & 13' Electric with LED Lights
    Axle Count2
    Axle Weight7000 lbs
    Black Water Capacity49 gals
    Cargo Capacity3110 lbs
    Convection CookingYes
    Cooktop Burners3
    Dry Weight13490 lbs
    Electrical Service50 amp
    Ext Height13 ft 4 in
    Fresh Water Capacity66 gals
    Furnace BTU35000 btu
    Grey Water Capacity88 gals
    Hitch Weight2695 lbs
    LP Tank Capacity30 lbs
    Length41 ft
    Number of Awnings2
    Number of LP Tanks2
    Refrigerator Size18 cu ft
    Refrigerator TypeResidential French Door
    Shower Size48" x 30"
    Shower TypeShower w/Seat
    Sleeps4
    Slides4
    TV InfoLR 50" LED HDTV, BR 32" LED HDTV
    Tire SizeST235/80R16G
    Washer/Dryer AvailableYes
    Water Heater Capacity12 gal
    Water Heater TypeDSI Gas/Electric

    Full specifications

    As provided in the original listing

    AC BTU30000 btu
    Available BedsQueen
    Awning Info10' & 13' Electric with LED Lights
    Axle Count2
    Axle Weight7000 lbs
    Black Water Capacity49 gals
    Cargo Capacity3110 lbs
    Convection CookingYes
    Cooktop Burners3
    Dry Weight13490 lbs
    Electrical Service50 amp
    Ext Height13 ft 4 in
    Fresh Water Capacity66 gals
    Furnace BTU35000 btu
    Grey Water Capacity88 gals
    Hitch Weight2695 lbs
    LP Tank Capacity30 lbs
    Length41 ft
    Number of Awnings2
    Number of LP Tanks2
    Refrigerator Size18 cu ft
    Refrigerator TypeResidential French Door
    Shower Size48" x 30"
    Shower TypeShower w/Seat
    Sleeps4
    Slides4
    TV InfoLR 50" LED HDTV, BR 32" LED HDTV
    Tire SizeST235/80R16G
    Washer/Dryer AvailableYes
    Water Heater Capacity12 gal
    Water Heater TypeDSI Gas/Electric